


45560 Callesito Altar


About This Property
Payment Calculator
Your Estimated Monthly Payment
Cap Rate Calculator
What does this mean?
Based on our analysis, the cap rate of this property is 1.25%. A negative cap rate indicates that the property might not be feasible as an income-producing asset. The median cap rate for a near zip code 11238 is 4.23%.
How much can I actually make?
Actual monthly rental income may vary between $4,760 and $7,140 depending on unit-specific characteristics. You can change the amount using the slider to further explore.
How is cap rate calculated?
Cap Rate = Net Operating Income (NOI) / Property Asset Value.
When calculating the cap rate, we assume 100% occupancy. Leverage (mortgage) is not considered.
Cap Rate provided by RealtyHop and RentHop, learn more about cap rate here.
Price History
| Date / Event | Date | Event | Price |
|---|---|---|---|
| Aug 16, 2022 | No longer available | - | |
| No longer available | |||
| Jul 19, 2022 | Relisted | $1,099,000 | |
| Relisted | |||
| Jul 7, 2022 | In contract | - | |
| In contract | |||
| Jun 3, 2022 | Listed by Redfin Corporation | $1,099,000 | |
| Listed by Redfin Corporation | |||
| | |||
|
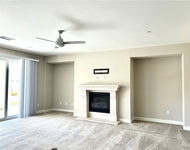
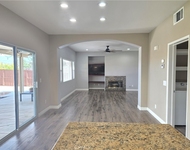
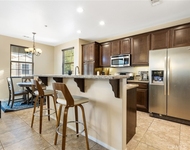
Luxuriously upgraded home framed by mature landscaping on a cul de sac. Step inside to a stunning updated interior with vaulted ceilings and lots of natural light beaming through the many windows. The formal living room and formal dining room sit at the front of the home. French doors from the formal dining open up to an outside pergola-covered dining space. There's LVP flooring and crown molding throughout the home. Off the foyer is a den with a double-door entrance. A powder room is situated near the stairwell for guests. The butler's pantry connects the kitchen and formal dining areas. At the back of the home is an amazing open space flooded with natural light and windows in the family room that showcases the pool in the backyard. The kitchen shine with bright white cabinetry, quartz counters, a subway tile backsplash, and a center island with an electrical outlet, cabinets, and drawers for extra storage. The breakfast table sits adjacent to the kitchen with french doors leading to the backyard. The family room is the perfect space to cozy up in, it centers around a large built-in entertainment center and brick framed fireplace. Off this area is a main level bedroom with en suite bathroom, the laundry area, and access to the garage. The backyard is an entertainer's paradise outfitted for summertime enjoyment with a sparkling pebble-tec pool and spa that has custom-tiled perimeter and waterfalls. There's a large concrete patio space for al fresco dining and poolside lounging, and a grassy area framed by planters. Upstairs features a spacious loft, four bedrooms, and two bathrooms. The dreamy owner's suite has dual walk-in closets and a spa-like en suite bathroom with a central soaking tub and separate stand-up shower, two separate vanities with sinks, and additional vanity space. Conveniently located near local schools, markets, shopping center, and golf course. Your dream home awaits! The manager has listed the unit size as 3600 square feet.
| |||
| Jul 12, 2019 | Sold | ||
| Sold | |||

Property Highlights
Building Info
Comparables
Status
Price/ft²
Listed On
Sold On
About Redhawk
Similar Homes for Sale
Currently no similar homes aroundNearby Rentals

Last Updated: 4 months ago
Data Source: CRMLS, MLS# SW19086417

 Your Privacy Choices
Phone: 425-283-2930
Address: 335 Madison Avenue, New York, NY 10017