


6
Map

45558 BETHSON STREET


About This Property
Payment Calculator
Your Estimated Monthly Payment
Cap Rate Calculator
What does this mean?
Based on our analysis, the cap rate of this property is 1.25%. A negative cap rate indicates that the property might not be feasible as an income-producing asset. The median cap rate for a near zip code 11238 is 4.23%.
How much can I actually make?
Actual monthly rental income may vary between $4,760 and $7,140 depending on unit-specific characteristics. You can change the amount using the slider to further explore.
How is cap rate calculated?
Cap Rate = Net Operating Income (NOI) / Property Asset Value.
When calculating the cap rate, we assume 100% occupancy. Leverage (mortgage) is not considered.
Cap Rate provided by RealtyHop and RentHop, learn more about cap rate here.
Price History
| Date / Event | Date | Event | Price |
|---|---|---|---|
| Mar 20, 2020 | No longer available | - | |
| No longer available | |||
| Sep 16, 2019 | Price Decreased |
$429,000
↓ $6K
(1.4%) | |
| Price Decreased | |||
| Aug 30, 2019 | Listed | $435,000 | |
| Listed | |||
| | |||
|
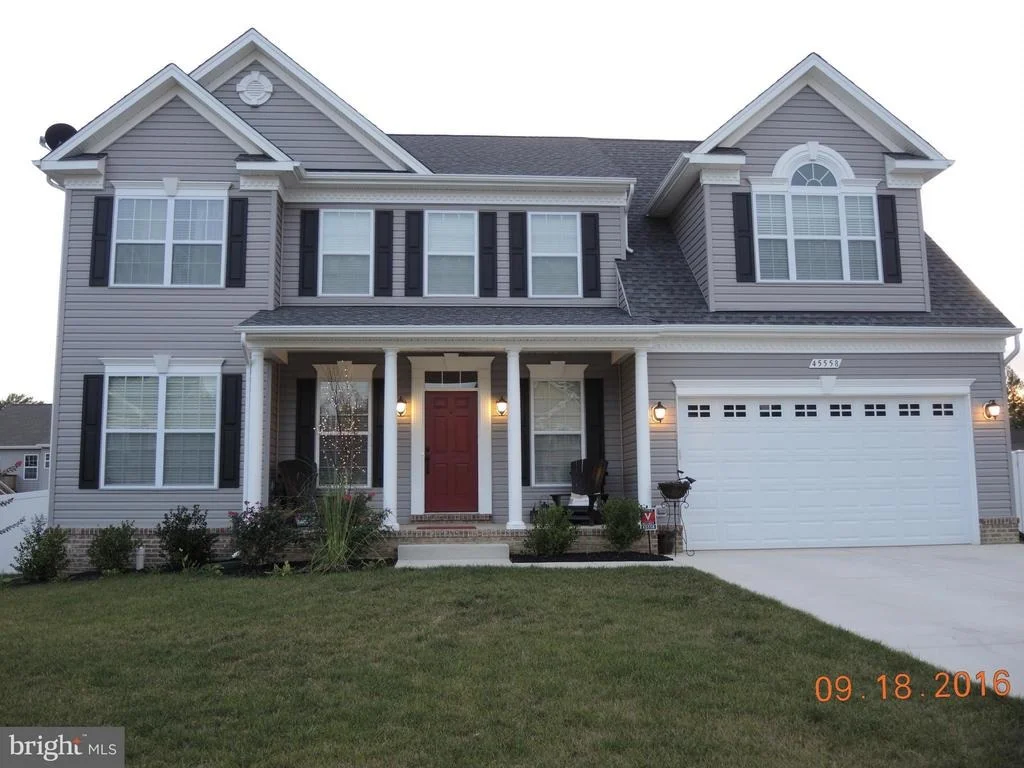
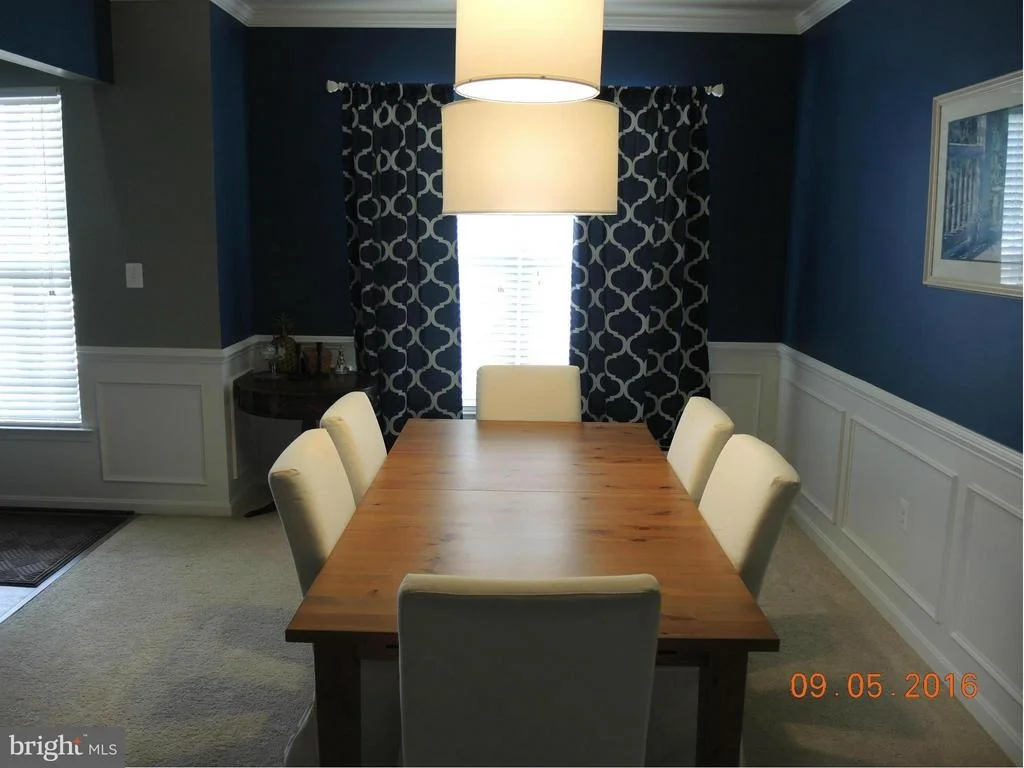
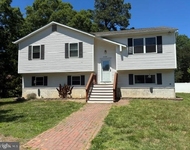
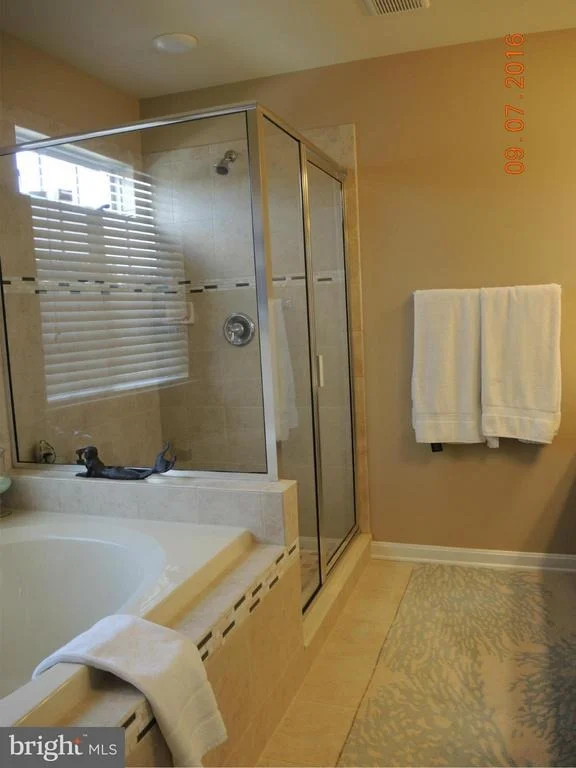
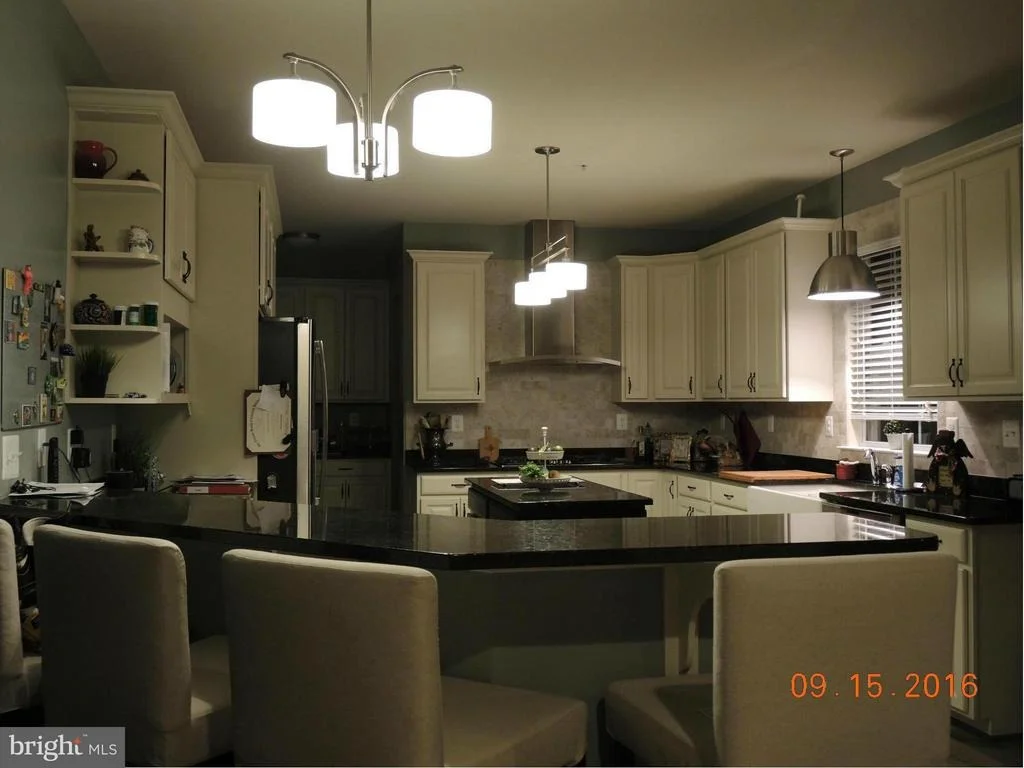
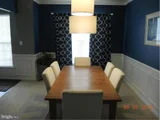
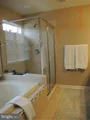
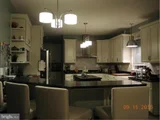
Welcome to this beautiful colonial home in the desirable neighborhood of Elizabeth Hills Phase 1. Home features spacious rooms with many upgrades. Promotes family living but allows for individual privacy. The neighborhood is established and friendly with play area, quiet roads and children of all ages. Gourmet style kitchen with granite countertops and tiled backsplash, farm sink, butler's pantry, breakfast bar, large island, double ovens, gas cooktop and stainless-steel appliances. Living room features a stone fireplace, shiplap wall with custom black-walnut shelves and upgraded carpet. Also on the main floor is a large formal dining room with crown molding. Upstairs has three large rooms for family, an oversized master suite, second floor laundry room and full bathroom. Master suite includes a large sitting area. Master bath has tiled flooring, dual vanity, large shower and soaking tub. Finished basement boasts a large family room, two areas for storage, full bath, a finished bonus room to be used as you see fit and a sliding door to walk up into your landscaped, fenced backyard. Backyard has a composite deck and paver stone side patio. The two-car garage has several built-in shelves for additional storage. Hidden features are a tankless hot water heater, solar, cat 5 network wired and extra insulation in interior walls of bedrooms. Many other custom touches! This home is a must see and won't last long!! Available for rent starting 10/30/19 at $2,400 per month. The manager has listed the unit size as 3484 square feet.
| |||
| Oct 6, 2017 | Sold | ||
| Sold | |||
| Jul 29, 2017 | Listed | $390,000 | |
| Listed | |||
| | |||
|
Need it soon? Just like new construction without the wait! Well this home is your ticket! Beautiful Oversized Master Suite. Energy Star Home w/tankless hot water,solar panels, vinyl fence,gourmet SS kitchen, walk-in pantry. Transferable Home Warranty w/ many more upgrades. The manager has listed the unit size as 3391 square feet.
| |||

Property Highlights
Building Info
Comparables
Status
Price/ft²
Listed On
Sold On
About St. Mary's
Similar Homes for Sale
Currently no similar homes aroundNearby Rentals
$2,800 /mo
- 4 Beds
- 3 Baths
- 2,600 ft²
$2,350 /mo
- 4 Beds
- 3 Baths
- 1,850 ft²

D N K Real Estate, LLC
Last Updated: 6 hours ago
Data Source: Bright MLS , MLS# 1000072967



 Your Privacy Choices
Phone: 425-283-2930
Address: 335 Madison Avenue, New York, NY 10017