


4555 13th St #D


About This Property
Payment Calculator
Your Estimated Monthly Payment
Cap Rate Calculator
What does this mean?
Based on our analysis, the cap rate of this property is 1.25%. A negative cap rate indicates that the property might not be feasible as an income-producing asset. The median cap rate for a near zip code 11238 is 4.23%.
How much can I actually make?
Actual monthly rental income may vary between $4,760 and $7,140 depending on unit-specific characteristics. You can change the amount using the slider to further explore.
How is cap rate calculated?
Cap Rate = Net Operating Income (NOI) / Property Asset Value.
When calculating the cap rate, we assume 100% occupancy. Leverage (mortgage) is not considered.
Cap Rate provided by RealtyHop and RentHop, learn more about cap rate here.
Price History
| Date / Event | Date | Event | Price |
|---|---|---|---|
| Aug 20, 2021 | Sold | ||
| Sold | |||
| Jul 15, 2021 | Listed by RE/MAX of Boulder, Inc | $759,000 | |
| Listed by RE/MAX of Boulder, Inc | |||
| Aug 29, 2013 | Listed | $565,000 | |
| Listed | |||
| | |||
|
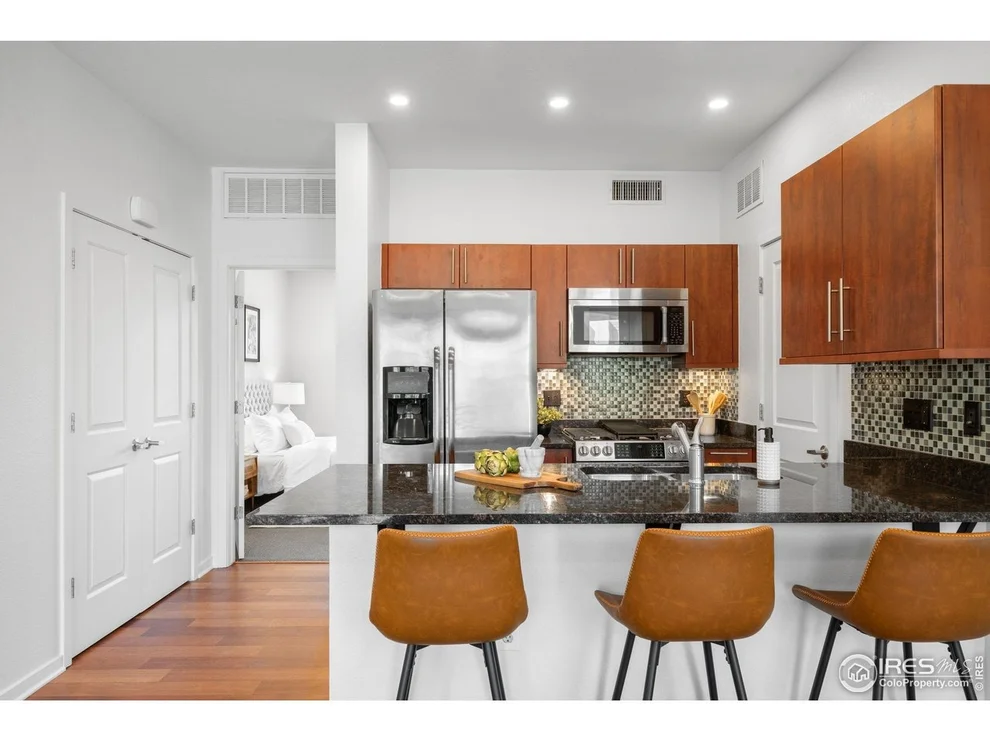
**AVAILABLE FOR IMMEDIATE OCCUPANCY**VILLAGE AT UPTOWN BROADWAY; ITS IN THE DETAILS AND THE LIFESTYLE!! Active Urban Lifestyle; coveted LIVE/WORK Plan; street level zoned Business; upper living 2 BR/2BA w. floor to ceiling glass; light/bright spaces; designer finishes. Bus to Pearl St. and CU; hike the trails; bike anywhere. Attached oversized Garage.
| |||
Property Highlights
Comparables
Status
Price/ft²
Listed On
Sold On
Past Sales
| Date | Unit | Beds | Baths | Sqft | Price | Closed | Listed By |
|---|---|---|---|---|---|---|---|
|
05/07/2026
|
1 Bed
|
-
|
713 ft²
|
$475,000
1 Bed
-
713 ft²
|
$475,000
06/08/2026
|
Meghan Loftspring
Madison & Company Properties
| |
|
03/11/2026
|
2 Bed
|
1 Bath
|
1368 ft²
|
$799,000
2 Bed
1 Bath
1368 ft²
|
-
-
|
Philip Booth
Colorado Landmark-Boulder
| |
|
03/22/2023
|
2 Bed
|
2 Bath
|
926 ft²
|
$824,000
2 Bed
2 Bath
926 ft²
|
$824,000
04/14/2023
|
Danya Rivlin
Live West Realty
| |
|
05/05/2022
|
2 Bed
|
1 Bath
|
1008 ft²
|
$749,000
2 Bed
1 Bath
1008 ft²
|
$775,000
+3.47%
05/27/2022
|
Dennis Culver
WK Real Estate
| |
|
07/15/2021
|
3 Bed
|
3 Bath
|
1420 ft²
|
$759,000
3 Bed
3 Bath
1420 ft²
|
$764,000
+0.66%
08/20/2021
|
Louis Scirrotto
RE/MAX of Boulder, Inc
| |
|
03/15/2021
|
2 Bed
|
2 Bath
|
959 ft²
|
$640,000
2 Bed
2 Bath
959 ft²
|
$640,000
04/26/2021
|
Tracy Zaik
| |
|
03/30/2015
|
2 Bed
|
2 Bath
|
959 ft²
|
$430,000
2 Bed
2 Bath
959 ft²
|
$431,000
+0.23%
05/19/2015
|
Michael Rebich
Michael Rebich & Co. LLC
| |
|
06/25/2014
|
2 Bed
|
3 Bath
|
1414 ft²
|
$585,000
2 Bed
3 Bath
1414 ft²
|
$565,000
-3.42%
05/15/2015
|
Michael Rebich
Michael Rebich & Co. LLC
| |
|
04/11/2011
|
2 Bed
|
2 Bath
|
1008 ft²
|
$375,000
2 Bed
2 Bath
1008 ft²
|
$380,000
+1.33%
05/29/2012
|
Lisa Wade
RE/MAX of Boulder, Inc
|
Building Info
About North Boulder
Similar Homes for Sale
Currently no similar homes aroundNearby Rentals

Last Updated: 3 years ago
Data Source: IRES MLS, MLS# 946050
 Your Privacy Choices
Phone: 425-283-2930
Address: 335 Madison Avenue, New York, NY 10017