See Home Value
$384,825
● House - Off Market

45527 Hawk Court

Temecula, CA 92592
bedrooms
3 Beds
bathrooms
3 Baths, 1 Half Bath
square feet
2,847 Ft²
$701,995
RealtyHop Estimate
49.58%
Since Apr 1, 2019
National-US
Primary Model

About This Property

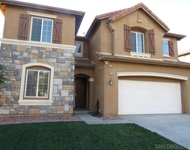
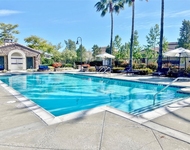
Two story, four bedroom/four bath home located in the desirable Wolf Creek community in Temecula.  The approx. 2847 square foot floor plan offers a beautiful tile-framed exterior entry then leads into the large Living Room with media niche.  Separate formal dining room.  The family room features a fireplace, sliding door access to the rear yard with concrete patio and opens to the huge kitchen.  Tons of cabinetry in the tiled kitchen with granite counters and center island, gas cooking plus a built-in desk to get your household paperwork done.  Main floor bedroom and bathroom complete the lower level.  Upstairs features 2 more bedrooms, each with their own bathroom, plus the Master Suite with dressing area, dual sinks in the Master bath, a separate shower and tub and walk-in closet.  Upstairs Laundry room for added convenience.  Attached 3-car garage and low maintenance front yard. Close to exceptional Temecula schools, shopping, restaurants, shopping, Pechanga Casino and a short drive to the wineries, I-15 freeway and Temecula Valley Hospital.
Unit Size
2,847 Ft²
Days on Market
68 days
Land Size
0.12 acres
Price per sqft
$165
Property Type
House
Property Taxes
-
HOA Dues
$50
Year Built
2005

Payment Calculator

Cap Rate Calculator

Last updated: 4 months ago (CRMLS #SW19013927)

Price History

Date / Event Date Event Price
Jun 7, 2019 Sold
Sold
Apr 16, 2019 Listed by Zone Realty, Inc $509,900
Listed by Zone Realty, Inc
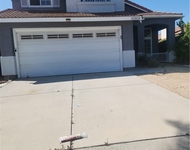
Just updated, beautiful home located in Wolf Creek Community in South Temecula. The 2847 Sq. Ft. living space 4 bedrooms with 4 bathrooms and walk-in closets, freshly painted interiors including walls, ceilings, crown moldings and baseboards with Dun Edwards paints. Beautiful shutters, recess lighting, E glass dual pane windows. Free and clear Solar System. Beautiful granite countertops in the kitchen, with center island and tons of cabinets for storage, under the cabinet lighting and stainless-steel sink. Newly installed high-end stainless-steel appliances - five burner Thermador cooktop, dishwasher, conventional double oven, and microwave. New bathroom fixtures such as faucets and shower heads etc. Brand new brand name Luxury carpet and tiled flooring. Master bedroom with a huge walk-in closet. One bedroom and a bathroom is downstairs. It also offers a formal living room, dining room, family room with fireplace and area for a built-in entertainment center, window shutters, built-in speakers. An upstairs laundry room adds to the convenience. Three car tandem garage has recess lights, and freshly done epoxy flooring and fresh paint. Interior of the house is partially virtually staged, for your imagination. Courtyard, stamped concrete patio area, in-ground lighting, built-in gas line for BBQ, landscaped front and backyard with new sod. Solar system to be paid by the seller at the close of escrow. It will reduce the property tax by $2,739.62/yr for the new buyer.
Mar 26, 2019 Sold
Sold
Jan 17, 2019 Listed by Allison James Estates & Homes $469,300
Listed by Allison James Estates & Homes

Property Highlights

Garage
Air Conditioning
Fireplace

Building Info

Overview

    General

  • Year Built: 2005
  • Effective Year Built: 2006
  • Building Count: 1
  • Bedroom Count: 3
  • Bathroom Count: 4
  • Full Bathrooms: 3
  • Partial Bathrooms: 4
  • Building Condition: 0
  • Building Quality: 0
  • Construction Type: 17
  • Building Style: 0
  • Exterior Walls Type: 0
  • Interior Walls Type: 0
  • Roof Shape Type: 0
  • Roof Cover Type: 18
  • Floor Count: 200
  • Living Units: 1
  • Floor Cover: 0
  • Basement Type: 0
  • Basement Area: 0
  • Garage Type: 1
  • Garage Square Area: 622
  • Parking Space Count: 2
  • Patio Type: 0
  • Porch Type: 0
  • Pool Type: 0

    Dimensions

  • Lot Size Square Feet: 5,227
  • Total Building Area: 3,502
  • Gross Building Area: 3,502
  • Building Area: 2,847
  • Building Area Measurement: L

    Heating and Cooling

  • Fireplace Count: 1
  • Air Conditioning: 1
  • Heating: 3
  • Heated Square Feet: 2,847
  • Heating Fuel Type: 3

    Utilities

  • Sewer System: 5
  • Water Service: 6

Building

  • Building Type: 0
  • Property Class: R
  • Land Acres: 0000000120
  • Standard Land Use Code: 1001
  • County Land Use Code: 20
  • State Land Use Code: R01
  • Legal Description 1: .12 ACRES M/L IN LOT 30 MB 360/079 TR 29798-9

Neighborhood

  • School District Name: Temecula Valley Unified School District
  • Census Tract: 043208

Geography

  • Subdivision Tract Number: 29798-9
  • Parcel: 961-371-019
  • Lot: 30
  • Municipality: TEMECULA
  • Latitude: 33.4667
  • Longitude: -117.105

    Address

  • Full Address: 45527 Hawk Ct
  • Address - House Number: 45527
  • Address - Street Name: Hawk
  • Address - Suffix Type: Ct
  • State: CA
  • City Name: Temecula
  • Carrier Code: C001
  • 4-Digit Zip Code: 2881
  • Zip Code: 92592

Valuation

    Tax

  • Total Area: 2,880
  • Tax Year: 2023
  • Tax Amount: $863,508
  • Tax Rate Code Area: 013-004

    Appraisal Valuation

  • Standard Deviation: 0.1924
  • Valuation Date: Mar 20, 2024
  • Confidence Score: 74
  • Final Value: 774,554
  • High Value: 923,650
  • Low Value: 625,459

    Market Valuation

  • Market Total Value: $589,230

    Assessments Valuation

  • Assessed Year: 2023
  • Assessed Total Value: $532,880
  • Assessed Land Value: $134,023
  • Assessed Improvements Value: $398,857

    Exemptions

  • Homeowner Exemption: Yes

    Sales

  • Current Sale Contract Date: May 09, 2019
  • Current Sale Recording Date: Jun 07, 2019
  • Current Sale Price:
  • Current Sale Document Type: 36
  • Current Sale Input Document Number: 2019-0205581
  • Previous Sale Recording Date: Mar 26, 2019
  • Previous Sale Contract Date: Mar 20, 2019
  • Previous Sale Amount: $385,000
  • Previous Sale Document Type: 36
Data used for valuation calculations is provided by RealtyHop, and other third party sources

Comparables

Unit
Status
Type
Beds
Baths
ft²
Price/ft²
Asking Price
Listed On
Closing Price
Sold On
HOA + Taxes

About Wolf Creek


Similar Homes for Sale

Currently no similar homes around

Nearby Rentals

Unit for rent at 32916 Vine Street, TEMECULA, CA, 92592

$3,975 /mo

  • 5 Beds
  • 3 Baths
  • 3,393 ft²
32916 Vine Street, TEMECULA, CA, 92592 Listing by Orr Olson
Unit for rent at 44011 Rivo Court, TEMECULA, CA, 92592

$2,950 /mo

  • 3 Beds
  • 2 Baths
  • 1,218 ft²
44011 Rivo Court, TEMECULA, CA, 92592 Listing by Christina Gonzalez
Unit for rent at 32810 Saskia Pass, TEMECULA, CA, 92592

$3,200 /mo

  • 3 Beds
  • 1,294 ft²
32810 Saskia Pass, TEMECULA, CA, 92592 Listing by Mary Ann Weigner


Frequently Asked Questions

When was property at 45527 Hawk Court built and last sold?
The property at 45527 Hawk Court was built in 2005 and last sold on May 9, 2019 for $497,000.
How much is this home worth?
The estimated value of the home located at 45527 Hawk Court is $529,809.
What are some comparable homes to 45527 Hawk Court?
There are currently no comparable homes to 45527 Hawk Court.