Check Availability
$875,000
● House - In Contract

4551 Sassafras Lane

Naperville, IL 60564
bedrooms
4 Beds
bathrooms
4 Baths, 1 Half Bath
square feet
3,665 Ft²
$6,050
Est. Monthly
$133
HOA / Fees

About This Property

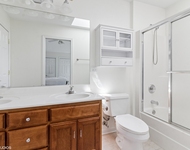
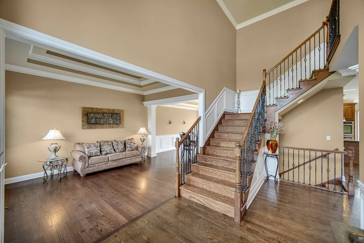
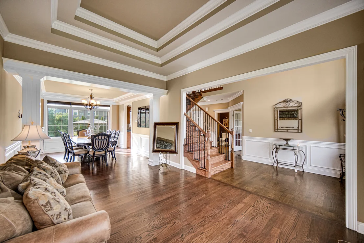
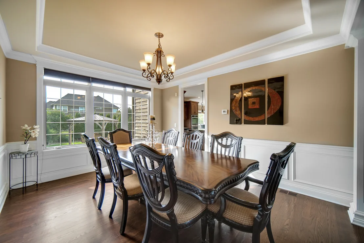
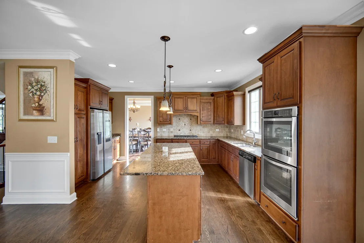
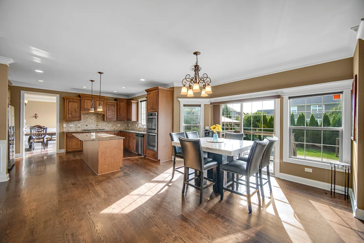
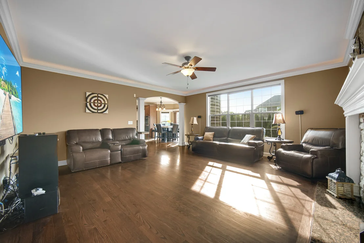
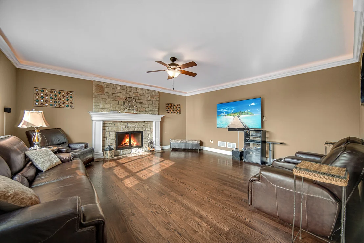
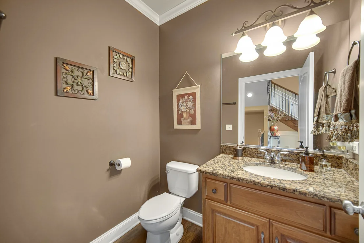
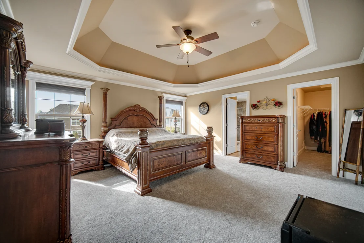
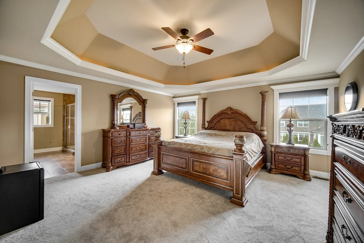
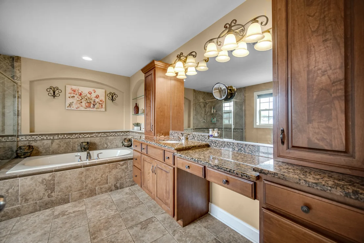
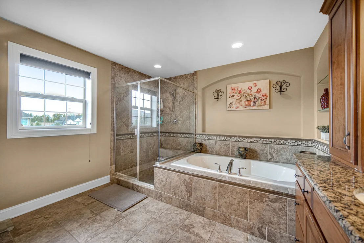
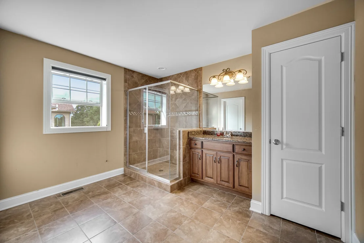
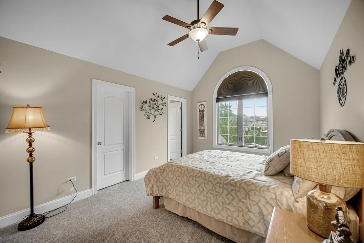
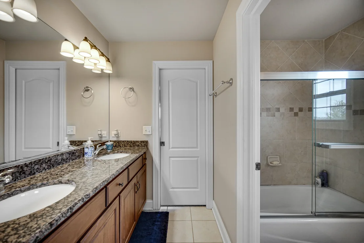
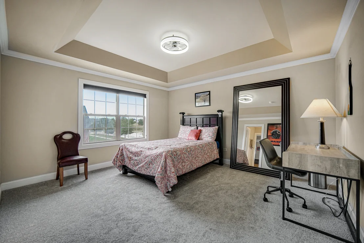
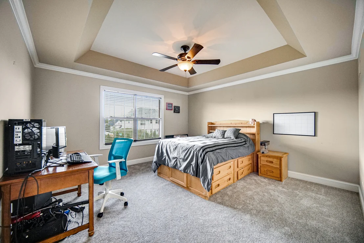
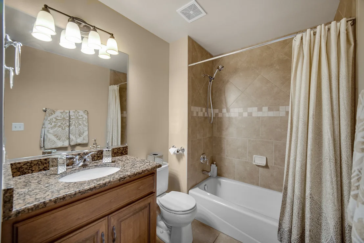
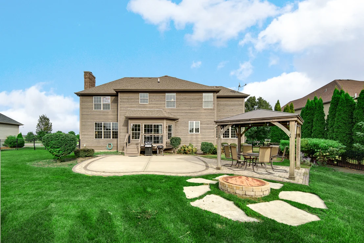
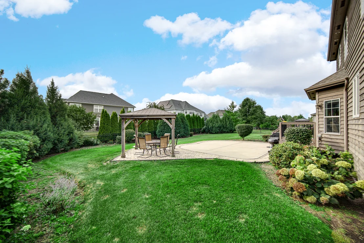
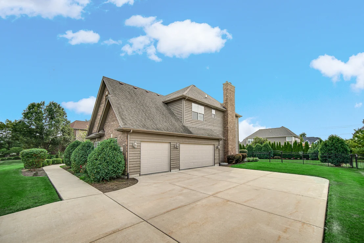
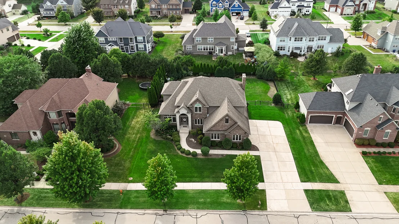
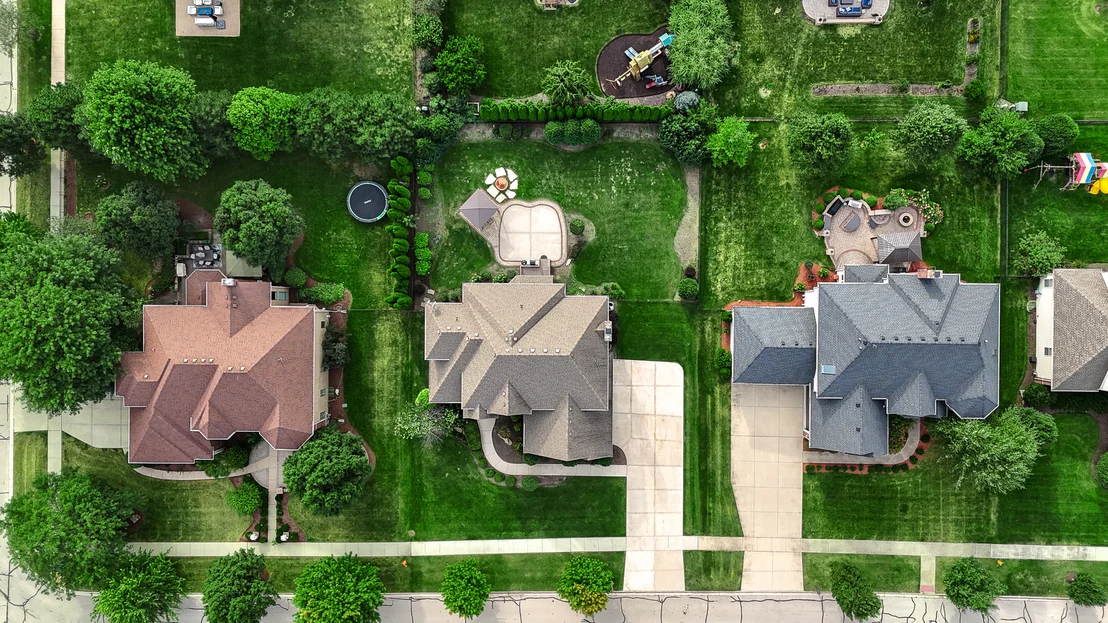
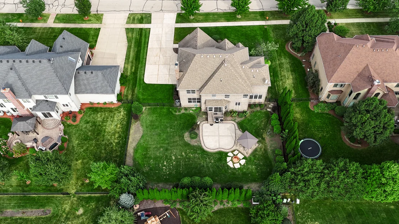
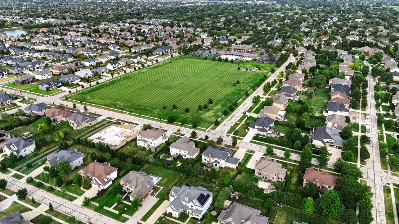
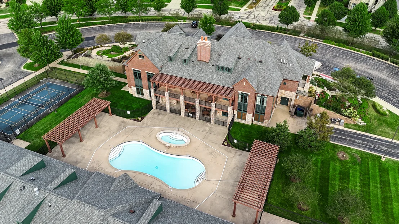
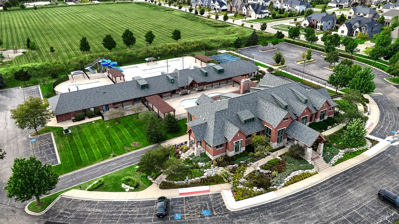
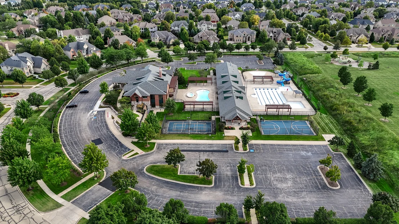
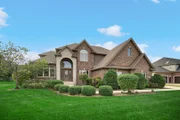
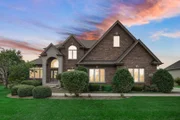
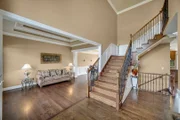
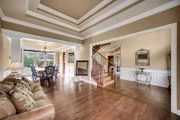
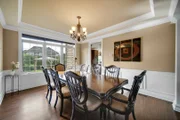
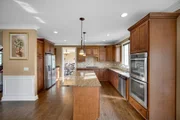
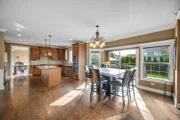
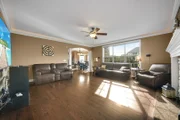
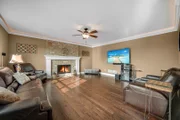
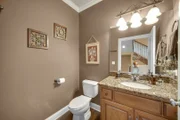
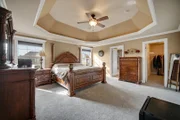
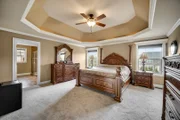
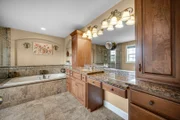
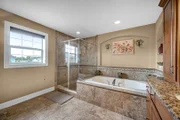
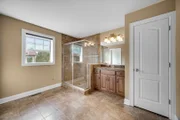
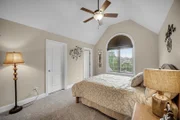
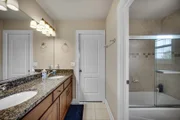
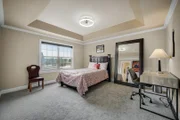
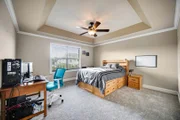
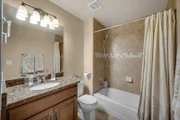
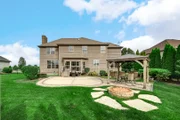
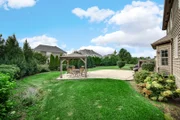
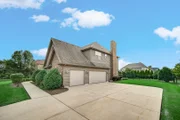
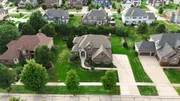
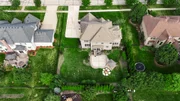
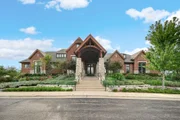
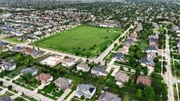
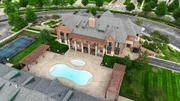
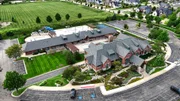
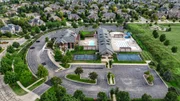
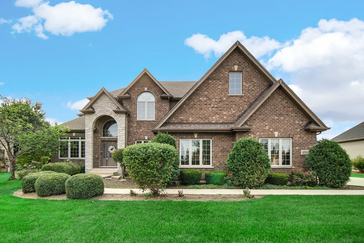
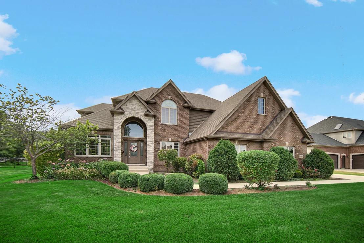
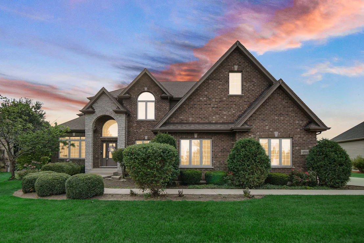
NEW PRICE - $875,000! Exceptional Opportunity in Ashwood Park South! Welcome to 4551 Sassafras Lane, where elegance, generous living space, and outstanding value come together in one of Naperville's desirable communities! This beautifully appointed 4-bedroom, 3.5-bath home offers approximately 3,665 square feet of living space on an expansive 0.35-acre lot. From the moment you arrive, the impressive brick-accented exterior, elegant arched entry, mature landscaping, and spacious driveway create wonderful curb appeal. Step inside to a dramatic two-story foyer featuring hardwood flooring and a sweeping staircase with decorative metal balusters.    The thoughtfully designed main level offers the perfect balance of elegance and everyday comfort, with formal living and dining rooms, beautiful architectural details, and an inviting open layout ideal for entertaining.    At the heart of the home is a spacious kitchen featuring stone countertops, abundant cabinetry, stainless steel and built-in appliances, a generous center island, and a bright breakfast area. The kitchen flows seamlessly into the sun-filled family room, complete with a striking stone-surround fireplace and beautiful backyard views. A RARE AND DESIRABLE FEATURE - THE PRIMARY SUITE OFFERS TWO PRIVATE BATHROOMS! This spacious retreat also features a tray ceiling, walk-in closet, and a luxurious bath with a soaking tub and separate glass-enclosed shower, providing exceptional comfort, privacy, and convenience. Three additional bedrooms offer flexible space for guests, home offices, or everyday living. A convenient main-level laundry room adds functionality.    Step outside to an expansive, level backyard with mature landscaping and evergreen screening, offering ample room for outdoor entertaining, recreation, gardening, or simply relaxing in your own private retreat. Additional highlights include an oversized attached garage, generous driveway parking, and access to Ashwood Park's wonderful community amenities. AN OUTSTANDING OPPORTUNITY TO ENJOY SPACE, COMFORT, AND DISTINCTIVE FEATURES IN ASHWOOD PARK SOUTH!  Schedule your private showing and discover everything this beautiful Naperville home has to offer!
Unit Size
3,665 Ft²
Days on Market
-
Land Size
0.35 acres
Price per sqft
$239
Property Type
House
Property Taxes
$1,620
HOA Dues
$133
Year Built
-

Payment Calculator

Cap Rate Calculator

Property Highlights

Garage
Air Conditioning
Parking Details
Has Garage
Parking Features: Garage, Attached, Yes
Garage Spaces: 3
Interior Details
Half Bathrooms: 1
Full Bathrooms: 4
Appliances: Double Oven, Microwave, Dishwasher, Refrigerator, Freezer, Washer, Dryer, Disposal, Trash Compactor, Stainless Steel Appliance(s), Gas Cooktop, Range Hood
Rooms: 9
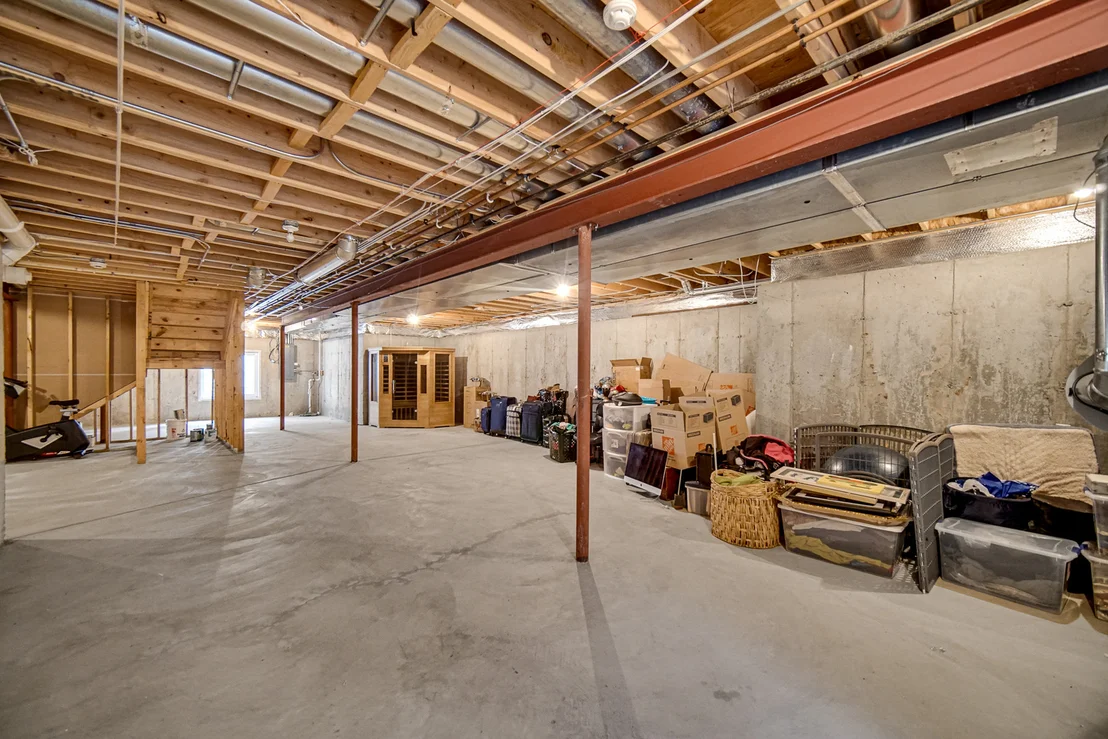
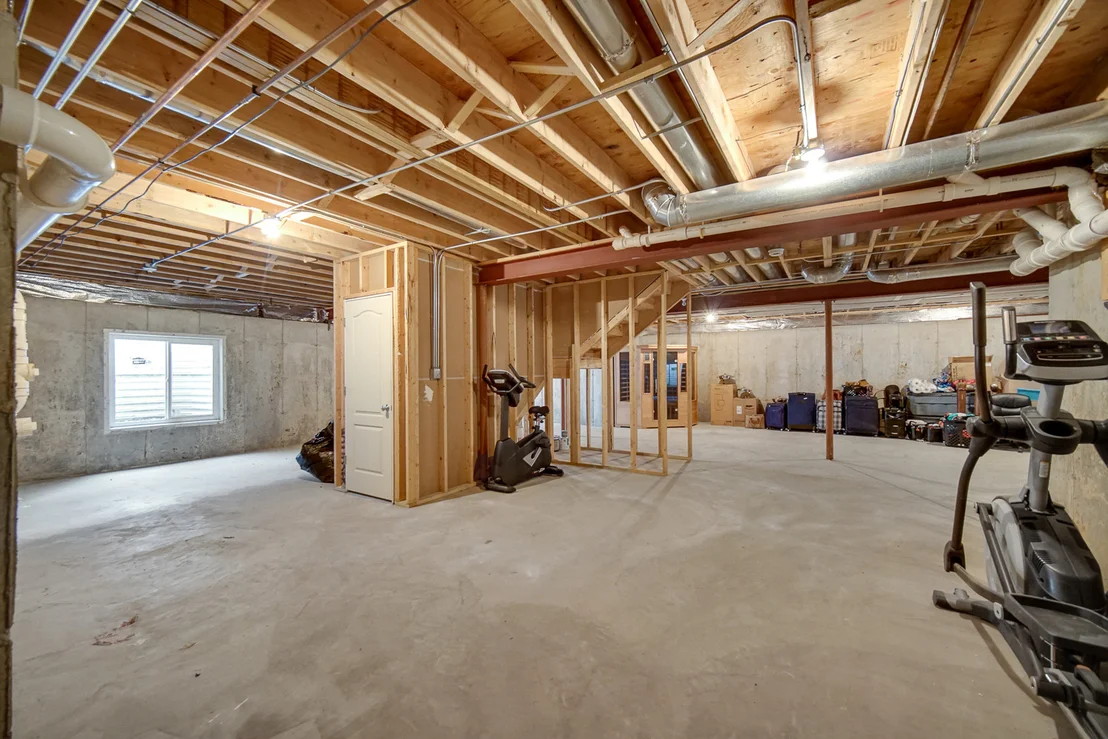
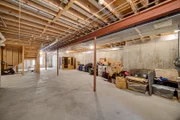
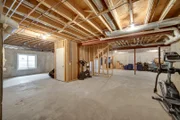
Basement: Unfinished, Bath/Stubbed, Full, Egress Window
Exterior Details
Square Footage: 3665
Square Footage Source: $0
Architectural Style: Traditional
Year Built: 2013
Construction Materials: Brick, Cedar, Stone
Lot Size Area: 15246
Lot Size Units: Square Feet
Lot Size Acres: 0.35
Lot Size Square Feet: 15246
Lot Size Dimensions: 102 x 149
Water Source: Public
Financial Details
Tax Annual Amount: $19,440
Utilities Details
Cooling Type: Central Air
Heating Type: Natural Gas, Forced Air
Sewer : Public Sewer
Location Details
HOA/Condo/Coop Fee Includes: Clubhouse, Pool
HOA Fee: $1,600
HOA Fee Frequency: Annually

Building Info

Overview

    General

  • Total Rooms: 13
  • Bedroom Count: 4
  • Bathroom Count: 4
  • Full Bathrooms: 3
  • Partial Bathrooms: 4
  • Building Condition: 0
  • Building Quality: 0
  • Construction Type: 0
  • Building Style: 0
  • Exterior Walls Type: 0
  • Interior Walls Type: 0
  • Roof Shape Type: 0
  • Roof Cover Type: 0
  • Floor Count: 200
  • Floor Cover: 0
  • Basement Type: 8
  • Basement Area: 1,744
  • Garage Type: 1
  • Garage Square Area: 925
  • Parking Space Count: 0
  • Patio Type: 0
  • Porch Type: 0
  • Pool Type: 0

    Dimensions

  • Lot Size Square Feet: 15,198
  • Lot Size Depth Feet: 1,490
  • Lot Size Frontage Feet: 1,020
  • Total Building Area: 5,409
  • Building Area: 3,665
  • Building Area Measurement: L

    Heating and Cooling

  • Fireplace Count: 1
  • Air Conditioning: 1
  • Heating: 24
  • Heated Square Feet: 3,665
  • Heating Fuel Type: 0

    Utilities

  • Sewer System: 3
  • Water Service: 2

Building

  • Building Type: 0
  • Property Class: R
  • Subdivision: ASHWOOD PARK SOUTH
  • Land Acres: 0000000350
  • Standard Land Use Code: 1001
  • County Land Use Code: 0040
  • Legal Description 1: LOT 40 IN ASHWOOD PARK SOUTH UNIT 2, BEING A SUB OF PRT OF THE SE1/4 OF SEC 17, T37N-R9E.

Neighborhood

  • School District Name: Indian Prairie Community Unit School District 204
  • Census Tract: 880322

Geography

  • Parcel: 07-01-17-402-012
  • Lot: 40
  • Meridian: SEC 17 TWN 37N RNG 09E
  • Municipality: WHEATLAND
  • Latitude: 41.6861
  • Longitude: -88.2324

    Address

  • Full Address: 4551 Sassafras Ln
  • Legal Unit: 2
  • Address - House Number: 4551
  • Address - Street Name: Sassafras
  • Address - Suffix Type: Ln
  • State: IL
  • City Name: Naperville
  • Carrier Code: R017
  • 4-Digit Zip Code: 1100
  • Zip Code: 60564

Valuation

    Tax

  • Tax Year: 2022
  • Tax Amount: $1,717,576
  • Tax Rate Code Area: 0711

    Appraisal Valuation

  • Standard Deviation: 0.1403
  • Valuation Date: Aug 09, 2023
  • Confidence Score: 83
  • Final Value: 860,332
  • High Value: 981,120
  • Low Value: 739,543

    Market Valuation

  • Market Total Value: $729,192
  • Market Land Value: $141,459
  • Market Improvement Value: $587,733

    Assessments Valuation

  • Assessed Year: 2022
  • Assessed Total Value: $243,064
  • Assessed Land Value: $47,153
  • Assessed Improvements Value: $195,911

    Exemptions

  • Homeowner Exemption: Yes

    Sales

  • Current Sale Contract Date: Aug 12, 2013
  • Current Sale Recording Date: Sep 05, 2013
  • Current Sale Price:
  • Current Sale Document Type: 71
  • Current Sale Input Document Number: R2013101406
  • Previous Sale Recording Date: Apr 04, 2013
  • Previous Sale Contract Date: Jan 31, 2013
  • Previous Sale Amount: $150,000
  • Previous Sale Document Type: 64

    Financing

  • First Mortgage Financing Type: FIX
Data used for valuation calculations is provided by RealtyHop, and other third party sources

Comparables

Unit
Status
Type
Beds
Baths
ft²
Price/ft²
Asking Price
Listed On
Closing Price
Sold On
HOA + Taxes

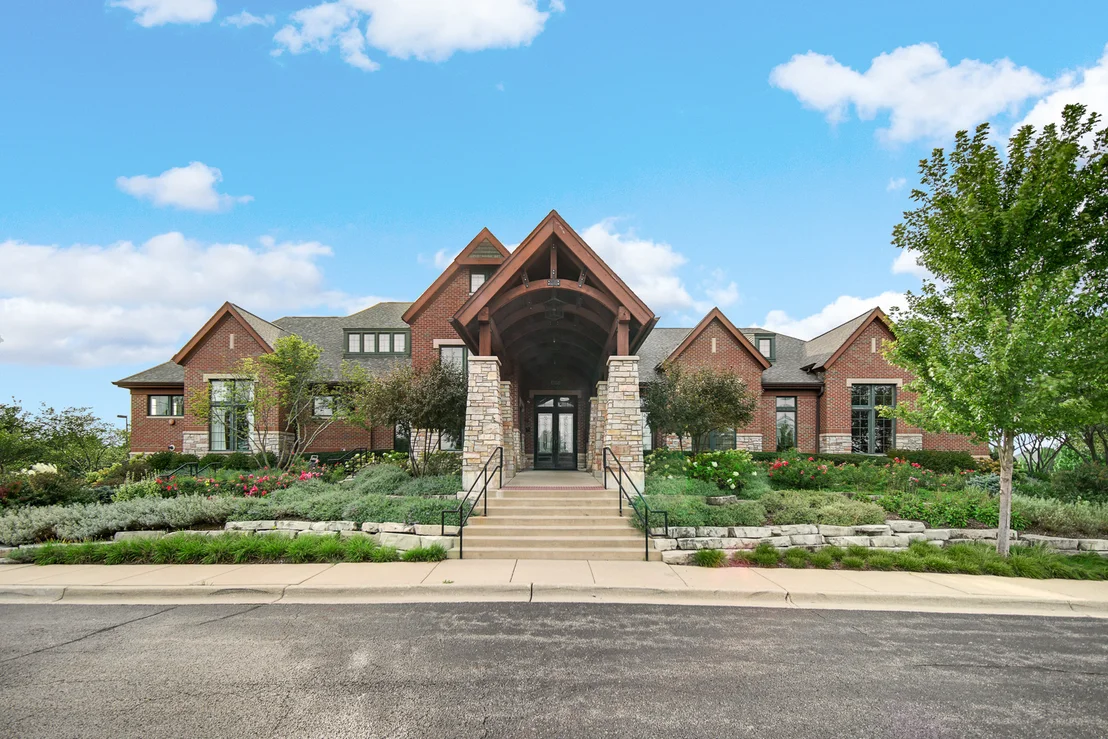
About Ashwood Park


Similar Homes for Sale

Currently no similar homes around

Nearby Rentals

Unit for rent at 3516 White Eagle Drive, Naperville, IL, 60564

$6,500 /mo

  • 4 Beds
  • 3 Baths
  • 4,517 ft²
3516 White Eagle Drive, Naperville, IL, 60564 Listing by Holly Mateer
Unit for rent at 3304 Rollingridge Road, Naperville, IL, 60564

$6,500 /mo

  • 4 Beds
  • 5 Baths
  • 4,142 ft²
3304 Rollingridge Road, Naperville, IL, 60564 Listing by Violeta Pacheco Galindo
Unit for rent at 2477 Frost Drive, Aurora, IL, 60503

$2,250 /mo

  • 2 Beds
  • 2 Baths
  • 1,378 ft²
2477 Frost Drive #2477, Aurora, IL, 60503 Listing by Priti Patel


Frequently Asked Questions

When was property at 4551 Sassafras Lane built and last sold?
The property at 4551 Sassafras Lane was built in and last sold on Aug 12, 2013 for $570,000.
How much is this home worth?
The estimated value of the home located at 4551 Sassafras Lane is $894,582.
What are some comparable homes to 4551 Sassafras Lane?
There are currently no comparable homes to 4551 Sassafras Lane.