Check Availability
Lancaster 93534 Desert View
45503 11th Street West
$409,990
↓ $10K (2.4%)
● House - For Sale

45503 11th Street West

Lancaster, CA 93534
bedrooms
4 Beds
bathrooms
2 Baths
square feet
1,420 Ft²
$2,014
Est. Monthly

About This Property

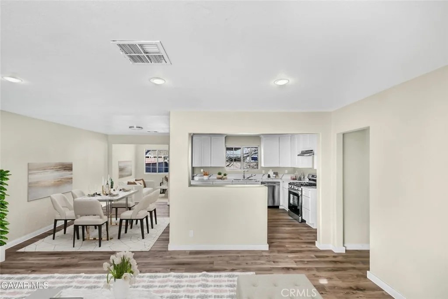
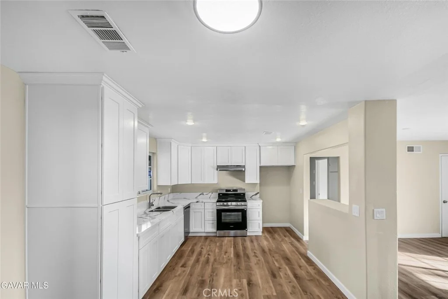
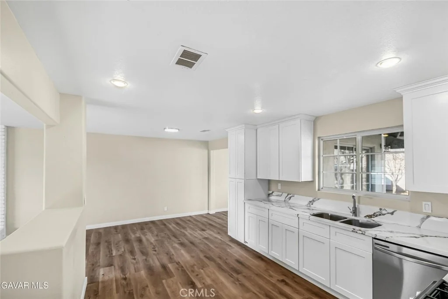
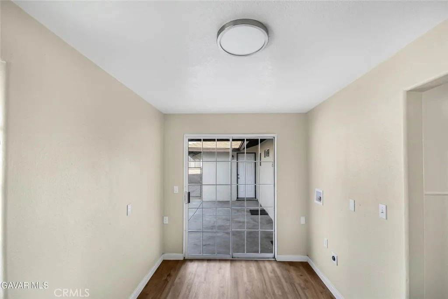
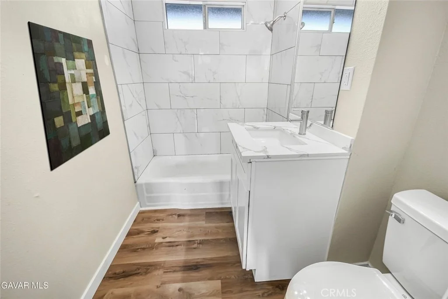
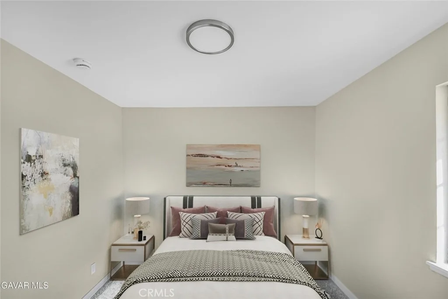
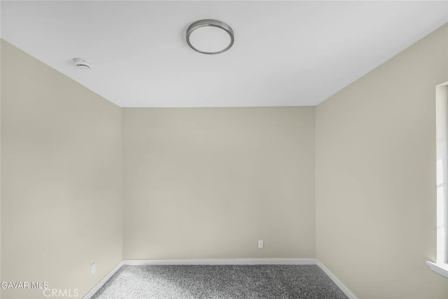
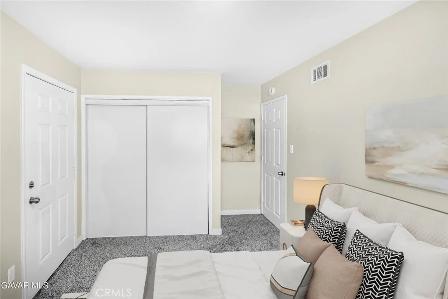
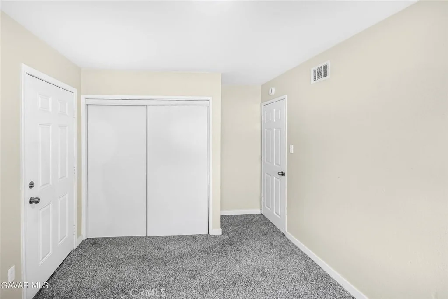
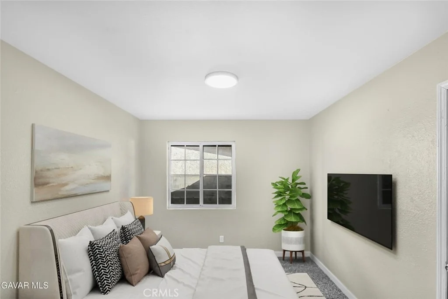
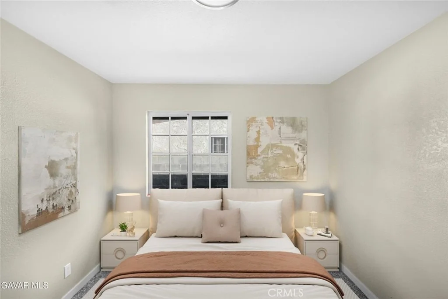
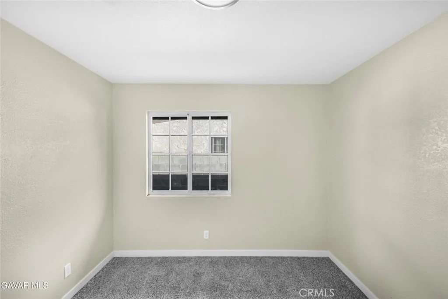
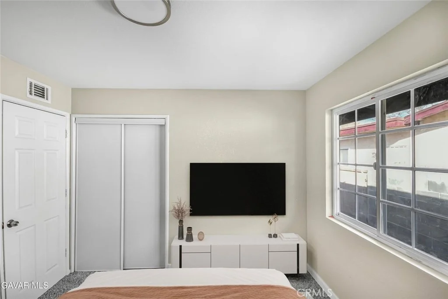
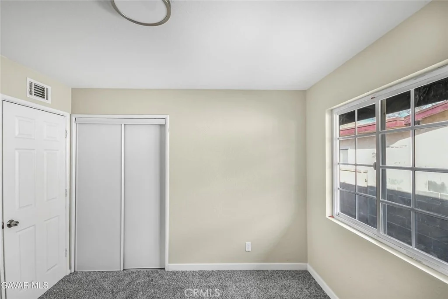
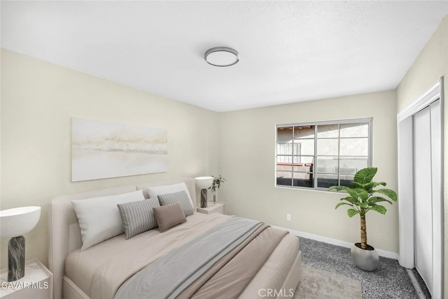
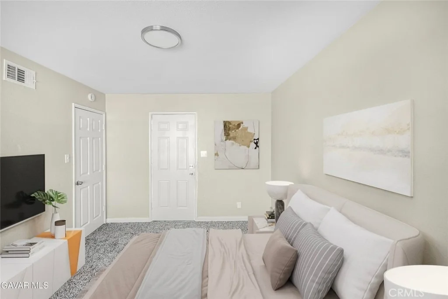
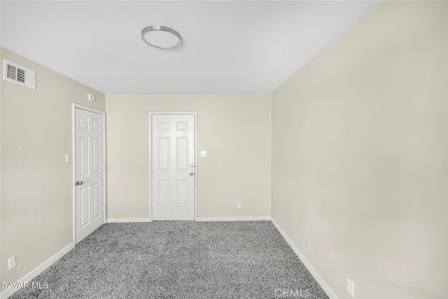
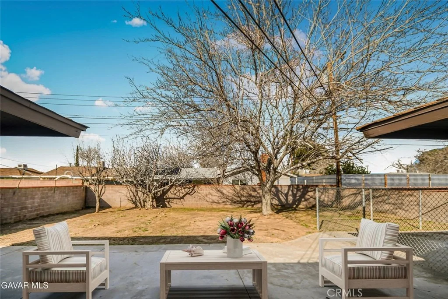
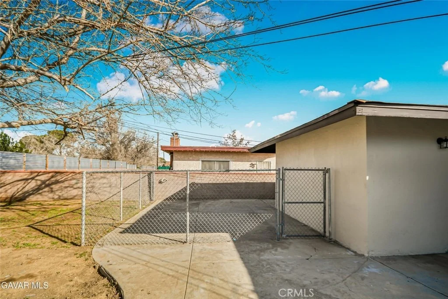
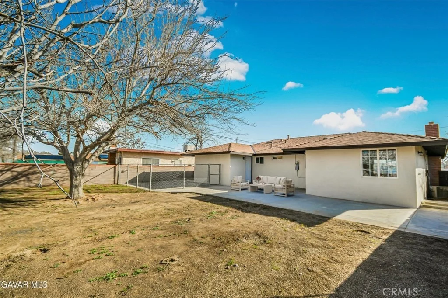
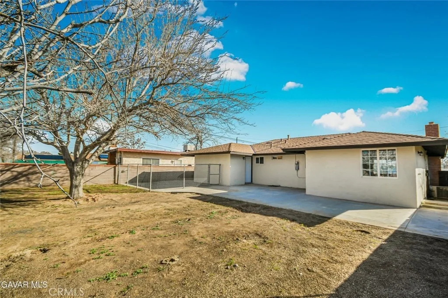
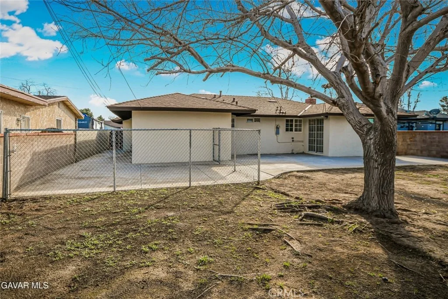
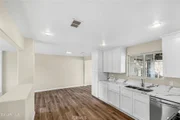
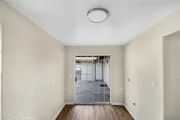
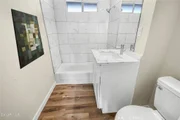
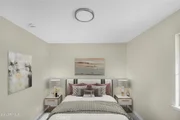
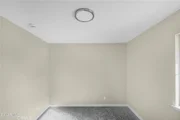
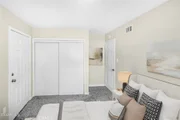
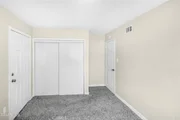
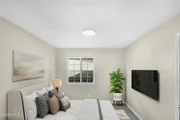
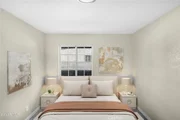
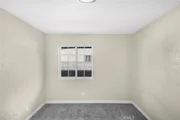
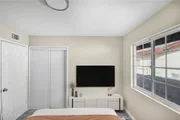
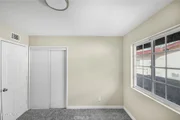
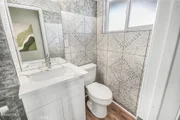
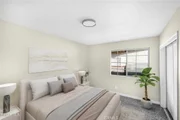
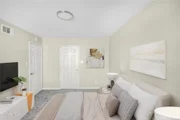
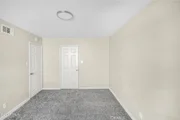
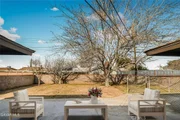
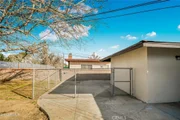
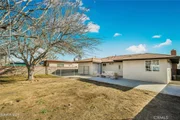
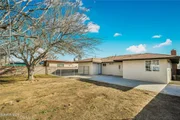
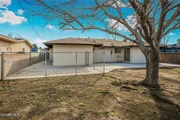
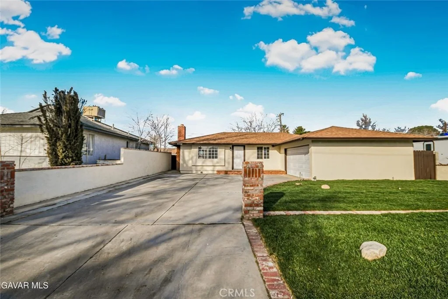
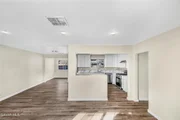
This fully renovated home truly stands out from the moment you arrive, featuring brand new interior and exterior paint that gives the entire property a clean, modern, move-in ready feel. The fresh paint enhances the natural light throughout the home and highlights the thoughtful updates in every space. The kitchen is completely brand new and designed to impress, offering brand new cabinets, brand new countertops, a brand new stainless steel sink, brand new stainless steel appliances, and a brand new faucet. It provides a crisp, functional layout with plenty of storage and workspace, making it perfect for everyday living and entertaining alike. The entire property showcases brand new flooring throughout, including beautiful new plank flooring in all living areas, kitchen, and bathrooms, along with brand new carpet in the bedrooms for added comfort and warmth. Every bathroom has been fully updated with a new vanity, new countertop, new sink, new faucet, new mirror, and new toilets, creating a fresh and cohesive design throughout the home. Additional upgrades include new lighting fixtures throughout the house, a convenient indoor laundry area for added practicality, and a brand new roof, giving buyers added peace of mind for years to come. The exterior features brand new landscaping that enhances curb appeal, and the entire property is surrounded by block walls, offering privacy and security. Located in an excellent west side location close to schools, shopping, parks, and everyday amenities, this home combines quality renovations with a highly desirable setting. This is a rare opportunity to own a fully updated property in a prime area--come see it for yourself before it's gone.
Unit Size
1,420 Ft²
Days on Market
17 days
Land Size
0.17 acres
Price per sqft
$289
Property Type
House
Property Taxes
-
HOA Dues
-
Year Built
1955

Listed By

Tanykea Ingram
Broadnax Properties, Inc.

Payment Calculator

Cap Rate Calculator

Last updated: 16 days ago (CRMLS #SR26237372)

Price History

Date / Event Date Event Price
Nov 7, 2026 Price Decreased $409,990
↓ $10K (2.4%)
Price Decreased
Nov 5, 2026 Listed by Broadnax Properties, Inc. $419,990
Listed by Broadnax Properties, Inc.

Property Highlights

Garage
Air Conditioning
Fireplace
Parking Details
Has Garage
Attached Garage
Garage Spaces: 2
Interior Details
Full Bathrooms: 2
Appliances: Dishwasher, Gas Range
Flooring Type: Carpet, Vinyl
Laundry Features: Inside
Has Fireplace
Fireplace Features: Family Room
Exterior Details
Square Footage: 1420
Square Footage Source: $0
Year Built Source: Assessor
Year Built: 1955
Levels: One
Pool Features: None
Lot Features: Back Yard, Front Yard
Lot Size Area: 7202
Lot Size Units: Square Feet
Lot Size Acres: 0.1653
Lot Size Square Feet: 7202
Tax Lot: 68
Water Source: Public
Utilities Details
Cooling Type: Central Air
Heating Type: Central
Sewer : Public Sewer

Building Info

Overview

    General

  • Year Built: 1955
  • Effective Year Built: 1956
  • Building Count: 1
  • Total Rooms: 9
  • Bedroom Count: 4
  • Bathroom Count: 2
  • Full Bathrooms: 2
  • Partial Bathrooms: 2
  • Building Condition: 1
  • Building Quality: 4
  • Construction Type: 17
  • Building Style: 15
  • Exterior Walls Type: 12
  • Interior Walls Type: 0
  • Roof Shape Type: 8
  • Roof Cover Type: 3
  • Floor Count: 100
  • Living Units: 1
  • Floor Cover: 0
  • Basement Type: 0
  • Basement Area: 0
  • Garage Type: 0
  • Parking Space Count: 1
  • Patio Type: 0
  • Porch Type: 0
  • Pool Type: 0

    Dimensions

  • Lot Size Square Feet: 7,200
  • Lot Size Depth Feet: 1,200
  • Lot Size Frontage Feet: 600
  • Total Building Area: 1,420
  • Building Area: 1,420
  • Building Area Measurement: L

    Heating and Cooling

  • Fireplace Count: 1
  • Air Conditioning: 2
  • Heating: 3
  • Heated Square Feet: 1,420
  • Heating Fuel Type: 0

    Utilities

  • Sewer System: 0
  • Water Service: 2

Building

  • Building Type: 0
  • Property Class: R
  • Subdivision: 21426
  • Land Acres: 0000000165
  • Standard Land Use Code: 1001
  • County Land Use Code: 0100
  • Legal Description 1: TRACT # 21426 LOT/SEC 68

Neighborhood

  • School District Name: Antelope Valley Union Joint High School District
  • Census Tract: 900808

Zoning

  • Zoning: LRR16000*

Geography

  • Assessors Map Reference: 159-J2
  • Subdivision Tract Number: 21426
  • Parcel: 3120-013-028
  • Lot: 68
  • Municipality: LANCASTER /N.W. LANCASTER
  • Latitude: 34.7095
  • Longitude: -118.15

    Address

  • Full Address: 45503 11th St W
  • Address - House Number: 45503
  • Street Segment Direction: W
  • Address - Street Name: 11th
  • Address - Suffix Type: St
  • State: CA
  • City Name: Lancaster
  • Carrier Code: C008
  • 4-Digit Zip Code: 1409
  • Zip Code: 93534

Valuation

    Tax

  • Tax Year: 2022
  • Tax Amount: $242,849
  • Tax Rate Code Area: 05-438

    Appraisal Valuation

  • Standard Deviation: 0.2321
  • Valuation Date: Aug 04, 2023
  • Confidence Score: 67
  • Final Value: 395,117
  • High Value: 486,860
  • Low Value: 303,373

    Assessments Valuation

  • Assessed Year: 2023
  • Assessed Total Value: $103,913
  • Assessed Land Value: $20,739
  • Assessed Improvements Value: $83,174

    Sales

  • Current Sale Recording Date: Jun 06, 1996
  • Current Sale Price:
  • Current Sale Document Type: 36
  • Current Sale Input Document Number: 96-0890676
  • Previous Sale Recording Date: Apr 17, 1995
  • Previous Sale Contract Date: Apr 11, 1995
  • Previous Sale Amount: $123,235
  • Previous Sale Document Type: 69
Data used for valuation calculations is provided by RealtyHop, and other third party sources

Comparables

Unit
Status
Type
Beds
Baths
ft²
Price/ft²
Asking Price
Listed On
Closing Price
Sold On
HOA + Taxes

About Desert View


Similar Homes for Sale

Currently no similar homes around

Nearby Rentals

Unit for rent at 413 E Avenue H14, LANCASTER, CA, 93535

$1,595 /mo

  • 2 Beds
  • 1 Bath
  • 832 ft²
413 E Avenue H14, LANCASTER, CA, 93535 Listing by Howard Harris
Unit for rent at 44933 16th Street, LANCASTER, CA, 93534

$3,700 /mo

  • 4 Beds
  • 2 Baths
  • 1,682 ft²
44933 16th Street, LANCASTER, CA, 93534 Listing by Luis Venegas
Unit for rent at 44254 Beech Avenue, LANCASTER, CA, 93534

$1,195 /mo

  • 1 Bed
  • 1 Bath
  • 800 ft²
44254 Beech Avenue #3, LANCASTER, CA, 93534 Listing by Howard Harris


Frequently Asked Questions

When was property at 45503 11th Street West built and last sold?
The property at 45503 11th Street West was built in 1955 and last sold on Jan 1, 1970 for $65,500.
How much is this home worth?
The estimated value of the home located at 45503 11th Street West is $413,330.
What are some comparable homes to 45503 11th Street West?
There are currently no comparable homes to 45503 11th Street West.