by RH Advisors

Check Availability
Listed by: Cory Gracie, LAER Realty Partners, 978-827-4018, Listing Courtesy of Prime MLS
$399,000
● House - In Contract

455 Turnpike
Sharon, NH 03452
bedrooms
3 Beds
bathrooms
1 Bath
square feet
1,784 Ft²
$2,514
Est. Monthly

About This Property

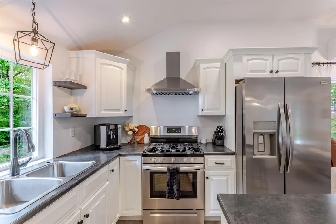
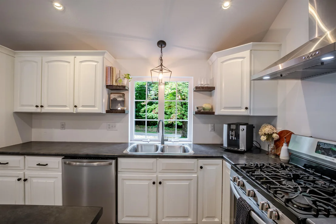
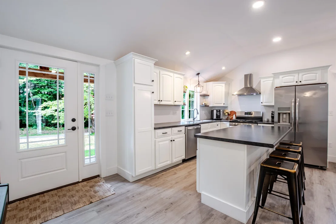
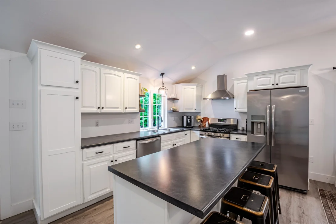
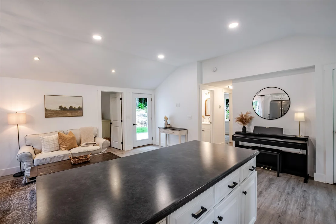
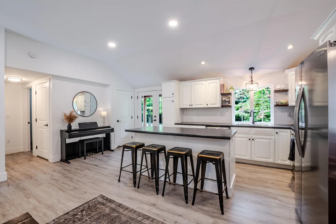
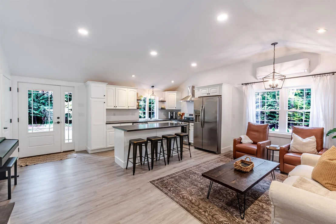
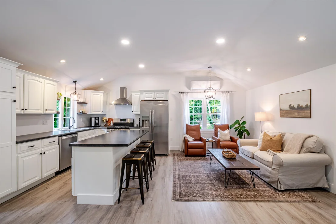
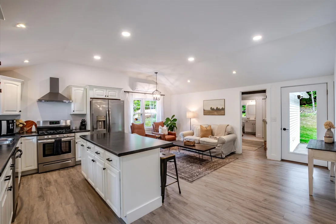
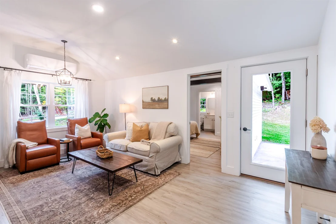
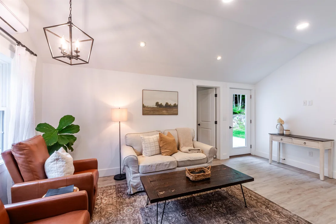
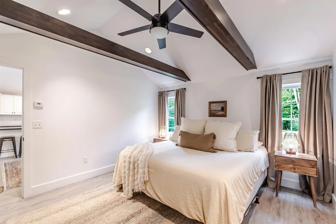
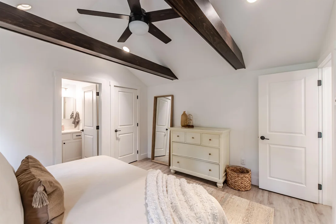
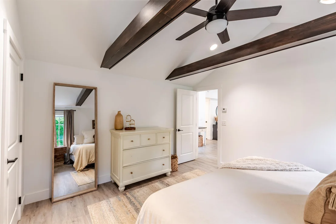
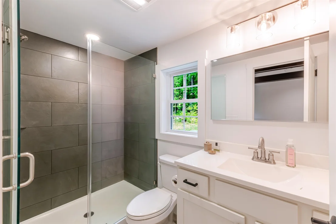
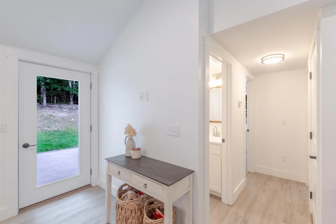
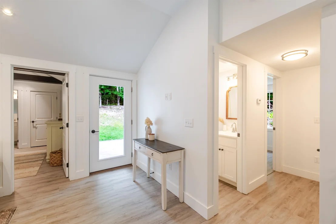
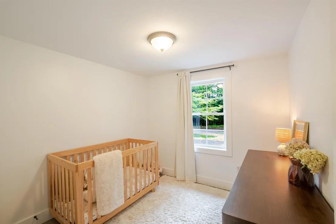
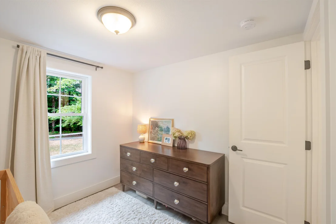
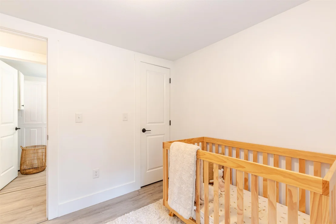
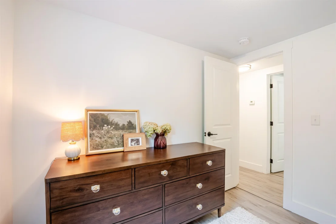
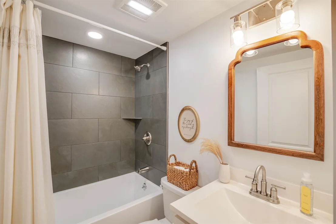
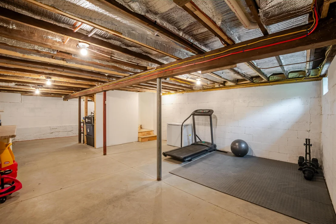
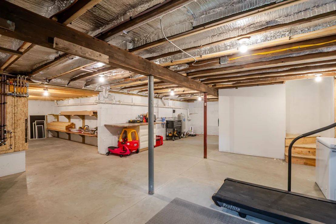
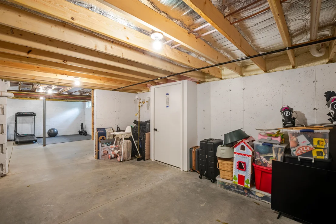
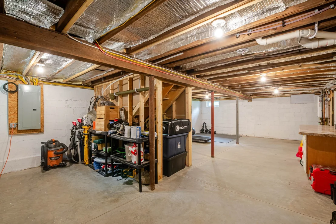
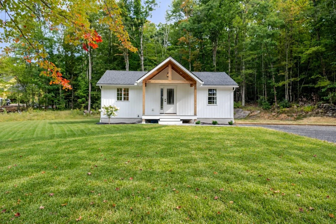
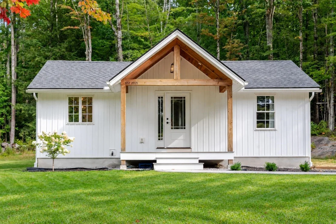
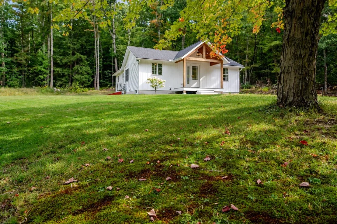
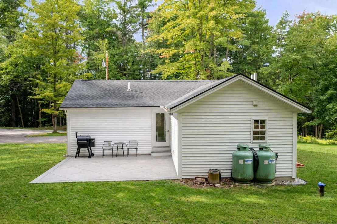
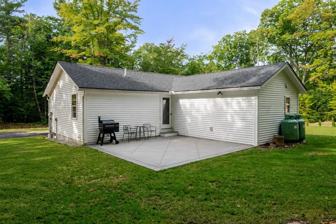
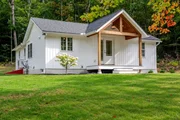
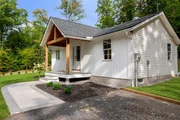
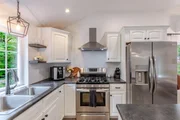
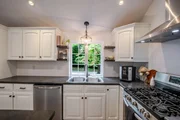
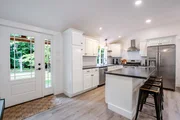
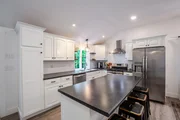
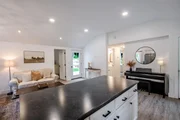
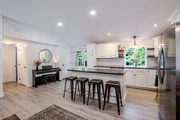
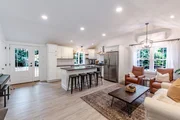
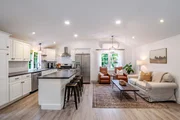
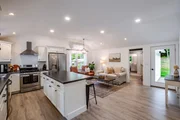
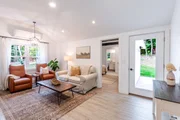
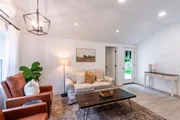
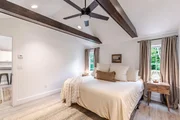
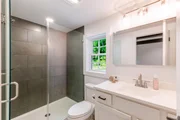
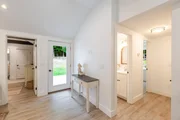
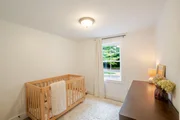
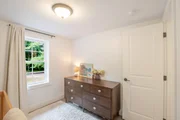
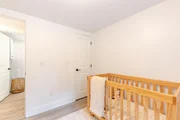
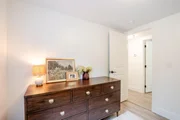
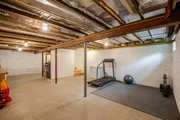
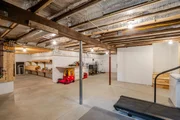
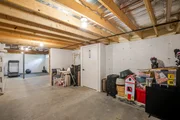
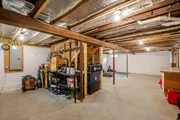
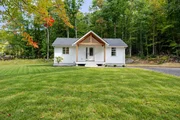
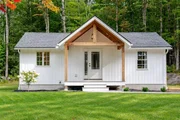
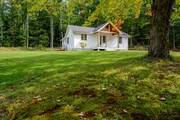
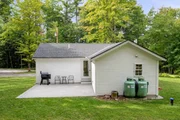
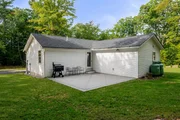
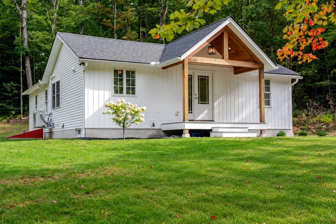
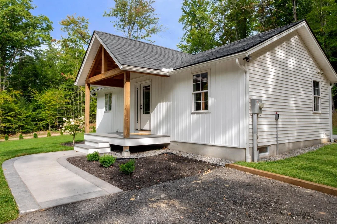
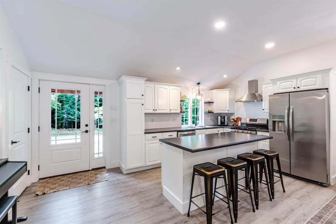
WOW! Picture-perfect, completely updated and ready to impress! This dreamy ranch has been transformed inside and out with stylish, modern finishes throughout and is set on a beautiful 2 acre lot. From the stunning front entrance to the exceptional outdoor living space, this is a home that immediately catches your eye and continues to impress. The open-concept kitchen, dining and living area is the centerpiece, featuring cathedral ceilings, recessed lighting and a beautifully appointed, fully applianced kitchen. The primary suite is equally impressive, with its own cathedral ceiling accented by exposed beams, a spacious walk-in closet and private bath with a gorgeous walk-in shower. Two additional bedrooms and a second full bath complete the main level. The full basement provides abundant space for storage, a workshop, hobbies and more. Outside, you'll love the beautifully designed front entrance and walkway, plenty of parking and the spectacular 18' x 18' stamped-concrete patio - perfect for relaxing, entertaining and enjoying the private 2-acre setting. Whether you're purchasing your first home, looking to downsize, or simply want the convenience of single-floor living, this property checks all the boxes. Opportunities to own a completely updated, HGTV-style home with this level of appeal are rare. Don't miss this one!
Unit Size
1,784 Ft²
Days on Market
-
Land Size
2.00 acres
Price per sqft
$224
Property Type
House
Property Taxes
$554
HOA Dues
-
Year Built
1960

Listed By

Cory Gracie
LAER Realty Partners

Payment Calculator (Computations Provided by RealtyHop)

Cap Rate Calculator

Last updated: 14 days ago (Prime MLS #5109135)

Price History

Date / Event Date Event Price
Oct 5, 2026 In contract -
In contract
Oct 3, 2026 Price Decreased $399,000
↓ $26K (6.1%)
Price Decreased
Sep 10, 2026 Listed by LAER Realty Partners $425,000
Listed by LAER Realty Partners
May 24, 2021 Sold
Sold
Apr 8, 2021 Listed by LAER Realty Partners $139,900
Listed by LAER Realty Partners

Property Highlights

Interior Details
Full Bathrooms: 1
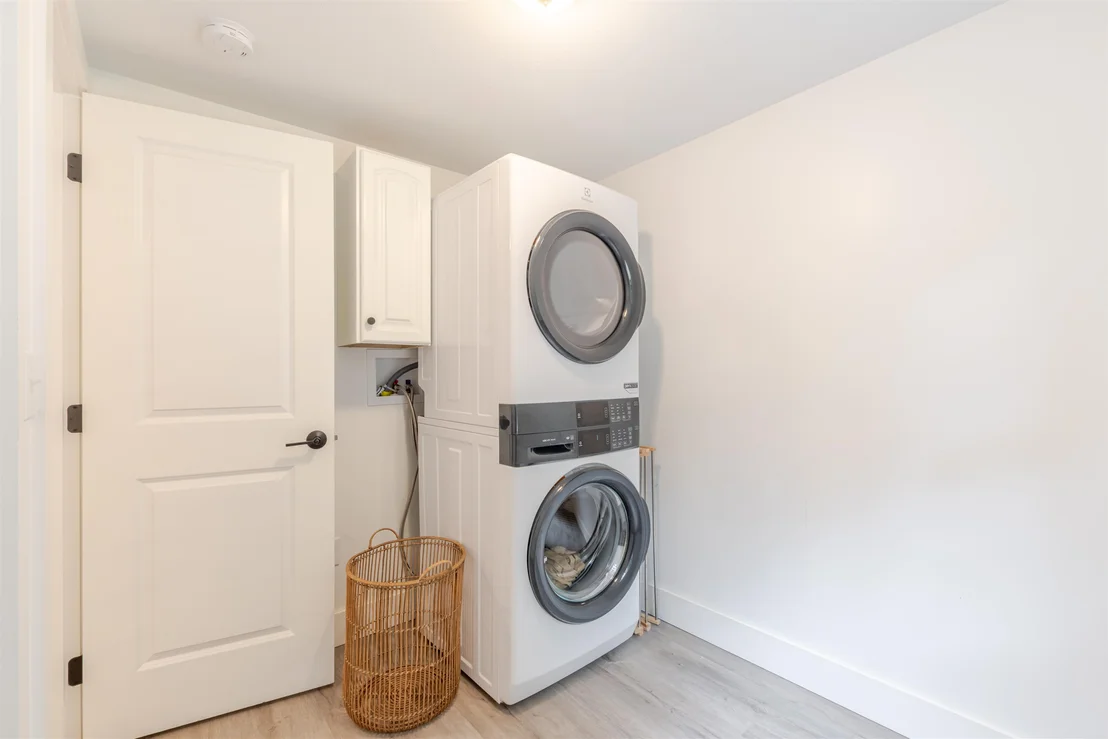
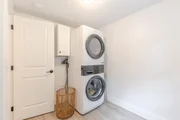
Interior Features: Cathedral Ceiling(s), Ceiling Fan(s), Kitchen Island, Walk-In Closet(s), Kitchen/Living, Laundry Hook-ups, Living/Dining, Primary BR w/ BA
Appliances: Dishwasher, Dryer, Refrigerator, Washer, Gas Stove
Flooring Type: Vinyl Plank
Rooms: 5
Basement: Yes
Exterior Details
Square Footage: 1784
Architectural Style: Ranch
Year Built: 1960
Construction Materials: Vinyl Siding
Lot Features: Landscaped, Wooded, Near Snowmobile Trails
Lot Size Area: 87120
Lot Size Units: Square Feet
Lot Size Acres: 2
Lot Size Square Feet: 87120
Water Source: Private, Drilled Well
Financial Details
Tax Annual Amount: $6,652
Utilities Details
Cooling Type: Mini Split
Heating Type: Propane, Radiant, Mini Split
Sewer : Private Sewer, Septic Tank, 1250 Gallon

Building Info

Overview

    General

  • Year Built: 1960
  • Effective Year Built: 1960
  • Total Rooms: 6
  • Bedroom Count: 2
  • Bathroom Count: 2
  • Full Bathrooms: 2
  • Partial Bathrooms: 2
  • Building Condition: 1
  • Building Quality: 0
  • Construction Type: 6
  • Building Style: 11
  • Exterior Walls Type: 19
  • Interior Walls Type: 0
  • Roof Shape Type: 1
  • Roof Cover Type: 15
  • Floor Count: 100
  • Floor Cover: 0
  • Basement Type: 8
  • Basement Area: 336
  • Garage Type: 7
  • Parking Space Count: 0
  • Patio Type: 0
  • Porch Type: 0
  • Pool Type: 0

    Dimensions

  • Lot Size Square Feet: 174,240
  • Total Building Area: 1,044
  • Gross Building Area: 1,856
  • Building Area: 1,044
  • Building Area Measurement: L

    Heating and Cooling

  • Air Conditioning: 0
  • Heating: 10
  • Heated Square Feet: 1,044
  • Heating Fuel Type: 3

    Utilities

  • Sewer System: 0
  • Water Service: 0

Building

  • Building Type: 0
  • Property Class: R
  • Land Acres: 0000004000
  • Standard Land Use Code: 1001
  • County Land Use Code: 101

Neighborhood

  • School District Name: Jaffrey-Rindge Cooperative School District
  • School Tax School District: CONTOOCOOK VLY
  • Census Tract: 023001

Zoning

  • Zoning: RURAL

Geography

  • Parcel: SHRO M:00006 B:000021 L:000000
  • Block: 21
  • Municipality: SHARON
  • Latitude: 42.7983
  • Longitude: -71.9719

    Address

  • Full Address: 455 Turnpike Rd
  • Address - House Number: 455
  • Address - Street Name: Turnpike
  • Address - Suffix Type: Rd
  • State: NH
  • City Name: Peterborough
  • Zip Code: 03458

Valuation

    Tax

  • Tax Year: 2023
  • Tax Amount: $444,500

    Appraisal Valuation

  • Standard Deviation: 0.1068
  • Valuation Date: Apr 03, 2024
  • Confidence Score: 89
  • Final Value: 290,162
  • High Value: 321,160
  • Low Value: 259,165

    Assessments Valuation

  • Assessed Year: 2023
  • Assessed Total Value: $191,000
  • Assessed Land Value: $65,900
  • Assessed Improvements Value: $125,100

    Sales

  • Current Sale Contract Date: May 21, 2021
  • Current Sale Recording Date: May 24, 2021
  • Current Sale Price:
  • Current Sale Document Type: 71
  • Current Sale Input Document Number: 210035416
Data used for valuation calculations is provided by RealtyHop, and other third party sources

Comparables

Unit
Status
Type
Beds
Baths
ft²
Price/ft²
Asking Price
Listed On
Closing Price
Sold On
HOA + Taxes

About Hillsborough


Similar Homes for Sale

Currently no similar homes around

Nearby Rentals


Frequently Asked Questions

When was property at 455 Turnpike Road built and last sold?
The property at 455 Turnpike Road was built in 1960 and last sold on May 21, 2021 for $62,533.
How much is this home worth?
The estimated value of the home located at 455 Turnpike Road is $396,009.
What are some comparable homes to 455 Turnpike Road?
There are currently no comparable homes to 455 Turnpike Road.