See Home Value
Brighton 80601
455 Hayloft Way
$550,000
● House - Off Market

455 Hayloft Way

Brighton, CO 80601
bedrooms
6 Beds
bathrooms
3 Baths, 2 Half Baths
square feet
4,200 Ft²
$3,608
Est. Monthly
$125
HOA / Fees

About This Property

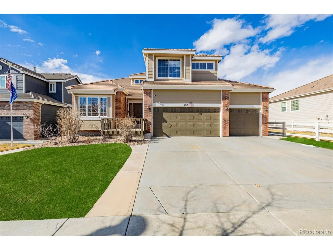
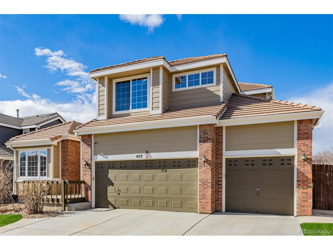
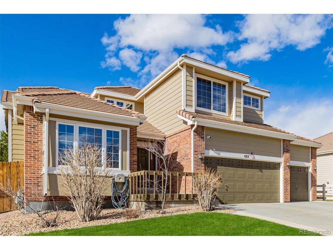
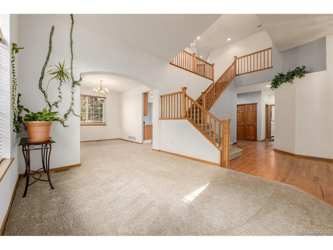
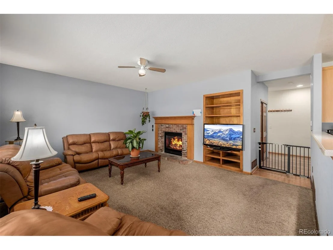
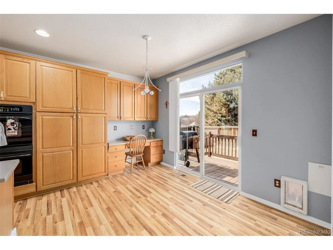
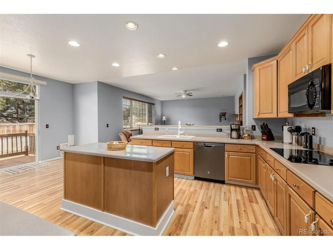
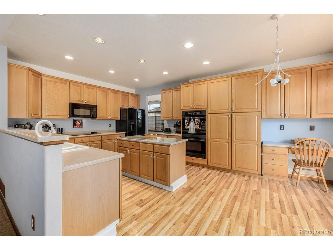
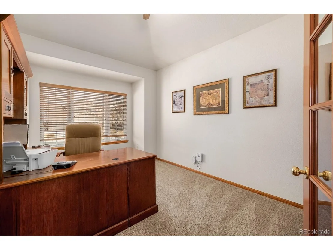
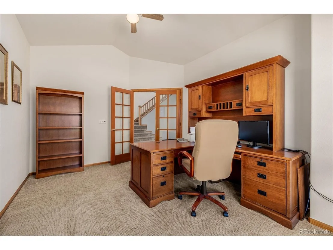
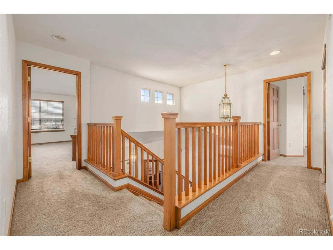
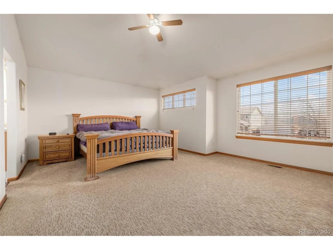
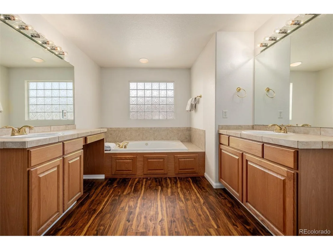
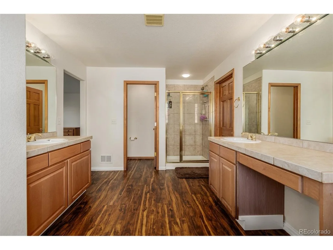
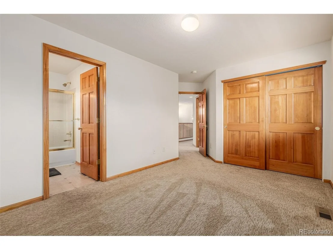
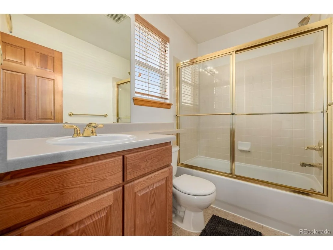
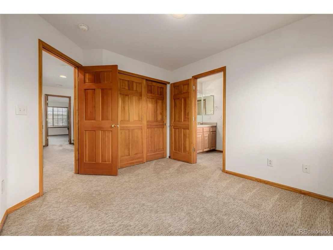
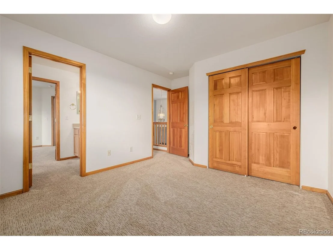
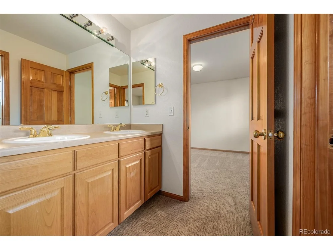
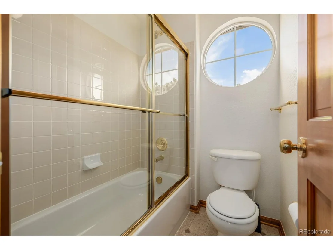
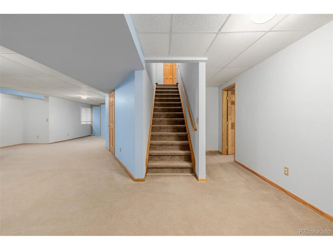
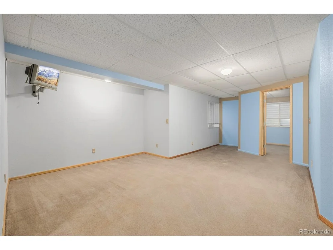
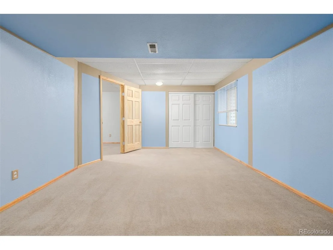
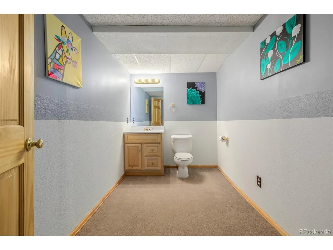
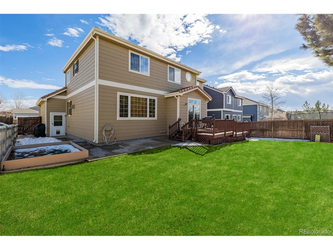
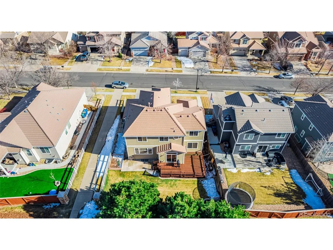
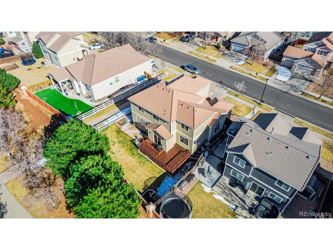
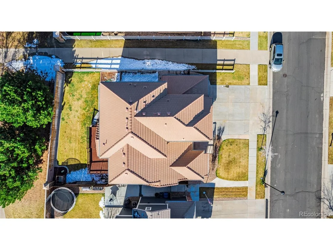
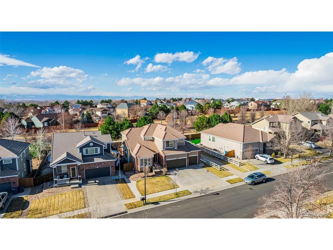
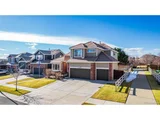
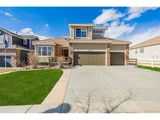
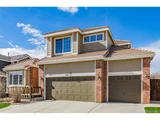
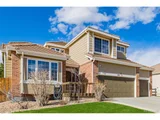
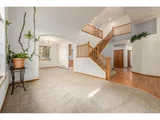
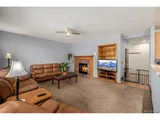
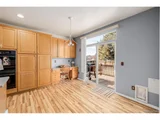
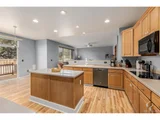
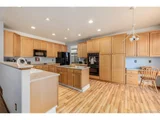
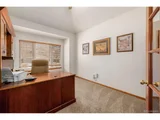
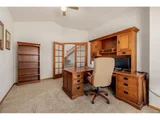
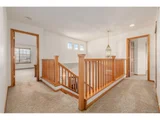
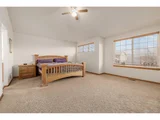
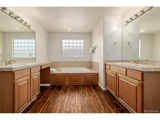
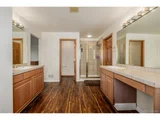
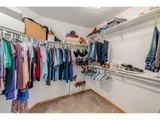
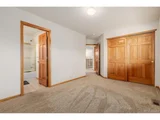
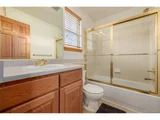
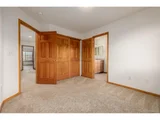
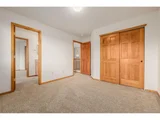
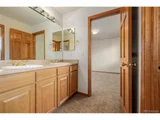
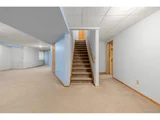
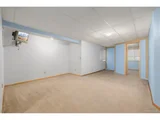
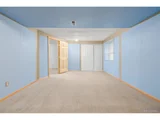
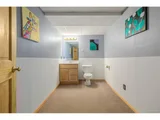
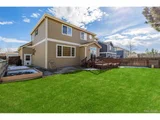
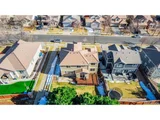
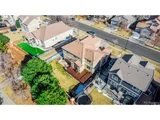
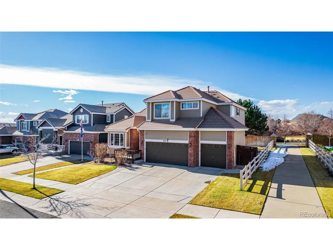
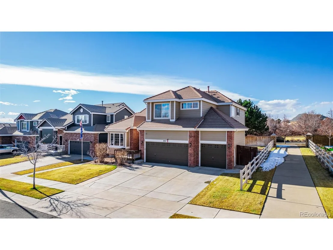
Your dream home is within reach! This stunning 6-bedroom + Office home has over 4000 finished square feet and is complete with a 3-car garage, classic brick trim, a meticulously maintained yard, and a welcoming front porch. Discover a charming living room with vaulted ceilings, a soothing palette, and plush carpeting. The family room is a cozy retreat with an inviting fireplace, perfect for intimate evenings with loved ones. The formal dining room is ready for special occasions. The eat-in kitchen comes with wood flooring, granite counters, built-in appliances, efficient recessed lighting, raised panel cabinets with crown molding, a pantry, and a center island for added prep space. Double doors lead to a versatile den, ideal for an office. The sizeable primary suite offers an ensuite bathroom with dual vanities and a walk-in closet. You'll also find a finished basement that expands the living space and two additional bedrooms, perfect for visiting guests. Outside, the backyard showcases a deck for al fresco dining, an open patio, and low-maintenance artificial turf. All appliances are included, and this home has been HOME WARRANTY PRE-INSPECTED and comes with a Free 1 Year Buyer's Home Warranty! ***CHECK OUT THE 3D VIRTUAL OPEN HOUSE AND VIDEO ATTACHED TO THIS LISTING***
Unit Size
4,200 Ft²
Days on Market
-
Land Size
0.16 acres
Price per sqft
$143
Property Type
House
Property Taxes
$537
HOA Dues
$125
Year Built
2004

Payment Calculator

Cap Rate Calculator

Last updated: 2 months ago (REcolorado MLS #IRE3461246)

Price History

Date / Event Date Event Price
Jun 28, 2024 Sold
Sold
Jun 7, 2024 In contract -
In contract
Apr 24, 2024 Price Decreased $599,900
↓ $25K (4%)
Price Decreased
Apr 20, 2024 Price Increased $625,000
↑ $25K (4.2%)
Price Increased
Feb 22, 2024 Listed by Keller Williams Preferred Realty $599,900
Listed by Keller Williams Preferred Realty
Your dream home is within reach! This stunning 6-bedroom + Office home has over 4000 finished square feet and is complete with a 3-car garage, classic brick trim, a meticulously maintained yard, and a welcoming front porch. Discover a charming living room with vaulted ceilings, a soothing palette, and plush carpeting. The family room is a cozy retreat with an inviting fireplace, perfect for intimate evenings with loved ones. The formal dining room is ready for special occasions. The eat-in kitchen comes with wood flooring, granite counters, built-in appliances, efficient recessed lighting, raised panel cabinets with crown molding, a pantry, and a center island for added prep space. Double doors lead to a versatile den, ideal for an office. The sizeable primary suite offers an ensuite bathroom with dual vanities and a walk-in closet. You'll also find a finished basement that expands the living space and two additional bedrooms, perfect for visiting guests. Outside, the backyard showcases a deck for al fresco dining, an open patio, and low-maintenance artificial turf. All appliances are included, and this home has been HOME WARRANTY PRE-INSPECTED and comes with a Free 1 Year Buyer's Home Warranty! ***CHECK OUT THE 3D VIRTUAL OPEN HOUSE AND VIDEO ATTACHED TO THIS LISTING***
Show More

Property Highlights

Garage
Air Conditioning
Fireplace

Building Info

Overview

    General

  • Year Built: 2004
  • Effective Year Built: 2004
  • Building Count: 1
  • Total Rooms: 10
  • Bedroom Count: 4
  • Bathroom Count: 4
  • Full Bathrooms: 3
  • Partial Bathrooms: 4
  • Bathroom Plumbing Fixtures: 18
  • Building Condition: 6
  • Building Quality: 7
  • Construction Type: 6
  • Building Style: 28
  • Exterior Walls Type: 19
  • Interior Walls Type: 3
  • Roof Shape Type: 1
  • Roof Cover Type: 3
  • Floor Count: 200
  • Living Units: 1
  • Floor Cover: 0
  • Basement Type: 8
  • Basement Area: 1,513
  • Garage Type: 1
  • Garage Square Area: 635
  • Parking Space Count: 2
  • Patio Type: 0
  • Porch Type: 0
  • Pool Type: 0

    Dimensions

  • Lot Size Square Feet: 6,765
  • Total Building Area: 4,916
  • Gross Building Area: 4,916
  • Building Area: 2,768
  • Building Area Measurement: L

    Heating and Cooling

  • Fireplace Count: 1
  • Air Conditioning: 1
  • Heating: 4
  • Heated Square Feet: 2,768
  • Heating Fuel Type: 0

    Utilities

  • Sewer System: 0
  • Water Service: 0

Building

  • Building Type: 0
  • Property Class: R
  • Subdivision: BRIGHTON EAST FARMS
  • Land Acres: 0000000155
  • Standard Land Use Code: 1001
  • County Land Use Code: 1112
  • Legal Description 1: SUB:BRIGHTON EAST FARMS FILING NO 1 BLK:16 LOT:15

Neighborhood

  • School District Name: Brighton School District 27J
  • School Tax School District: SD 27-BRIGHTON
  • Census Tract: 008562

Geography

  • Account Number: R0139690
  • Parcel: R0139690
  • Block: 16
  • Lot: 15
  • Meridian: SEC 03 QTR 2 TWN 01S RNG 66W
  • Latitude: 39.9957
  • Longitude: -104.769

    Address

  • Full Address: 455 Hayloft Way
  • Address - House Number: 455
  • Address - Street Name: Hayloft
  • Address - Suffix Type: Way
  • State: CO
  • City Name: Brighton
  • Carrier Code: R020
  • 4-Digit Zip Code: 4502
  • Zip Code: 80601

Valuation

    Tax

  • Total Area: 4,281
  • Tax Year: 2022
  • Tax Amount: $532,138
  • Tax Rate Code Area: 31-312

    Appraisal Valuation

  • Standard Deviation: 0.1067
  • Valuation Date: Feb 14, 2024
  • Confidence Score: 89
  • Final Value: 606,205
  • High Value: 670,939
  • Low Value: 541,470

    Market Valuation

  • Market Total Value: $631,000
  • Market Land Value: $115,000
  • Market Improvement Value: $516,000

    Assessments Valuation

  • Assessed Year: 2023
  • Assessed Total Value: $42,690
  • Assessed Land Value: $7,780
  • Assessed Improvements Value: $34,910

    Sales

  • Current Sale Contract Date: Jun 29, 2004
  • Current Sale Recording Date: Jul 02, 2004
  • Current Sale Price:
  • Current Sale Document Type: 71
  • Current Sale Input Document Number: 20040702000570690

    Financing

  • First Mortgage Financing Type: ADJ
Data used for valuation calculations is provided by RealtyHop, and other third party sources

Comparables

Unit
Status
Type
Beds
Baths
ft²
Price/ft²
Asking Price
Listed On
Closing Price
Sold On
HOA + Taxes

About Brighton


Similar Homes for Sale

Currently no similar homes around

Nearby Rentals


Frequently Asked Questions

When was property at 455 Hayloft Way built and last sold?
The property at 455 Hayloft Way was built in 2004 and last sold on Jun 29, 2004 for $328,595.
How much is this home worth?
The estimated value of the home located at 455 Hayloft Way is $605,899.
What are some comparable homes to 455 Hayloft Way?
There are currently no comparable homes to 455 Hayloft Way.