


455 CLOISTERBANE Drive


About This Property
Step inside to 12-foot ceilings, 8-foot doors, rounded corners, box ceilings, and exquisite hand-scraped wood floors in the main living areas. The living room is thoughtfully designed with floor outlets for flexible furniture arrangements. The gourmet kitchen is a chef's dream, featuring Carrara marble countertops, tile backsplash, white maple cabinetry, an instant hot water system, and upgraded GE Cafe appliances including a commercial 36" cooktop with a commercial-grade vent. An eat-in kitchen with pantry, farmhouse sink, and included fridge and microwave makes daily living effortless. Tile floors continue into all bathrooms, with showers tiled to the ceiling, cast iron bathtubs, and Delta faucets adding a spa-like feel.
The home is designed for both comfort and entertaining. The primary suite is located downstairs for convenience, finished with premium carpet for added comfort, and complemented by a split-bedroom layout. Upstairs you'll find a loft with double tray ceiling, an additional generously sized bedroom with walk-in closet, a full bathroom, and storage. Practical touches include toggle switches, hurricane shutters, laundry on the main level, and a 3-car garage with an EV charger. The garage is also pre-plumbed for a water softener and features a floored attic with stairs for abundant storage. The new roof and HVAC system with four zones, ensure peace of mind and efficient climate control.
Enjoy the outdoors year-round with southern exposure, a lanai with a privacy shade, and a lush backyard accented by a huge bird of paradise. As the highest elevation home in the neighborhood, this property offers both peace of mind and a beautiful vantage point. Gated access conveniently connects the courtyard, garage, and detached suite, creating both privacy and functionality. The yard is kept lush and green with a Rachio app-controlled sprinkler system, giving you smart, efficient watering at your fingertips.
A standout feature of this property is the detached office or in-law suite. Complete with a full bathroom and closet, this versatile space offers privacy and flexibility, which is perfect for a private home office or in-law or guest suite. The gated access provides additional security and separates this space from the main home, giving you a true multi-functional property.
Durbin Crossing is a highly desirable community known for its beautiful landscaping, family-friendly atmosphere, and convenient location. Residents enjoy peaceful surroundings while being just a short drive from shopping, dining, and top schools. With its mix of luxury, comfort, and thoughtful design, this home truly embodies the best of what the neighborhood has to offer.
The community itself offers an array of amenities and events designed for families and neighbors to connect. From walking trails and green spaces to organized social gatherings and seasonal events, Durbin Crossing fosters a welcoming environment for all ages. Residents can enjoy recreational opportunities, neighborhood parks, and nearby conveniences that make everyday living both relaxing and engaging. Living here means being part of a vibrant, connected community while still enjoying the privacy and elegance of a beautifully designed home.
Payment Calculator
Your Estimated Monthly Payment
Cap Rate Calculator
What does this mean?
Based on our analysis, the cap rate of this property is 1.25%. A negative cap rate indicates that the property might not be feasible as an income-producing asset. The median cap rate for a near zip code 11238 is 4.23%.
How much can I actually make?
Actual monthly rental income may vary between $4,760 and $7,140 depending on unit-specific characteristics. You can change the amount using the slider to further explore.
How is cap rate calculated?
Cap Rate = Net Operating Income (NOI) / Property Asset Value.
When calculating the cap rate, we assume 100% occupancy. Leverage (mortgage) is not considered.
Cap Rate provided by RealtyHop and RentHop, learn more about cap rate here.
Price History
Property Highlights
Building Info
Comparables
Status
Price/ft²
Listed On
Sold On
About St. Johns
Similar Homes for Sale
Currently no similar homes aroundNearby Rentals

$3,795 /mo
- 5 Beds
- 3 Baths
- 3,471 ft²
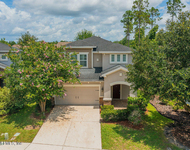
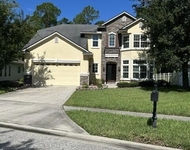
$3,500 /mo
- 4 Beds
- 3 Baths
- 2,595 ft²

Last Updated: 2 years ago
Data Source: Real MLS, MLS# 2107324
 Your Privacy Choices
Phone: 425-283-2930
Address: 335 Madison Avenue, New York, NY 10017