Check Availability
$834,900
● House - For Sale

455 Cedar Dr

Leadville, CO 80461
bedrooms
3 Beds
bathrooms
2 Baths
square feet
1,400 Ft²
$4,407
Est. Monthly
$8
HOA / Fees
3.14%
Cap Rate

About This Property

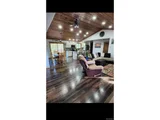
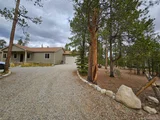
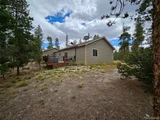
Cozy south facing custom home with a detached 1680 sq ft shop/garage! This well-designed floor plan has vaulted ceilings in the great room plus a split floor plan with the master suite on one side of the house and two bedrooms on the other. Perfect design for guests or children. This home has custom features such as granite countertops, soft close cabinets, 6' kitchen island, recessed lighting and solid doors. The shop is everything you'll need to get started with vehicle projects or just a separate place to hang out with friends or family. Commercial overhead doors and openers, storage plus fully insulated and heated! This home is on 2 treed lots consisting of .68 acres. It's less than 10 minutes to get to Twin Lakes for boating and fishing and 15 minutes to be back in town for a night out and shopping.
Unit Size
1,400 Ft²
Days on Market
-
Land Size
1.08 acres
Price per sqft
$596
Property Type
House
Property Taxes
$299
HOA Dues
$8
Year Built
2019

Listed By

Michael Osborn
Resident Realty Colorado
Brianna Lynn
Resident Realty Colorado

Payment Calculator

Cap Rate Calculator

Last updated: 13 months ago (REcolorado MLS #9520177)

Price History

Date / Event Date Event Price
May 22, 2026 Sold
Sold
Apr 28, 2026 In contract -
In contract
Oct 24, 2025 Price Increased $834,900
↑ $65K (8.4%)
Price Increased
Oct 3, 2025 Listed $769,900
Listed
WOW! Imagine spending time in a cozy custom home on vacation skiing, fishing even snowmobiling! Having a spacious Garage/shop that is the perfect place for indoor games or working on your favorite projects. Why wait for vacation. Now see yourself living this anytime you want in this south facing custom home and shop nestled by Twin Lakes and close to all of the best outdoor adventures you can imagine! With a detached 1680 sq ft shop/garage heated and insulated with commercial overhead doors and openers and plenty room for storage you may spend more time here during the day enjoying the space! This shop is everything you'll need to get started with vehicle projects or just a separate place to hang out with friends or family. After a great time outside, you'll be ready to come indoors into your custom home with a well-designed floor plan that has vaulted ceilings in the great room plus a split floor plan with the master suite on one side of the house and two bedrooms on the other. Perfect design for guests or children. This home has custom features such as granite countertops, soft close cabinets, 8' kitchen island, recessed lighting and solid doors. This home is on 2 treed lots consisting of 1.08 acres. It's less than 10 minutes to get to Twin Lakes for boating and fishing and 15 minutes to be back in town for a night out and shopping. Don't let this lifetime vacation style pass by, come see it soon!
Mar 27, 2020 Sold
Sold

Property Highlights

Garage
Air Conditioning
Parking Details
Has Garage
Attached Garage
Parking Features: Heated Garage, Oversized, Tandem, >8' Garage Door
Garage Spaces: 8
Interior Details
Full Bathrooms: 2
Interior Features: Eat-in Kitchen, Open Floorplan, Pantry, Walk-In Closet(s), Kitchen Island, Cathedral/Vaulted Ceilings
Appliances: Self Cleaning Oven, Dishwasher, Refrigerator, Washer, Dryer, Microwave, Disposal
Exterior Details
Square Footage: 1400
Property Condition: Not New, Previously Owned
Architectural Style: Ranch, Chalet
Year Built: 2019
Building Area Total: 1400
Levels: One
Other Structures: Outbuildings
Window Features: Window Coverings, Double Pane Windows
Construction Materials: Other, Composition Siding
Patio and Porch Features: Patio, Deck
Lot Features: Corner Lot, Wooded
Lot Size Area: 46914
Lot Size Units: Square Feet
Lot Size Acres: 1.08
Lot Size Square Feet: 46914
Water Source: City Water
Financial Details
Tax Annual Amount: $3,589
Utilities Details
Cooling Type: Central Air, Ceiling Fan(s)
Heating Type: Forced Air
Sewer : Septic Tank, Septic
Location Details
HOA/Condo/Coop Fee Includes: Snow Removal
HOA Fee: $100
HOA Fee Frequency: Annually

Building Info

Overview

    General

  • Year Built: 2019
  • Effective Year Built: 2019
  • Total Rooms: 5
  • Bedroom Count: 3
  • Bathroom Count: 2
  • Full Bathrooms: 2
  • Partial Bathrooms: 2
  • Building Condition: 3
  • Building Quality: 9
  • Construction Type: 0
  • Building Style: 0
  • Exterior Walls Type: 7
  • Interior Walls Type: 6
  • Roof Shape Type: 0
  • Roof Cover Type: 3
  • Floor Cover: 0
  • Basement Type: 0
  • Basement Area: 0
  • Garage Type: 0
  • Parking Space Count: 0
  • Patio Type: 0
  • Porch Type: 0
  • Pool Type: 0

    Dimensions

  • Lot Size Square Feet: 29,447
  • Total Building Area: 1,400
  • Building Area: 1,400
  • Building Area Measurement: L

    Heating and Cooling

  • Air Conditioning: 0
  • Heating: 4
  • Heated Square Feet: 1,400
  • Heating Fuel Type: 0

    Utilities

  • Sewer System: 0
  • Water Service: 0

Building

  • Building Type: 0
  • Property Class: R
  • Subdivision: MT ELBERT PLAMOR RANCH 1-C
  • Land Acres: 0000000676
  • Standard Land Use Code: 1001
  • County Land Use Code: 1212
  • Legal Description 1: LOT 169A, A CONSOLIDATION OF LOTS 169 & 170, TWIN LAKES ADDITION NO. 1-C OF THE MT. ELBERT PLAMOR RANCH, COUNTY OF LAKE, STATE OF COLORADO

Neighborhood

  • School District Name: Lake County School District R-1
  • Census Tract: 961900

Geography

  • Account Number: R001676
  • Parcel: 290109002066
  • Lot: 169A
  • Municipality: LAKE COUNTY
  • Latitude: 39.1116
  • Longitude: -106.339

    Address

  • Full Address: 455 Cedar Dr
  • Address - House Number: 455
  • Address - Street Name: Cedar
  • Address - Suffix Type: Dr
  • State: CO
  • City Name: Twin Lakes
  • Zip Code: 81251

Valuation

    Tax

  • Tax Year: 2023
  • Tax Amount: $342,932
  • Tax Rate Code Area: 189

    Appraisal Valuation

  • Standard Deviation: 0.2313
  • Valuation Date: Jan 31, 2024
  • Confidence Score: 67
  • Final Value: 647,460
  • High Value: 797,233
  • Low Value: 497,687

    Market Valuation

  • Market Total Value: $383,891
  • Market Land Value: $20,956
  • Market Improvement Value: $362,935

    Assessments Valuation

  • Assessed Year: 2022
  • Assessed Total Value: $26,680
  • Assessed Land Value: $1,456
  • Assessed Improvements Value: $25,224

    Sales

  • Current Sale Contract Date: Mar 20, 2020
  • Current Sale Recording Date: Mar 27, 2020
  • Current Sale Price:
  • Current Sale Document Type: 71
  • Current Sale Input Document Number: 377741
  • Previous Sale Recording Date: Sep 20, 2004
  • Previous Sale Contract Date: Sep 20, 2004
  • Previous Sale Document Type: 27
Data used for valuation calculations is provided by RealtyHop, and other third party sources

Comparables

Unit
Status
Type
Beds
Baths
ft²
Price/ft²
Asking Price
Listed On
Closing Price
Sold On
HOA + Taxes

About Twin Lakes


Similar Homes for Sale

Currently no similar homes around

Nearby Rentals


Frequently Asked Questions

When was property at 455 Cedar Drive built and last sold?
The property at 455 Cedar Drive was built in 2019 and last sold on Mar 20, 2020 for $339,000.
How much is this home worth?
The estimated value of the home located at 455 Cedar Drive is $832,718.
What are some comparable homes to 455 Cedar Drive?
There are currently no comparable homes to 455 Cedar Drive.