Check Availability
$14,995,000
● House - For Sale

455 Castle Place

Beverly Hills, CA 90210
bedrooms
6 Beds
bathrooms
7 Baths
square feet
8,600 Ft²
$73,628
Est. Monthly

About This Property

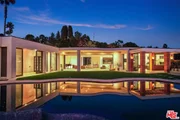
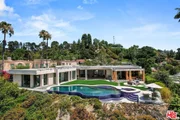
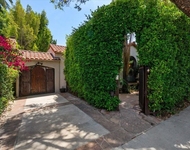
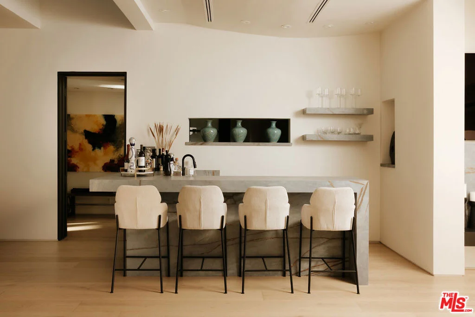
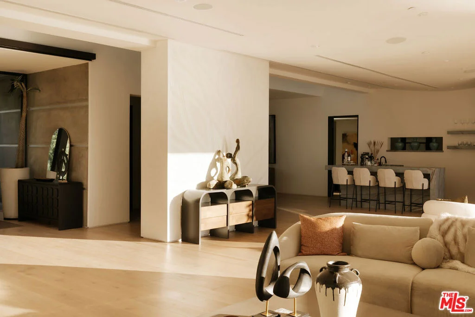
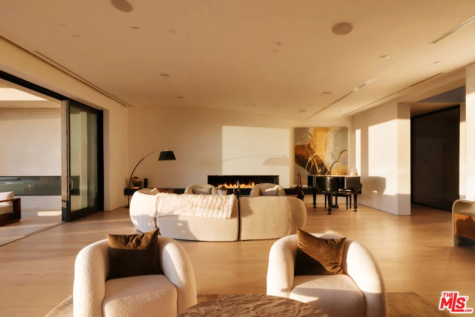
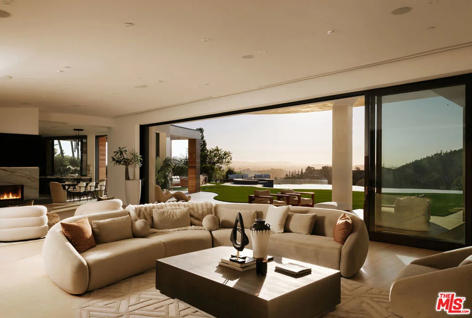
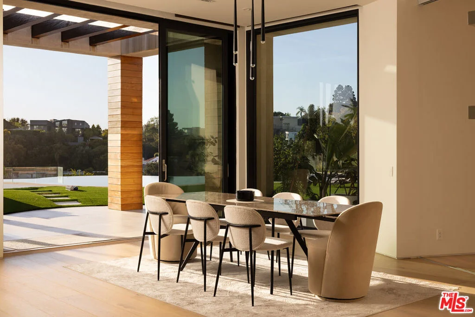
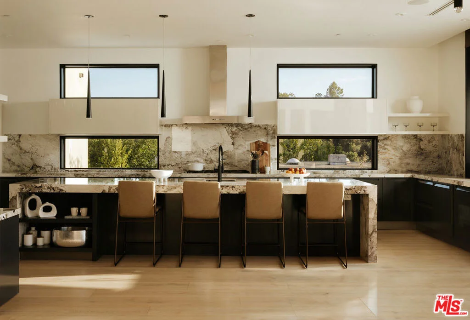
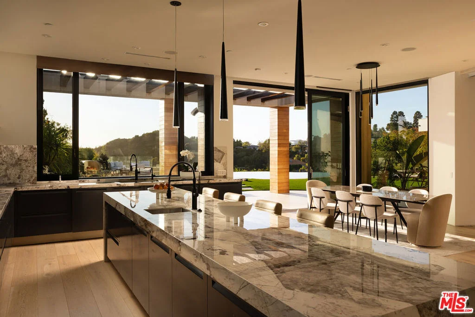
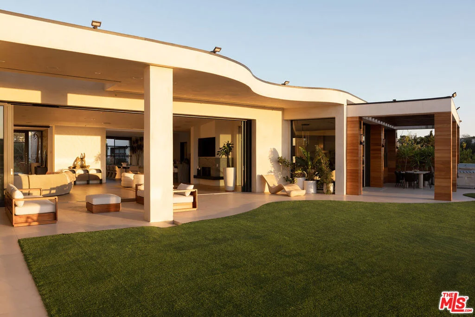
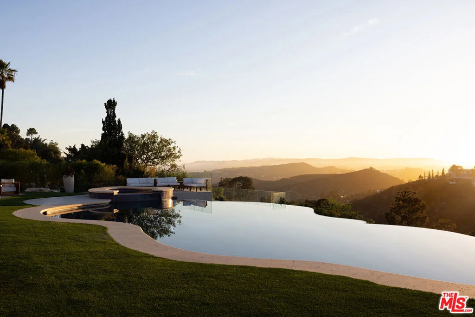
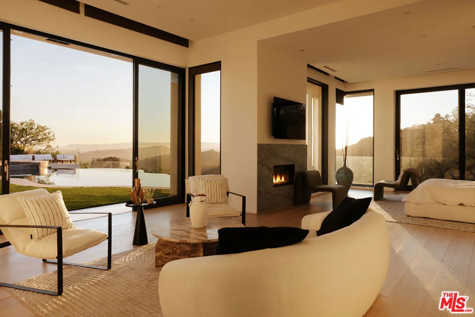
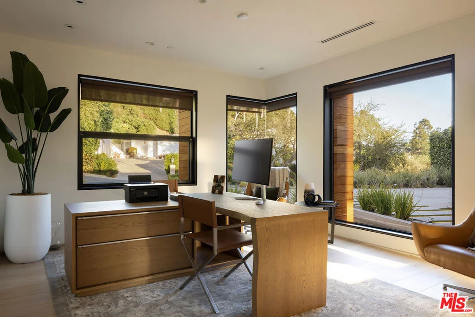
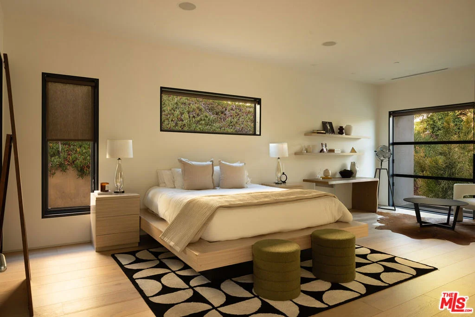
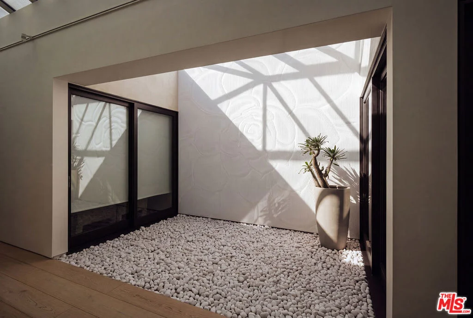
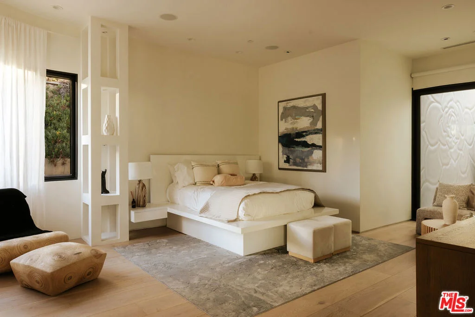
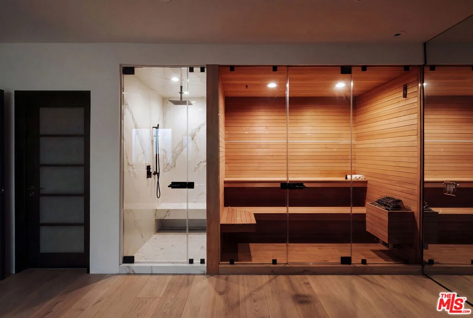
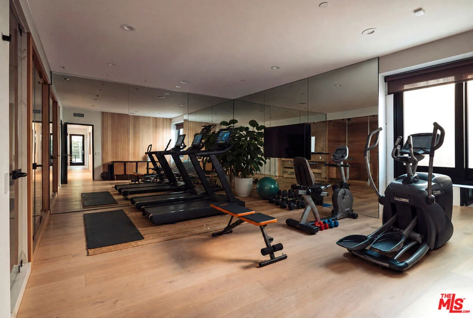
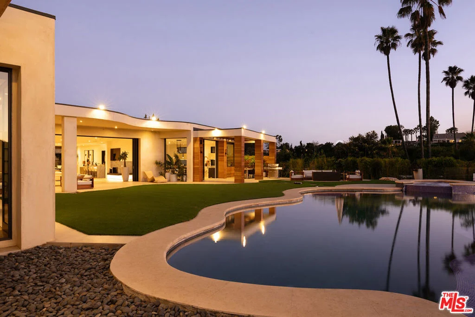
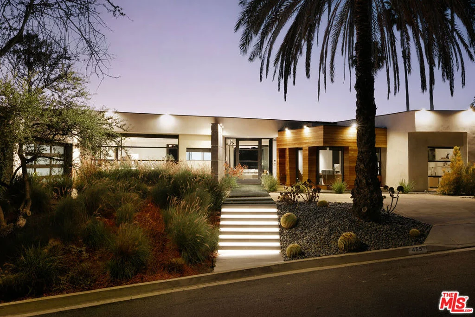
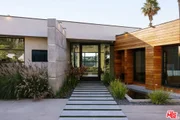
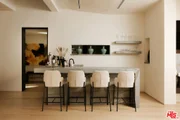
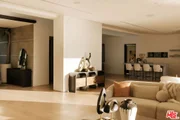
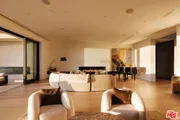
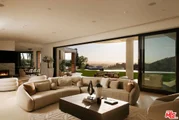
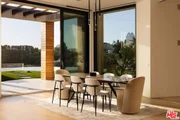
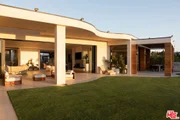
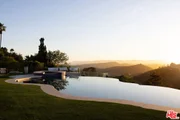
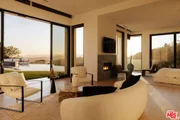
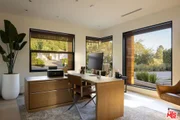
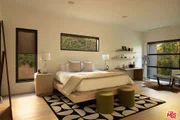
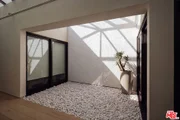
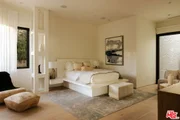
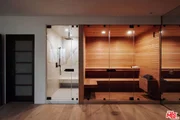
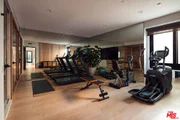
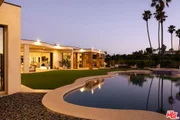
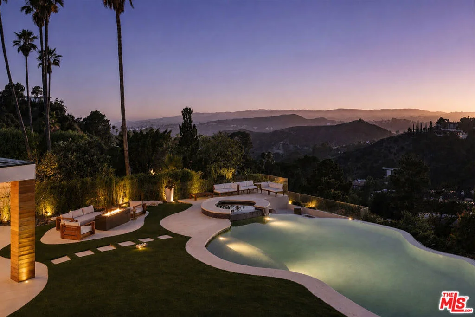
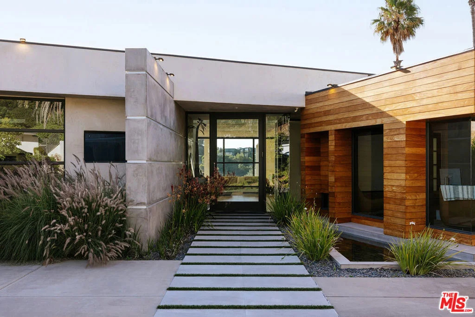
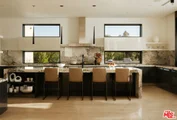
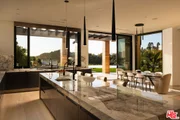
Positioned on one of the most coveted cul-de-sacs in Trousdale Estates, this contemporary architectural residence commands an extraordinary setting with unobstructed panoramic views extending from nearly every room. Spanning approximately 8,600 square feet on a nearly half-acre lot, the home has long attracted an exceptional caliber of residents, having been leased by dignitaries, international government officials, celebrities, and professional athletes. A generous motor court accommodates four vehicles in addition to a covered two-car garage, while a tranquil water feature introduces the home before revealing interiors defined by top-quality natural maple flooring, artistic textured wall treatments, custom finishes, soaring skylights, and walls of glass that flood the residence with natural light. Designed to maximize its remarkable outlook, the main level unfolds through expansive entertaining spaces anchored by two fireplaces and seamless connections to the outdoors through oversized pocketing glass doors. A formal dining room overlooks the backyard and sweeping vistas beyond, opening completely to the outdoor living spaces, while the formal living room is complemented by a striking bar clad in imported Italian stone that is thoughtfully echoed throughout the residence. At the heart of the home, the chef's kitchen is centered around an impressive stone island and appointed with state-of-the-art appliances, creating an effortless gathering place for both everyday living and large-scale entertaining. A dedicated office overlooks the front water feature through floor-to-ceiling windows, while an ensuite guest suite sits adjacent to the massage room, complemented by a second ensuite guest bedroom positioned on the opposite wing of the home for exceptional privacy. Completing the level are a beautifully appointed powder room, laundry room, and an exceptional primary suite where floor-to-ceiling glass frames sweeping backyard vistas. The retreat is enhanced by its own fireplace, two expansive state-of-the-art walk-in closets, and a spa-inspired bath featuring dual vanities, separate water closets, and a steam shower. The lower level continues the home's emphasis on lifestyle and entertaining, offering a fully equipped fitness studio complete with a sauna, shower, and bath, a private movie theater, an impressive wine cellar finished with contemporary Italian stone, expansive storage, and separate staff quarters with a full bathroom. Outside, the architecture extends naturally into its surroundings. A newly refreshed infinity pool traces the graceful curves of the residence, while a sunken lounge with a fire pit is positioned to capture unforgettable sunsets across the skyline. Covered cooking, dining, and multiple lounge areas, complemented by a second outdoor fireplace, create an exceptional setting for gatherings of every scale, while generous lawns provide space for recreation and relaxation. Surrounded by mature landscaping and exceptional separation from neighboring properties, the estate offers a remarkable sense of privacy from every direction. Every element has been thoughtfully composed to strengthen the connection between the interior and landscape, resulting in a residence designed for effortless indoor-outdoor living, grand-scale entertaining, and uninterrupted enjoyment of its extraordinary setting. Rarely does an offering combine this level of architectural integrity, complete seclusion, and one of Trousdale Estates' most sought-after locations.
Unit Size
8,600 Ft²
Days on Market
76 days
Land Size
0.46 acres
Price per sqft
$1,744
Property Type
House
Property Taxes
-
HOA Dues
-
Year Built
2008

Listed By

Chase Koplow
Douglas Elliman of California, Inc.

Payment Calculator

Cap Rate Calculator

Last updated: 3 months ago (CLAW #26867481)

Price History

Date / Event Date Event Price
Aug 3, 2026 Listed by Carolwood Estates $14,995,000
Listed by Carolwood Estates
Apr 13, 2026 Listed by Christie's International Real Estate SoCal $14,995,000
Listed by Christie's International Real Estate SoCal
Crowned on a private cul-de-sac in the heart of Trousdale Estates, The Castle is one of Beverly Hills' most extraordinary estates, offering over 20,000 square feet of prime hilltop land commanding sweeping canyon and ocean views that stretch from Beverly Hills to the Pacific. It is the kind of setting that defines a neighborhood and a life. Originally built in 2008 and comprehensively transformed through an uncompromising renovation, this 8,800-square-foot residence has been elevated to its absolute pinnaclea rare intersection of architectural drama, refined craft, and resort-caliber living. A dramatic central skylight and walls of floor-to-ceiling glass pour natural light deep into the interiors, illuminating wide-plank white oak floors, custom stone art walls, and bespoke finishes crafted with singular attention at every turn. Multiple fireplaces. Soaring ceilings. A skylit gallery corridor that makes even the walk to the bedroom feel like an occasion. At the heart of the home, a showpiece chef's kitchen features navy lacquer cabinetry, a dramatic book-matched marble island seating eight, Miele appliances, and a full-length marble backsplash opening seamlessly to a covered pergola and the resort grounds beyond. Grand pocket doors dissolve the boundary between indoors and out, connecting the home to its breathtaking setting with effortless California ease. The primary suite is a private sanctuary with a dedicated lounge, designer his-and-hers closets, a spa-inspired marble bath with a freestanding soaking tub, and direct access to the pool and grounds. Four additional ensuite bedrooms, each thoughtfully appointed, provide generous accommodation for family and guests. A dedicated staff quarters ensures the estate operates with the seamless discretion its owners deserve. For those who live at the intersection of wellness and entertainment, The Castle delivers completely: a private home theatre, climate-controlled wine cellar, executive office, refined bar, and a full wellness wing featuring a sauna, steam room, and massage rooma home engineered for every dimension of an extraordinary life. Outside, newly completed stone hardscape frames an infinity-edge pool, spa, multiple fire features, and expansive lounge and dining areas set beneath the open California sky. As the sun sets, city lights emerge across the basin and the Pacific shimmers in the distancea view that commands attention every single time. Currently generating $85,000 per month in rental income, The Castle presents a compelling dual opportunity: an incomparable personal residence and a trophy investment asset in one of Los Angeles' most recession-resistant zip codes, delivering returns as remarkable as the views themselves. Moments from Rodeo Drive, world-class dining, and the cultural heart of Los Angeles. 455 Castle Place is not simply a home. It is a landmark. And it is available for the first time in a generation.
Apr 14, 2025 Listed $16,950,000
Listed
The Castle | Trousdale Estates' Best Value Under $2,000/SqFt. A rare offering in one of Beverly Hills' most prestigious enclaves, The Castle is a newly renovated estate that combines timeless design with modern sophistication and it's priced to sell. Situated on a quiet cul-de-sac, this 8,600-square-foot residence delivers extraordinary scale, privacy, and luxury at an exceptional value. Originally built in 2008 and recently reimagined with top-tier finishes, the home welcomes you with soaring ceilings, a dramatic skylight, and floor-to-ceiling glass that blurs the line between indoors and out. White oak hardwood floors, custom stone walls, and multiple fireplaces set a warm yet refined tone throughout. The chef's kitchen is outfitted with state-of-the-art appliances and a generous island, ideal for everyday living and elevated entertaining. A skylit corridor leads to the expansive primary suite featuring a private sitting area, designer closets, a spa-inspired bath, and direct access to the pool and garden. Thoughtfully designed amenities include a home theatre, wellness center with sauna and steam shower, massage room, wine cellar, bar, office, and staff quarters, all tailored for comfort, functionality, and style. Set on over 20,000 square feet, the grounds are designed for resort-style living, with a brand-new stone hardscape, lush landscaping, infinity pool, multiple fire features, and expansive outdoor lounge and dining areas. Enjoy sweeping canyon, city, and peek-a-boo ocean views. This is a rare chance to own a turnkey, statement residence in Trousdale with unmatched quality, scale, and value. Also available for lease at $82,500/month.
Mar 21, 2024 No longer available -
No longer available
Dec 9, 2023 Price Decreased $12,995,000
↓ $4M (23.5%)
Price Decreased
Show More

Property Highlights

Garage
Parking Available
Air Conditioning
Fireplace
With View
Parking Details
Has Garage
Attached Garage
Has Open Parking
Parking Features: Concrete, Driveway, Garage, DoorMulti
Interior Details
Full Bathrooms: 7
Interior Features: Wet Bar, High Ceilings, Open Floorplan, Walk-In Closet(s), DressingArea, WalkInPantry
Appliances: Dishwasher, Disposal, Microwave, Refrigerator, Dryer, Washer, Barbecue
Flooring Type: Wood
Laundry Features: Laundry Room
Has Fireplace
Fireplace Features: Living Room
Exterior Details
Square Footage: 8600
Architectural Style: Contemporary
Year Built: 2008
Building Area Total: 8600
Levels: Two
Window Features: Skylight(s)
Pool Features: In Ground
Pool is Private
Lot Features: Back Yard, Landscaped, Lawn, Yard
Lot Size Area: 20078
Lot Size Units: Square Feet
Lot Size Acres: 0.4609
Lot Size Square Feet: 20078
Lot Size Dimensions: 115x175
Utilities Details
Cooling Type: Central Air
Heating Type: Central

Building Info

Overview

    General

  • Year Built: 2008
  • Effective Year Built: 2008
  • Building Count: 1
  • Total Rooms: 12
  • Bedroom Count: 5
  • Bathroom Count: 5
  • Full Bathrooms: 5
  • Partial Bathrooms: 5
  • Building Condition: 0
  • Building Quality: 13
  • Construction Type: 17
  • Building Style: 21
  • Exterior Walls Type: 12
  • Interior Walls Type: 0
  • Roof Shape Type: 6
  • Roof Cover Type: 7
  • Floor Count: 100
  • Living Units: 1
  • Floor Cover: 0
  • Basement Type: 0
  • Basement Area: 0
  • Garage Type: 0
  • Parking Space Count: 2
  • Patio Type: 0
  • Porch Type: 0
  • Pool Type: 8

    Dimensions

  • Lot Size Square Feet: 20,181
  • Lot Size Depth Feet: 1,750
  • Lot Size Frontage Feet: 1,150
  • Total Building Area: 8,600
  • Building Area: 8,600
  • Building Area Measurement: L

    Heating and Cooling

  • Fireplace Count: 1
  • Air Conditioning: 1
  • Heating: 3
  • Heated Square Feet: 8,600
  • Heating Fuel Type: 0

    Utilities

  • Sewer System: 0
  • Water Service: 0

Building

  • Building Type: 0
  • Property Class: R
  • Subdivision: 18598
  • Land Acres: 0000000463
  • Standard Land Use Code: 1001
  • County Land Use Code: 0101
  • Legal Description 1: TRACT # 18598 LOT/SEC 10

Neighborhood

  • School District Name: Beverly Hills Unified School District
  • Census Tract: 700600

Zoning

  • Zoning: BHR1*

Geography

  • Assessors Map Reference: 33-C2
  • Subdivision Tract Number: 18598
  • Parcel: 4391-004-004
  • Lot: 10
  • Municipality: WEST /BEV HILLS NORTH
  • Latitude: 34.1115
  • Longitude: -118.394

    Address

  • Full Address: 455 Castle Pl
  • Address - House Number: 455
  • Address - Street Name: Castle
  • Address - Suffix Type: Pl
  • State: CA
  • City Name: Beverly Hills
  • Carrier Code: C065
  • 4-Digit Zip Code: 1858
  • Zip Code: 90210

Valuation

    Tax

  • Tax Year: 2022
  • Tax Amount: $3,967,241
  • Tax Rate Code Area: 02-442

    Appraisal Valuation

  • Standard Deviation: 0.3353
  • Valuation Date: Feb 28, 2024
  • Confidence Score: 32
  • Final Value: 67,743
  • High Value: 90,463
  • Low Value: 45,022

    Assessments Valuation

  • Assessed Year: 2023
  • Assessed Total Value: $3,328,133
  • Assessed Land Value: $1,213,540
  • Assessed Improvements Value: $2,114,593

    Exemptions

  • Homeowner Exemption: Yes

    Sales

  • Current Sale Contract Date: Dec 19, 1995
  • Current Sale Recording Date: Dec 29, 1995
  • Current Sale Price:
  • Current Sale Document Type: 36
  • Current Sale Input Document Number: 95-2065045

    Financing

  • First Mortgage Financing Type: VAR
Data used for valuation calculations is provided by RealtyHop, and other third party sources

Comparables

Unit
Status
Type
Beds
Baths
ft²
Price/ft²
Asking Price
Listed On
Closing Price
Sold On
HOA + Taxes

About Beverly Hills


Similar Homes for Sale

Currently no similar homes around

Nearby Rentals

Unit for rent at 8210 Fountain Avenue, LOS ANGELES, CA, 90046

$7,495 /mo

  • 2 Beds
  • 2 Baths
  • 1,431 ft²
8210 Fountain Avenue #302, LOS ANGELES, CA, 90046 Listing by Peter Karami
Unit for rent at 3651 Regal Place, LOS ANGELES, CA, 90068

$10,000 /mo

  • 3 Beds
  • 3 Baths
  • 2,530 ft²
3651 Regal Place #303, LOS ANGELES, CA, 90068 Listing by Ginger Glass
Unit for rent at 9002 Norma Place, WEST HOLLYWOOD, CA, 90069

$7,750 /mo

  • 2 Beds
  • 2 Baths
  • 1,438 ft²
9002 Norma Place, WEST HOLLYWOOD, CA, 90069 Listing by Talayeh Yomtoubian


Frequently Asked Questions

When was property at 455 Castle Place built and last sold?
The property at 455 Castle Place was built in 2008 and last sold on Dec 19, 1995 for $950,000.
How much is this home worth?
The estimated value of the home located at 455 Castle Place is $15,144,950.
What are some comparable homes to 455 Castle Place?
There are currently no comparable homes to 455 Castle Place.