See Home Value
$980,000
● House - Off Market

4549 Palm Drive

La Canada Flintridge, CA 91011
bedrooms
2 Beds
bathrooms
1 Bath
square feet
1,219 Ft²
$1,384,512
RealtyHop Estimate
44.98%
Since Feb 1, 2020
CA-Los Angeles
Primary Model

About This Property

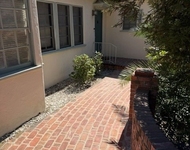
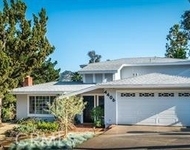
Presenting The Palm House, a pristine and original 1947 Western Ranch-Style single story home of brick construction within the La Canada Unified School District. The property has been maintained by the current owners since 1972 (47 Years) with a dedicated commitment as stewards of this home to preserve the architectural design features and the grounds which evoke comparisons with the gardens of nearby Descanso or Huntington. This welcoming 1,219 Sf home is East facing and situated on a parcel of 7,440 Sf. Exterior walls are of a weeping-brick style application, the interior walls are lath and plaster which together provide insulation against heat and cold, sound and moisture. The front yard features varieties of Palm trees that complement the majestic soaring Palms that line both sides of Palm Drive. The well-balanced floor plan has two sections of three rooms: two bedrooms and 1 full bathroom, and the living areas of the living room, dining room and kitchen with separate laundry room. The dining area has two built-in cabinets and a separate 25 Sf enclosed room for general storage or even a small​​‌​​​​‌​​‌‌​​‌​​​‌‌​‌​​​​‌‌​​‌​​​‌‌​‌​​ office.
Unit Size
1,219 Ft²
Days on Market
58 days
Land Size
0.17 acres
Price per sqft
$783
Property Type
House
Property Taxes
-
HOA Dues
-
Year Built
1947

Payment Calculator

Cap Rate Calculator

Last updated: 5 months ago (CRMLS #P0-819005119)

Price History

Date / Event Date Event Price
Jul 9, 2025 Sold
Sold
Jun 15, 2025 In contract -
In contract
Jun 5, 2025 Listed by COMPASS $1,450,000
Listed by COMPASS
Reflecting the early days of La Canada Flintridge, this captivating 1947 adobe ranch home offers a preserved glimpse into the past with whimsical and timeless appeal. Built of weeping brick construction, the single-story home faces east while resting behind an iron gate. A carport sits to one side with ample driveway space for parking or play. A front garden and lawn welcome you to a covered front porch, perfect for morning coffee and a place for shade in the afternoon. With rustic appeal throughout, the solid wood front door welcomes you into the home. The jewel box living room is filled with alure. Beams with corbels line the ceiling while wood wainscoting and skip trowel textured walls wrap the room. Setting the scene, a feature wall anchors the space with a curved brick fireplace, built-in storage, bookshelf and wood mantle spanning across. Step up into the bright dining room, highlighted with built-in corner cabinets and a picture window giving views to the lush yard. Hidden behind a door, an additional space serves well as an office or bar. The kitchen rests beyond with wood cabinetry, dining space and attached laundry room with additional door to the side yard. Through the kitchen, a Dutch door opens to the backyard. From the living room, a hallway landing opens to two bedrooms that share a full Bathroom. Enjoy spending days in the expansive and grassy backyard with a covered patio off of the house and a cooling patio at the back of the lot, shaded by a mature deodar tree. A charming garden shed sits to the side of the yard, while an addition storage shed is set at the back. Enjoy La Canada Flintridge living in this eclectic home, offering a creative setting while being close to top rated schools, the YMCA, Montrose Village and highways. Embrace the western spirit, feeling miles away while being within reach of all that LA has to offer.
Jan 3, 2020 Sold
Sold
Dec 6, 2019 No longer available -
No longer available
Show More

Property Highlights

Parking Available
Air Conditioning
Fireplace

Building Info

Overview

    General

  • Year Built: 1947
  • Effective Year Built: 1947
  • Building Count: 1
  • Total Rooms: 6
  • Bedroom Count: 2
  • Bathroom Count: 1
  • Full Bathrooms: 1
  • Partial Bathrooms: 1
  • Building Condition: 3
  • Building Quality: 4
  • Construction Type: 12
  • Building Style: 28
  • Exterior Walls Type: 0
  • Interior Walls Type: 0
  • Roof Shape Type: 1
  • Roof Cover Type: 3
  • Floor Count: 100
  • Living Units: 1
  • Floor Cover: 0
  • Basement Type: 0
  • Basement Area: 0
  • Garage Type: 0
  • Parking Space Count: 2
  • Patio Type: 0
  • Porch Type: 0
  • Pool Type: 0

    Dimensions

  • Lot Size Square Feet: 7,440
  • Lot Size Depth Feet: 1,500
  • Lot Size Frontage Feet: 500
  • Total Building Area: 1,219
  • Building Area: 1,219
  • Building Area Measurement: L

    Heating and Cooling

  • Fireplace Count: 1
  • Air Conditioning: 0
  • Heating: 6
  • Heated Square Feet: 1,219
  • Heating Fuel Type: 0

    Utilities

  • Sewer System: 0
  • Water Service: 0

Building

  • Building Type: 0
  • Property Class: R
  • Subdivision: 4083
  • Land Acres: 0000000171
  • Standard Land Use Code: 1001
  • County Land Use Code: 0100
  • Legal Description 1: TRACT # 4083 LOT/SEC 8

Neighborhood

  • School District Name: La Caada Unified School District
  • Census Tract: 460601

Zoning

  • Zoning: LFR110000*

Geography

  • Assessors Map Reference: 19-A2
  • Subdivision Tract Number: 4083
  • Parcel: 5806-006-007
  • Lot: 8
  • Municipality: NORTH /LA CANADA
  • Latitude: 34.2142
  • Longitude: -118.218

    Address

  • Full Address: 4549 Palm Dr
  • Address - House Number: 4549
  • Address - Street Name: Palm
  • Address - Suffix Type: Dr
  • State: CA
  • City Name: La Canada Flintridge
  • Carrier Code: C019
  • 4-Digit Zip Code: 2010
  • Zip Code: 91011

Valuation

    Tax

  • Tax Year: 2022
  • Tax Amount: $1,184,009
  • Tax Rate Code Area: 15-280

    Appraisal Valuation

  • Standard Deviation: 0.2248
  • Valuation Date: Aug 04, 2023
  • Confidence Score: 68
  • Final Value: 1,265,599
  • High Value: 1,550,221
  • Low Value: 980,978

    Assessments Valuation

  • Assessed Year: 2023
  • Assessed Total Value: $1,030,152
  • Assessed Land Value: $824,123
  • Assessed Improvements Value: $206,029

    Exemptions

  • Homeowner Exemption: Yes

    Sales

  • Current Sale Contract Date: Nov 20, 2019
  • Current Sale Recording Date: Jan 03, 2020
  • Current Sale Price:
  • Current Sale Document Type: 36
  • Current Sale Input Document Number: 20-0005218
Data used for valuation calculations is provided by RealtyHop, and other third party sources

Comparables

Unit
Status
Type
Beds
Baths
ft²
Price/ft²
Asking Price
Listed On
Closing Price
Sold On
HOA + Taxes

About La Canada Flintridge


Similar Homes for Sale

Currently no similar homes around

Nearby Rentals

Unit for rent at 2230 Sherwood Place, GLENDALE, CA, 91206

$9,995 /mo

  • 4 Beds
  • 2 Baths
  • 2,187 ft²
2230 Sherwood Place, GLENDALE, CA, 91206 Listing by Michael Shaar
Unit for rent at 1824 Oakwood Avenue, GLENDALE, CA, 91208

$5,500 /mo

  • 2 Beds
  • 2 Baths
  • 1,690 ft²
1824 Oakwood Avenue, GLENDALE, CA, 91208 Listing by Jacqueline Vartanian
Unit for rent at 4406 Vista Place, LA CANADA FLINTRIDGE, CA, 91011

$5,900 /mo

  • 3 Beds
  • 1 Bath
  • 1,725 ft²
4406 Vista Place, LA CANADA FLINTRIDGE, CA, 91011 Listing by Natalia Cerpa


Frequently Asked Questions

When was property at 4549 Palm Drive built and last sold?
The property at 4549 Palm Drive was built in 1947 and last sold on Nov 20, 2019 for $980,000.
How much is this home worth?
The estimated value of the home located at 4549 Palm Drive is $1,443,902.
What are some comparable homes to 4549 Palm Drive?
There are currently no comparable homes to 4549 Palm Drive.