Check Availability
Ottawa 49426
4548 Bauer Road
$580,000
● House - In Contract

4548 Bauer Road

Hudsonville, MI 49426
bedrooms
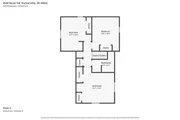
4 Beds
bathrooms
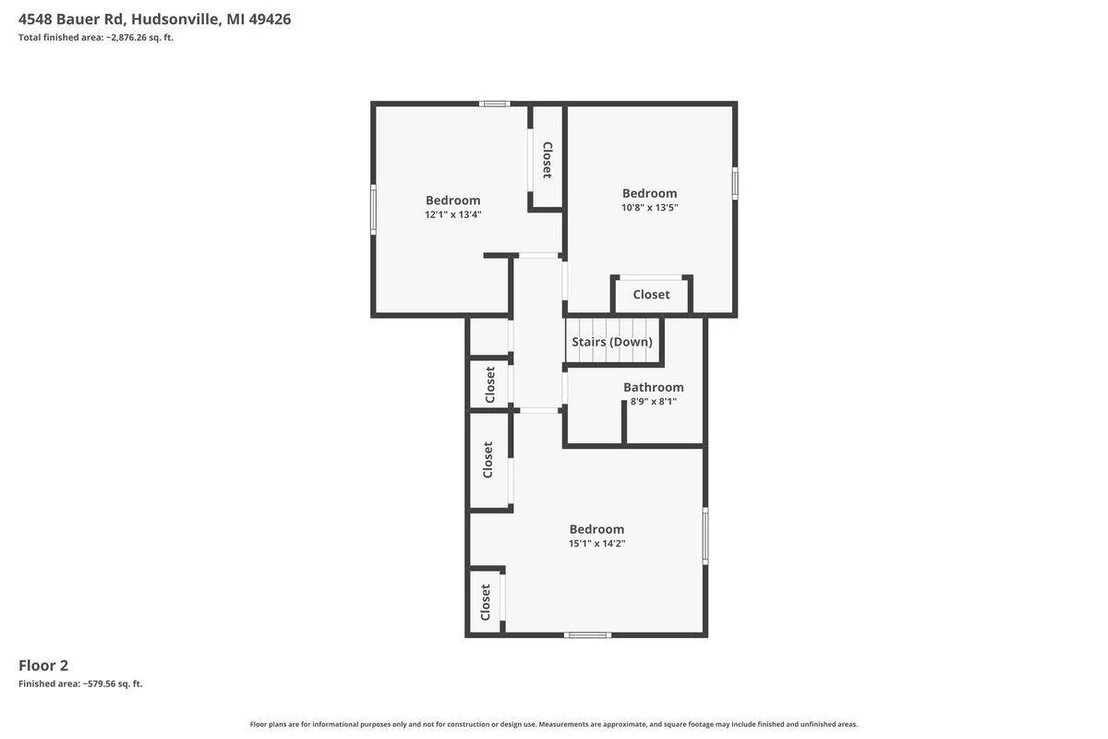
2 Baths, 1 Half Bath
square feet
2,203 Ft²
$3,228
Est. Monthly

About This Property

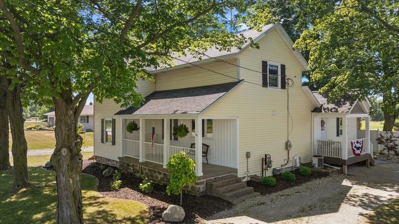
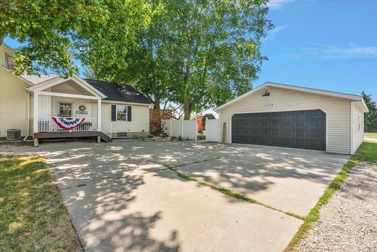
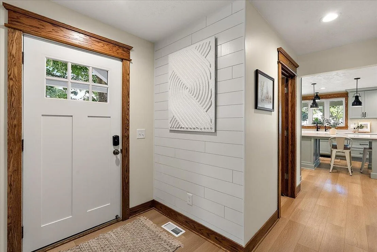
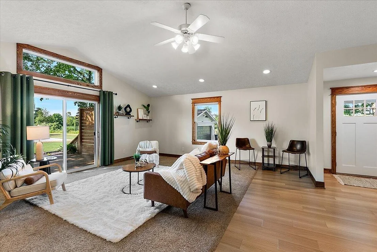
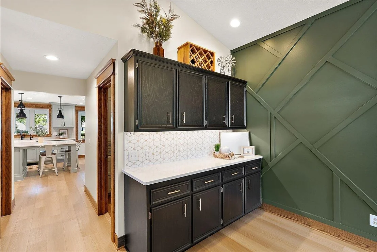
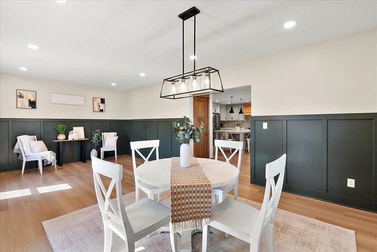
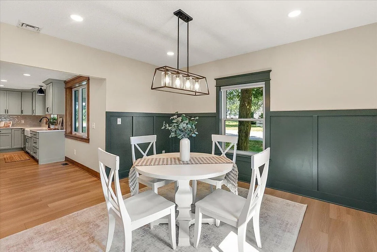
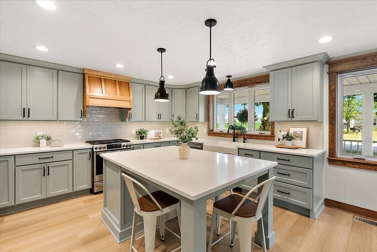
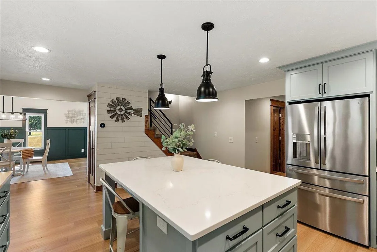
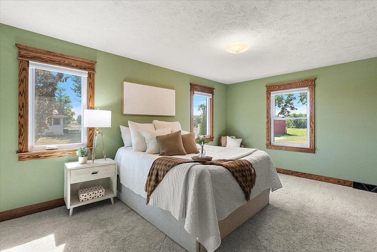
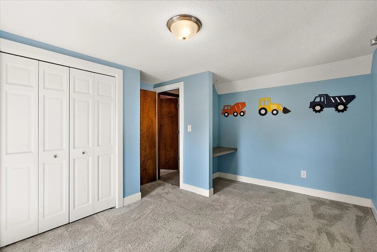
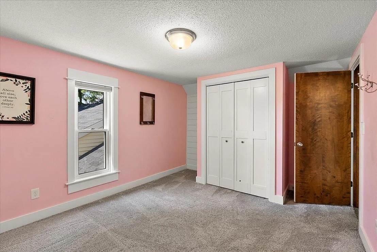
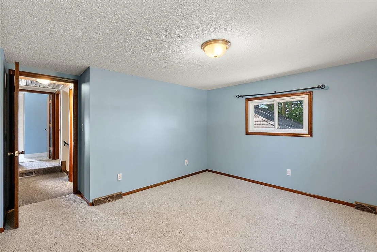
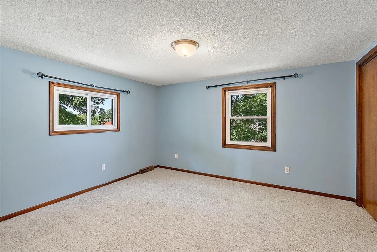
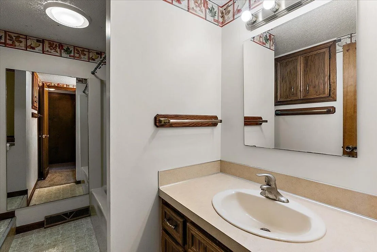
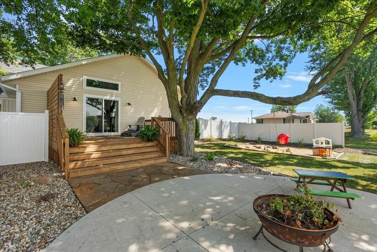
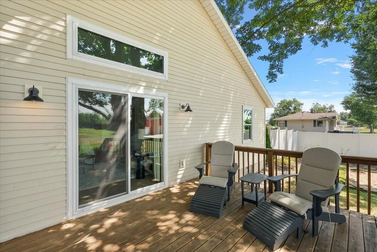
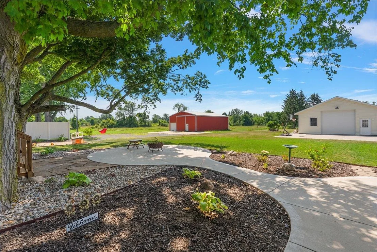
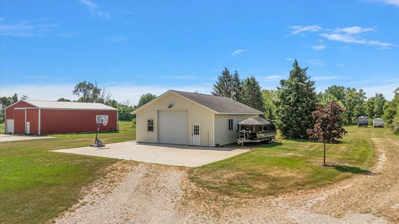
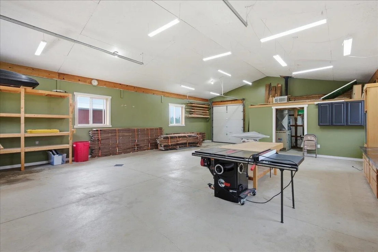
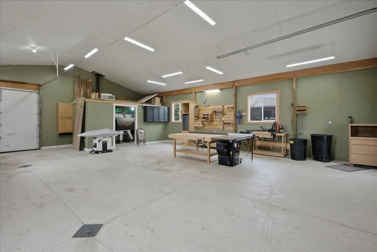
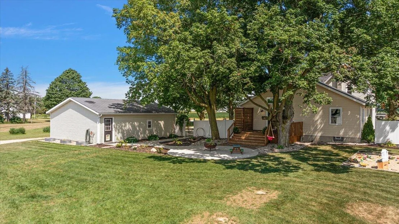
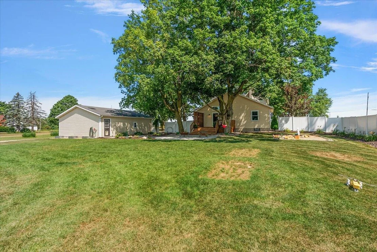
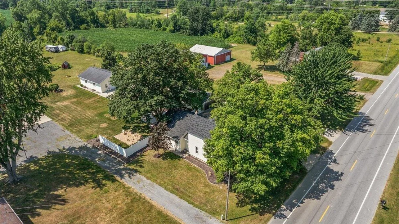
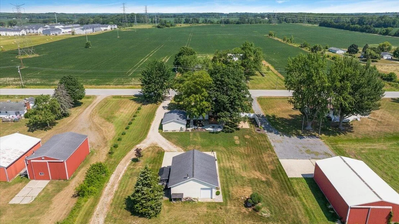
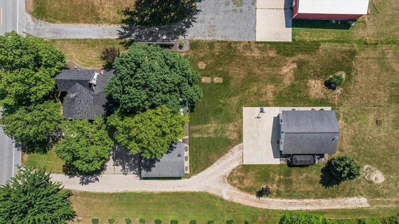
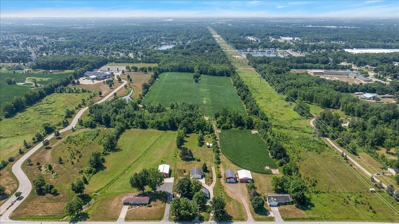
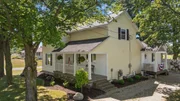
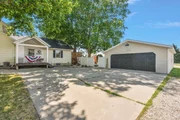
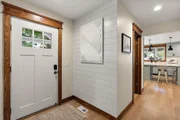
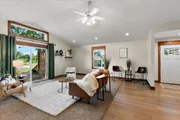
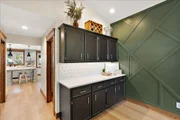
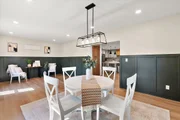
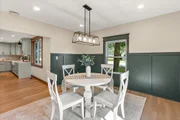
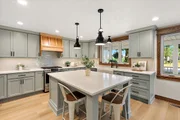
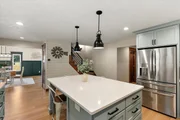
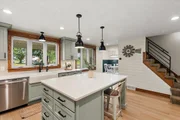
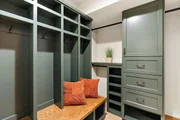
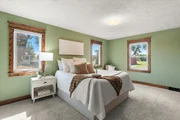
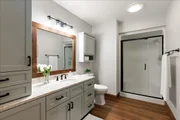
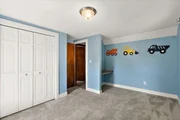
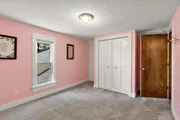
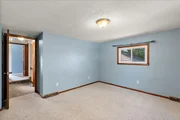
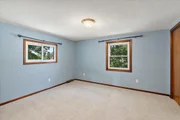
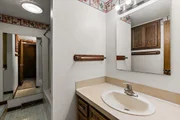
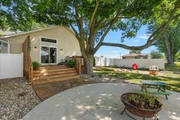
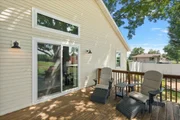
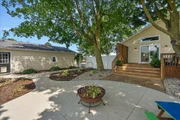
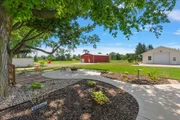
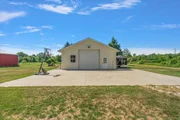
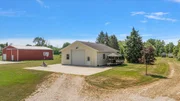
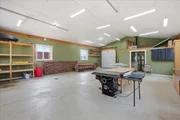
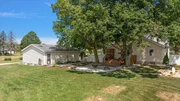
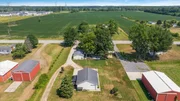
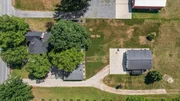
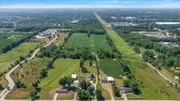
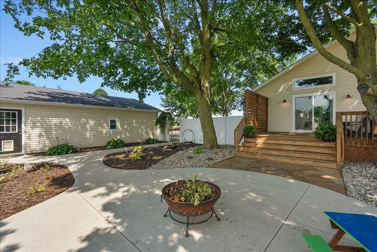
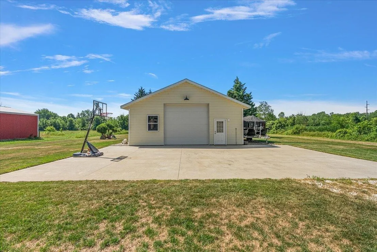
Enjoy the perfect blend of country charm and modern updates in this beautifully remodeled farmhouse on 2.5 scenic acres in the highly sought-after Hudsonville School District! The highlight of the home is the custom kitchen, expertly crafted by TruBuilt Builders, featuring quality craftsmanship and thoughtful design. Outside, you'll find plenty of space for vehicles, hobbies, and storage with a 24' x 32' two-stall detached garage and a 30' x 40' pole barn thats insulated and heated. Relax and enjoy the peaceful setting on the secluded patio, while still being just minutes from schools, shopping, and everyday conveniences. If you're looking for country living with modern comforts and exceptional outbuildings, this property is a must-see!
Unit Size
2,203 Ft²
Days on Market
-
Land Size
2.46 acres
Price per sqft
$263
Property Type
House
Property Taxes
$379
HOA Dues
-
Year Built
1900

Listed By

Nick Holtrop
EXP Realty (Grand Rapids)

Payment Calculator

Cap Rate Calculator

Last updated: 19 days ago (MichRIC MLS #26036567)

Price History

Date / Event Date Event Price
Nov 1, 2026 In contract -
In contract
Oct 30, 2026 Price Decreased $580,000
↓ $20K (3.3%)
Price Decreased
Oct 8, 2026 Price Decreased $599,900
↓ $30K (4.8%)
Price Decreased
Sep 19, 2026 Price Decreased $629,900
↓ $20K (3.1%)
Price Decreased
Jul 16, 2026 Listed by EXP Realty (Grand Rapids) $650,000
Listed by EXP Realty (Grand Rapids)
Show More

Property Highlights

Garage
Air Conditioning
Parking Details
Has Garage
Parking Features: Garage Faces Front, Detached
Garage Spaces: 2
Interior Details
Half Bathrooms: 1
Full Bathrooms: 2
Interior Features: Ceiling Fan(s), Garage Door Opener, Center Island
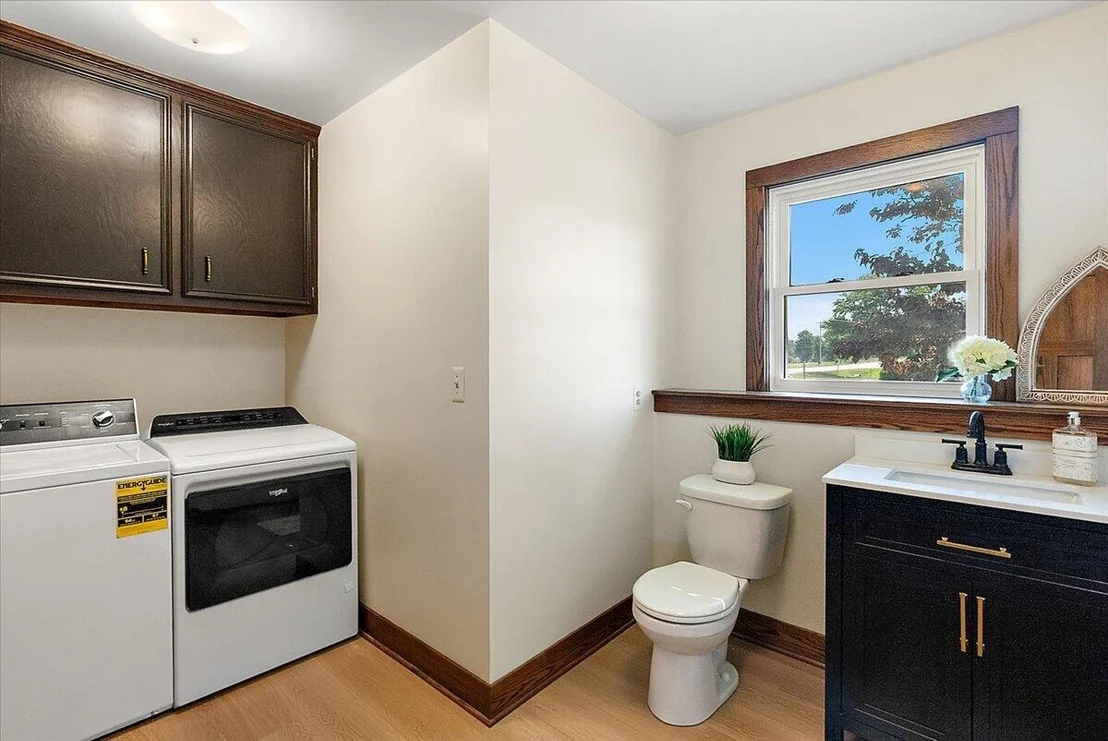
Appliances: Dishwasher, Dryer, Microwave, Range, Refrigerator, Washer, Water Softener Owned
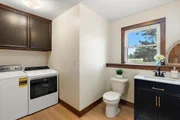
Laundry Features: In Bathroom, Main Level
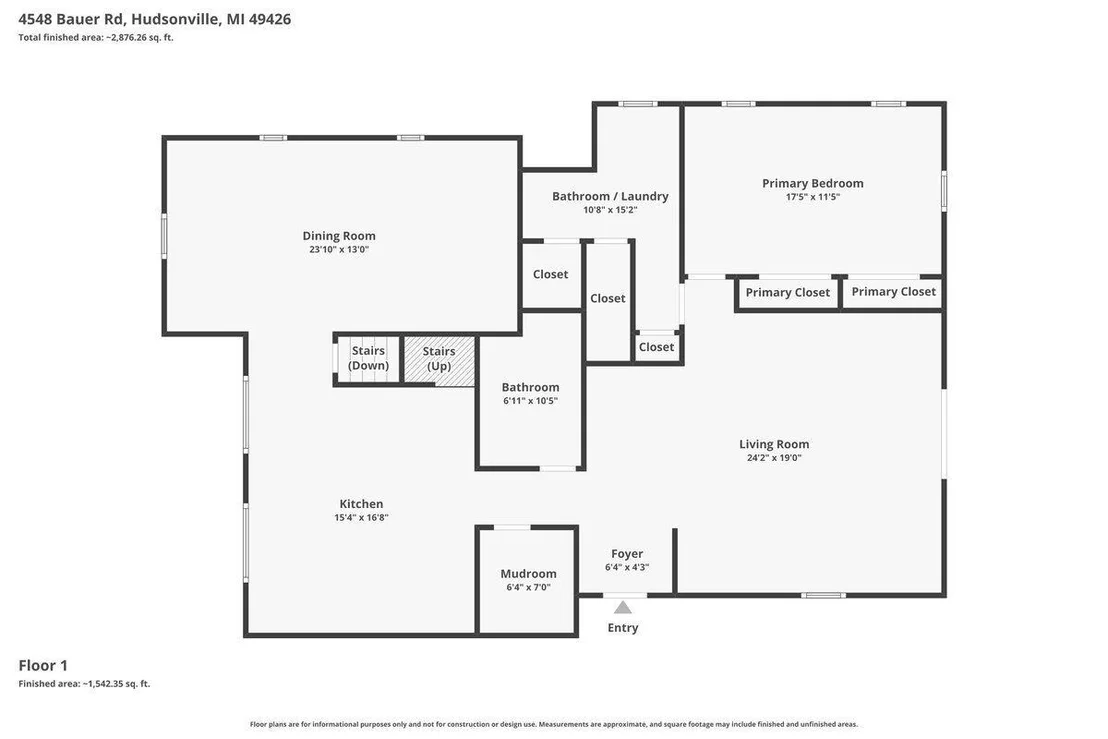
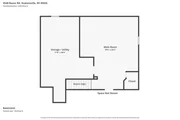
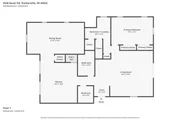
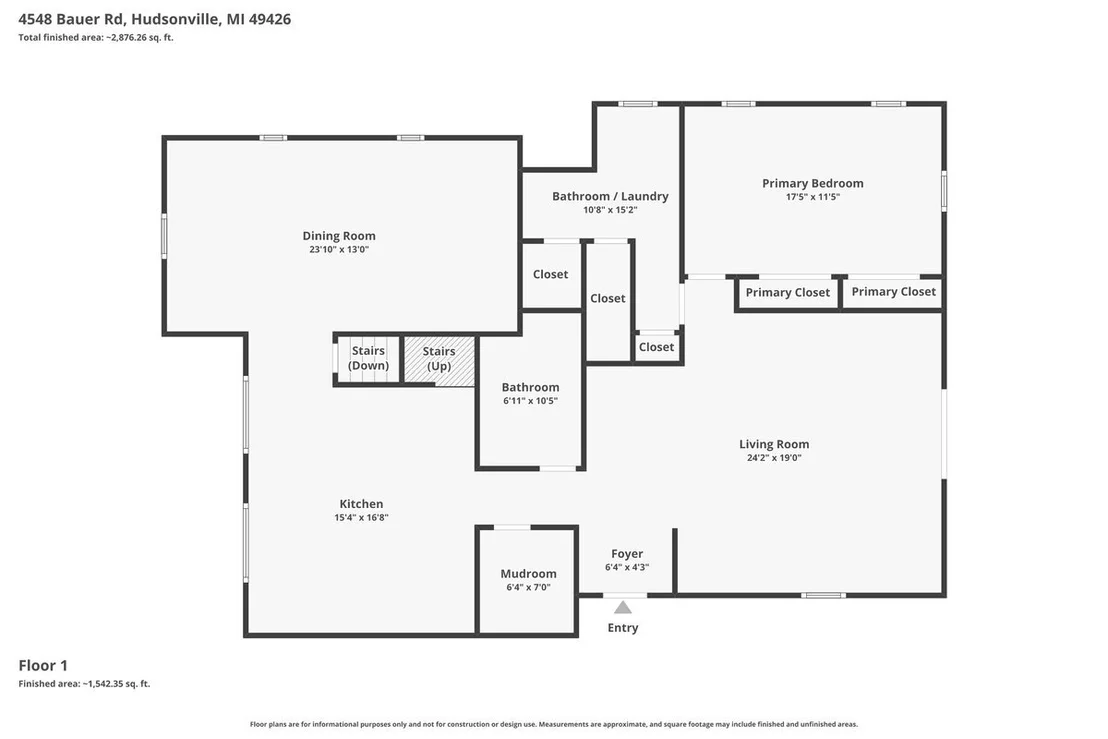
Rooms: 11
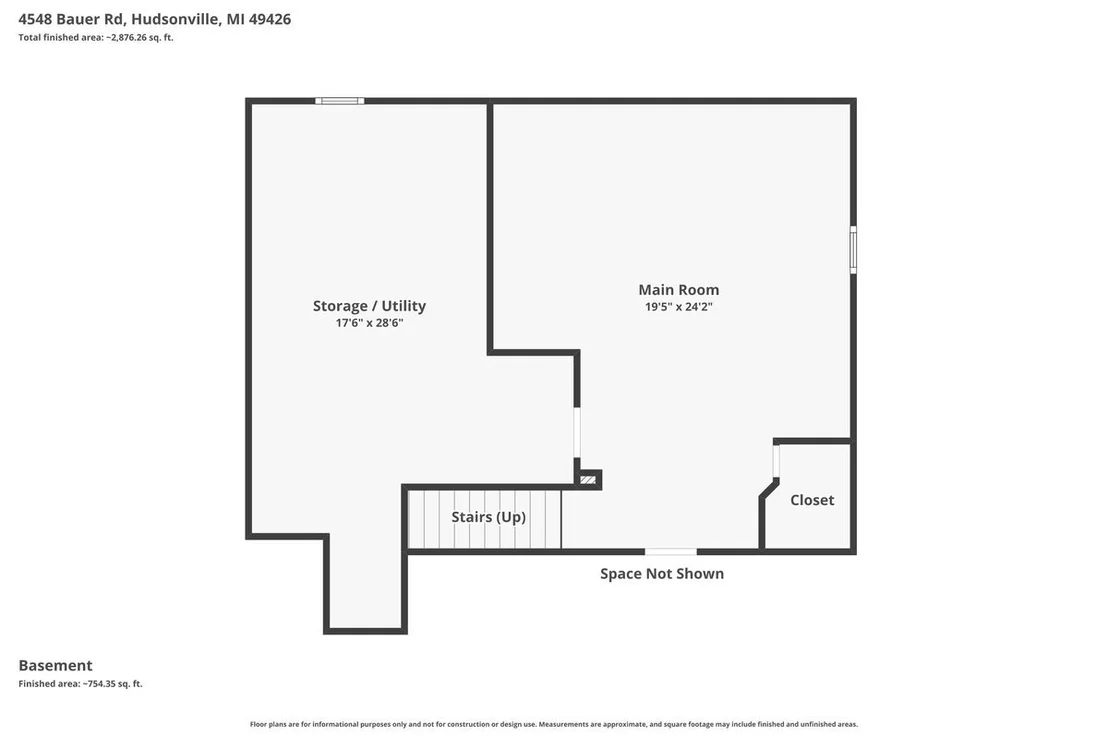
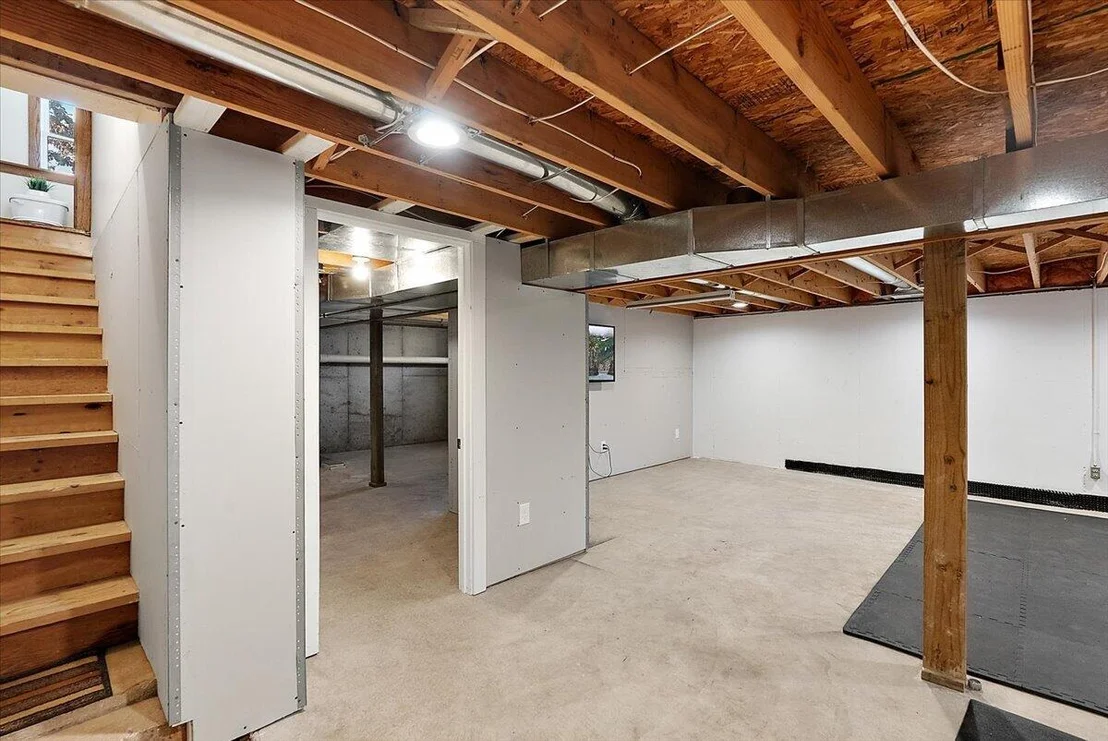
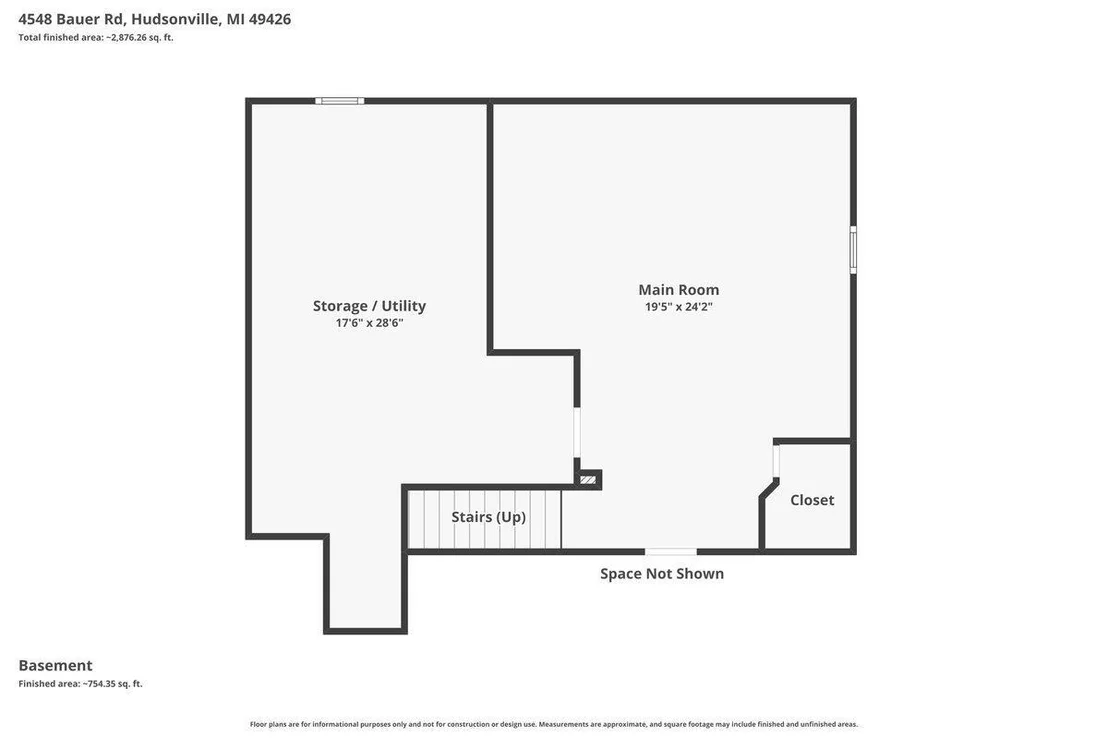
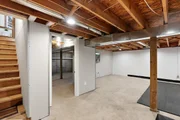
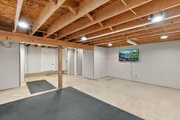
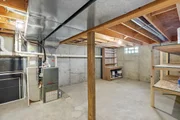
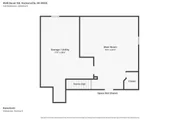
Basement: Full
Exterior Details
Square Footage: 2203
Architectural Style: Farmhouse
Year Built: 1900
Waterfront Features: Stream
Waterbody Name: Bass Creek
Building Area Total: 2203
Other Structures: Pole Barn
Construction Materials: Vinyl Siding
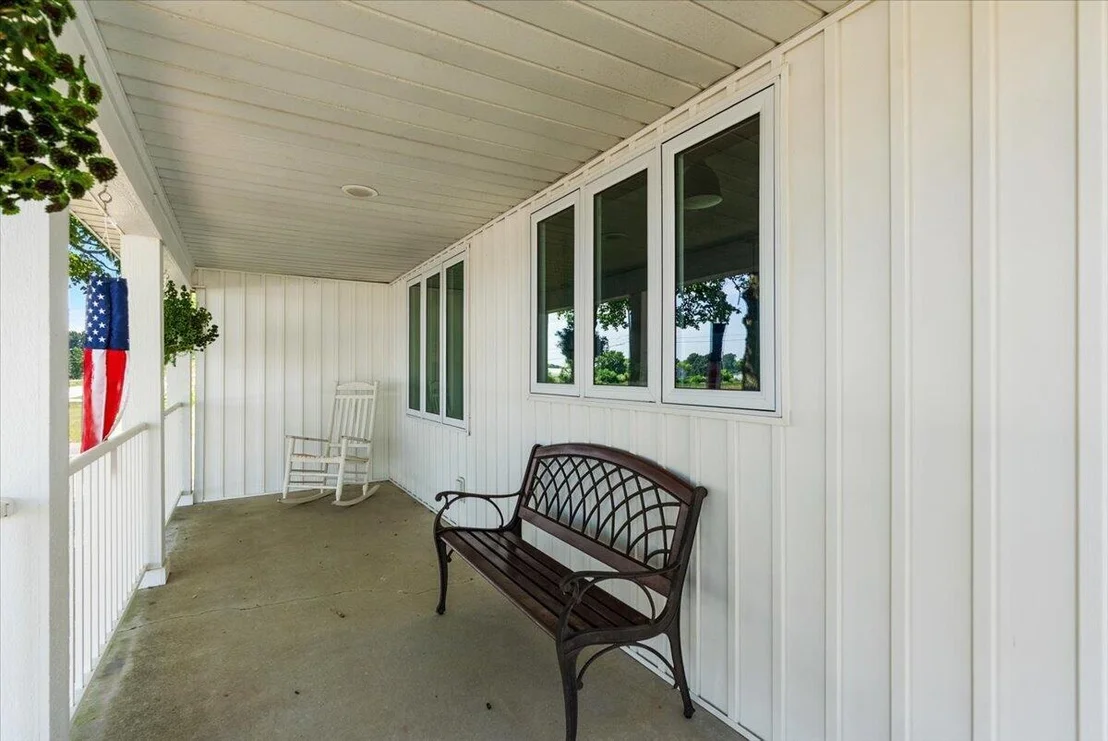
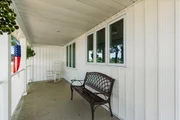
Patio and Porch Features: Covered, Deck, Patio, Porch
Lot Features: Wooded
Lot Size Area: 2.46
Lot Size Units: Acres
Lot Size Acres: 2.46
Lot Size Square Feet: 107158
Lot Size Dimensions: 150 x 713 x 150 x 713
Water Source: Well
Financial Details
Tax Assessed Value: $159,567
Tax Annual Amount: $4,552
Utilities Details
Cooling Type: Attic Fan, Central Air
Heating Type: Forced Air
Sewer : Septic Tank

Building Info

Overview

    General

  • Year Built: 1900
  • Effective Year Built: 1900
  • Building Count: 1
  • Bedroom Count: 4
  • Bathroom Count: 2
  • Full Bathrooms: 2
  • Partial Bathrooms: 2
  • Bathroom Plumbing Fixtures: 2
  • Building Condition: 0
  • Building Quality: 8
  • Construction Type: 0
  • Building Style: 0
  • Exterior Walls Type: 19
  • Interior Walls Type: 0
  • Roof Shape Type: 0
  • Roof Cover Type: 0
  • Floor Cover: 0
  • Basement Type: 9
  • Basement Area: 1,163
  • Garage Type: 7
  • Garage Square Area: 1,968
  • Parking Space Count: 7
  • Patio Type: 0
  • Porch Type: 6
  • Pool Type: 0

    Dimensions

  • Lot Size Square Feet: 102,018
  • Total Building Area: 2,203
  • Building Area: 2,203
  • Building Area Measurement: L

    Heating and Cooling

  • Fireplace Count: 1
  • Air Conditioning: 13
  • Heating: 4
  • Heated Square Feet: 2,203
  • Heating Fuel Type: 0

    Utilities

  • Sewer System: 0
  • Water Service: 0

Building

  • Building Type: 0
  • Property Class: R
  • Land Acres: 0000002342
  • Standard Land Use Code: 1001
  • County Land Use Code: 401
  • Legal Description 1: N 713 FT OF W 150 FT OF E 4325 FT OF W 1/2 OF E 1/2 OF SW 1/4 SEC 7 T6N R13W 246 A

Neighborhood

  • School District Name: Hudsonville Public School District
  • School Tax School District: HUDSONVILLE
  • Census Tract: 024600

Zoning

  • Zoning: AG

Geography

  • District: 15
  • Parcel: 70-14-07-300-029
  • Block: 300
  • Meridian: SEC 07 TWN 06N RNG 13W
  • Municipality: GEORGETOWN TWP
  • Latitude: 42.9211
  • Longitude: -85.8965

    Address

  • Full Address: 4548 Bauer Rd
  • Address - House Number: 4548
  • Address - Street Name: Bauer
  • Address - Suffix Type: Rd
  • State: MI
  • City Name: Hudsonville
  • Carrier Code: R001
  • 4-Digit Zip Code: 9712
  • Zip Code: 49426

Valuation

    Tax

  • Tax Year: 2023
  • Tax Amount: $340,372

    Appraisal Valuation

  • Standard Deviation: 0.1474
  • Valuation Date: Jan 17, 2024
  • Confidence Score: 82
  • Final Value: 410,819
  • High Value: 471,393
  • Low Value: 350,246

    Market Valuation

  • Market Total Value: $283,000

    Assessments Valuation

  • Assessed Year: 2023
  • Assessed Total Value: $141,500

    Exemptions

  • Homeowner Exemption: Yes

    Sales

  • Current Sale Contract Date: Mar 13, 2019
  • Current Sale Recording Date: Mar 19, 2019
  • Current Sale Price:
  • Current Sale Document Type: 71
  • Current Sale Input Document Number: 2019-0008135

    Financing

  • First Mortgage Financing Type: ADJ
Data used for valuation calculations is provided by RealtyHop, and other third party sources

Comparables

Unit
Status
Type
Beds
Baths
ft²
Price/ft²
Asking Price
Listed On
Closing Price
Sold On
HOA + Taxes

About Ottawa


Similar Homes for Sale

Currently no similar homes around

Nearby Rentals


Frequently Asked Questions

When was property at 4548 Bauer Road built and last sold?
The property at 4548 Bauer Road was built in 1900 and last sold on Mar 13, 2019 for $306,000.
How much is this home worth?
The estimated value of the home located at 4548 Bauer Road is $559,215.
What are some comparable homes to 4548 Bauer Road?
There are currently no comparable homes to 4548 Bauer Road.