Check Availability
$775,000
● House - For Sale

4547 Ashfield Dr

Boulder, CO 80301
bedrooms
4 Beds
bathrooms
1 Bath
square feet
1,632 Ft²
$4,185
Est. Monthly

About This Property

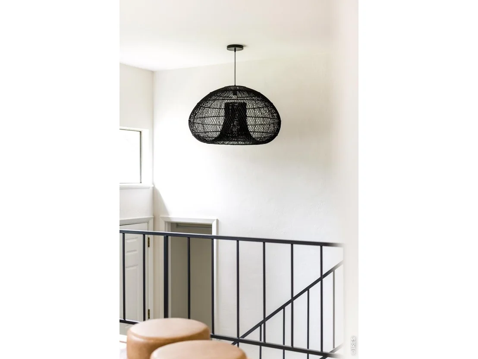
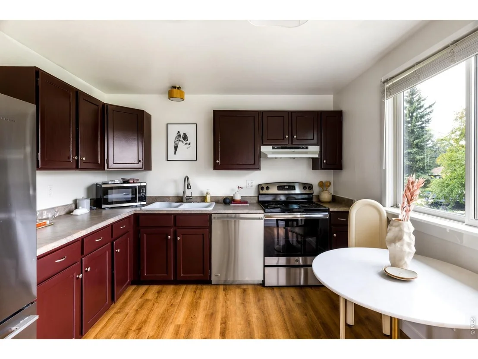
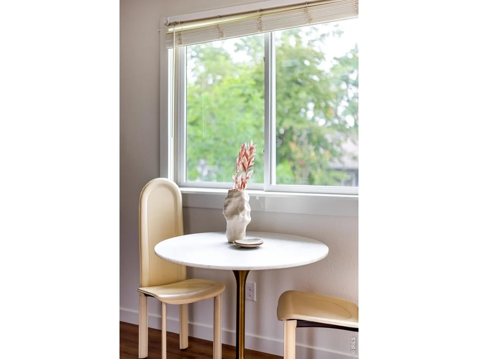
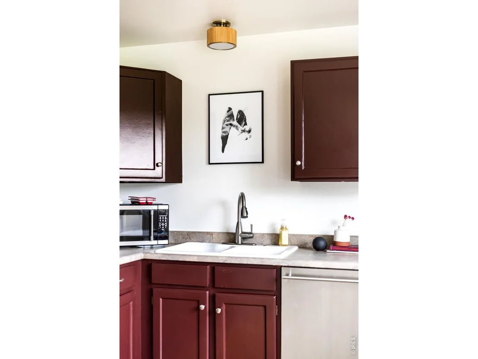
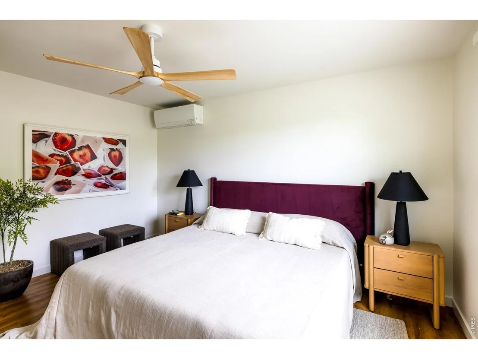
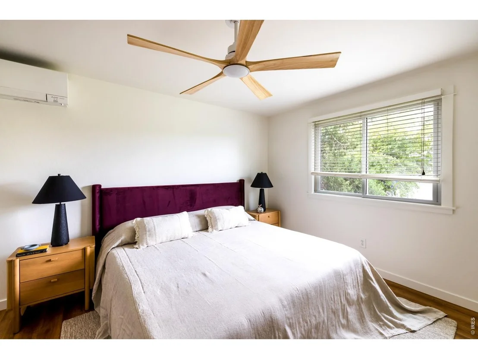
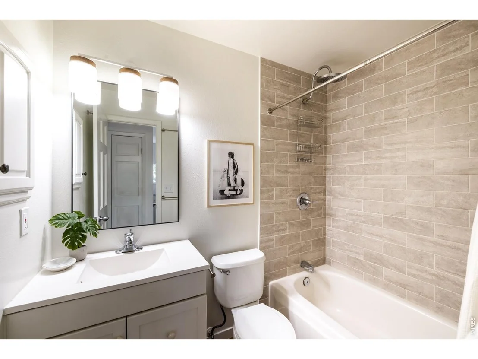
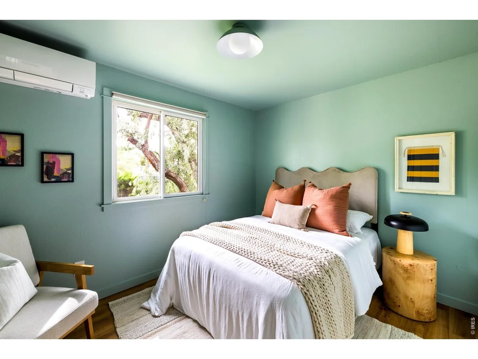
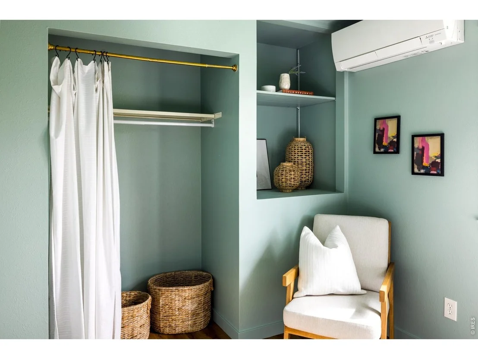
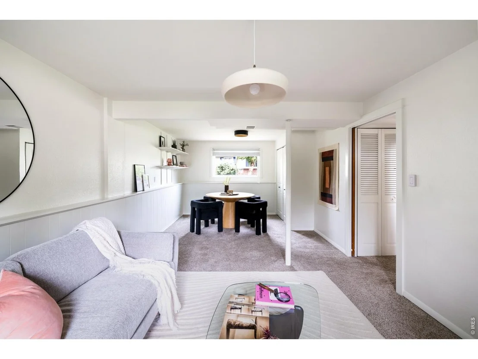
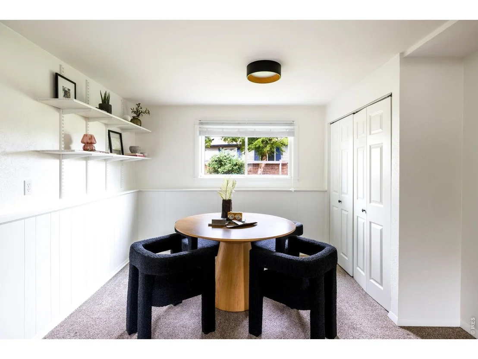
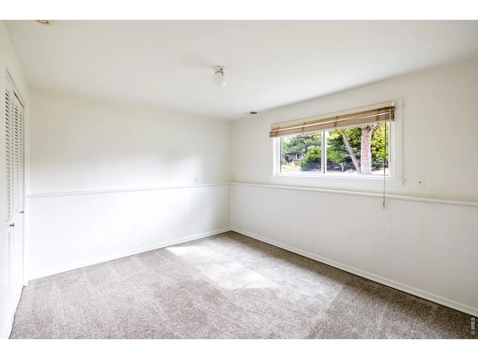
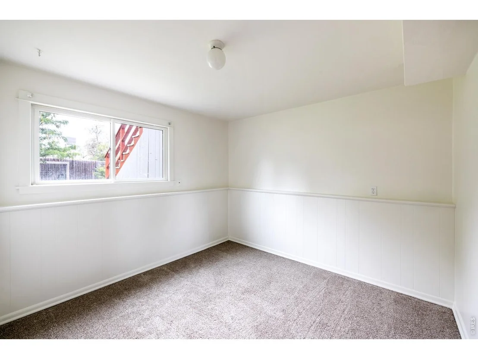
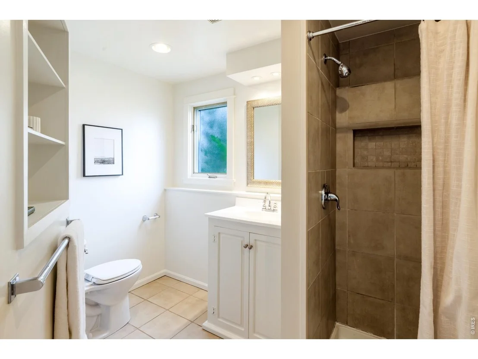
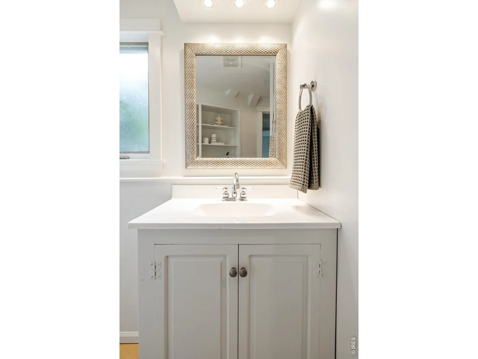
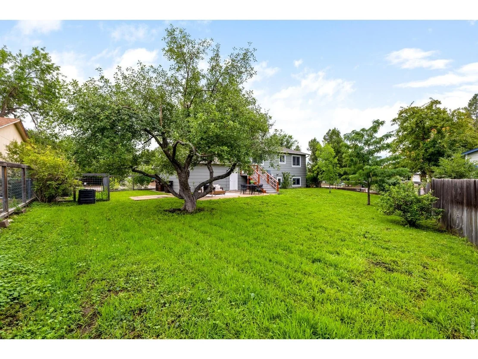
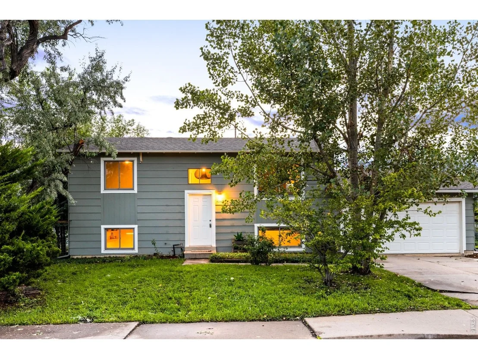
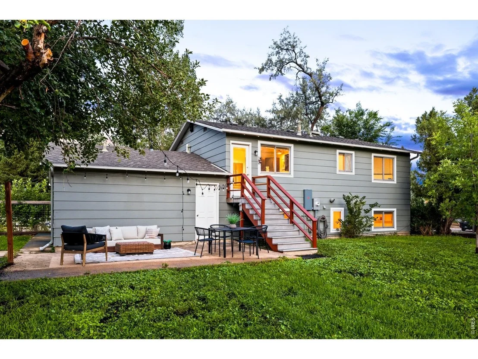
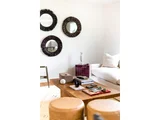
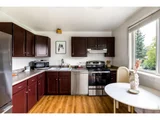
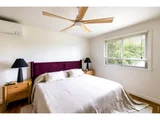
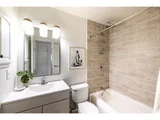
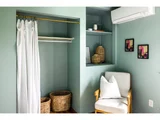
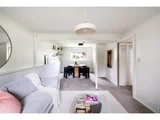
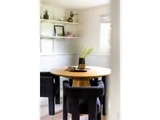
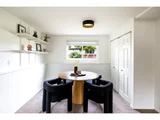
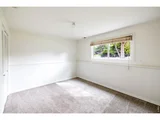
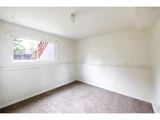
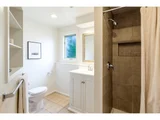
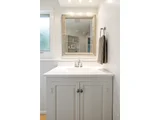
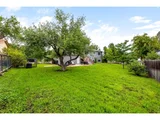
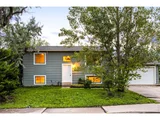
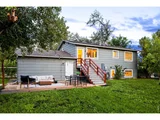
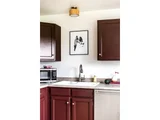
DOES NOT BACK TO 75TH. Positioned on a quiet cul-de-sac, this beautifully refreshed Gunbarrel residence offers a versatile bi-level layout and ample outdoor space. New interior paint and updated light fixtures create a fresh atmosphere, while the bright upper living area is anchored by a wide picture window. The kitchen features ample cabinetry and stainless steel appliances , with two upper-level bedrooms sharing a full bath and hardwood floors throughout. Lower-level living space adds flexibility with two additional bedrooms and one three-quarter bath. Outside, the oversized yard is framed by mature trees and features a spacious backyard, patio and raised garden beds along the southwest side. An in-ground sprinkler system supports the landscaping, while the oversized attached two-car garage provides ample storage and parking. With its peaceful setting that does not back to North 75th Street, this offering pairs everyday comfort with exceptional potential for personalization and appeal.
Unit Size
1,632 Ft²
Days on Market
-
Land Size
0.19 acres
Price per sqft
$475
Property Type
House
Property Taxes
$379
HOA Dues
-
Year Built
1971

Listed By

Jennifer Egbert
Milehimodern

Payment Calculator

Cap Rate Calculator

Last updated: 15 days ago (IRES MLS #IRE1068416)

Price History

Date / Event Date Event Price
Sep 10, 2026 Listed $775,000
Listed
Jul 9, 2025 Sold
Sold
Jun 25, 2025 In contract -
In contract
May 23, 2025 Price Decreased $748,000
↓ $12K (1.6%)
Price Decreased
Apr 15, 2025 Listed $760,000
Listed
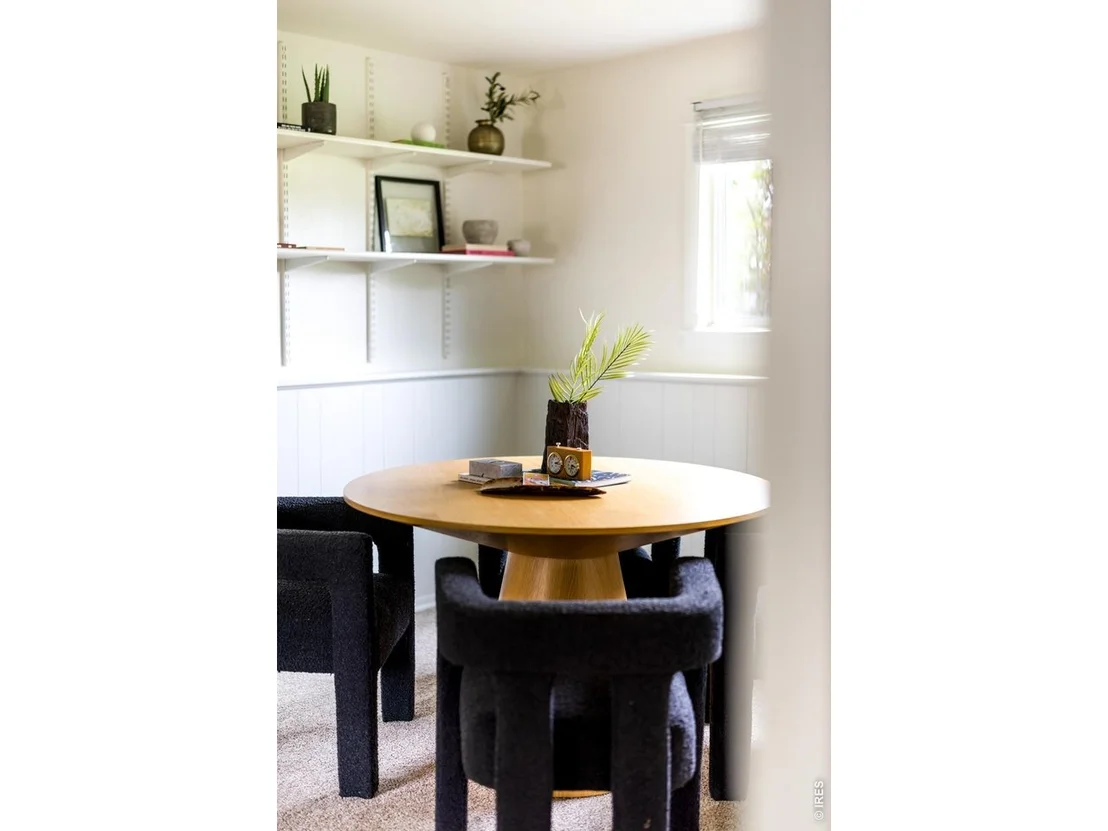
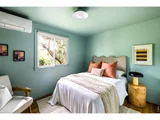
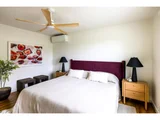
NEW PRICE! Perfect Starter Home in Boulder with MOUNTAIN VIEWS Tucked at the end of a peaceful cul-de-sac, this charming home is a fantastic opportunity for the first-time buyer. With a recent price improvement, it offers unbeatable value in one of Boulder County's TOP RATED SCHOOL DISTRICTS. Step inside to an OPEN, SUNLIT floor plan where natural light pours through energy-efficient double-pane windows. FRESH, MODERN PAINT AND LUXURY VINYL FLOORING give the space a clean, updated feel, while a brand-new mini-split system ensures cost-effective cooling for summer. The primary suite-privately located on the west side of the home-features a spacious WALK-IN CLOSET and serene MOUNTAIN VIEWS. Downstairs, the garden-level basement includes a large rec room, 3/4 bath, and two additional bedrooms-perfect for guests, a home office, or hobby space. Outside, you'll find your own STORYBOOK YARD, complete with xeriscaping for low-maintenance beauty, a sprinkler system, and raised garden beds with drip irrigation. A NEW MODERN FENCE adds both style and privacy. Enjoy sunsets over the mountains from the walk-out deck or take a short stroll to nearby parks and open space.
Show More

Property Highlights

Garage
Air Conditioning
Parking Details
Has Garage
Parking Features: RV Access/Parking, Attached
Garage Spaces: 2
Interior Details
Full Bathrooms: 1
Interior Features: Eat-in Kitchen, Washer/Dryer Hookup
Appliances: Electric Range, Gas Range, Dishwasher, Refrigerator
Basement: None, Partially Finished
Exterior Details
Square Footage: 1632
Square Footage Source: $0
Year Built: 1971
Levels: Bi-Level
Construction Materials: Frame
Patio and Porch Features: Patio
Lot Features: Cul-De-Sac, Level, Paved, Gutters, Fire Hydrant within 500 Feet
Lot Size Area: 8276.4
Lot Size Units: Square Feet
Lot Size Acres: 0.19
Lot Size Square Feet: 8276.4
Water Source: Public
Financial Details
Tax Annual Amount: $4,548
Utilities Details
Cooling Type: Central Air, Ceiling Fan(s)
Heating Type: Forced Air
Sewer : Public Sewer

Building Info

Overview

    General

  • Year Built: 1971
  • Effective Year Built: 1991
  • Building Count: 1
  • Total Rooms: 6
  • Bedroom Count: 4
  • Bathroom Count: 2
  • Full Bathrooms: 1
  • Partial Bathrooms: 2
  • Building Condition: 6
  • Building Quality: 10
  • Construction Type: 6
  • Building Style: 40
  • Exterior Walls Type: 16
  • Interior Walls Type: 3
  • Roof Shape Type: 0
  • Roof Cover Type: 15
  • Living Units: 1
  • Floor Cover: 0
  • Basement Type: 1
  • Basement Area: 816
  • Garage Type: 1
  • Garage Square Area: 456
  • Parking Space Count: 2
  • Patio Type: 0
  • Porch Type: 0
  • Pool Type: 0

    Dimensions

  • Lot Size Square Feet: 8,298
  • Total Building Area: 2,088
  • Gross Building Area: 2,088
  • Building Area: 1,632
  • Building Area Measurement: L

    Heating and Cooling

  • Air Conditioning: 0
  • Heating: 4
  • Heated Square Feet: 1,632
  • Heating Fuel Type: 0

    Utilities

  • Sewer System: 0
  • Water Service: 0

Building

  • Building Type: 0
  • Property Class: R
  • Subdivision: HEATHERWOOD 4 - BOV
  • Land Acres: 0000000191
  • Standard Land Use Code: 1001
  • County Land Use Code: 1112
  • Legal Description 1: LOT 5 BLK 1 HEATHERWOOD 4

Neighborhood

  • School District Name: Boulder Valley School District RE-2
  • Census Tract: 012709

Zoning

  • Zoning: SR

Geography

  • Assessors Map Reference: B4-L
  • Account Number: R0038990
  • Parcel: R0038990
  • Block: 1
  • Lot: 5
  • Meridian: SEC 12 TWN 1N RNG 70
  • Municipality: BOULDER
  • Latitude: 40.0573
  • Longitude: -105.177

    Address

  • Full Address: 4547 Ashfield Dr
  • Address - House Number: 4547
  • Address - Street Name: Ashfield
  • Address - Suffix Type: Dr
  • State: CO
  • City Name: Boulder
  • Carrier Code: C019
  • 4-Digit Zip Code: 4011
  • Zip Code: 80301

Valuation

    Tax

  • Tax Year: 2022
  • Tax Amount: $312,010
  • Tax Rate Code Area: 00-258

    Appraisal Valuation

  • Standard Deviation: 0.1697
  • Valuation Date: May 17, 2023
  • Confidence Score: 78
  • Final Value: 774,298
  • High Value: 905,714
  • Low Value: 642,881

    Market Valuation

  • Market Total Value: $719,800
  • Market Land Value: $329,800
  • Market Improvement Value: $390,000

    Assessments Valuation

  • Assessed Year: 2023
  • Assessed Total Value: $48,695
  • Assessed Land Value: $22,311
  • Assessed Improvements Value: $26,384

    Sales

  • Current Sale Contract Date: Jun 21, 2021
  • Current Sale Recording Date: Jun 24, 2021
  • Current Sale Price:
  • Current Sale Document Type: 68
  • Current Sale Input Document Number: 3895187
  • Previous Sale Recording Date: Mar 16, 2006
  • Previous Sale Contract Date: Feb 24, 2006
  • Previous Sale Amount: $234,000
  • Previous Sale Document Type: 71
Data used for valuation calculations is provided by RealtyHop, and other third party sources

Comparables

Unit
Status
Type
Beds
Baths
ft²
Price/ft²
Asking Price
Listed On
Closing Price
Sold On
HOA + Taxes

About Gunbarrel


Similar Homes for Sale

Currently no similar homes around

Nearby Rentals


Frequently Asked Questions

When was property at 4547 Ashfield Drive built and last sold?
The property at 4547 Ashfield Drive was built in 1971 and last sold on Jun 21, 2021 for $649,000.
How much is this home worth?
The estimated value of the home located at 4547 Ashfield Drive is $768,125.
What are some comparable homes to 4547 Ashfield Drive?
There are currently no comparable homes to 4547 Ashfield Drive.