See Home Value
Kentwood 49512
4546 Torrington Drive SE
$235,000
● House - Off Market

4546 Torrington Drive SE

Kentwood, MI 49512
bedrooms
3 Beds
bathrooms
3 Baths, 1 Half Bath
square feet
2,786 Ft²
$364,984
RealtyHop Estimate
52.14%
Since Jan 1, 2019
National-US
Primary Model

About This Property

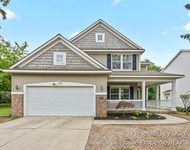
Welcome to the desirable subdivision of Woodbury Commons! You'll be amazed at the incredible space this home offers! Every room in this house is more than spacious! Move in, relax, & never feel crowded! Entertain your family & friends in the grand-sized kitchen with large pantry closet. Add a large island, if desired, there is plenty of room. Upper level has bonus loft space perfect for office/media room & can easily become a 4th bedroom. Master bedroom is huge with expansive walk-in closet & master bath. Plenty of room for kids w/sizable bedrooms & double closets. Laundry located on upper level near bedrooms. Large mudroom off garage. Lower level is ready to finish for recreation, plumbed for 4th bath, already has egress window for future bedroom. Extra garage storage area. NEW ROOF 2017
Unit Size
2,786 Ft²
Days on Market
-
Land Size
0.26 acres
Price per sqft
$86
Property Type
House
Property Taxes
$311
HOA Dues
-
Year Built
2007

Payment Calculator

Cap Rate Calculator

Last updated: 3 years ago (MichRIC MLS #18045639)

Price History

Date / Event Date Event Price
Aug 18, 2020 Sold
Sold
Jul 17, 2020 Sold
Sold
May 5, 2020 Listed by RE/MAX of Grand Rapids (Wyomg) $269,900
Listed by RE/MAX of Grand Rapids (Wyomg)
This beautiful home in Kentwood has so much space! From the moment you walk in the front door and enter the XXL Living room you'll know you are home. An open kitchen and dining room has space for a 10 top table with room to spare! Family/Friend Holidays will be so comfortable! Upstairs you'll find a master bedroom that is so big, even with a king bed and a large office desk it still feels wide open. The other two bedrooms are almost as large with an upstairs living space that would be very easily converted into a 4th bedroom. The basement is wide open with more than 1000 sq feet you can finish any way you want. There's already an egress if you want another bedroom and it's pre-plumbed for another full bath. Even the garage has a giant bump out for extra storage! Welcome home friends!
Apr 7, 2020 No longer available -
No longer available
Mar 9, 2020 Listed by Greenridge Realty (Cascade) $269,900
Listed by Greenridge Realty (Cascade)
Show More

Property Highlights

Garage
Air Conditioning

Building Info

Overview

    General

  • Year Built: 2007
  • Effective Year Built: 2007
  • Building Count: 1
  • Bedroom Count: 3
  • Bathroom Count: 3
  • Full Bathrooms: 2
  • Partial Bathrooms: 3
  • Building Condition: 0
  • Building Quality: 0
  • Construction Type: 0
  • Building Style: 0
  • Exterior Walls Type: 0
  • Interior Walls Type: 0
  • Roof Shape Type: 0
  • Roof Cover Type: 0
  • Floor Count: 200
  • Floor Cover: 0
  • Basement Type: 9
  • Basement Area: 1,110
  • Garage Type: 7
  • Parking Space Count: 2
  • Patio Type: 0
  • Porch Type: 0
  • Pool Type: 0

    Dimensions

  • Lot Size Square Feet: 11,238
  • Lot Size Depth Feet: 1,210
  • Lot Size Frontage Feet: 930
  • Total Building Area: 2,682
  • Building Area: 2,682
  • Building Area Measurement: L

    Heating and Cooling

  • Air Conditioning: 13
  • Heating: 4
  • Heated Square Feet: 2,682
  • Heating Fuel Type: 0

    Utilities

  • Sewer System: 0
  • Water Service: 0

Building

  • Building Type: 0
  • Property Class: R
  • Subdivision: WOODBURY COMMONS SPLIT ON 08/24/2004 FRO
  • Land Acres: 0000000258
  • Standard Land Use Code: 1001
  • County Land Use Code: 401
  • Legal Description 1: 411826105001 LOT 25 * WOODBURY COMMONS SPLIT ON 08/24/2004 FROM 41-18-26-101-006, 41-18-26-101-004, 41-18-26-101-005;

Neighborhood

  • School District Name: Kentwood Public Schools
  • School Tax School District: KENTWOOD
  • Census Tract: 012604

Zoning

  • Zoning: R1-C

Geography

  • District: 65
  • Parcel: 41-18-26-105-001
  • Lot: 25
  • Municipality: KENTWOOD CITY
  • Latitude: 42.8806
  • Longitude: -85.583

    Address

  • Full Address: 4546 Torrington Dr Se
  • Address - House Number: 4546
  • Street Segment Direction: SE
  • Address - Street Name: Torrington
  • Address - Suffix Type: Dr
  • State: MI
  • City Name: Grand Rapids
  • Carrier Code: C052
  • 4-Digit Zip Code: 5290
  • Zip Code: 49512

Valuation

    Tax

  • Tax Year: 2022
  • Tax Amount: $464,148
  • Tax Rate Code Area: 65

    Appraisal Valuation

  • Standard Deviation: 0.1837
  • Valuation Date: Jul 05, 2023
  • Confidence Score: 75
  • Final Value: 417,488
  • High Value: 494,201
  • Low Value: 340,775

    Market Valuation

  • Market Total Value: $342,200

    Assessments Valuation

  • Assessed Year: 2023
  • Assessed Total Value: $171,100

    Sales

  • Current Sale Contract Date: Aug 18, 2020
  • Current Sale Recording Date: Aug 18, 2020
  • Current Sale Price:
  • Current Sale Document Type: 71
  • Current Sale Input Document Number: 81874291
  • Previous Sale Recording Date: Aug 18, 2020
  • Previous Sale Contract Date: Jul 17, 2020
  • Previous Sale Amount: $269,900
  • Previous Sale Document Type: 71
Data used for valuation calculations is provided by RealtyHop, and other third party sources

Comparables

Unit
Status
Type
Beds
Baths
ft²
Price/ft²
Asking Price
Listed On
Closing Price
Sold On
HOA + Taxes

About Kentwood


Similar Homes for Sale

Currently no similar homes around

Nearby Rentals

Unit for rent at 5542 Boxwood Court Se, Kentwood, MI, 49512

$2,800 /mo

  • 3 Beds
  • 2 Baths
  • 1,708 ft²
5542 Boxwood Court Se, Kentwood, MI, 49512 Listing by Wm (Duke) E Gray


Frequently Asked Questions

When was property at 4546 Torrington Drive Southeast built and last sold?
The property at 4546 Torrington Drive Southeast was built in 2007 and last sold on Aug 18, 2020 for $269,900.
How much is this home worth?
The estimated value of the home located at 4546 Torrington Drive Southeast is $286,234.
What are some comparable homes to 4546 Torrington Drive Southeast?
There are currently no comparable homes to 4546 Torrington Drive Southeast.