


45454 Seagull Way


About This Property
Payment Calculator
Your Estimated Monthly Payment
Cap Rate Calculator
What does this mean?
Based on our analysis, the cap rate of this property is 1.25%. A negative cap rate indicates that the property might not be feasible as an income-producing asset. The median cap rate for a near zip code 11238 is 4.23%.
How much can I actually make?
Actual monthly rental income may vary between $4,760 and $7,140 depending on unit-specific characteristics. You can change the amount using the slider to further explore.
How is cap rate calculated?
Cap Rate = Net Operating Income (NOI) / Property Asset Value.
When calculating the cap rate, we assume 100% occupancy. Leverage (mortgage) is not considered.
Cap Rate provided by RealtyHop and RentHop, learn more about cap rate here.
Price History
| Date / Event | Date | Event | Price |
|---|---|---|---|
| Jun 24, 2026 | Sold | ||
| Sold | |||
| Jun 2, 2026 | In contract | - | |
| In contract | |||
| May 13, 2026 | Listed by Home Huntress Real Estate | $829,900 | |
| Listed by Home Huntress Real Estate | |||
 | |||
|
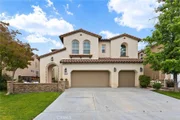
Need more room? This stunning 5 bedroom, 4 bathroom home with an oversized loft is a must-see!
As you arrive, you’re welcomed by a custom front courtyard featuring a stacked stone accent wall that creates beautiful curb appeal. Step inside to a formal living room, while the rear of the home offers a warm and inviting family room with fireplace that opens to the gourmet kitchen. The kitchen is designed for both everyday living and entertaining, complete with a large center island, abundant countertop space, ample cabinetry, stainless steel appliances, double ovens, and a walk-in pantry. Enjoy both a casual dining nook and a formal dining room just off the kitchen.
Downstairs features a bedroom and ¾ bathroom, perfect for guests or multi-generational living. Upstairs, you’ll find an oversized loft ideal for a game room, media space, or relaxing retreat. The massive primary suite offers plenty of room to unwind, while the spa-like primary bathroom features dual vanities, a soaking tub, separate shower, and a large walk-in closet. Tucked away in its own private corner of the home, the secondary suite offers added privacy along with its own private bathroom. There are also two additional generously sized bedrooms and a hall bathroom with dual sinks and a tub/shower combination. The upstairs laundry room includes a sink and extra storage cabinetry for added convenience. Step outside to a great backyard featuring a concrete patio, custom planters, and lush green grass — perfect for entertaining or enjoying outdoor living. Additional highlights include a 3-car garage, low taxes, and a super low HOA. Ideally located within walking distance to the highly coveted Great Oak High School, sports park, and walking trails. Residents also enjoy access to wonderful Wolf Creek HOA community amenities including a resort-style pool, clubhouse, and fitness center.
| |||
| Jan 11, 2017 | Sold | ||
| Sold | |||
| Oct 25, 2016 | Listed by Legacy Realty | $475,000 | |
| Listed by Legacy Realty | |||
Property Highlights
Building Info
Comparables
Status
Price/ft²
Listed On
Sold On
About Wolf Creek
Similar Homes for Sale
Currently no similar homes aroundNearby Rentals

Last Updated: 5 months ago
Data Source: CRMLS, MLS# 160057880
 Your Privacy Choices
Phone: 425-283-2930
Address: 335 Madison Avenue, New York, NY 10017