See Home Value
$803,500
● House - Off Market

4544 Illinois Street

Carrollton, TX 75010
bedrooms
5 Beds
bathrooms
1 Bath, 1 Half Bath
square feet
4,675 Ft²
$845,254
RealtyHop Estimate
0.64%
Since Apr 1, 2023
TX-Dallas
Primary Model

About This Property

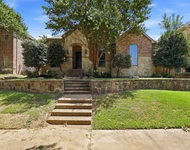
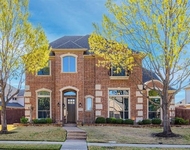
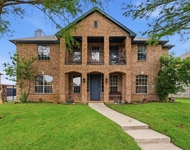
Fantastic location, quick access to all major Hwys, DFW airport, very short drive to all Plano's HQ hubs, upscale dining & entertainment venues (Legacy West, The Star & Grandscape) Open concept with 2 masters along with pristine hardwood floors. Tons of natural light with a grand staircase, a family room with a cozy fireplace and over 20-foot ceiling along with a chef's kitchen with a large upgraded granite island. The kitchen boasts SS appliances and a walkthrough butler's pantry offering lots of extra storage and additional prep area.  The owner's suite is located downstairs with an additional junior master suite, bedrooms, bathrooms, a study, and a game, media room upstairs.  Covered front and rear patios offer multiple options for outdoor entertainment, relaxation, or watching the children play. This well-maintained home comes with lots of upgrades, smart features and is energy efficient making it ready to move in and enjoy.
Unit Size
4,675 Ft²
Days on Market
-
Land Size
0.17 acres
Price per sqft
$180
Property Type
House
Property Taxes
$1,054
HOA Dues
$52
Year Built
2014

Payment Calculator

Cap Rate Calculator

Last updated: 3 years ago (NTREIS #20246600)

Price History

Date / Event Date Event Price
Mar 31, 2023 Sold
Sold
Jan 27, 2023 No longer available -
No longer available
Jan 24, 2023 Listed by RE/MAX DFW Associates $839,900
Listed by RE/MAX DFW Associates
Dec 13, 2022 Listed by RE/MAX DFW Associates $869,900
Listed by RE/MAX DFW Associates
Fantastic location, quick access to all major Hwys, DFW airport, very short drive to all Plano's HQ hubs, upscale dining & entertainment venues (Legacy West, The Star & Grandscape) Open concept with 2 masters along with pristine hardwood floors. Tons of natural light with a grand staircase, a family room with a cozy fireplace and over 20-foot ceiling along with a chef's kitchen with a large upgraded granite island. The kitchen boasts SS appliances and a walkthrough butler’s pantry offering lots of extra storage and additional prep area. The owner's suite is located downstairs with an additional junior master suite, bedrooms, bathrooms, a study, and a game, media room upstairs. Covered front and rear patios offer multiple options for outdoor entertainment, relaxation, or watching the children play. This well-maintained home comes with lots of upgrades, smart features and is energy efficient making it ready to move in and enjoy. The manager has listed the unit size as 4675 square feet.

Property Highlights

Garage
Air Conditioning
Fireplace

Building Info

Overview

    General

  • Year Built: 2014
  • Effective Year Built: 2014
  • Building Count: 1
  • Bedroom Count: 4
  • Bathroom Count: 4
  • Full Bathrooms: 3
  • Partial Bathrooms: 4
  • Building Condition: 0
  • Building Quality: 0
  • Construction Type: 0
  • Building Style: 0
  • Exterior Walls Type: 3
  • Interior Walls Type: 3
  • Roof Shape Type: 8
  • Roof Cover Type: 3
  • Floor Count: 200
  • Floor Cover: 0
  • Basement Type: 0
  • Basement Area: 0
  • Garage Type: 1
  • Garage Square Area: 466
  • Parking Space Count: 2
  • Patio Type: 0
  • Porch Type: 102
  • Pool Type: 0

    Dimensions

  • Lot Size Square Feet: 7,187
  • Total Building Area: 4,797
  • Gross Building Area: 4,797
  • Building Area: 4,331
  • Building Area Measurement: L

    Heating and Cooling

  • Fireplace Count: 1
  • Air Conditioning: 1
  • Heating: 3
  • Heated Square Feet: 4,331
  • Heating Fuel Type: 0

    Utilities

  • Sewer System: 0
  • Water Service: 0

Building

  • Building Type: 0
  • Property Class: R
  • Subdivision: ESTATES OF INDIAN CREEK PHASE 7A
  • Land Acres: 0000000165
  • Standard Land Use Code: 1001
  • County Land Use Code: A1
  • State Land Use Code: A1
  • Legal Description 1: ESTATES OF INDIAN CREEK PHASE 7A BLK B LOT 6

Neighborhood

  • School District Name: Lewisville Independent School District
  • Census Tract: 021650

Geography

  • Parcel: R563965
  • Block: B
  • Lot: 6
  • Municipality: CARROLLTON
  • Latitude: 33.0342
  • Longitude: -96.9222

    Address

  • Full Address: 4544 Illinois St
  • Address - House Number: 4544
  • Address - Street Name: Illinois
  • Address - Suffix Type: St
  • State: TX
  • City Name: Carrollton
  • Carrier Code: R008
  • 4-Digit Zip Code: 3309
  • Zip Code: 75010

Valuation

    Tax

  • Tax Year: 2023
  • Tax Amount: $1,292,039
  • Tax Rate Code Area: S09

    Appraisal Valuation

  • Standard Deviation: 0.1914
  • Valuation Date: Jan 17, 2024
  • Confidence Score: 74
  • Final Value: 865,279
  • High Value: 1,030,969
  • Low Value: 699,589

    Market Valuation

  • Market Total Value: $865,494
  • Market Land Value: $154,618
  • Market Improvement Value: $710,876

    Assessments Valuation

  • Assessed Year: 2023
  • Assessed Total Value: $689,700
  • Assessed Land Value: $154,618
  • Assessed Improvements Value: $710,876

    Exemptions

  • Homeowner Exemption: Yes

    Sales

  • Current Sale Contract Date: Mar 31, 2023
  • Current Sale Recording Date: Apr 03, 2023
  • Current Sale Price:
  • Current Sale Document Type: 27
  • Current Sale Input Document Number: 32714
  • Previous Sale Recording Date: Jun 25, 2014
  • Previous Sale Contract Date: Jun 23, 2014
  • Previous Sale Amount: $278,400
  • Previous Sale Document Type: 70
Data used for valuation calculations is provided by RealtyHop, and other third party sources

Comparables

Unit
Status
Type
Beds
Baths
ft²
Price/ft²
Asking Price
Listed On
Closing Price
Sold On
HOA + Taxes

About Northwest Carrollton


Similar Homes for Sale

Currently no similar homes around

Nearby Rentals

Unit for rent at 2310 Queen Morgan Lane, Lewisville, TX, 75056

$3,800 /mo

  • 3 Beds
  • 3 Baths
  • 2,999 ft²
2310 Queen Morgan Lane, Lewisville, TX, 75056 Listing by Renee Mears
Unit for rent at 4112 Barona Drive, Carrollton, TX, 75010

$4,200 /mo

  • 4 Beds
  • 3 Baths
  • 4,012 ft²
4112 Barona Drive, Carrollton, TX, 75010 Listing by Dasom Han
Unit for rent at 3705 Menard Drive, Carrollton, TX, 75010

$3,750 /mo

  • 5 Beds
  • 2 Baths
  • 3,157 ft²
3705 Menard Drive, Carrollton, TX, 75010 Listing by Aamir Sajan


Frequently Asked Questions

When was property at 4544 Illinois Street built and last sold?
The property at 4544 Illinois Street was built in 2014 and last sold on Mar 31, 2023 for $961,723.
How much is this home worth?
The estimated value of the home located at 4544 Illinois Street is $0.
What are some comparable homes to 4544 Illinois Street?
There are currently no comparable homes to 4544 Illinois Street.