Check Availability
Denton 76227
4542 Kipling Avenue
$500,000
↓ $15K (2.9%)
● House - For Sale

4542 Kipling Avenue

Celina, TX 76227
bedrooms
4 Beds
bathrooms
3 Baths, 1 Half Bath
square feet
3,680 Ft²
$3,460
Est. Monthly
$46
HOA / Fees

About This Property

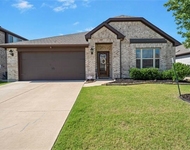
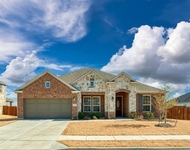
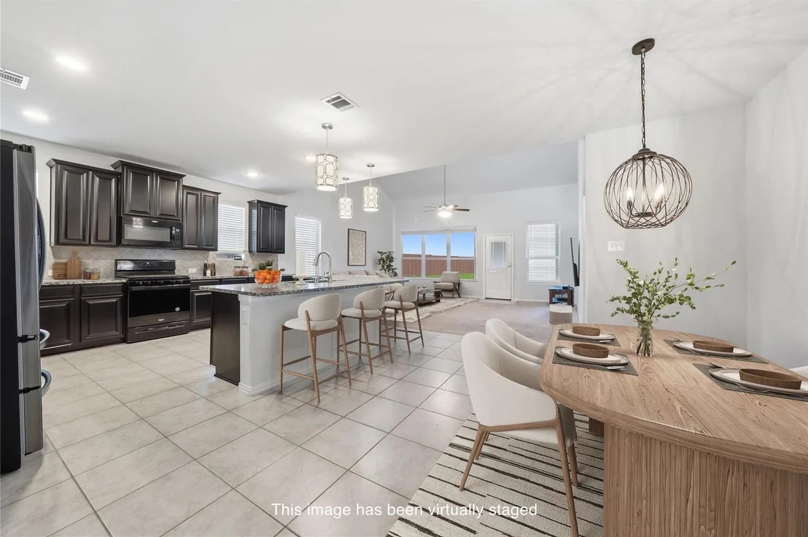
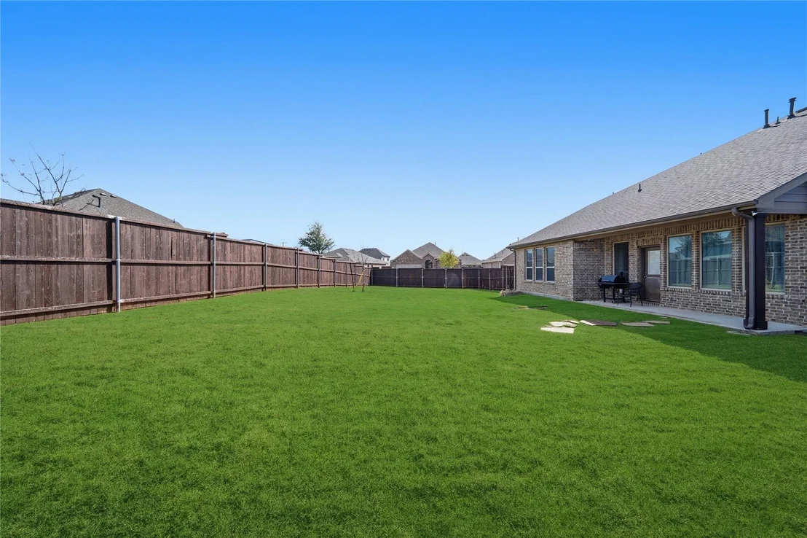
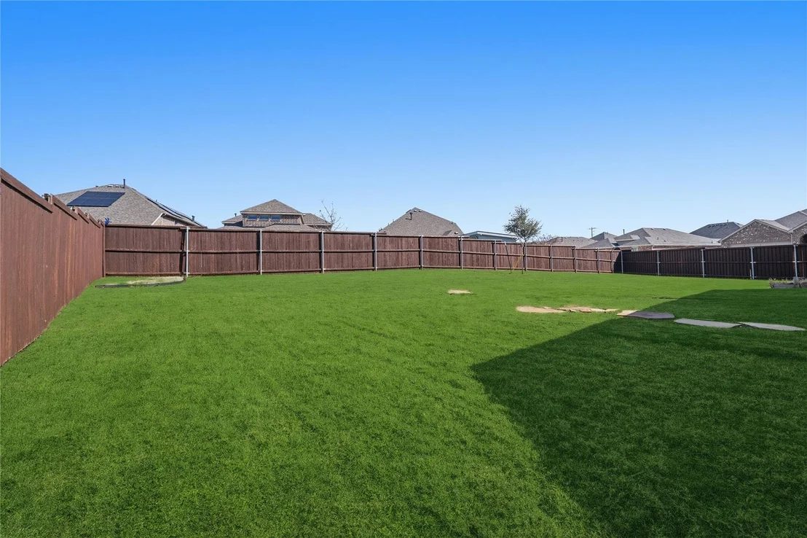
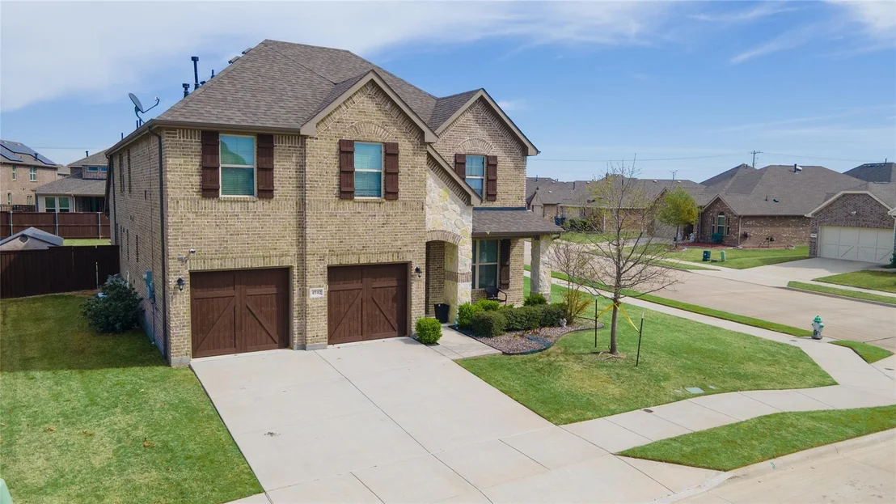
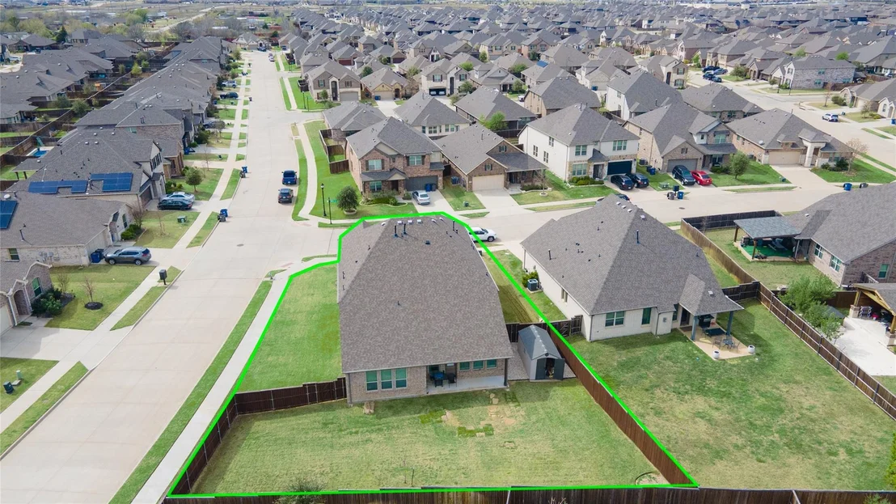
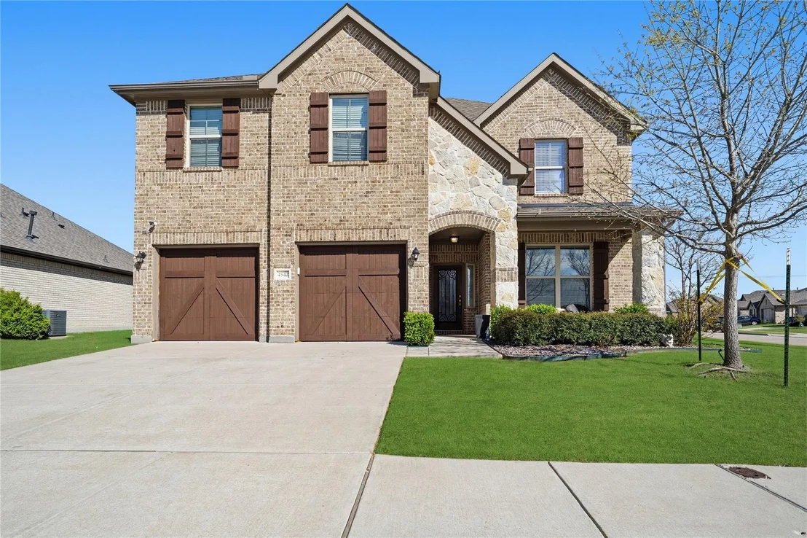
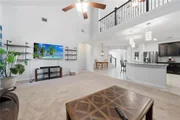
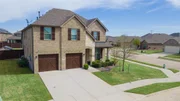
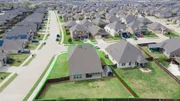
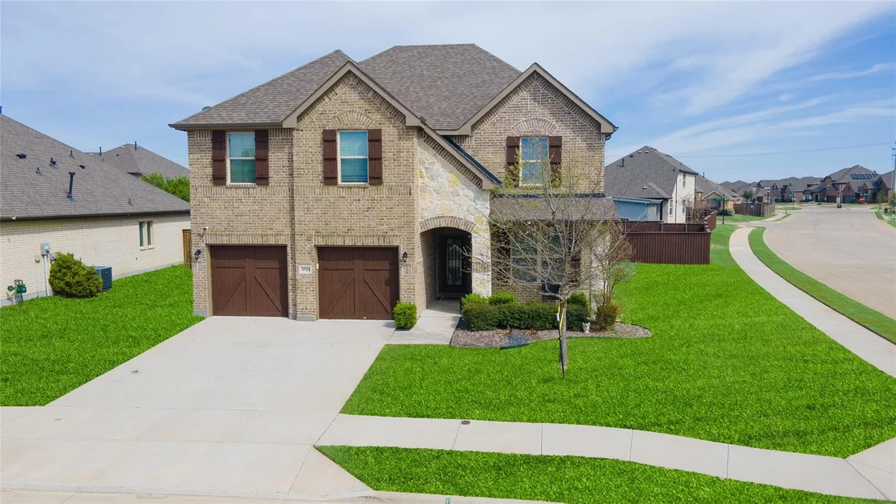
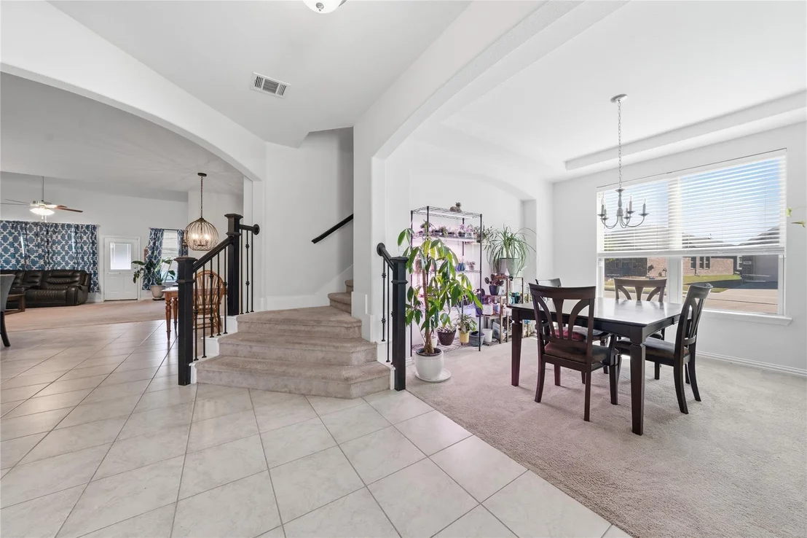
Discover this stunning Northwest facing home zoned to the highly rated Prosper ISD, perfectly situated on an oversized quarter acre corner lot. Located within a master-planned community, this move-in ready home offers an exceptional blend of style, functionality, and modern living.

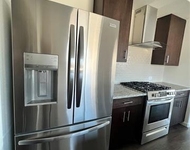
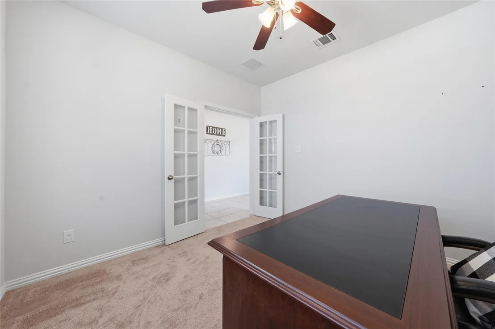
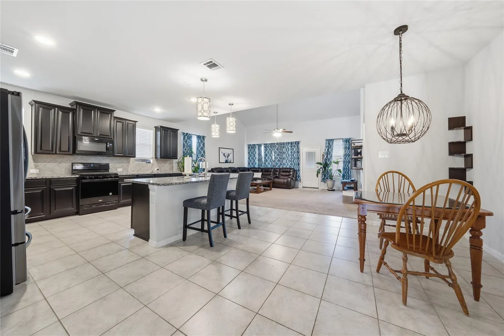
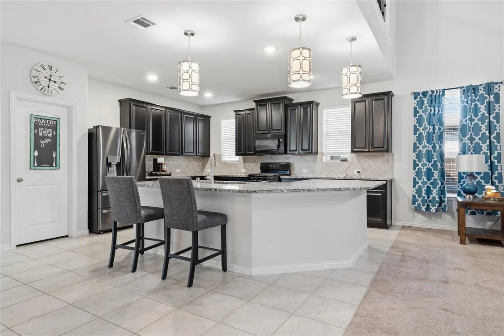
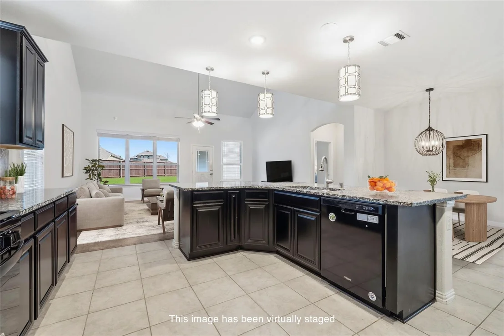
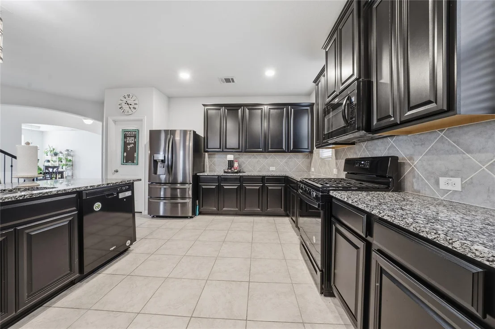
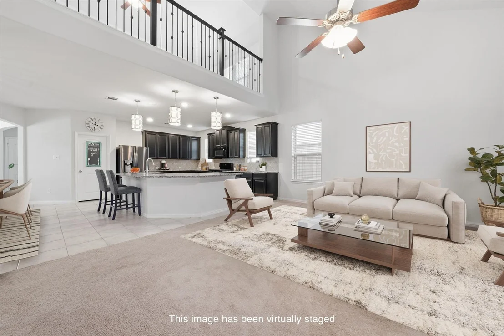
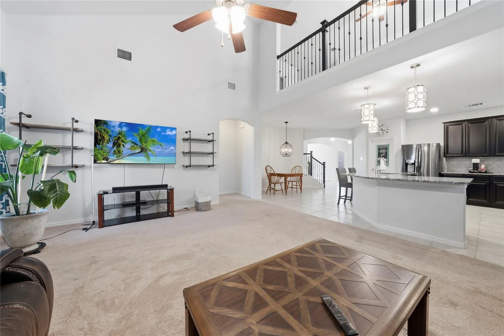
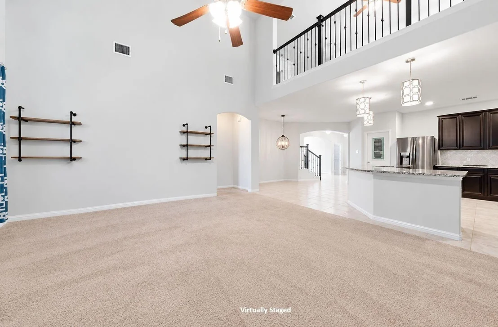
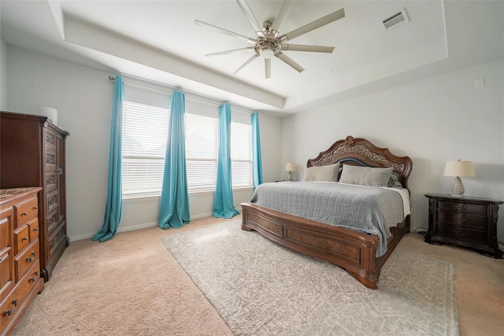
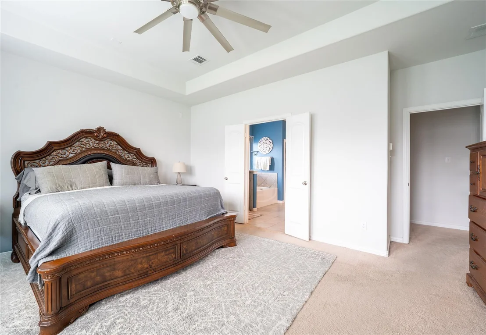
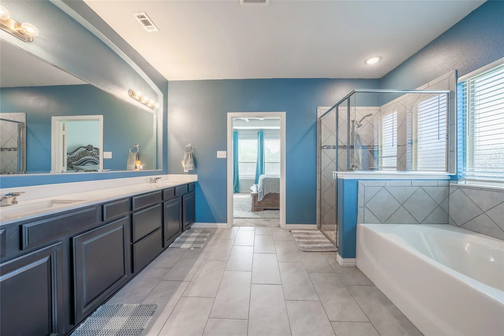
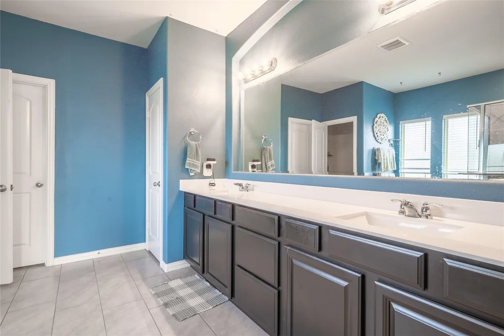
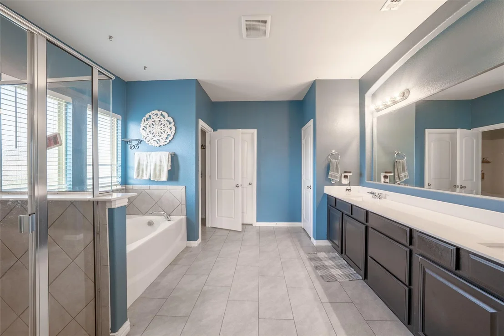
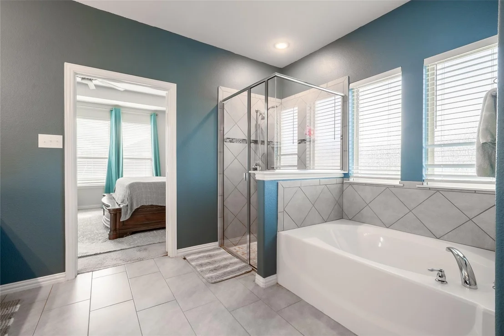
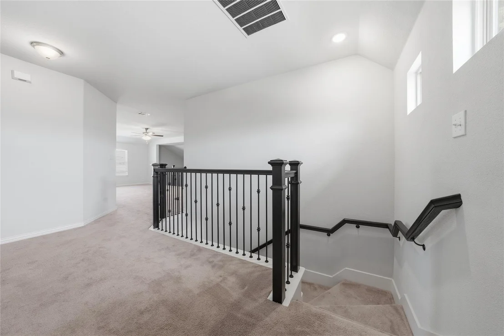
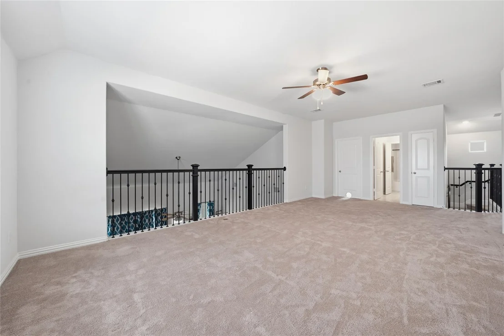
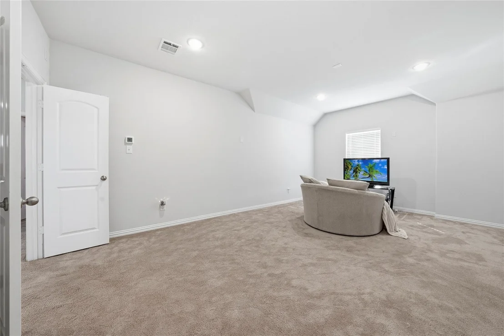
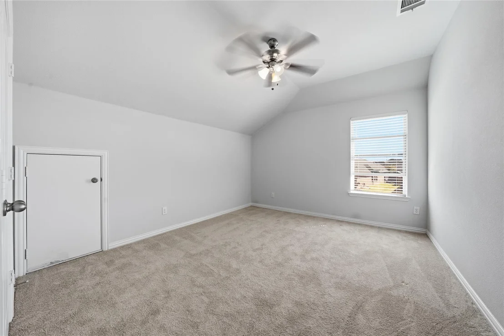
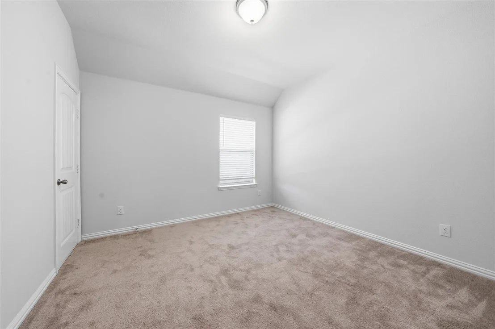
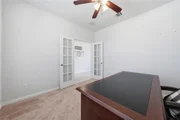
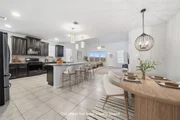
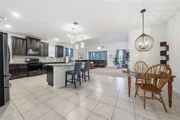
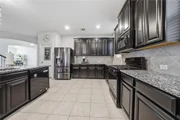
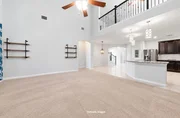
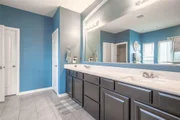
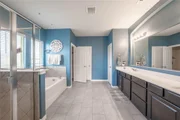
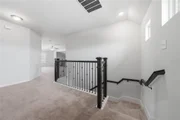
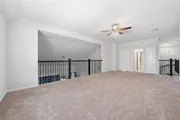
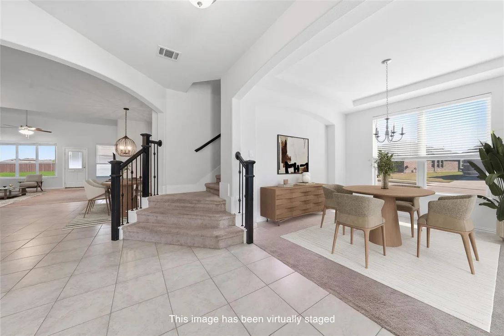
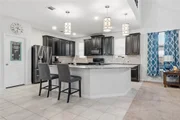
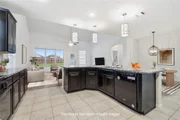
Step inside to an open-concept floorplan featuring a two-story vaulted ceiling in the living room and tray ceiling in the dining room. The oversized kitchen island with granite countertops is ideal for entertaining, while the dedicated office provides the perfect space for remote work or study. The first-floor primary suite boasts a large walk-in closet and surround sound wiring, with an upstairs loft perfect for a game room with floor electrical plugs. Primary bath has dual sinks with a garden tub and separate walk in shower featuring decorative tile.

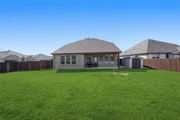
Additional highlights include a spacious media room wired for 11.1 premium surround sound, a large storage room, and two side gates for backyard access. The covered patio overlooks a pool-ready yard, perfect for future entertaining or relaxation.
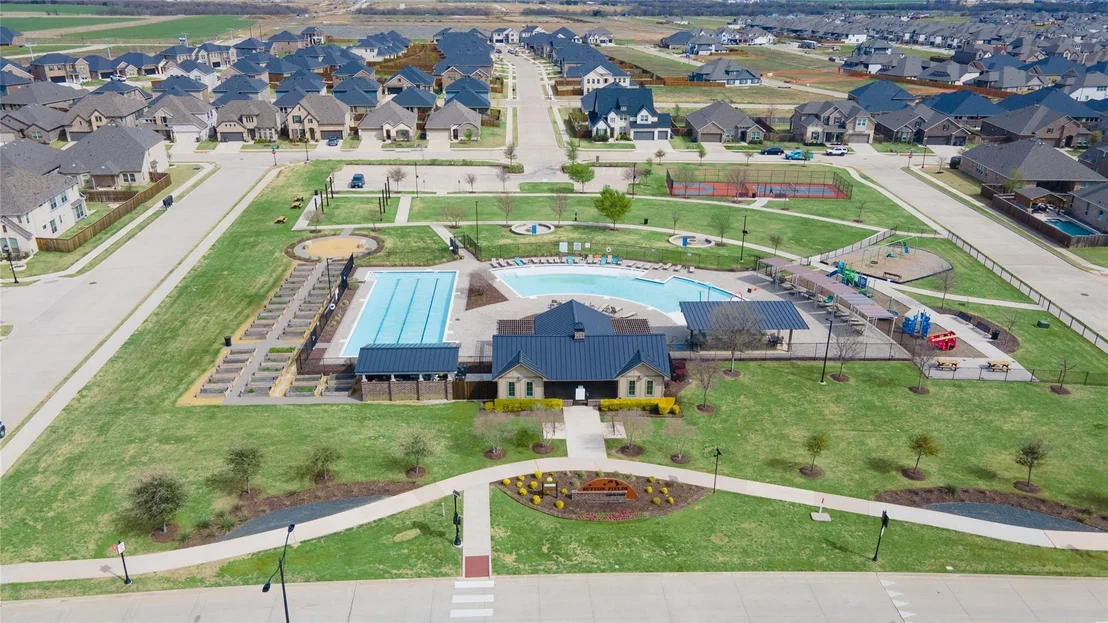
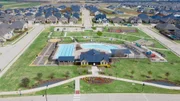
Enjoy an array of community amenities, including two swimming pools, a playground, splash pad, pickleball courts, fishing ponds, community pocket farms, walking trails, and a fire pit. Families will appreciate the convenience of Christie Elementary School located within the community.

This home seamlessly combines luxury, practicality, and community living in a desirable Prosper location.
Unit Size
3,680 Ft²
Days on Market
-
Land Size
0.25 acres
Price per sqft
$136
Property Type
House
Property Taxes
$958
HOA Dues
$46
Year Built
2019

Listed By

Christie Cannon
Christie Cannon
Keller Williams Frisco Stars

Payment Calculator

Cap Rate Calculator

Last updated: 5 days ago (NTREIS #21215764)

Price History

Date / Event Date Event Price
Aug 14, 2026 Price Decreased $500,000
↓ $15K (2.9%)
Price Decreased
Jun 1, 2026 Price Decreased $515,000
↓ $15K (2.8%)
Price Decreased
May 14, 2026 Price Decreased $530,000
↓ $20K (3.6%)
Price Decreased
Mar 24, 2026 Listed by LPT Realty LLC $550,000
Listed by LPT Realty LLC
Mar 21, 2026 No longer available -
No longer available
Show More

Property Highlights

Parking Available
Garage
Air Conditioning
Parking Details
Has Garage
Attached Garage
Parking Features: Driveway, Garage, Garage Faces Front
Garage Spaces: 2
Interior Details
Half Bathrooms: 1
Full Bathrooms: 3
Interior Features: Built-in Features, Cathedral Ceiling(s), Eat-in Kitchen, Granite Counters, High Speed Internet, Kitchen Island, Open Floorplan, Pantry, Vaulted Ceiling(s), Walk-In Closet(s), Cable TV Available, Decorative Lighting, Loft
Appliances: Dishwasher, Disposal, Electric Oven, Gas Cooktop, Microwave, Tankless Water Heater, Plumbed For Gas in Kitchen
Flooring Type: Carpet, Tile
Laundry Features: Utility Room
Exterior Details
Square Footage: 3680
Security Features: Smoke Detector(s)
Architectural Style: Traditional
Year Built: 2019
Levels: Two
Window Features: Window Coverings
Construction Materials: Brick
Patio and Porch Features: Covered, Patio
Lot Features: Corner Lot, Few Trees, Landscaped, Lrg. Backyard Grass, Sprinkler System, Subdivision
Lot Size Area: 0.249
Lot Size Units: Acres
Lot Size Acres: 0.249
Lot Size Square Feet: 10846.44
Tax Lot: 9
Financial Details
Tax Annual Amount: $11,500
Utilities Details
Cooling Type: Ceiling Fan(s), Central Air
Heating Type: Central
Location Details
HOA/Condo/Coop Fee Includes: Maintenance Grounds, Full Use of Facilities, Management Fees
HOA Fee: $550
HOA Fee Frequency: Annually

Building Info

Overview

    General

  • Year Built: 2019
  • Effective Year Built: 2019
  • Building Count: 1
  • Bedroom Count: 4
  • Bathroom Count: 3
  • Full Bathrooms: 2
  • Partial Bathrooms: 3
  • Building Condition: 0
  • Building Quality: 0
  • Construction Type: 0
  • Building Style: 0
  • Exterior Walls Type: 3
  • Interior Walls Type: 3
  • Roof Shape Type: 8
  • Roof Cover Type: 3
  • Floor Count: 200
  • Floor Cover: 0
  • Basement Type: 0
  • Basement Area: 0
  • Garage Type: 1
  • Garage Square Area: 458
  • Parking Space Count: 2
  • Patio Type: 0
  • Porch Type: 102
  • Pool Type: 0

    Dimensions

  • Lot Size Square Feet: 10,830
  • Total Building Area: 3,864
  • Gross Building Area: 3,864
  • Building Area: 3,407
  • Building Area Measurement: L

    Heating and Cooling

  • Fireplace Count: 1
  • Air Conditioning: 1
  • Heating: 3
  • Heated Square Feet: 3,407
  • Heating Fuel Type: 0

    Utilities

  • Sewer System: 0
  • Water Service: 0

Building

  • Building Type: 0
  • Property Class: R
  • Subdivision: SUTTON FIELDS PHASE 1A
  • Land Acres: 0000000249
  • Standard Land Use Code: 1001
  • County Land Use Code: A1
  • State Land Use Code: A1
  • Legal Description 1: SUTTON FIELDS PHASE 1A BLK K LOT 9

Neighborhood

  • School District Name: Northwest Independent School District
  • Census Tract: 020129

Geography

  • Parcel: R716348
  • Block: K
  • Lot: 9
  • Municipality: AUBREY
  • Latitude: 33.2637
  • Longitude: -96.884

    Address

  • Full Address: 4542 Kipling Ave
  • Address - House Number: 4542
  • Address - Street Name: Kipling
  • Address - Suffix Type: Ave
  • State: TX
  • City Name: Aubrey
  • Carrier Code: R024
  • 4-Digit Zip Code: 1862
  • Zip Code: 76227

Valuation

    Tax

  • Tax Year: 2023
  • Tax Amount: $990,193
  • Initial Tax Delinquent Year: 2020
  • Tax Rate Code Area: S17

    Appraisal Valuation

  • Standard Deviation: 0.1914
  • Valuation Date: Jan 17, 2024
  • Confidence Score: 74
  • Final Value: 601,858
  • High Value: 717,107
  • Low Value: 486,610

    Market Valuation

  • Market Total Value: $647,577
  • Market Land Value: $150,989
  • Market Improvement Value: $496,588

    Assessments Valuation

  • Assessed Year: 2023
  • Assessed Total Value: $480,877
  • Assessed Land Value: $150,989
  • Assessed Improvements Value: $496,588

    Exemptions

  • Veteran Exemption: Yes
  • Homeowner Exemption: Yes

    Sales

  • Current Sale Contract Date: Jun 14, 2019
  • Current Sale Recording Date: Jun 17, 2019
  • Current Sale Price:
  • Current Sale Document Type: 70
  • Current Sale Input Document Number: 2019-070831
Data used for valuation calculations is provided by RealtyHop, and other third party sources

Comparables

Unit
Status
Type
Beds
Baths
ft²
Price/ft²
Asking Price
Listed On
Closing Price
Sold On
HOA + Taxes

About Denton


Similar Homes for Sale

Currently no similar homes around

Nearby Rentals

Unit for rent at 1204 Sumner Street, Aubrey, TX, 76227

$2,650 /mo

  • 4 Beds
  • 3 Baths
  • 2,504 ft²
1204 Sumner Street, Aubrey, TX, 76227 Listing by Irina Bobrenkova
Unit for rent at 1272 Sumner Street, Aubrey, TX, 76227

$2,695 /mo

  • 4 Beds
  • 2 Baths
  • 2,142 ft²
1272 Sumner Street, Aubrey, TX, 76227 Listing by Christie Cannon
Unit for rent at 4532 Westminster Avenue, Celina, TX, 76227

$2,895 /mo

  • 4 Beds
  • 3 Baths
  • 2,558 ft²
4532 Westminster Avenue, Celina, TX, 76227 Listing by Virginia Gaytan


Frequently Asked Questions

When was property at 4542 Kipling Avenue built and last sold?
The property at 4542 Kipling Avenue was built in 2019 and last sold on Jun 14, 2019 for $363,700.
How much is this home worth?
The estimated value of the home located at 4542 Kipling Avenue is $516,863.
What are some comparable homes to 4542 Kipling Avenue?
There are currently no comparable homes to 4542 Kipling Avenue.