


4541 Carmichael Ct


About This Property
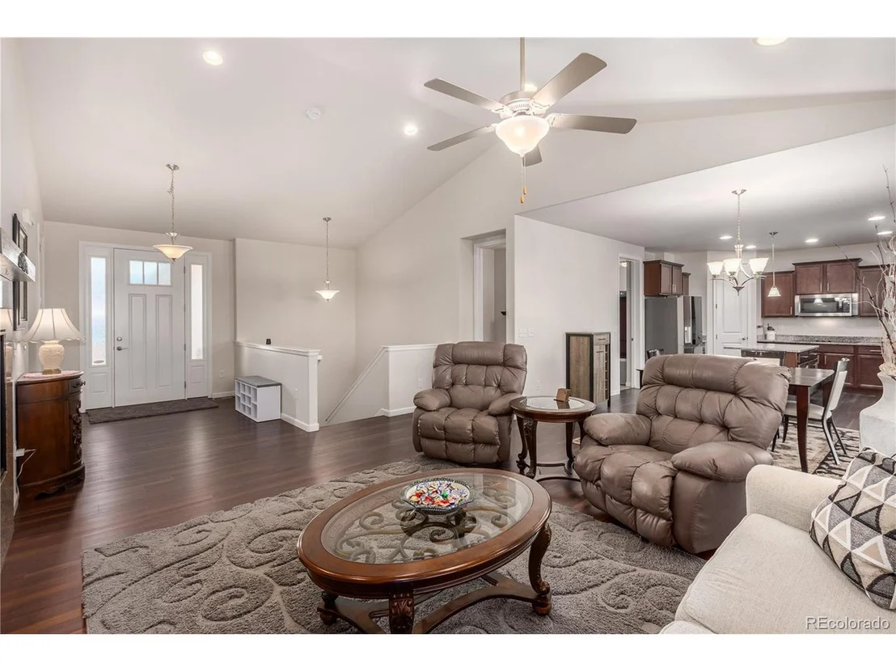
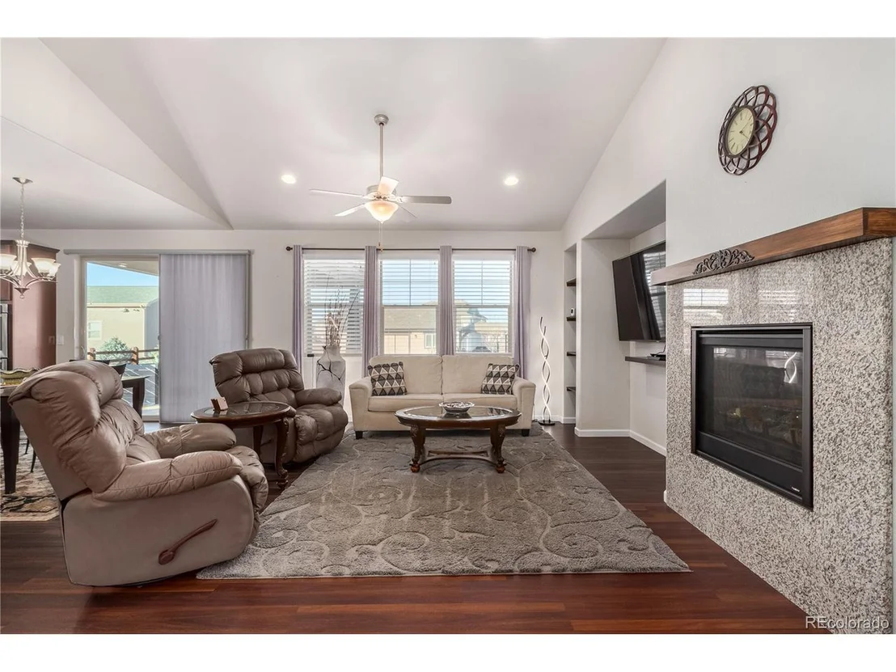
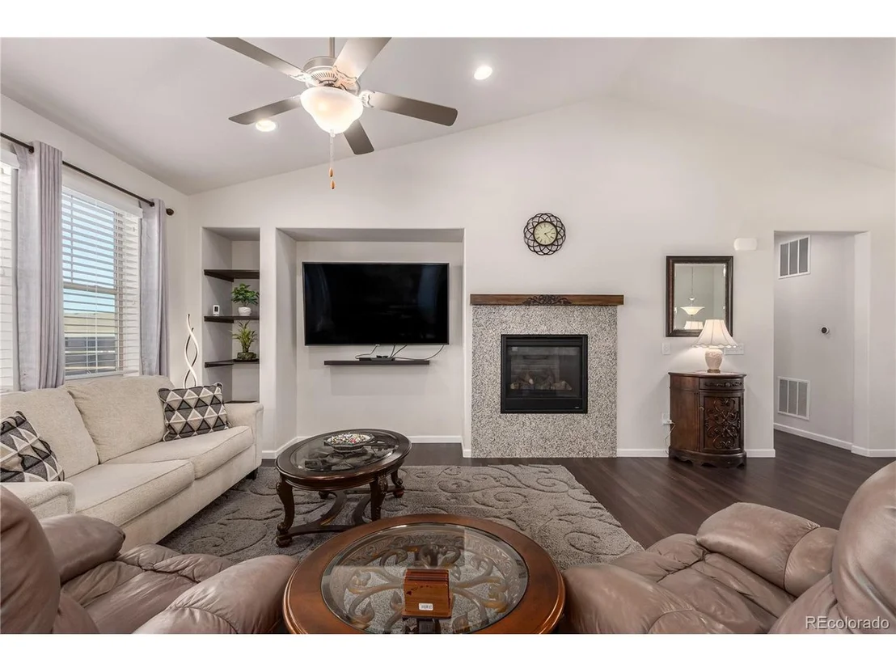
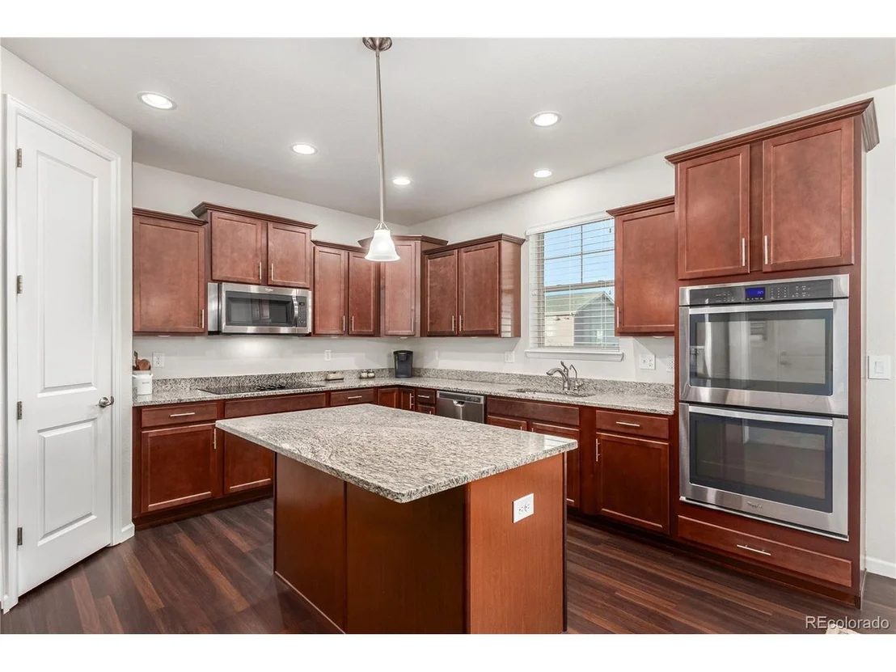
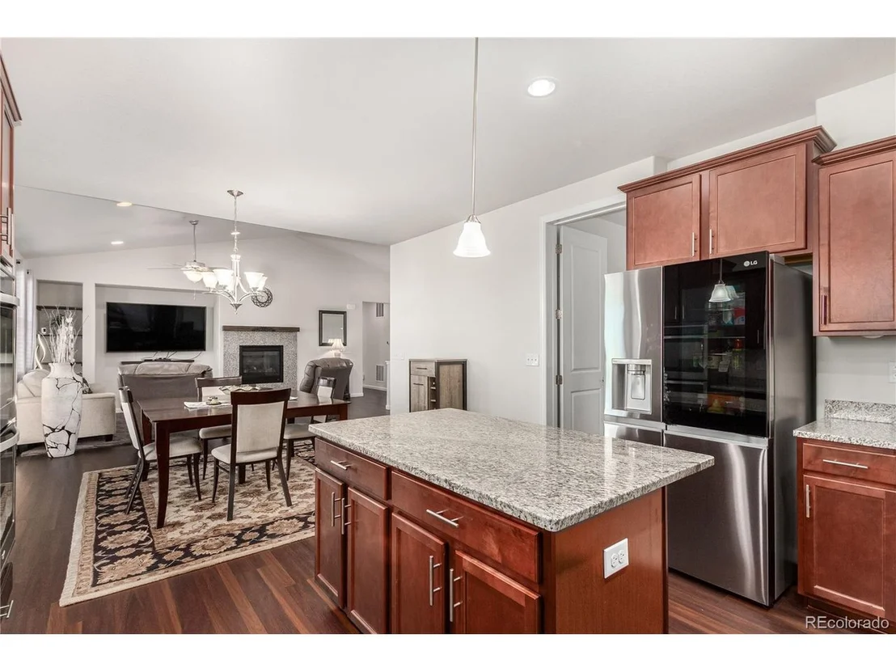
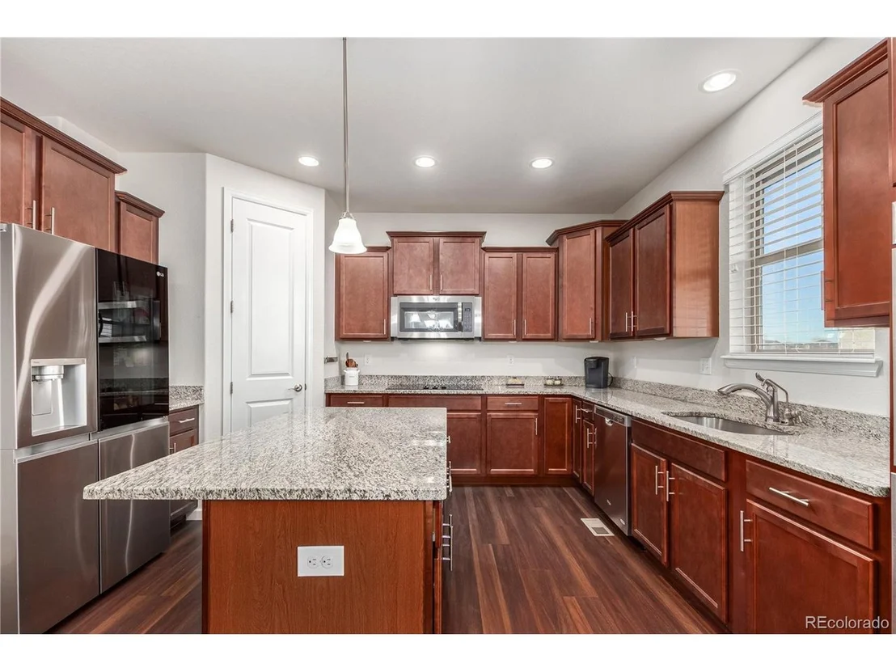
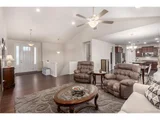
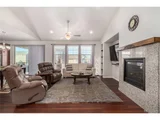
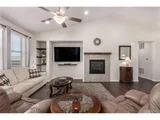
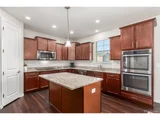
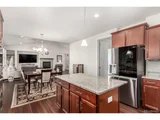
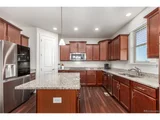
The main floor features an inviting, open-concept floor plan, centered around a cozy fireplace, creating a warm and welcoming atmosphere. The gourmet kitchen is a chef's delight, boasting an open design, double ovens, a stylish French-style sink, and a convenient walk-in pantry.
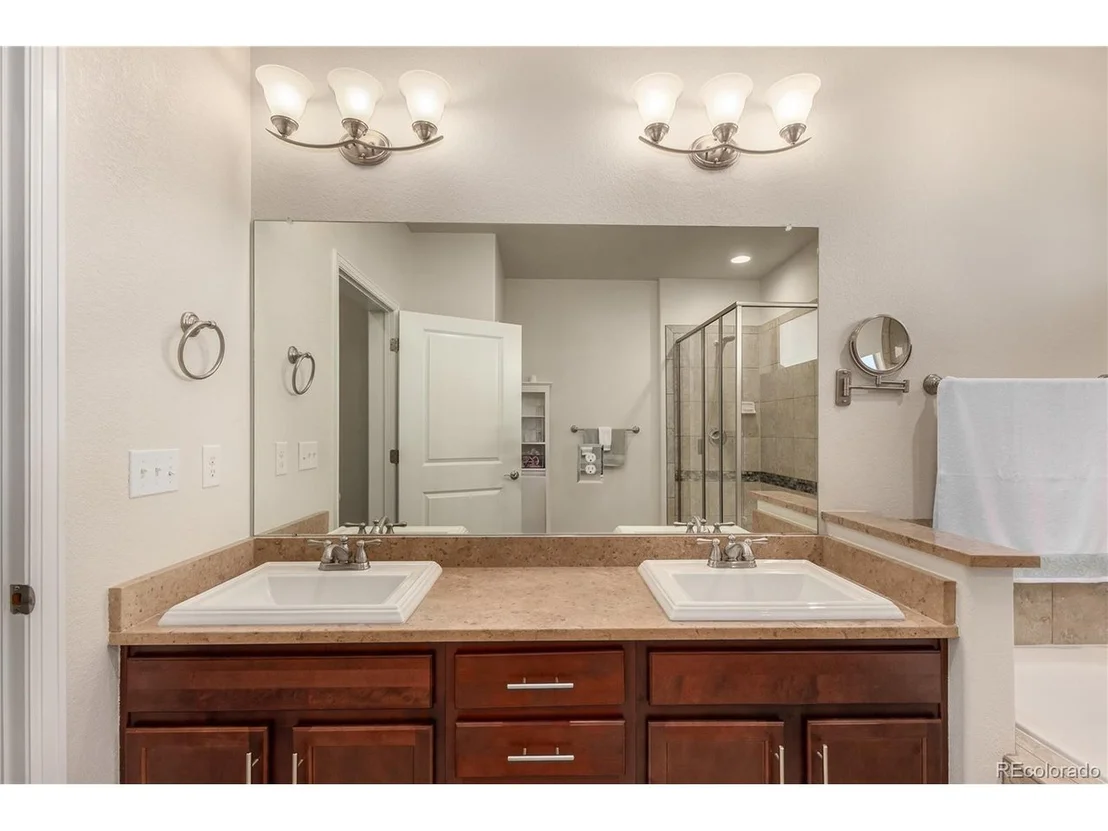
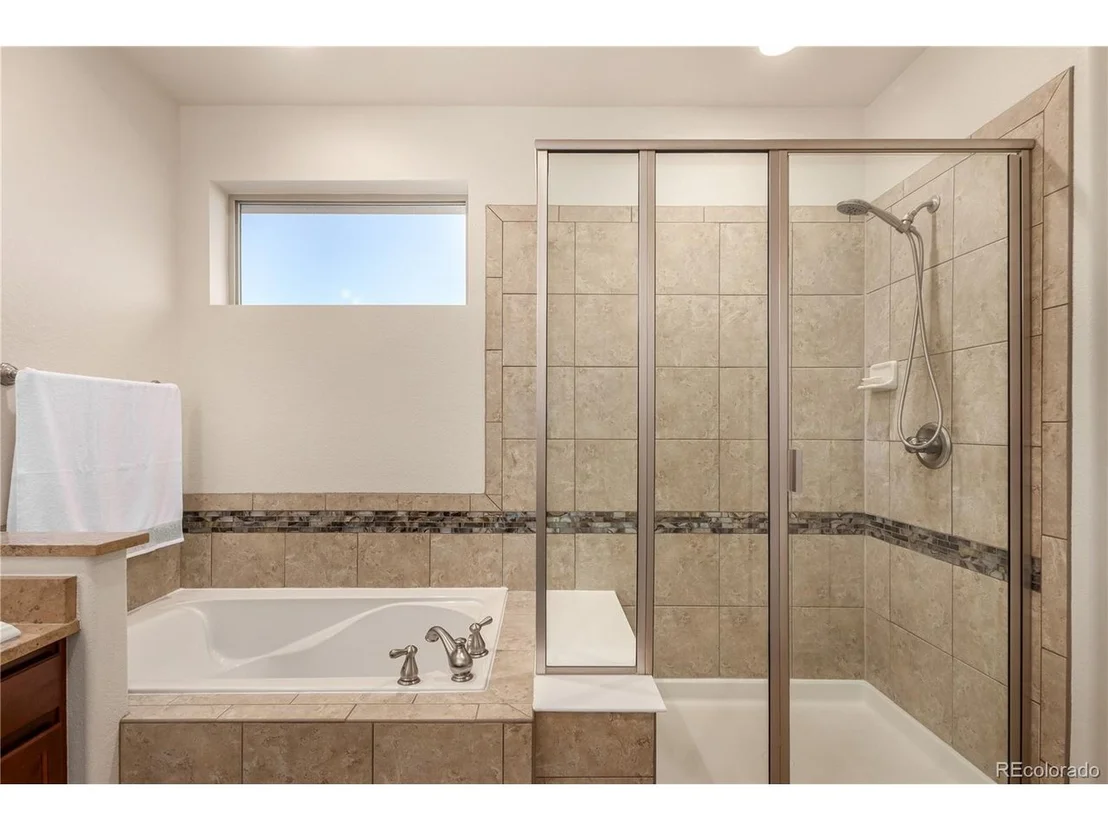
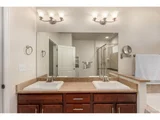
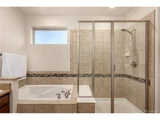
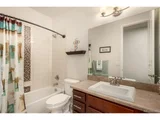
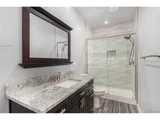
Escape to the luxurious primary suite, a tranquil haven complete with vaulted ceilings, a spacious walk-in closet, and a spa-like five-piece en-suite bathroom.
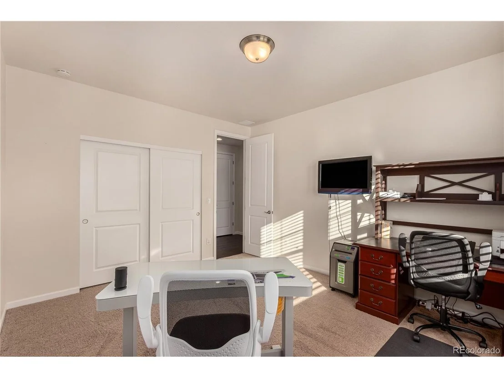
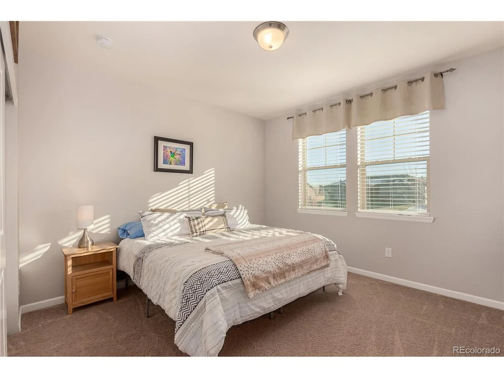
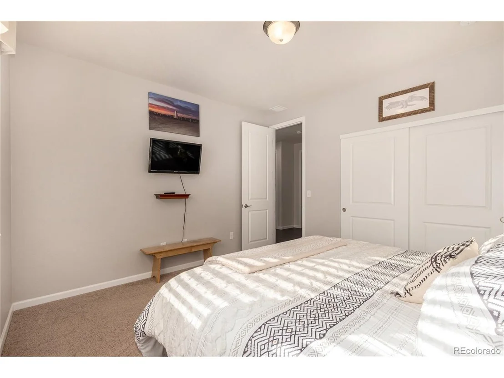
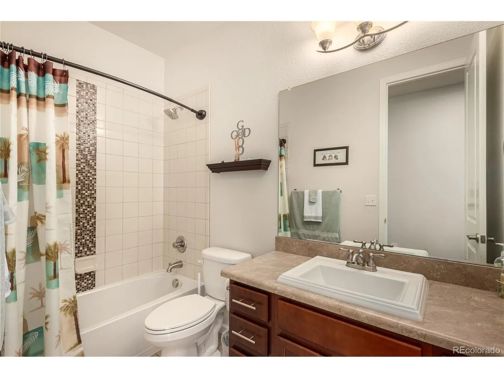
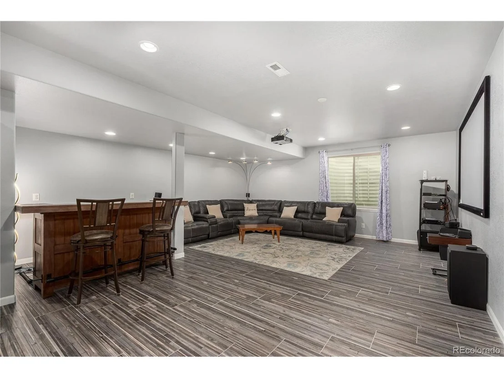
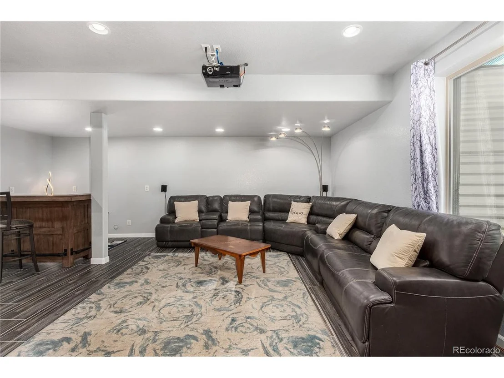
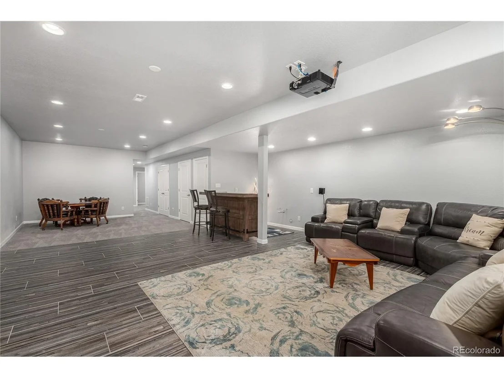
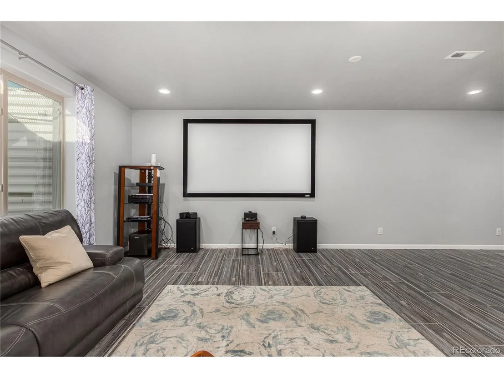
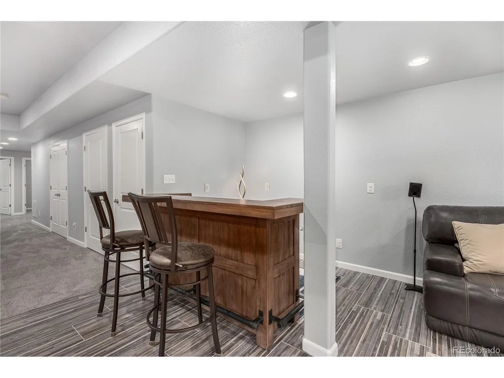
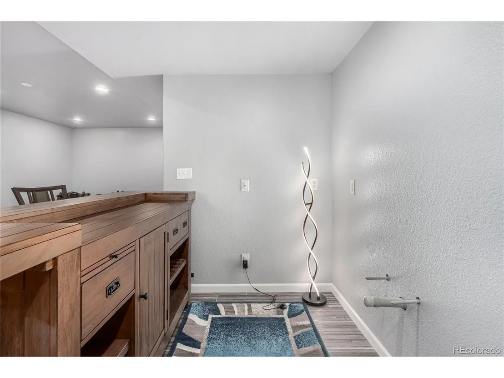
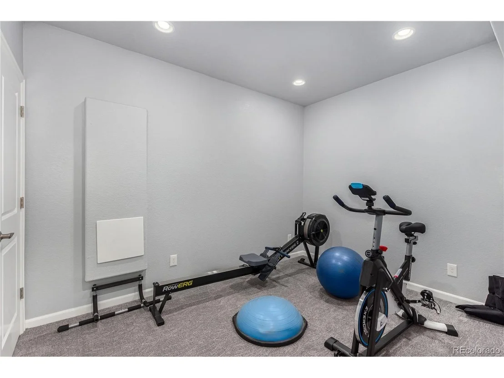
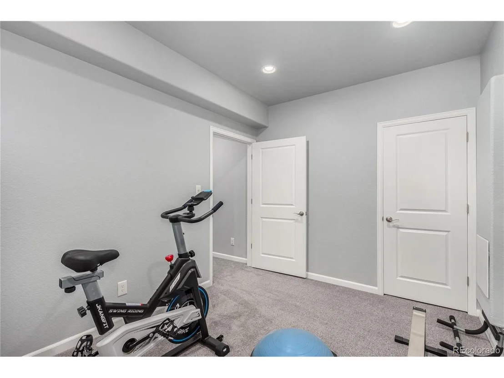
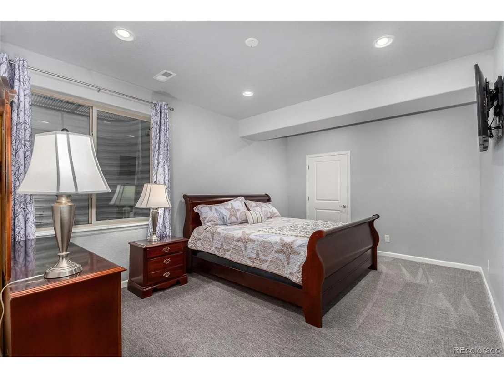
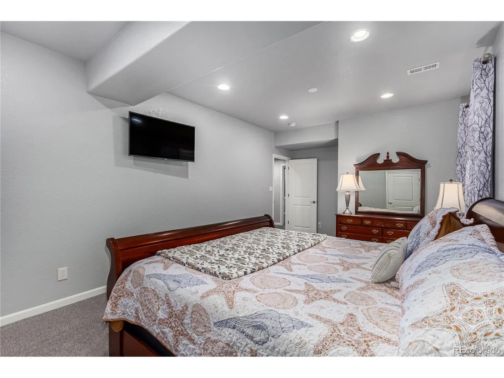
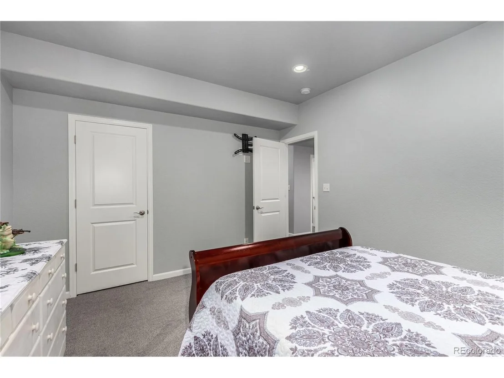
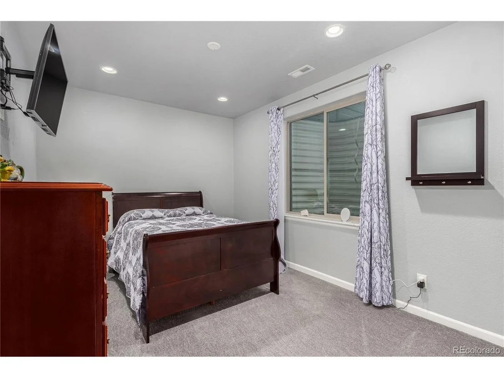
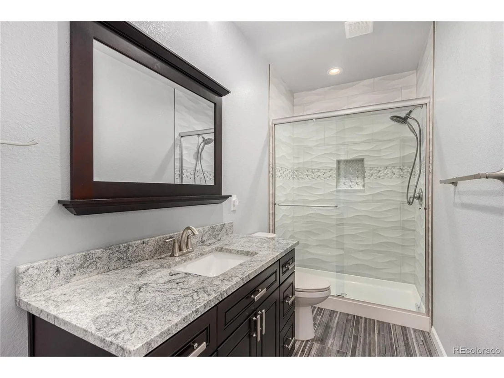
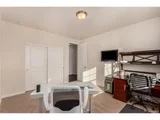
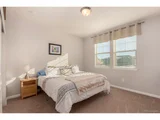
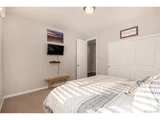
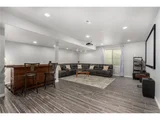
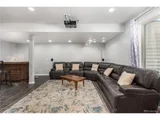
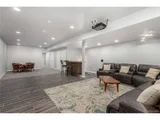
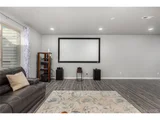
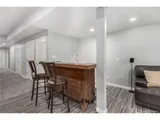
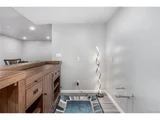
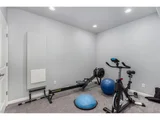
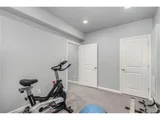
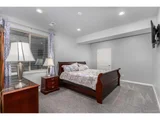
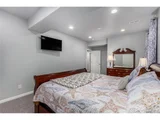
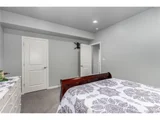
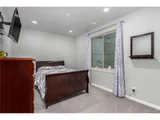
This home is incredibly spacious, offering a total of six large bedrooms, providing ample room for family and guests. The finished basement adds even more functional living area with an versatile exercise and/or craft room. A potential wet bar area is ready for your finishing touches, offering potential for the ultimate entertainment zone.
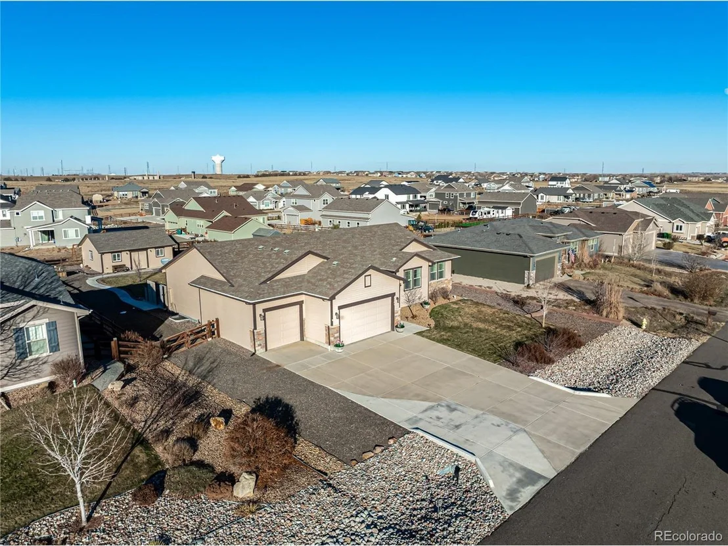
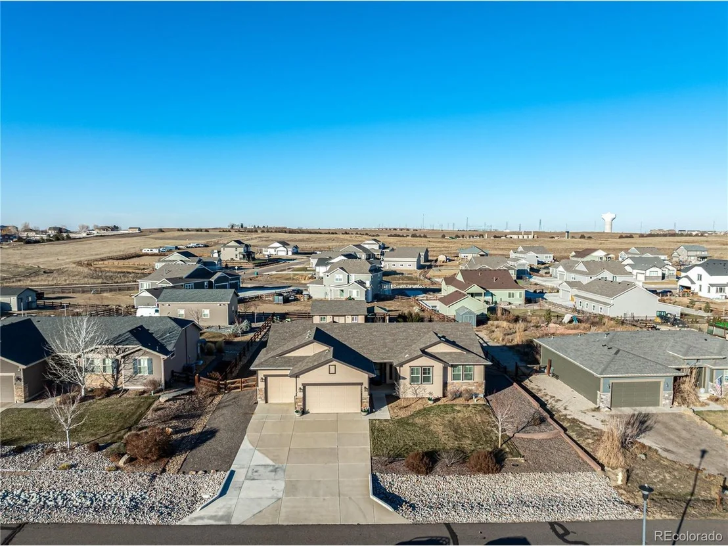
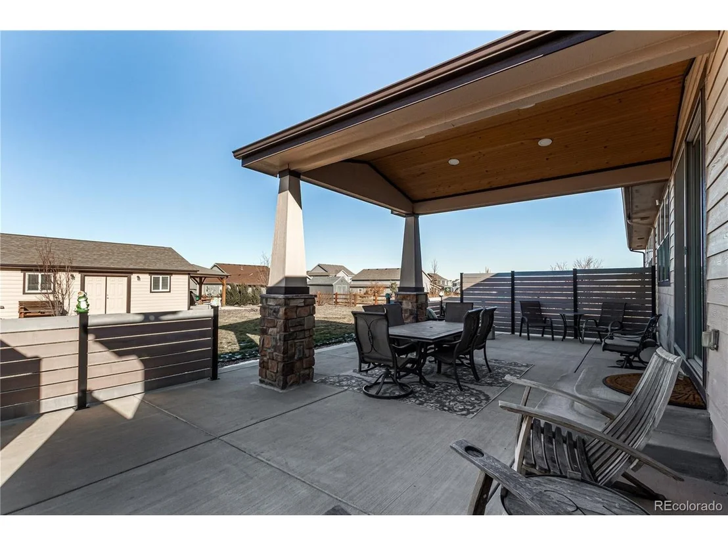
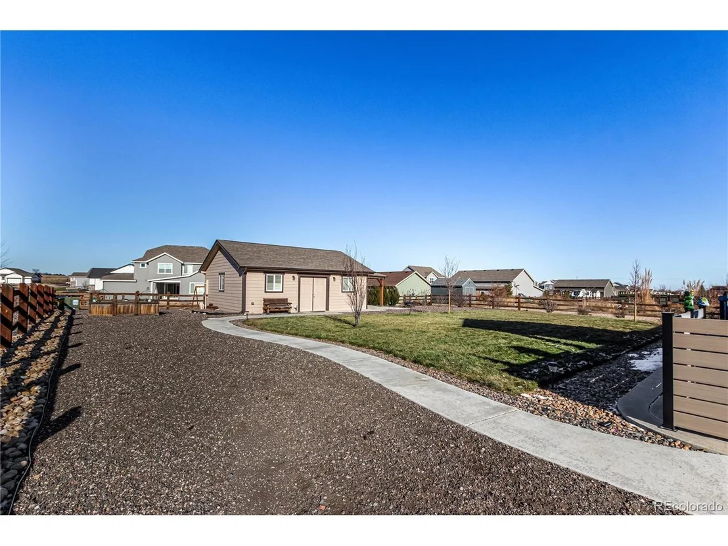
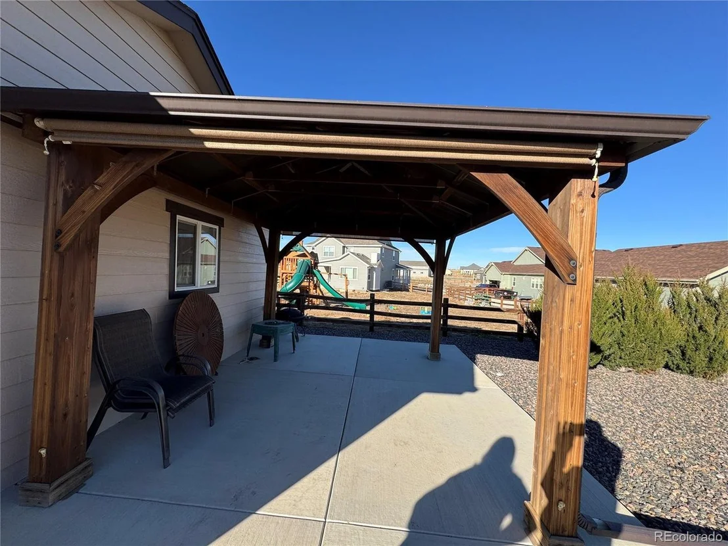
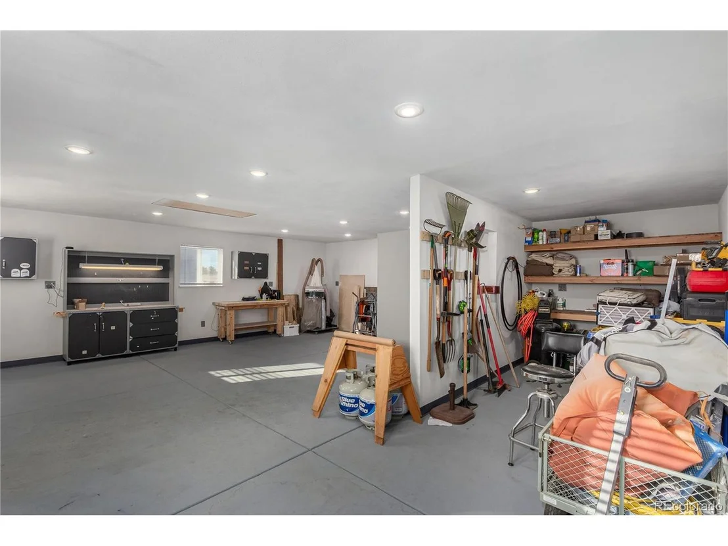
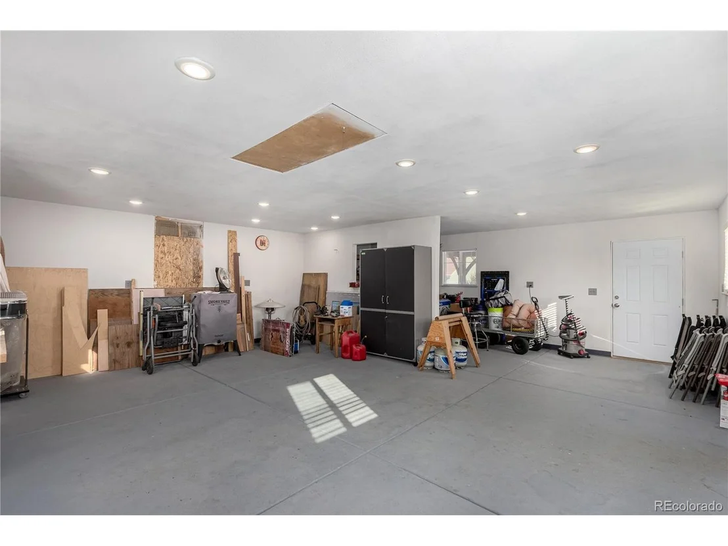
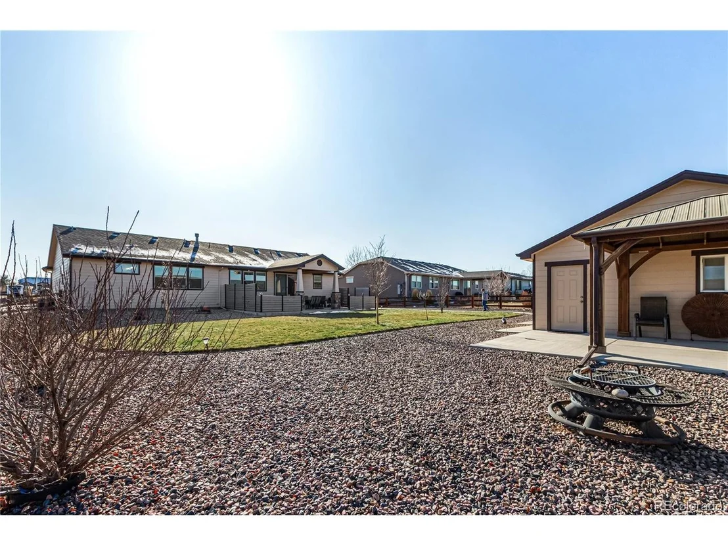
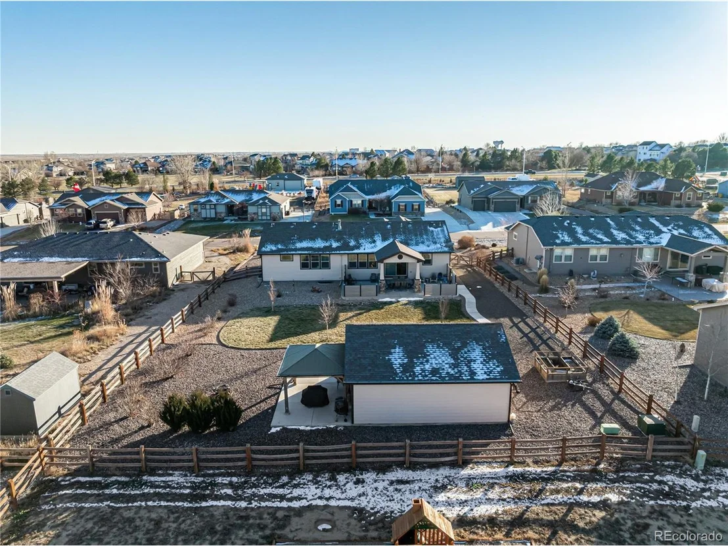
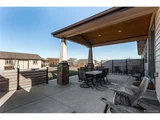
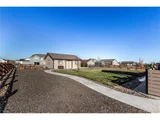
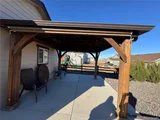
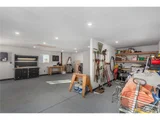
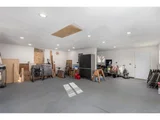
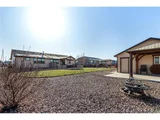
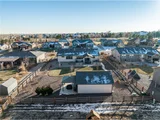
Step outside to discover a true outdoor oasis. The covered back patio extends into a large open-air space, ideal for al fresco dining and relaxing. A unique outbuilding awaits, currently set up as "Santa's Workshop" (complete with a header ready for a garage door conversion!), an attic for extra storage, and its own charming patio with a pergola.
If you love to entertain, this is the perfect home for hosting unforgettable gatherings, both inside and out. Square footage is sourced from a professional appraisal report and Seller. Don't miss this rare opportunity!
Payment Calculator
Your Estimated Monthly Payment
Cap Rate Calculator
What does this mean?
Based on our analysis, the cap rate of this property is 1.25%. A negative cap rate indicates that the property might not be feasible as an income-producing asset. The median cap rate for a near zip code 11238 is 4.23%.
How much can I actually make?
Actual monthly rental income may vary between $4,760 and $7,140 depending on unit-specific characteristics. You can change the amount using the slider to further explore.
How is cap rate calculated?
Cap Rate = Net Operating Income (NOI) / Property Asset Value.
When calculating the cap rate, we assume 100% occupancy. Leverage (mortgage) is not considered.
Cap Rate provided by RealtyHop and RentHop, learn more about cap rate here.
Price History
| Date / Event | Date | Event | Price |
|---|---|---|---|
| Dec 30, 2025 | Sold | ||
| Sold | |||
| Dec 7, 2025 | In contract | - | |
| In contract | |||
| Dec 4, 2025 | Listed by eXp Realty, LLC | $825,000 | |
| Listed by eXp Realty, LLC | |||
| | |||
|
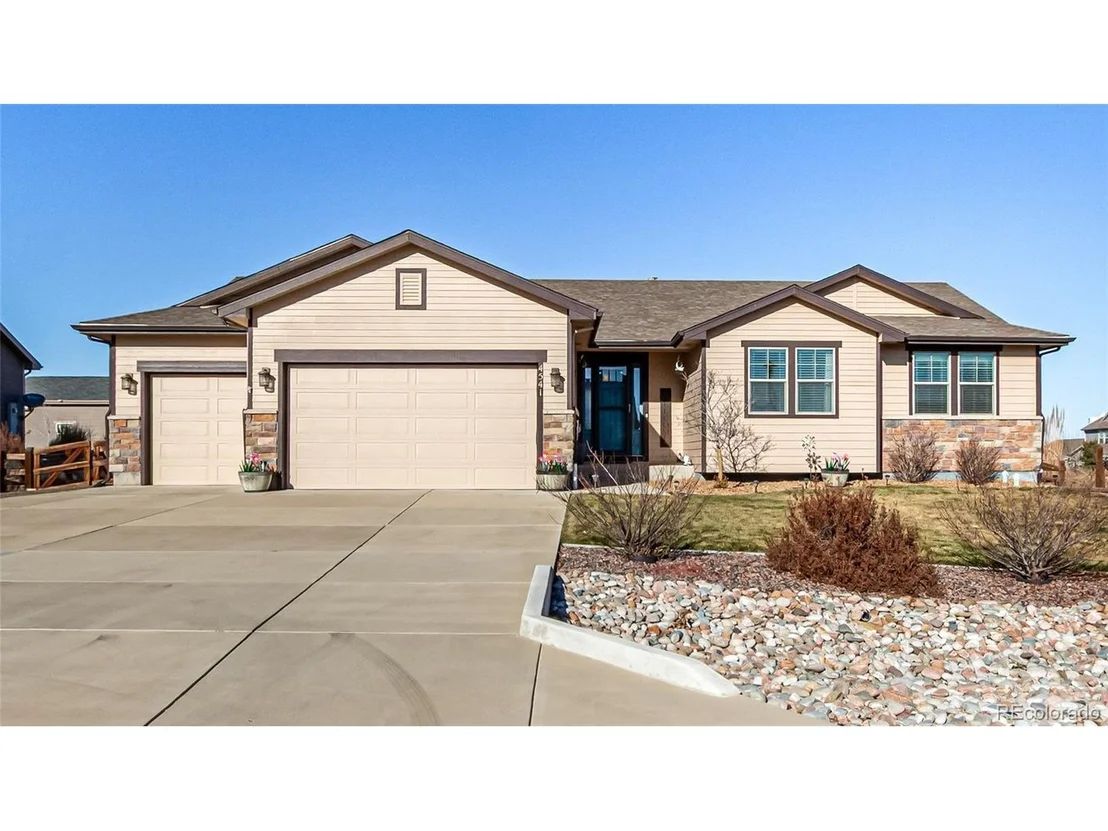
Welcome home to this beautifully maintained, expansive ranch property that perfectly blends elegant indoor living with exceptional outdoor entertainment spaces. Nestled on a generous lot of almost half an acre, this unique home offers an unparalleled lifestyle.
The main floor features an inviting, open-concept floor plan, centered around a cozy fireplace, creating a warm and welcoming atmosphere. The gourmet kitchen is a chef's delight, boasting an open design, double ovens, a stylish French-style sink, and a convenient walk-in pantry.
Escape to the luxurious primary suite, a tranquil haven complete with vaulted ceilings, a spacious walk-in closet, and a spa-like five-piece en-suite bathroom.
This home is incredibly spacious, offering a total of six large bedrooms, providing ample room for family and guests. The finished basement adds even more functional living area with an versatile exercise and/or craft room. A potential wet bar area is ready for your finishing touches, offering potential for the ultimate entertainment zone.
Step outside to discover a true outdoor oasis. The covered back patio extends into a large open-air space, ideal for al fresco dining and relaxing. A unique outbuilding awaits, currently set up as "Santa's Workshop" (complete with a header ready for a garage door conversion!), an attic for extra storage, and its own charming patio with a pergola.
If you love to entertain, this is the perfect home for hosting unforgettable gatherings, both inside and out. Square footage is sourced from a professional appraisal report and Seller. Don't miss this rare opportunity!
| |||
| Oct 7, 2019 | Sold | ||
| Sold | |||
| Oct 13, 2014 | Sold | ||
| Sold | |||

Property Highlights
Building Info
Comparables
Status
Price/ft²
Listed On
Sold On
About Brighton
Similar Homes for Sale
Currently no similar homes aroundNearby Rentals

Last Updated: 3 months ago
Data Source: REcolorado MLS, MLS# IRE4414486

























 Your Privacy Choices
Phone: 425-283-2930
Address: 335 Madison Avenue, New York, NY 10017