Check Availability
$416,000
● House - For Sale

4539 Shavano Peak

San Antonio, TX 78230
bedrooms
3 Beds
bathrooms
2 Baths
square feet
2,367 Ft²
$2,891
Est. Monthly
$29
HOA / Fees

About This Property

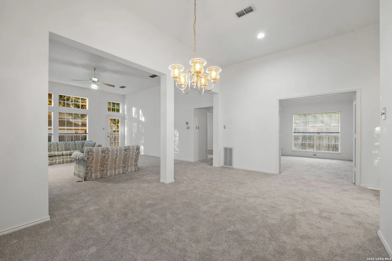
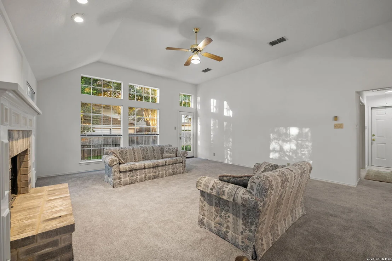
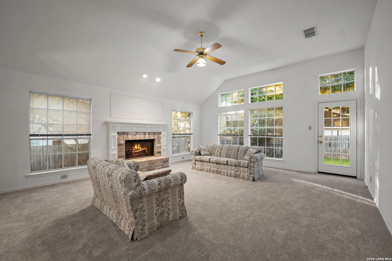
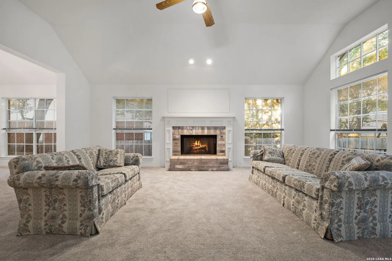
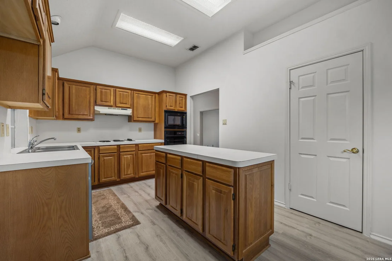
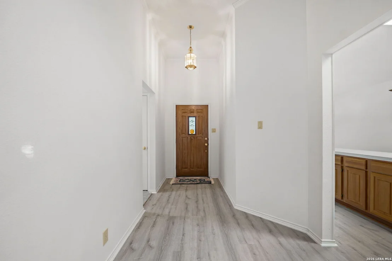
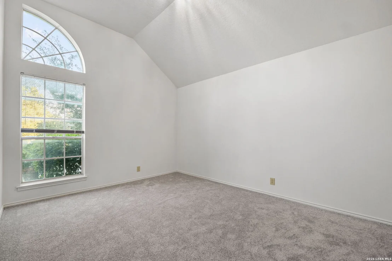
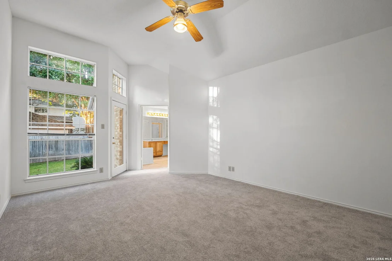
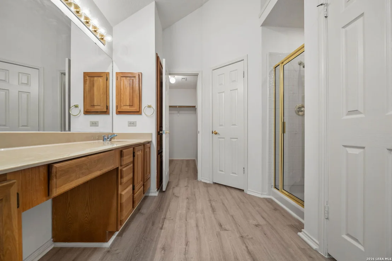
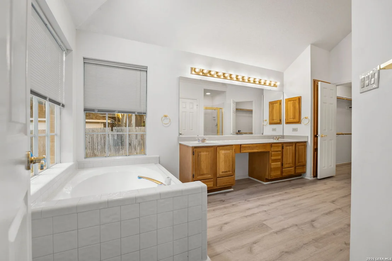
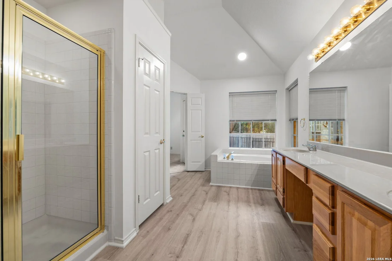
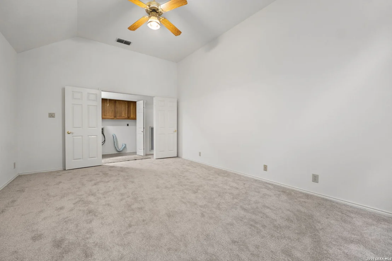
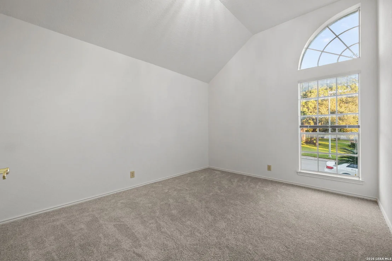
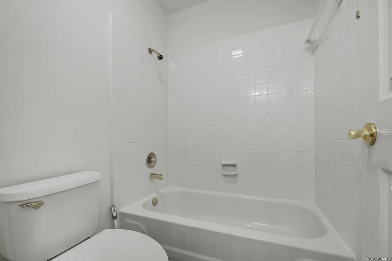
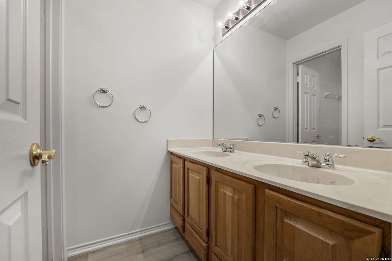
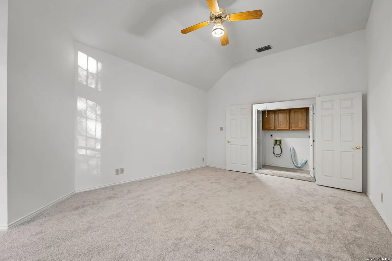
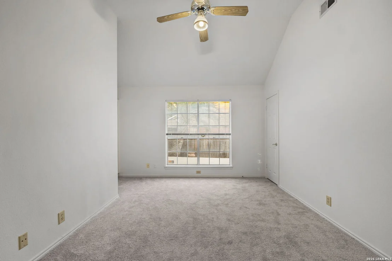
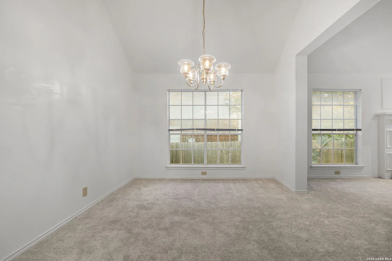
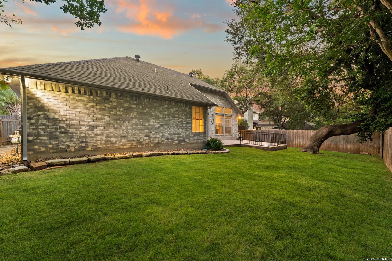
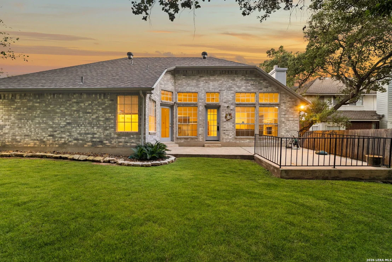
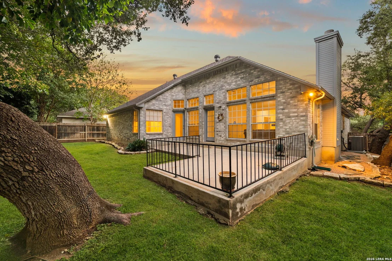
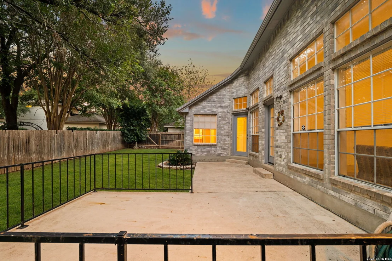
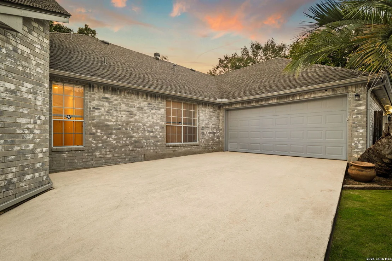
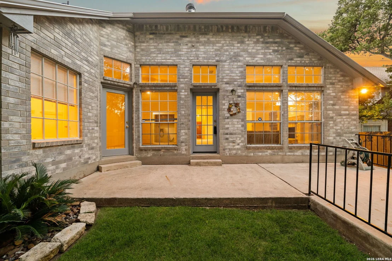
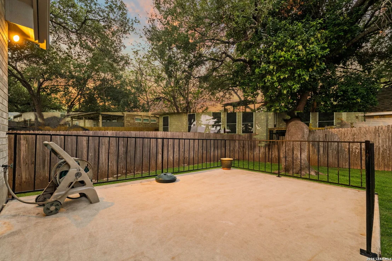
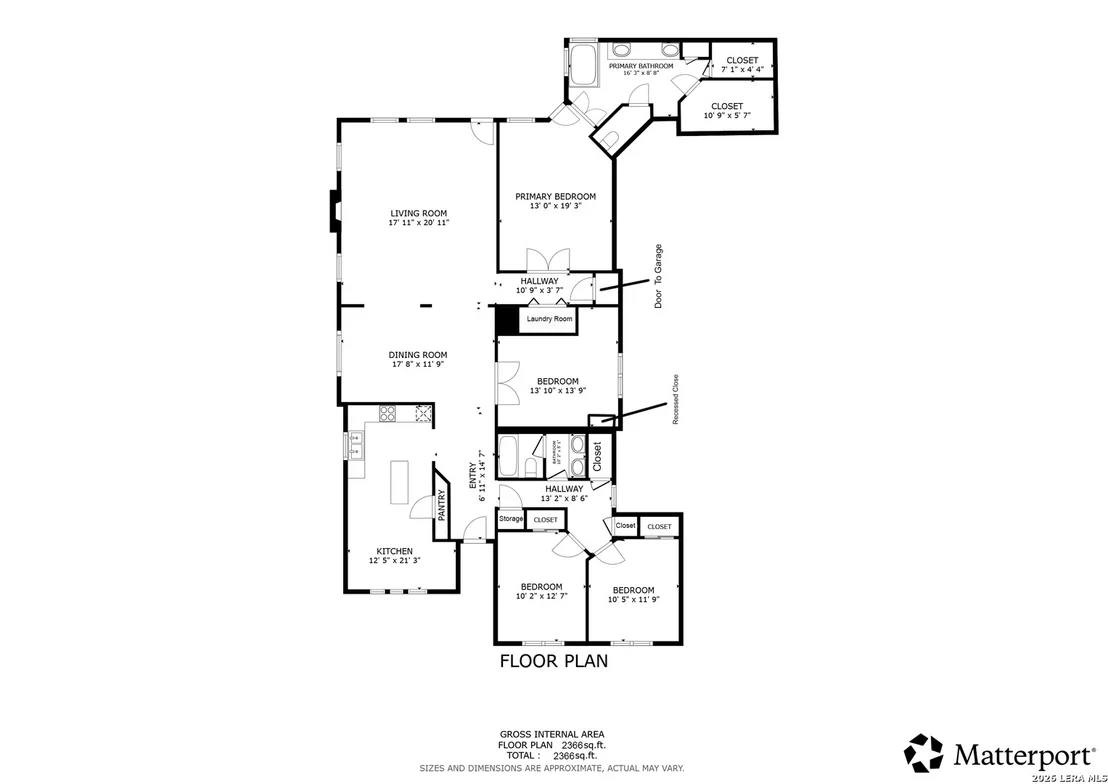
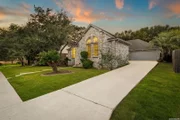
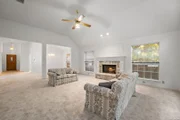
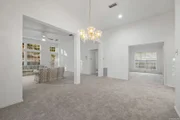
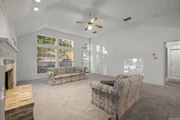
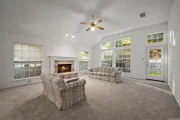
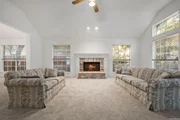
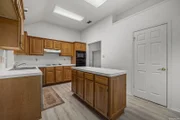
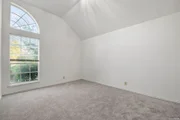
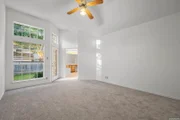
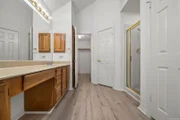
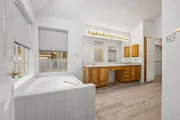
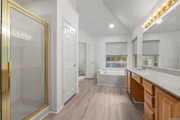
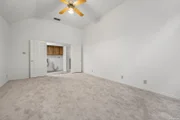
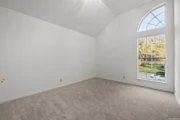
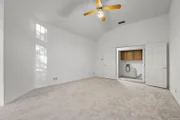
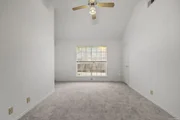
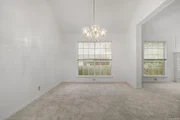
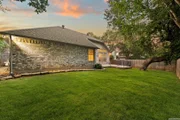
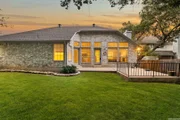
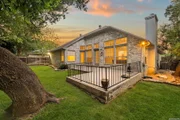
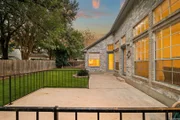
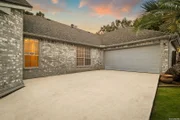
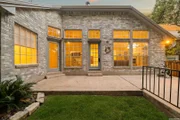
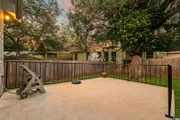
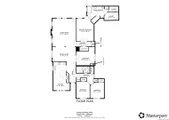
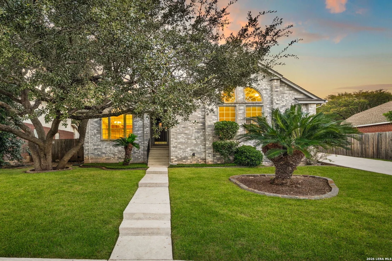
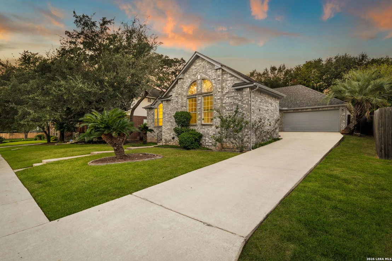
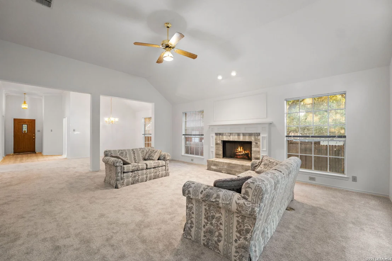
Located in the sought-after neighborhood of Shavano Ridge, this well maintained single-story home offers a combination of comfort, character, and functionality. The well-kept landscaping, supported by an irrigation system, compliments the four sided brick exterior which create a lasting first impression while the interior features a flowing layout with three bedrooms and two bathrooms.     At the heart of the home sits the living room with a fireplace ideal for cozy family time. The kitchen has a center island with an adjoining breakfast area overlooking a view of the front yard. The master suite offers two walk in closets, a his and hers vanity complete with a garden tub and standing shower. The bedrooms are positioned separately for privacy along with a home office which can double as an additional bedroom if desired. Step outside to a backyard patio offering a welcoming space for outdoor dining, entertaining, or relaxing. Recent improvements include a new roof, new HVAC system, and a new water heater, offering valuable updates for the next owner. An attached two car garage is conveniently situated toward the rear of the home. This home offers convenient access to major highways like IH-10W and Loop 1604 W as well as local shopping, dining, entertainment, and is minutes from the airport and downtown.
Unit Size
2,367 Ft²
Days on Market
-
Land Size
0.19 acres
Price per sqft
$176
Property Type
House
Property Taxes
$819
HOA Dues
$29
Year Built
1992

Listed By

Payment Calculator

Cap Rate Calculator

Last updated: 14 days ago (LERA #2026340)

Price History

Date / Event Date Event Price
Oct 26, 2026 Listed by John Chunn Realty, LLC $416,000
Listed by John Chunn Realty, LLC

Property Highlights

Garage
Air Conditioning
Fireplace
Parking Details
Parking Features: Garage Door Opener
Interior Details
Full Bathrooms: 2
Interior Features: Eat-in Kitchen, Open Floorplan, Walk-In Closet(s), One Living Area, Separate Dining Room, Island Kitchen, Study/Library, All Bedrooms Downstairs, Laundry Room
Appliances: Microwave, Disposal, Dishwasher, Gas Water Heater, Water Softener, Washer Connection, Dryer Connection, Stove/Range, Gas Cooking, City Garbage service
Flooring Type: Carpet, Vinyl
Laundry Features: Lower Level, Main Level
Has Fireplace
Fireplace Features: One
Fireplaces: 1
Exterior Details
Square Footage: 2367
Security Features: Smoke Detector(s)
Property Condition: Pre-Owned
Architectural Style: One Story
Year Built: 1992
Builder Name: Uknown
Construction Materials: 4 Sides Masonry
Patio and Porch Features: Patio
Pool Features: None
Lot Features: Mature Trees (ext feat)
Lot Size Area: 8398.368
Lot Size Units: Square Feet
Lot Size Acres: 0.1928
Lot Size Square Feet: 8398.368
Financial Details
Tax Annual Amount: $9,831
Utilities Details
Cooling Type: Central Air, Ceiling Fan(s)
Heating Type: Central
Location Details
HOA/Condo/Coop Amenities: None
HOA Fee: $345
HOA Fee Frequency: Annually

Building Info

Overview

    General

  • Year Built: 1992
  • Effective Year Built: 1997
  • Building Count: 1
  • Total Rooms: 5
  • Bedroom Count: 3
  • Bathroom Count: 2
  • Full Bathrooms: 2
  • Partial Bathrooms: 2
  • Building Condition: 3
  • Building Quality: 0
  • Construction Type: 0
  • Building Style: 21
  • Exterior Walls Type: 23
  • Interior Walls Type: 0
  • Roof Shape Type: 0
  • Roof Cover Type: 15
  • Floor Count: 100
  • Living Units: 1
  • Floor Cover: 0
  • Basement Type: 0
  • Basement Area: 0
  • Garage Type: 1
  • Garage Square Area: 398
  • Parking Space Count: 1
  • Patio Type: 98
  • Porch Type: 102
  • Pool Type: 0

    Dimensions

  • Lot Size Square Feet: 8,398
  • Lot Size Depth Feet: 1,200
  • Lot Size Frontage Feet: 700
  • Total Building Area: 2,764
  • Gross Building Area: 2,764
  • Building Area: 2,366
  • Building Area Measurement: L

    Heating and Cooling

  • Fireplace Count: 1
  • Air Conditioning: 1
  • Heating: 4
  • Heated Square Feet: 2,366
  • Heating Fuel Type: 0

    Utilities

  • Sewer System: 0
  • Water Service: 0

Building

  • Building Type: 0
  • Property Class: R
  • Subdivision: CONV A/S CODE
  • Land Acres: 0000000193
  • Standard Land Use Code: 1001
  • County Land Use Code: A1
  • State Land Use Code: A1
  • Legal Description 1: NCB 18616 BLK 3 LOT 46 (SHAVANO RIDGE UT-2)

Neighborhood

  • School District Name: Northside Independent School District
  • School Tax School District: 56
  • Census Tract: 191503

Geography

  • Assessors Map Reference: 515A8
  • Parcel: 18616-003-0460
  • Block: 3
  • Lot: 46
  • Municipality: SAN ANTONIO
  • Latitude: 29.5691
  • Longitude: -98.5717

    Address

  • Full Address: 4539 Shavano Peak
  • Address - House Number: 4539
  • Address - Street Name: Shavano Peak
  • State: TX
  • City Name: San Antonio
  • Carrier Code: C082
  • 4-Digit Zip Code: 5838
  • Zip Code: 78230

Valuation

    Tax

  • Tax Year: 2023
  • Tax Amount: $942,027
  • Initial Tax Delinquent Year: 2022
  • Tax Rate Code Area: 56

    Appraisal Valuation

  • Standard Deviation: 0.1735
  • Valuation Date: Jan 17, 2024
  • Confidence Score: 77
  • Final Value: 421,167
  • High Value: 494,261
  • Low Value: 348,074

    Market Valuation

  • Market Total Value: $410,170
  • Market Land Value: $79,630
  • Market Improvement Value: $330,540

    Assessments Valuation

  • Assessed Year: 2023
  • Assessed Total Value: $410,170
  • Assessed Land Value: $79,630
  • Assessed Improvements Value: $330,540
Data used for valuation calculations is provided by RealtyHop, and other third party sources

Comparables

Unit
Status
Type
Beds
Baths
ft²
Price/ft²
Asking Price
Listed On
Closing Price
Sold On
HOA + Taxes

About Northwest Side


Similar Homes for Sale

Currently no similar homes around

Nearby Rentals

Unit for rent at 10951 Laureate Drive, San Antonio, TX, 78249

$1,265 /mo

  • 2 Beds
  • 2 Baths
  • 1,025 ft²
10951 Laureate Drive #1104, San Antonio, TX, 78249 Listing by Melanie Aguirre
Unit for rent at 3301 West Hausman Road, San Antonio, TX, 78249

$1,899 /mo

  • 3 Beds
  • 3 Baths
  • 1,700 ft²
3301 West Hausman Road, San Antonio, TX, 78249 Listing by Keith Batchelor


Frequently Asked Questions

When was property at 4539 Shavano Peak built and last sold?
The property at 4539 Shavano Peak was built in 1992 and last sold on Jan 1, 1970 for $0.
How much is this home worth?
The estimated value of the home located at 4539 Shavano Peak is $420,138.
What are some comparable homes to 4539 Shavano Peak?
There are currently no comparable homes to 4539 Shavano Peak.