


4538 Waring Street


About This Property
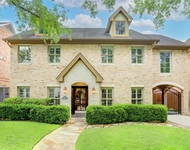
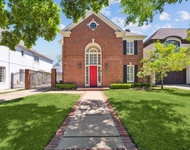
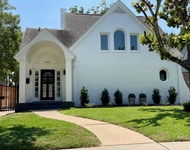
Oaks District, this meticulously maintained 3/2 home is not to be missed. Expanded ranch with a 2013
addition & remodel by noted Houston architect J. Marshall Porterfield. An inviting front porch leads you
through the center of the home with a vaulted Dutch ceiling in living room, gracious formal dining area off the
kitchen, refinished hardwood floors throughout, glass panes installed in kitchen cabinets, custom TV
console & shelving in spacious family room & functional utility/office space (2013) off the kitchen. All
bedrooms offer sizable closet space & good separation from master. Additional features include: 2 car
attached garage, mosquito & irrigation systems, tankless water heater, fully fenced private backyard w/ brick
pavers. This is a very special home in a coveted neighborhood. All information per Seller.
Payment Calculator
Your Estimated Monthly Payment
Cap Rate Calculator
What does this mean?
Based on our analysis, the cap rate of this property is 1.25%. A negative cap rate indicates that the property might not be feasible as an income-producing asset. The median cap rate for a near zip code 11238 is 4.23%.
How much can I actually make?
Actual monthly rental income may vary between $4,760 and $7,140 depending on unit-specific characteristics. You can change the amount using the slider to further explore.
How is cap rate calculated?
Cap Rate = Net Operating Income (NOI) / Property Asset Value.
When calculating the cap rate, we assume 100% occupancy. Leverage (mortgage) is not considered.
Cap Rate provided by RealtyHop and RentHop, learn more about cap rate here.
Price History
| Date / Event | Date | Event | Price |
|---|---|---|---|
| Jun 25, 2021 | Sold | ||
| Sold | |||
| Apr 15, 2021 | Listed by Greenwood King Properties | $849,000 | |
| Listed by Greenwood King Properties | |||
| | |||
|
In the heart of Afton Oaks, situated on a tree-lined corner lot and just blocks from Highland Village & River
Oaks District, this meticulously maintained 3/2 home is not to be missed. Expanded ranch with a 2013
addition & remodel by noted Houston architect J. Marshall Porterfield. An inviting front porch leads you
through the center of the home with a vaulted Dutch ceiling in living room, gracious formal dining area off the
kitchen, refinished hardwood floors throughout, glass panes installed in kitchen cabinets, custom TV
console & shelving in spacious family room & functional utility/office space (2013) off the kitchen. All
bedrooms offer sizable closet space & good separation from master. Additional features include: 2 car
attached garage, mosquito & irrigation systems, tankless water heater, fully fenced private backyard w/ brick
pavers. This is a very special home in a coveted neighborhood. All information per Seller.
| |||
Property Highlights
Building Info
Comparables
Status
Price/ft²
Listed On
Sold On
About Central Houston
Similar Homes for Sale
Currently no similar homes aroundNearby Rentals

Last Updated: 4 months ago
Data Source: HAR , MLS# 70695153
 Your Privacy Choices
Phone: 425-283-2930
Address: 335 Madison Avenue, New York, NY 10017