


4538 Copeland Loop #202


About This Property
Payment Calculator
Your Estimated Monthly Payment
Cap Rate Calculator
What does this mean?
Based on our analysis, the cap rate of this property is 1.25%. A negative cap rate indicates that the property might not be feasible as an income-producing asset. The median cap rate for a near zip code 11238 is 4.23%.
How much can I actually make?
Actual monthly rental income may vary between $4,760 and $7,140 depending on unit-specific characteristics. You can change the amount using the slider to further explore.
How is cap rate calculated?
Cap Rate = Net Operating Income (NOI) / Property Asset Value.
When calculating the cap rate, we assume 100% occupancy. Leverage (mortgage) is not considered.
Cap Rate provided by RealtyHop and RentHop, learn more about cap rate here.
Price History
| Date / Event | Date | Event | Price |
|---|---|---|---|
| Jun 5, 2025 | Sold | ||
| Sold | |||
| Apr 23, 2025 | In contract | - | |
| In contract | |||
| Feb 6, 2025 | Listed | $384,900 | |
| Listed | |||
   | |||
|
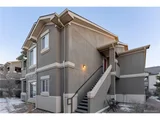
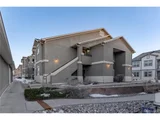
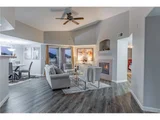
Welcome home to this stunning end-unit condo in the highly coveted Highlands Ranch area. Nestled in the Shadow Canyon community, this 3-bedroom, 2-bathroom condo offers the perfect mix of comfort and convenience. Step inside and be captivated by the open floor plan, where vaulted ceilings and a cozy gas fireplace create a warm and inviting atmosphere. Brand-new laminate flooring enhances the space, while many windows fill the home with natural light. The kitchen boasts stainless steel appliances and is ready to welcome your chef's thumb! Enjoy your morning coffee or a sunset dinner with breathtaking views of the mountains and city right from your dining area. Unwind in your spacious primary suite, featuring vaulted ceilings and an en-suite bath with dual sinks. Two additional bedrooms offer endless possibilities-whether you need extra space for family, guests, or a home office. Step outside to your private, covered balcony, the perfect spot to start or end your day. Take advantage of incredible HOA amenities, including a pool, spa/hot tub, fitness center, and playground. With easy access to C-470, shopping, dining, and golf courses, this location is unbeatable. Schedule your showing today!
| |||
| Jul 25, 2024 | Relisted | $389,000 | |
| Relisted | |||
| Jun 25, 2024 | In contract | - | |
| In contract | |||

Property Highlights
Comparables
Status
Price/ft²
Listed On
Sold On
Past Sales
| Date | Unit | Beds | Baths | Sqft | Price | Closed | Listed By |
|---|---|---|---|---|---|---|---|
|
02/06/2025
|
3 Bed
|
2 Bath
|
1173 ft²
|
$399,900
3 Bed
2 Bath
1173 ft²
|
$390,000
-2.48%
06/05/2025
|
Vinh Lam
Coldwell Banker Realty 54
| |
|
06/06/2024
|
3 Bed
|
2 Bath
|
1173 ft²
|
$389,000
3 Bed
2 Bath
1173 ft²
|
-
-
|
Wisdom Real Estate
Wisdom Real Estate
| |
|
08/20/2021
|
3 Bed
|
2 Bath
|
1173 ft²
|
$395,000
3 Bed
2 Bath
1173 ft²
|
$395,000
02/24/2022
|
Trelora Realty Team
| |
|
06/10/2020
|
2 Bed
|
2 Bath
|
1173 ft²
|
$330,000
2 Bed
2 Bath
1173 ft²
|
$325,000
-1.52%
07/29/2020
|
Shakeshaft and Company
RE/MAX Professionals
|
Building Info

About Highlands Ranch
Similar Homes for Sale
Currently no similar homes aroundNearby Rentals

Last Updated: 11 months ago
Data Source: REcolorado MLS, MLS# 3280508
 Your Privacy Choices
Phone: 425-283-2930
Address: 335 Madison Avenue, New York, NY 10017