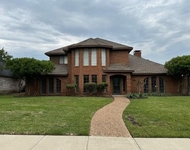
See Home Value
$800,000
● House - Off Market

4537 Lone Tree Drive

Plano, TX 75093
bedrooms
4 Beds
bathrooms
1 Bath, 1 Half Bath
square feet
3,158 Ft²
$4,660
Est. Monthly
$39
HOA / Fees
3.22%
Cap Rate

About This Property

Welcome to your dream home in the heart of Plano, perfectly located within the highly acclaimed Plano West schools! This stunning home boasts elegant hardwood flooring and an impressive custom front iron door that opens to a bright, inviting living space with soaring ceilings and built-in speakers, perfect for entertaining or relaxing. The spacious kitchen is a chef's delight, thoughtfully designed for both cooking and entertaining, making it the heart of the home. A private office downstairs provides a quiet space for work or study. Upstairs features three cozy bedrooms, two full baths, and a versatile media-game room ideal for family fun or movie nights. A secondary staircase offers easy access to the game room for added convenience. Step outside to your private backyard oasis! Enjoy putting practice on your very own putting green, unwind in the sparkling pool and hot tub, or host a barbecue at the outdoor kitchen. A privacy fence encloses the driveway, adding to the seclusion and security of your outdoor space. Recent updates include a new roof, energy-efficient windows throughout, a side yard access door, and upgraded pool pump. This home has it all and is a must see!
Unit Size
3,158 Ft²
Days on Market
-
Land Size
0.18 acres
Price per sqft
$237
Property Type
House
Property Taxes
$938
HOA Dues
$39
Year Built
1996

Payment Calculator

Cap Rate Calculator

Last updated: 2 years ago (NTREIS #20790796)

Price History

Date / Event Date Event Price
Jan 7, 2025 Sold
Sold
Dec 11, 2024 In contract -
In contract
Dec 5, 2024 Listed by Sunet Group $750,000
Listed by Sunet Group
Sep 29, 2022 Sold
Sold
Sep 2, 2022 Listed by Ebby Halliday, Realtors $699,999
Listed by Ebby Halliday, Realtors
Welcome to this beautiful West Plano home. As soon as you enter you are welcomed with natural light, bright dramatic soaring ceilings, & gorgeous hand scrapped hardwood floors. This home is filled with character; custom crown molding and build-in shelving throughout. The kitchen is a chef's dream, featuring a gas cooktop, new appliances, granite counters & so much storage. Master bedroom features a vaulted ceiling & bright master bath with beautiful custom built vanaties. Two staircases make for great access to media room & bedrooms upstairs. The light fixtures through out give the home a rustic modern feel. The living room features a classy fireplace and a view of your backyard oasis. Your backyard oasis features a 10 ft privacy board on board fence, two pergolas, & sparkling heated pool & spa. Updates include brand new electrical panel with manual switch over to generator, both water heaters & both AC units replaced in 2016, smart switches, & Zoysia grass. Schedule a showing today!

Property Highlights

Garage
Air Conditioning
Fireplace

Building Info

Overview

    General

  • Year Built: 1996
  • Effective Year Built: 2005
  • Building Count: 1
  • Total Rooms: 11
  • Bedroom Count: 4
  • Bathroom Count: 4
  • Full Bathrooms: 3
  • Partial Bathrooms: 4
  • Building Condition: 0
  • Building Quality: 0
  • Construction Type: 17
  • Building Style: 0
  • Exterior Walls Type: 2
  • Interior Walls Type: 3
  • Roof Shape Type: 8
  • Roof Cover Type: 3
  • Floor Count: 200
  • Living Units: 1
  • Floor Cover: 11
  • Basement Type: 0
  • Basement Area: 0
  • Garage Type: 1
  • Garage Square Area: 460
  • Parking Space Count: 2
  • Patio Type: 0
  • Porch Type: 139
  • Pool Type: 8

    Dimensions

  • Lot Size Square Feet: 7,866
  • Total Building Area: 3,532
  • Gross Building Area: 3,568
  • Building Area: 3,072
  • Building Area Measurement: L

    Heating and Cooling

  • Fireplace Count: 1
  • Air Conditioning: 1
  • Heating: 3
  • Heated Square Feet: 3,072
  • Heating Fuel Type: 0

    Utilities

  • Sewer System: 0
  • Water Service: 0

Building

  • Building Type: 0
  • Property Class: R
  • Subdivision: WENTWORTH ESTATES V PHASE II (CPL)
  • Land Acres: 0000000181
  • Standard Land Use Code: 1001
  • County Land Use Code: A1
  • State Land Use Code: A1
  • Legal Description 1: WENTWORTH ESTATES V PHASE II (CPL), BLK A, LOT 14

Neighborhood

  • School District Name: Plano Independent School District
  • School Tax School District: PLANO ISD
  • Census Tract: 031654

Zoning

  • Zoning: SFR

Geography

  • Assessors Map Reference: 634-M
  • District: CPL
  • Parcel: R-3241-00A-0140-1
  • Block: A
  • Lot: 14
  • Municipality: PLANO CITY
  • Latitude: 33.0366
  • Longitude: -96.7843

    Address

  • Full Address: 4537 Lone Tree Dr
  • Address - House Number: 4537
  • Address - Street Name: Lone Tree
  • Address - Suffix Type: Dr
  • State: TX
  • City Name: Plano
  • Carrier Code: C078
  • 4-Digit Zip Code: 3359
  • Zip Code: 75093

Valuation

    Tax

  • Tax Year: 2023
  • Tax Amount: $1,125,852
  • Tax Rate Code Area: SPL

    Appraisal Valuation

  • Standard Deviation: 0.2058
  • Valuation Date: Jan 17, 2024
  • Confidence Score: 72
  • Final Value: 670,883
  • High Value: 808,985
  • Low Value: 532,782

    Market Valuation

  • Market Total Value: $652,285
  • Market Land Value: $160,000
  • Market Improvement Value: $492,285

    Assessments Valuation

  • Assessed Year: 2023
  • Assessed Total Value: $652,285
  • Assessed Land Value: $160,000
  • Assessed Improvements Value: $492,285

    Sales

  • Current Sale Contract Date: Sep 29, 2022
  • Current Sale Recording Date: Oct 03, 2022
  • Current Sale Price:
  • Current Sale Document Type: 27
  • Current Sale Input Document Number: 147348
  • Previous Sale Recording Date: Dec 15, 2017
  • Previous Sale Contract Date: Dec 12, 2017
  • Previous Sale Amount: $470,000
  • Previous Sale Document Type: 70
Data used for valuation calculations is provided by RealtyHop, and other third party sources

Comparables

Unit
Status
Type
Beds
Baths
ft²
Price/ft²
Asking Price
Listed On
Closing Price
Sold On
HOA + Taxes

About Wentworth Estates


Similar Homes for Sale

Currently no similar homes around

Nearby Rentals

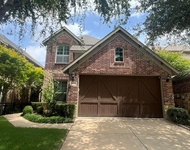
Unit for rent at 3405 Omar Lane, Plano, TX, 75023

$2,850 /mo

  • 4 Beds
  • 2 Baths
  • 2,657 ft²
3405 Omar Lane, Plano, TX, 75023 Listing by Pate Denton
Unit for rent at 4709 Bayview Drive, Plano, TX, 75093

$3,100 /mo

  • 4 Beds
  • 2 Baths
  • 2,316 ft²
4709 Bayview Drive, Plano, TX, 75093 Listing by Frank Hwang
Unit for rent at 4408 Lansbury Lane, Plano, TX, 75093

$3,050 /mo

  • 4 Beds
  • 2 Baths
  • 2,604 ft²
4408 Lansbury Lane, Plano, TX, 75093 Listing by Chelsea Holguin


Frequently Asked Questions

When was property at 4537 Lone Tree Drive built and last sold?
The property at 4537 Lone Tree Drive was built in 1996 and last sold on Sep 29, 2022 for $816,952.
How much is this home worth?
The estimated value of the home located at 4537 Lone Tree Drive is $0.
What are some comparable homes to 4537 Lone Tree Drive?
There are currently no comparable homes to 4537 Lone Tree Drive.