Check Availability
$2,030,000
● House - For Sale

4537 Larch Lane

Bellaire, TX 77401
bedrooms
5 Beds
bathrooms
5 Baths, 1 Half Bath
square feet
5,050 Ft²
$10,752
Est. Monthly

About This Property

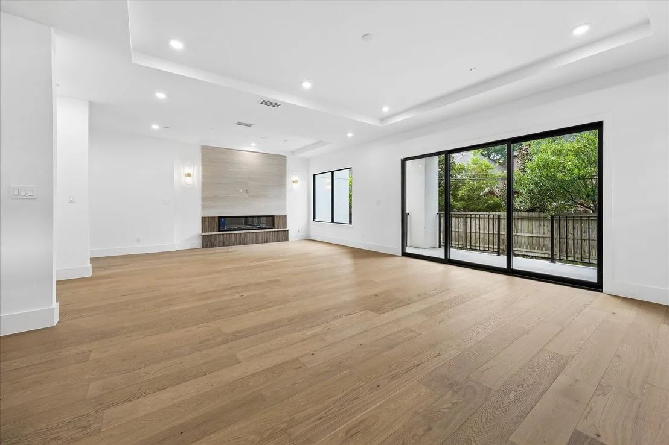
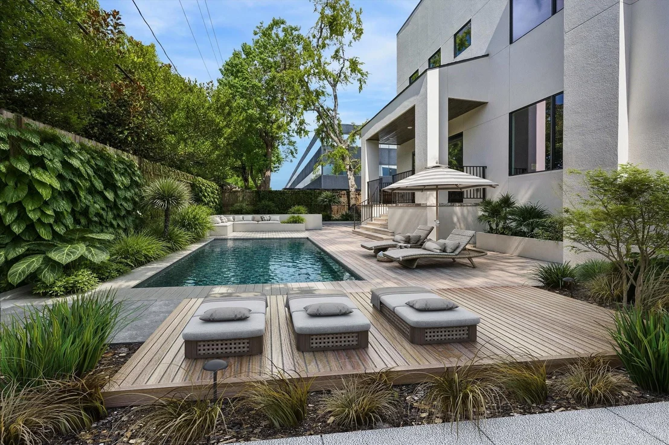
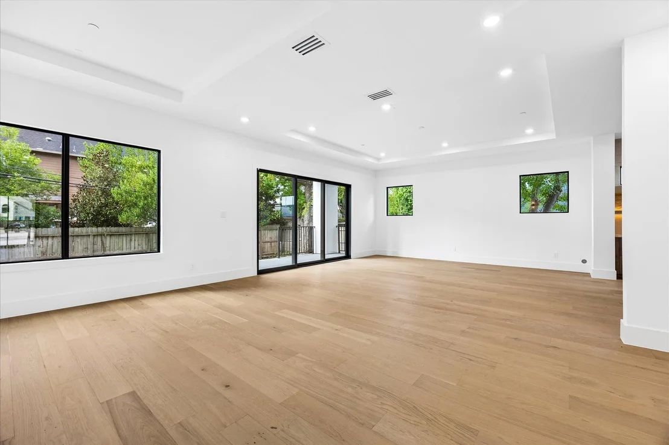
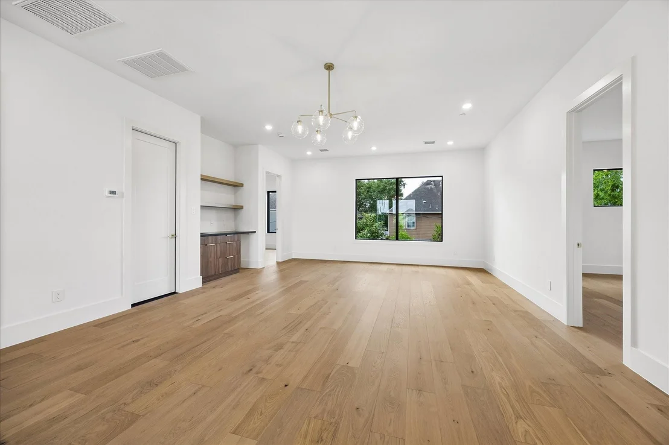
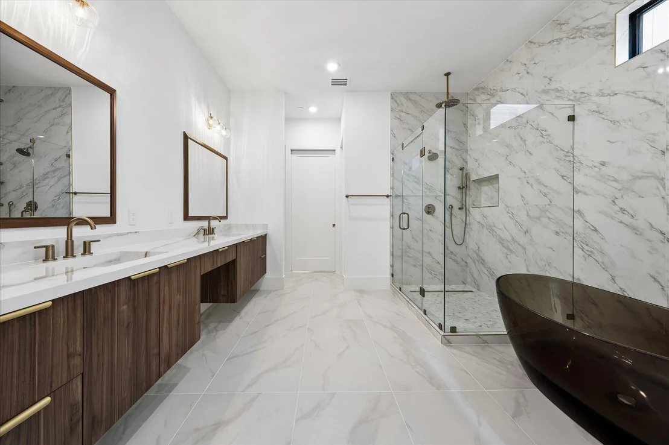
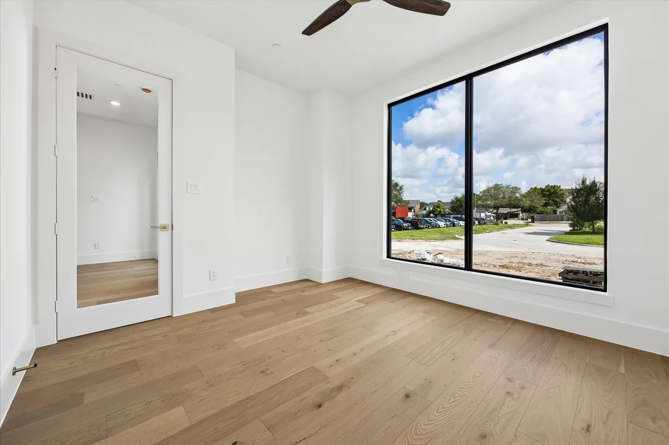
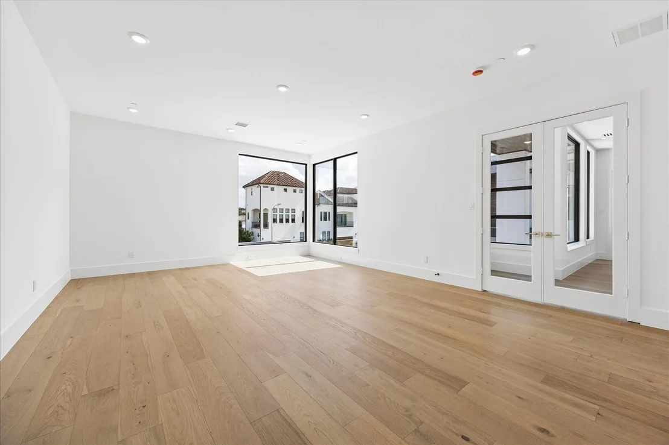
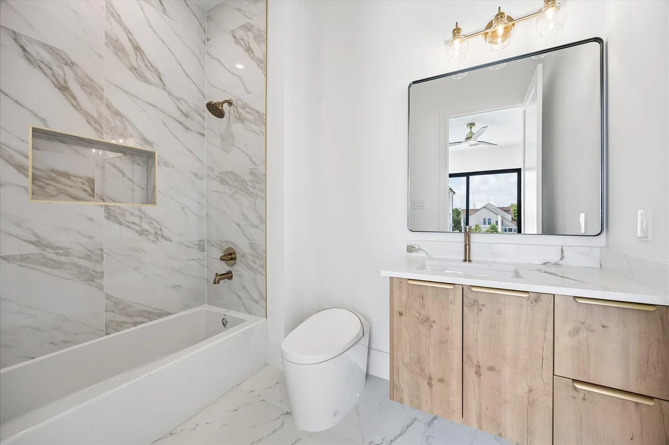
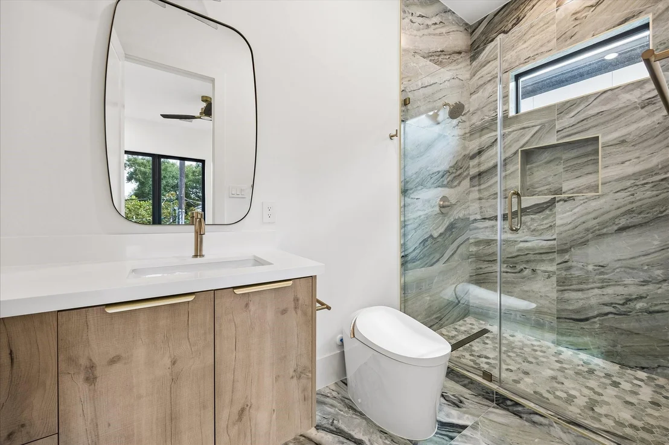
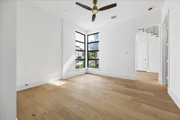
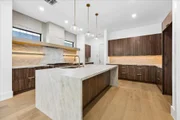
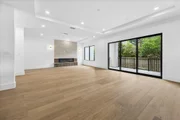
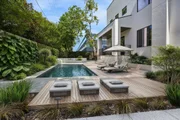
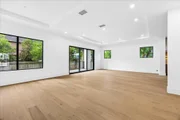
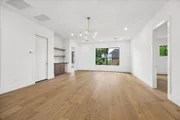
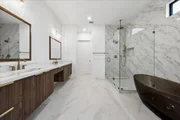
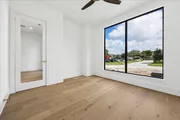
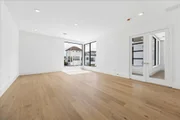
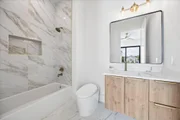
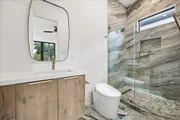
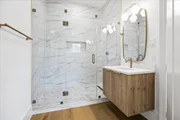
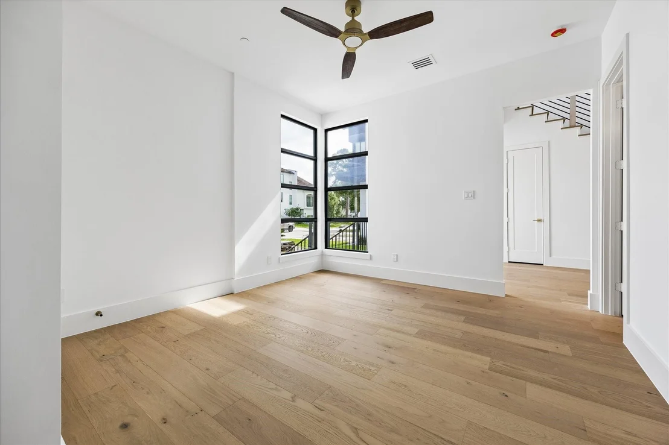
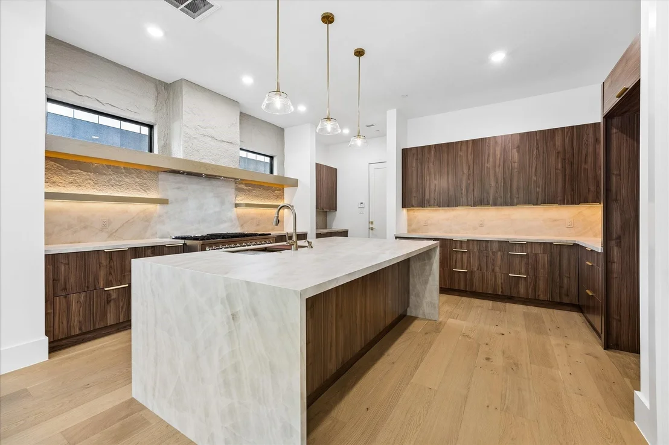
Thoughtfully designed for modern luxury living, this contemporary 5-bedroom, 5.5-bath home offers 5,050 square feet on an 8,750-square-foot lot. The open floor plan features a first-floor primary suite with dual walk-in closets, separate vanities, a freestanding soaking tub, and a spa-style shower. A private study and fitness room provide flexible living spaces. Upstairs includes four secondary bedrooms, a game room, media room, and wet bar, while a wine cellar adds the perfect touch for entertaining. The gourmet kitchen is equipped with a 48-inch range, drawer microwave, and dishwasher. Complete with a two-car garage and thoughtfully selected finishes throughout, this home blends contemporary design with everyday functionality.
Unit Size
5,050 Ft²
Days on Market
-
Land Size
0.20 acres
Price per sqft
$402
Property Type
House
Property Taxes
$784
HOA Dues
-
Year Built
1945

Listed By

Payment Calculator

Cap Rate Calculator

Last updated: 2 months ago (HAR #76383186)

Price History

Date / Event Date Event Price
Jul 25, 2026 Listed by CB&A, Realtors-Katy $2,030,000
Listed by CB&A, Realtors-Katy
Oct 18, 2024 Sold
Sold
Oct 16, 2024 In contract -
In contract
Dec 16, 2023 No longer available -
No longer available
Dec 15, 2023 Listed by Martha Turner Sotheby's International Realty $480,000
Listed by Martha Turner Sotheby's International Realty
Rare opportunity to build multi units in the highly sought-after neighborhood of Bellaire! This large, cleared lot (8750 sq ft per HCAD) is situated in an incredible inner loop location between Avenue B and Newcastle. Zoned to the prestigious Bellaire Schools, this property offers the potential to build two units, each with their own driveway and backyards. Perfectly situated just minutes away from the vibrant Galleria, renowned Rice University, and the world-class Texas Medical Center. Enjoy easy access to Evelyn's Park and an abundance of shopping options. Don't miss out on this incredible opportunity!
Show More

Property Highlights

Garage
Fireplace
Parking Details
Has Garage
Attached Garage
Parking Features: Attached
Garage Spaces: 2
Interior Details
Half Bathrooms: 1
Full Bathrooms: 5
Interior Features: Dry Bar, Wet Bar, Wired for Sound, En-Suite Bath, Primary Bed - 1st Floor, Walk-In Closet(s)
Appliances: Water Heater, Disposal, Refrigerator, Wine Refrigerator, Microwave, Gas Range, Dishwasher, Dryer Included, Washer Included, Freestanding Oven
Flooring Type: Engineered Wood
Laundry Features: Electric Dryer Hookup, Gas Dryer Hookup, Washer Hookup
Has Fireplace
Fireplaces: 1
Exterior Details
Square Footage: 5050
Property Condition: New Construction
Architectural Style: Contemporary
Year Built Source: Owner
Year Built: 2026
Builder Name: Rockcastle Development
Building Area Total: 5050
Construction Materials: Spray Foam Insulation, Stucco
Lot Features: Subdivided, 0 Up To 1/4 Acre
Lot Size Area: 0.2009
Lot Size Units: Acres
Lot Size Acres: 0.2009
Lot Size Square Feet: 8751.204
Water Source: Water District
Financial Details
Tax Annual Amount: $9,411
Utilities Details
Cooling Type: Ceiling Fan(s), Electric
Heating Type: Natural Gas
Sewer : Public Sewer

Building Info

Overview

    General

  • Year Built: 1945
  • Effective Year Built: 1945
  • Building Count: 1
  • Total Rooms: 8
  • Bedroom Count: 4
  • Bathroom Count: 2
  • Full Bathrooms: 2
  • Partial Bathrooms: 2
  • Bathroom Plumbing Fixtures: 12
  • Building Condition: 5
  • Building Quality: 7
  • Construction Type: 6
  • Building Style: 31
  • Exterior Walls Type: 2
  • Interior Walls Type: 0
  • Roof Shape Type: 0
  • Roof Cover Type: 0
  • Floor Count: 200
  • Living Units: 2
  • Floor Cover: 0
  • Basement Type: 0
  • Basement Area: 0
  • Garage Type: 0
  • Parking Space Count: 0
  • Patio Type: 0
  • Porch Type: 0
  • Pool Type: 0
  • Location Influence Type: 129

    Dimensions

  • Lot Size Square Feet: 8,750
  • Total Building Area: 2,376
  • Gross Building Area: 2,376
  • Building Area: 2,376
  • Building Area Measurement: L

    Heating and Cooling

  • Air Conditioning: 1
  • Heating: 3
  • Heated Square Feet: 2,376
  • Heating Fuel Type: 3

    Utilities

  • Sewer System: 1
  • Water Service: 2

Building

  • Building Type: 0
  • Property Class: R
  • Subdivision: LARCH LANE
  • Land Acres: 0000000201
  • Standard Land Use Code: 1101
  • County Land Use Code: 1001
  • State Land Use Code: B2
  • Legal Description 1: LT 21 LARCH LANE

Neighborhood

  • School District Name: Houston Independent School District
  • School Tax School District: HOUSTON ISD
  • Census Tract: 412700

Geography

  • Assessors Map Reference: 5155B
  • Account Number: 0730690000021
  • District: 052
  • Parcel: 073-069-000-0021
  • Lot: 21
  • Municipality: CITY OF BELLAIRE
  • Latitude: 29.7142
  • Longitude: -95.4534

    Address

  • Full Address: 4537 Larch Ln
  • Address - House Number: 4537
  • Address - Street Name: Larch
  • Address - Suffix Type: Ln
  • State: TX
  • City Name: Bellaire
  • Carrier Code: C019
  • 4-Digit Zip Code: 3103
  • Zip Code: 77401

Valuation

    Tax

  • Total Area: 2,257
  • Tax Year: 2022
  • Tax Amount: $924,600
  • Initial Tax Delinquent Year: 2013
  • Tax Rate Code Area: 052

    Appraisal Valuation

  • Standard Deviation: 0.1708
  • Valuation Date: Mar 27, 2024
  • Confidence Score: 78
  • Final Value: 539,598
  • High Value: 631,776
  • Low Value: 447,419

    Market Valuation

  • Market Total Value: $437,050
  • Market Land Value: $436,050
  • Market Improvement Value: $1,000

    Assessments Valuation

  • Assessed Year: 2022
  • Assessed Total Value: $437,050
  • Assessed Land Value: $436,050
  • Assessed Improvements Value: $1,000

    Sales

  • Current Sale Contract Date: May 30, 2014
  • Current Sale Recording Date: Jun 02, 2014
  • Current Sale Document Type: 71
  • Current Sale Input Document Number: 20140231944
Data used for valuation calculations is provided by RealtyHop, and other third party sources

Comparables

Unit
Status
Type
Beds
Baths
ft²
Price/ft²
Asking Price
Listed On
Closing Price
Sold On
HOA + Taxes

About Southwest Houston


Similar Homes for Sale

Currently no similar homes around

Nearby Rentals

Unit for rent at 9619 Chatfield Street, TX, 77025

$8,500 /mo

  • 4 Beds
  • 2 Baths
  • 1,455 ft²
9619 Chatfield Street, TX, 77025 Listing by Eduardo Visbal-Insignares
Unit for rent at 6433 Sewanee Avenue, Houston, TX, 77005

$9,999 /mo

  • 5 Beds
  • 4 Baths
  • 4,319 ft²
6433 Sewanee Avenue, Houston, TX, 77005 Listing by Jay Cohen
Unit for rent at 3605 Plumb Street, Houston, TX, 77005

$7,100 /mo

  • 4 Beds
  • 3 Baths
  • 3,412 ft²
3605 Plumb Street, Houston, TX, 77005 Listing by Jack McLemore


Frequently Asked Questions

When was property at 4537 Larch Lane built and last sold?
The property at 4537 Larch Lane was built in 1945 and last sold on May 30, 2014 for $0.
How much is this home worth?
The estimated value of the home located at 4537 Larch Lane is $2,050,300.
What are some comparable homes to 4537 Larch Lane?
There are currently no comparable homes to 4537 Larch Lane.