


33
Map
Video Tour
4536 Shady Path Ln


About This Property
Payment Calculator
Your Estimated Monthly Payment
Cap Rate Calculator
What does this mean?
Based on our analysis, the cap rate of this property is 1.25%. A negative cap rate indicates that the property might not be feasible as an income-producing asset. The median cap rate for a near zip code 11238 is 4.23%.
How much can I actually make?
Actual monthly rental income may vary between $4,760 and $7,140 depending on unit-specific characteristics. You can change the amount using the slider to further explore.
How is cap rate calculated?
Cap Rate = Net Operating Income (NOI) / Property Asset Value.
When calculating the cap rate, we assume 100% occupancy. Leverage (mortgage) is not considered.
Cap Rate provided by RealtyHop and RentHop, learn more about cap rate here.
Price History
| Date / Event | Date | Event | Price |
|---|---|---|---|
| Jul 14, 2025 | Sold | ||
| Sold | |||
| Jun 29, 2025 | In contract | - | |
| In contract | |||
| Jun 5, 2025 | Listed by Mile High Real Estate | $850,000 | |
| Listed by Mile High Real Estate | |||
| | |||
|
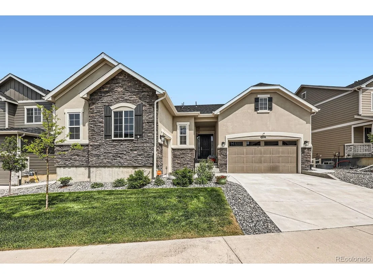
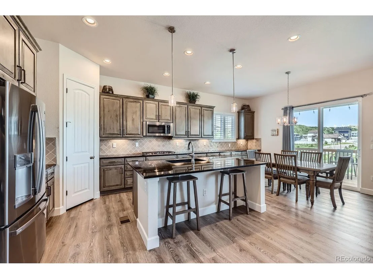
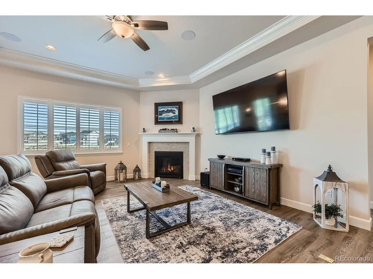
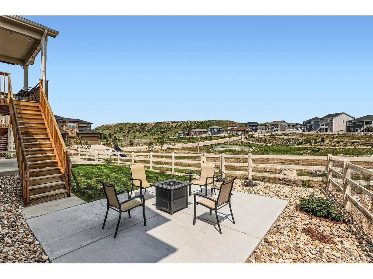
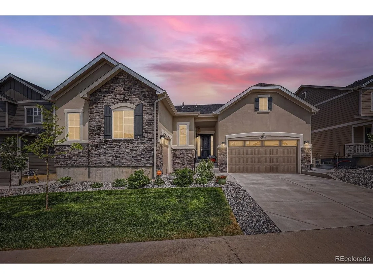
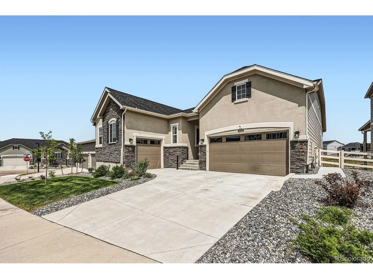
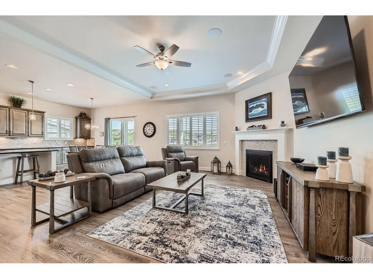
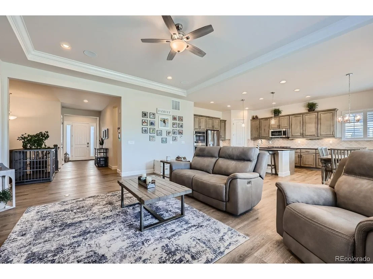
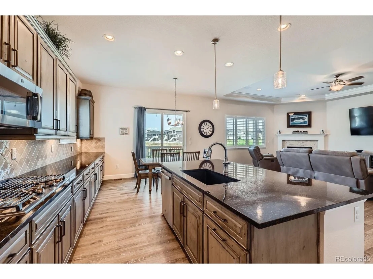
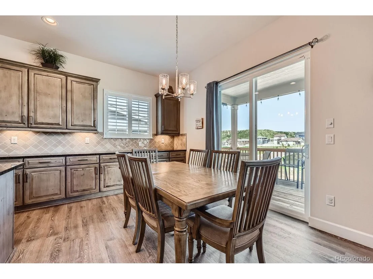
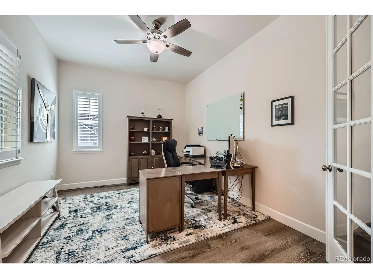
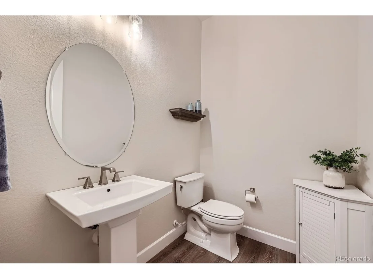
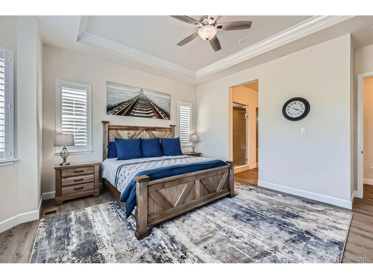
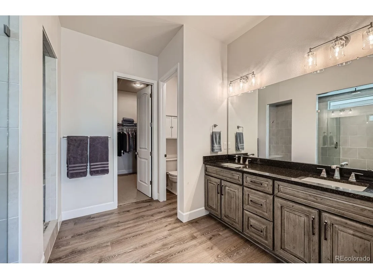
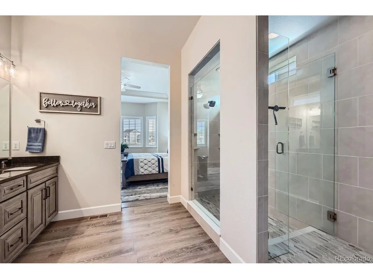
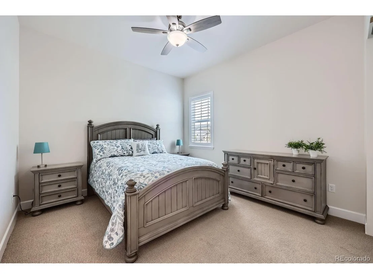
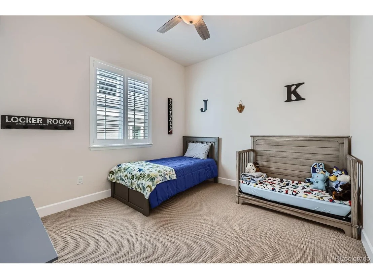
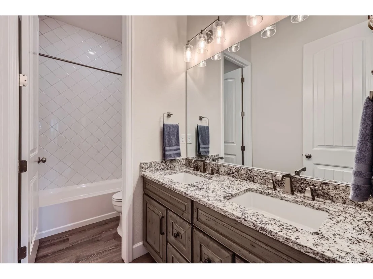
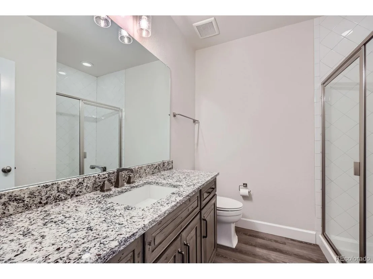
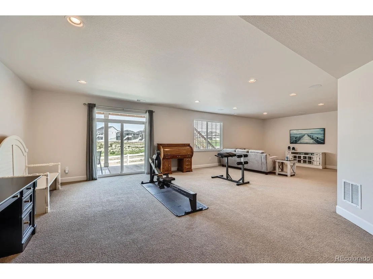
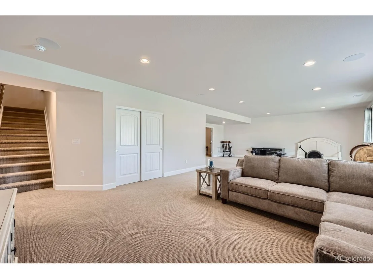
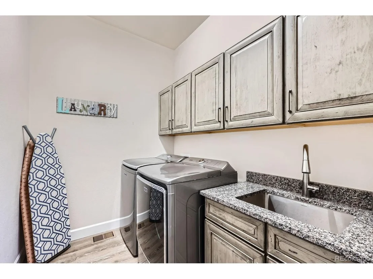
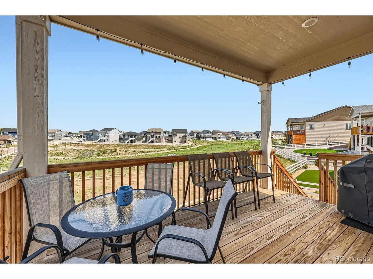
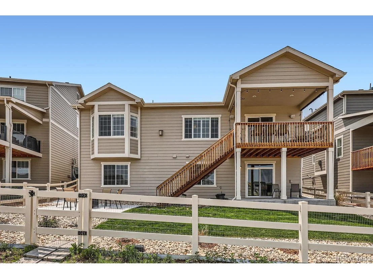
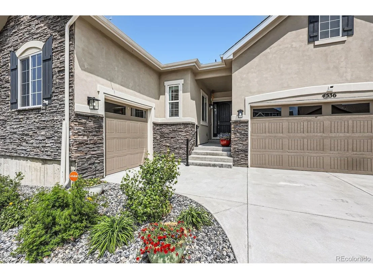
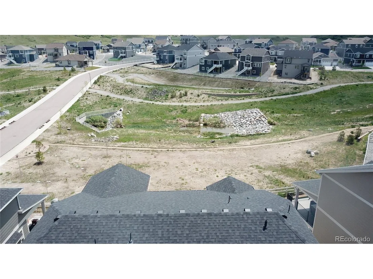
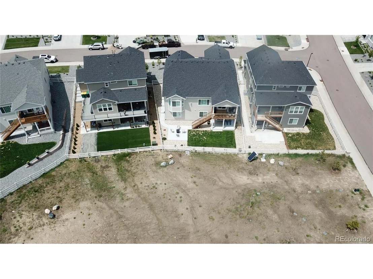
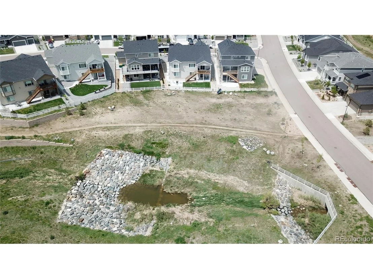
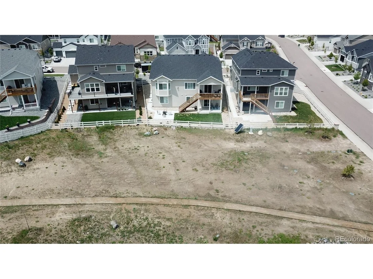
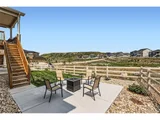
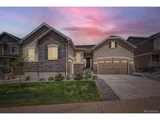
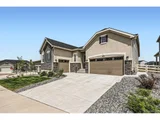
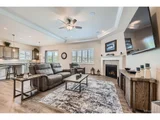
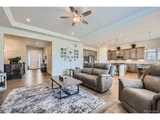
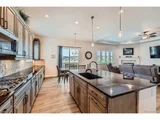
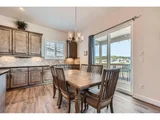
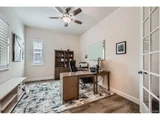
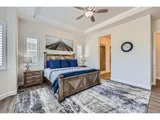
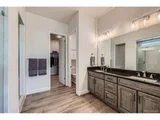
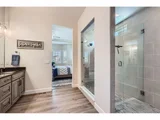
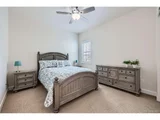
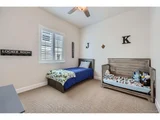
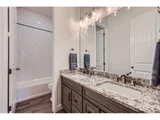
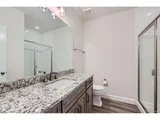
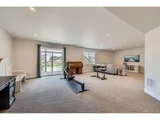
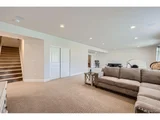
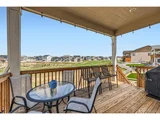
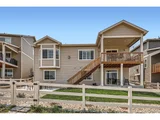
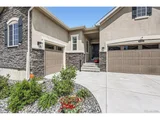
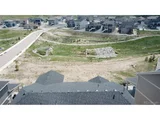
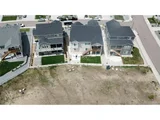
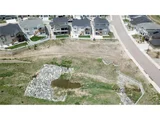
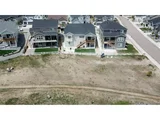
You must see this nearly new, heavily upgraded Richmond American ranch-style home that blends comfort, elegance, and functionality. Featuring 4 bedrooms and 4 bathrooms, this spacious home offers 2,439 sq ft on the main level plus an additional 1,472 sq ft of beautifully finished space in the walkout basement-alongside a large unfinished area for ample storage. From the moment you enter, you're welcomed by a private office, two front-facing bedrooms, and a full bath-perfect for guests or multigenerational living. The open-concept main floor showcases a chef's kitchen complete with a gas cooktop, double ovens, built-in microwave, granite countertops, and upgraded cabinetry. The kitchen flows effortlessly into the inviting family room with a cozy gas fireplace and views of the open space beyond. Step out onto the covered deck to relax or entertain while enjoying sweeping views and serene privacy. The luxurious primary suite features a spa-style shower, dual-sink vanity, and a generous walk-in closet. A stylish powder room adds convenience for guests. Downstairs, the finished walkout basement offers flexible living with a large recreation room, a fourth bedroom, a 3/4 bath, and endless possibilities for entertaining, fitness, or a home theater. The rear patio opens to natural open space, offering unmatched peace and seclusion. Upgraded flooring, cabinetry, appliances, fixtures, and plantation shutters elevate this home to a truly turnkey experience. Rarely does a home combine quality, layout, and location so perfectly-don't miss this incredible opportunity!
| |||
| Mar 31, 2023 | Sold | ||
| Sold | |||
| Nov 30, 2022 | Listed by Richmond Realty Inc | $814,950 | |
| Listed by Richmond Realty Inc | |||
| | |||
|
**!!MOVE-IN READY**!! This expansive Daniel is waiting to impress its residents with the convenience of its ranch-style layout and designer finishes throughout. The great room at the heart of the home welcomes you to relax or entertain with its tile fireplace. Beyond the open dining room offers access to the covered deck. The gourmet kitchen impresses any level of chef with its granite center island, walk-in pantry and stainless-steel appliances. Two generous bedrooms and a shared bathroom can be found and make perfect accommodations for family or guests. The lavish owner's suite flaunts a private bathroom with a walk-in shower and an immense walk-in closet. A spacious study, powder room and a side-turn garage adding to a 3-car garage are added conveniences. If that wasn't enough, this home includes a walk-out basement that boasts a wide-open rec room with a flex room and patio access. The fifth bedroom, with a walk-in closet, and a shared bathroom with a shower complete this home.
| |||
Property Highlights
Building Info
Comparables
Status
Price/ft²
Listed On
Sold On
About Crystal Valley Ranch
Similar Homes for Sale
Currently no similar homes aroundNearby Rentals

Last Updated: 3 months ago
Data Source: REcolorado MLS, MLS# IRE8997525









 Your Privacy Choices
Phone: 425-283-2930
Address: 335 Madison Avenue, New York, NY 10017