Check Availability
Muskegon 49457
4536 Dalson Road
$399,900
↓ $10K (2.4%)
● House - For Sale

4536 Dalson Road

Twin Lake, MI 49457
bedrooms
3 Beds
bathrooms
2 Baths
square feet
1,421 Ft²
$2,372
Est. Monthly

About This Property

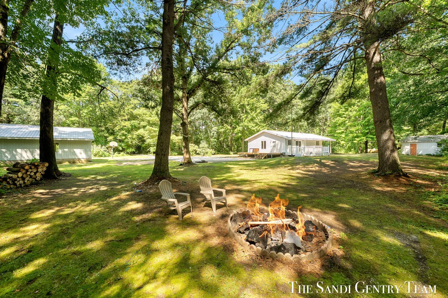
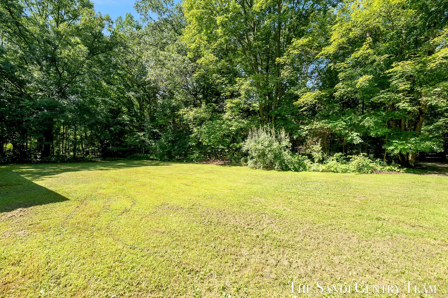
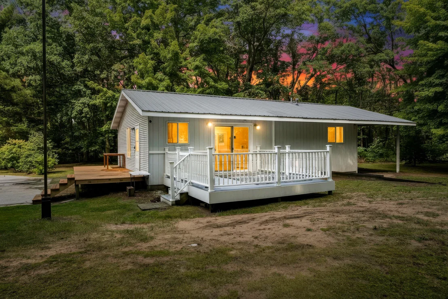
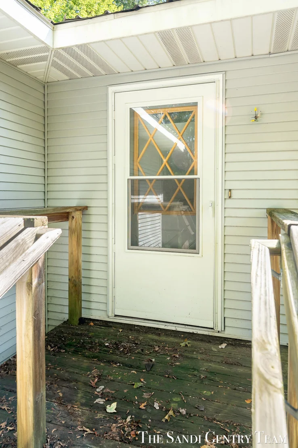
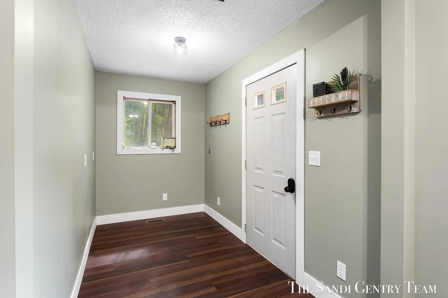
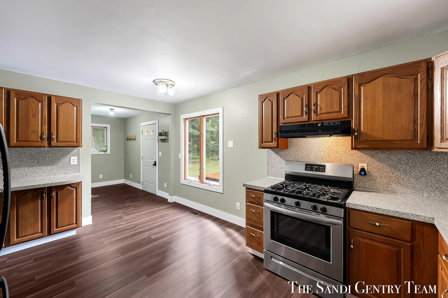
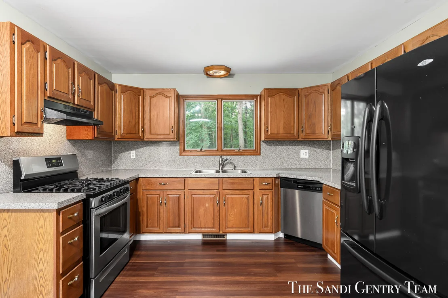
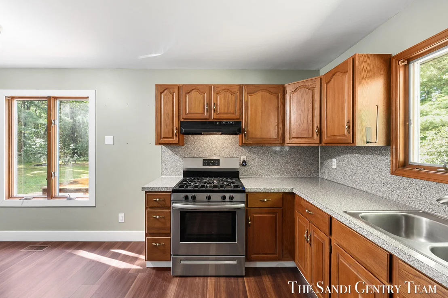
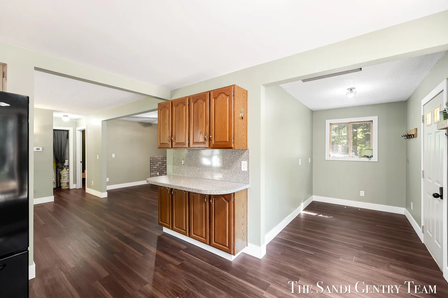
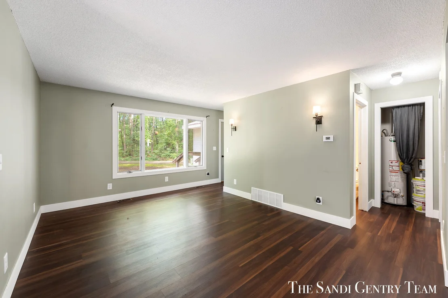
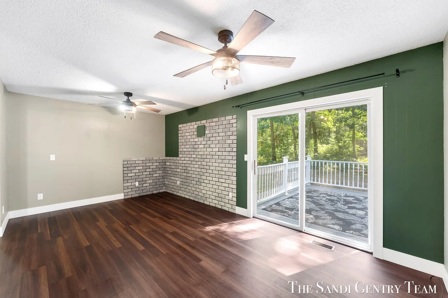
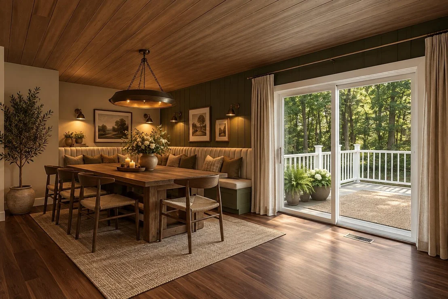
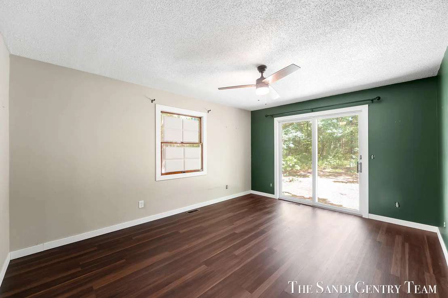
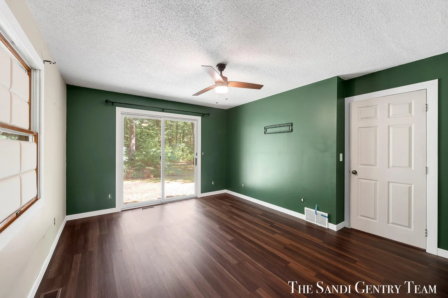
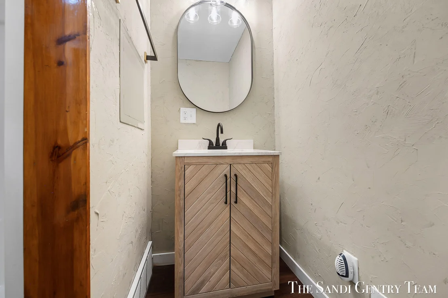
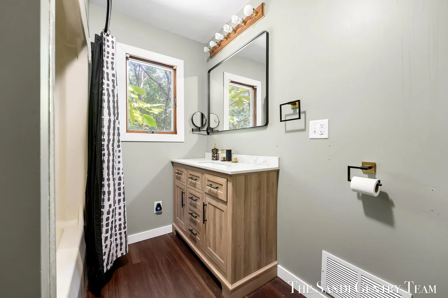
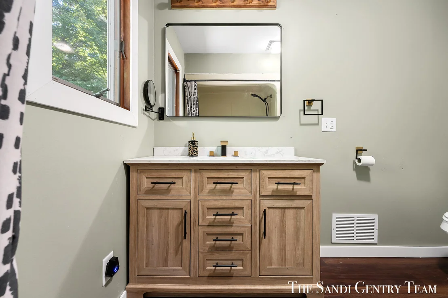
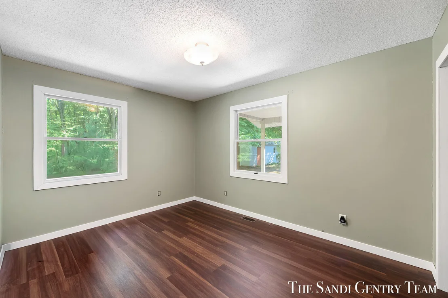
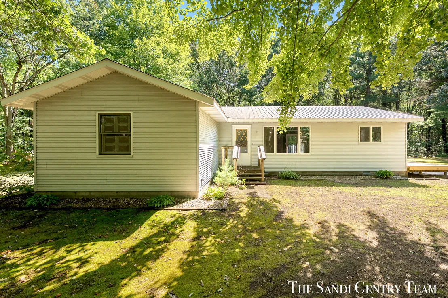
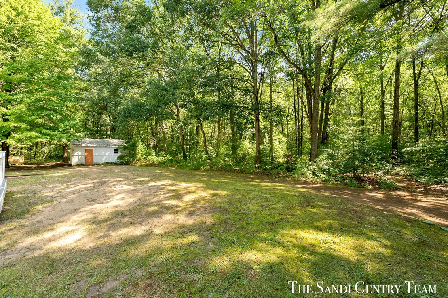
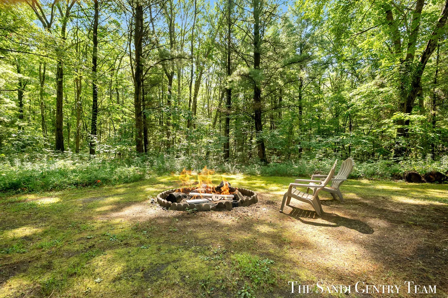
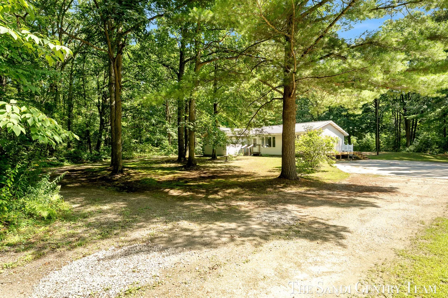
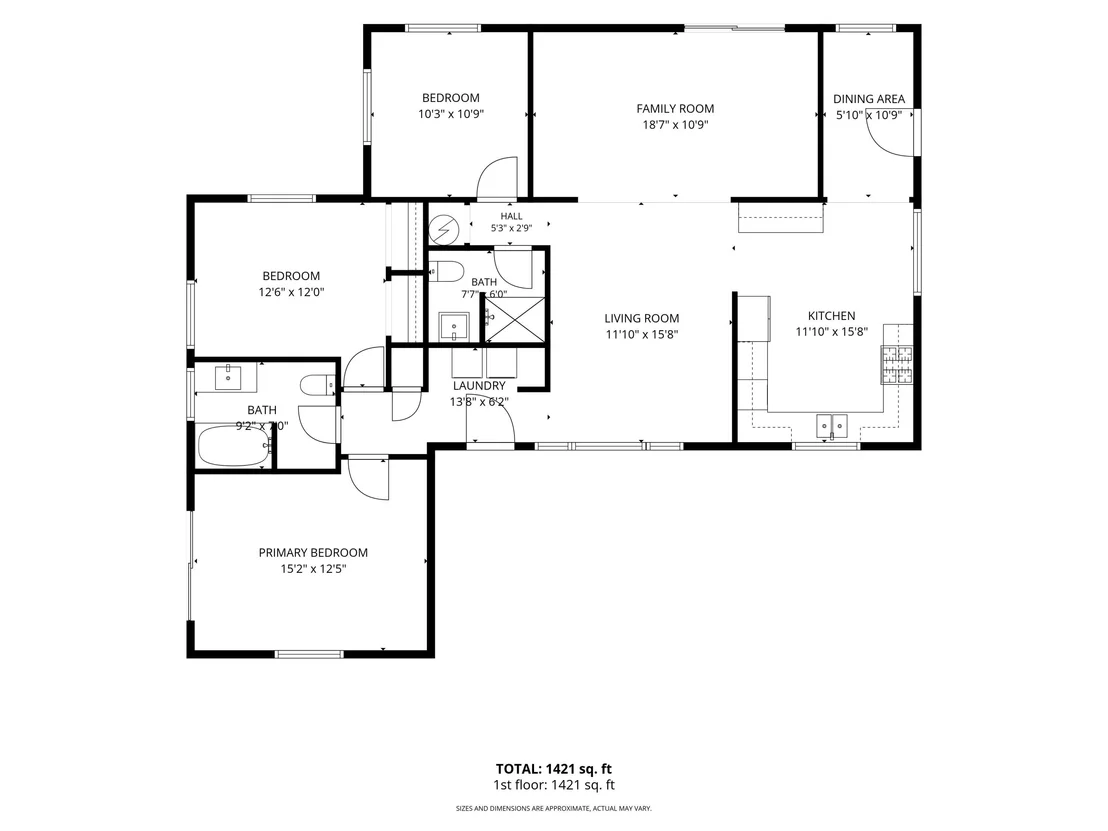
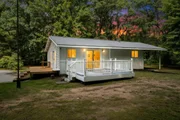
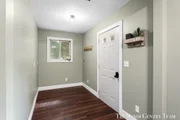
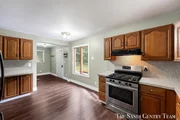
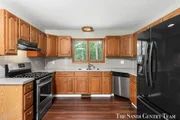
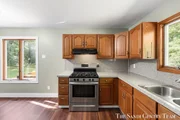
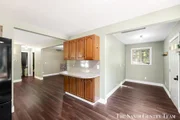
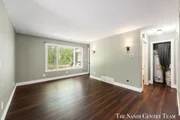
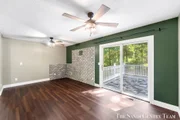
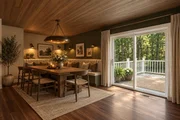
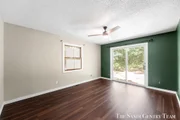
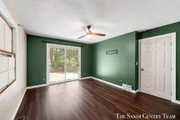
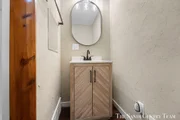
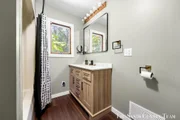
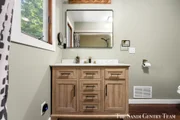
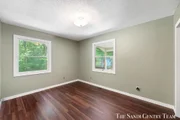
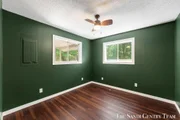
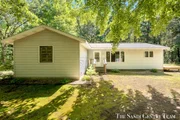
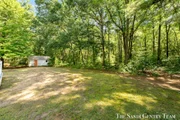
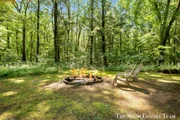
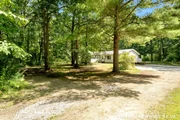
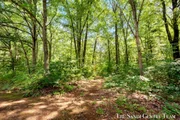
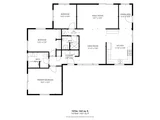
Set on a spacious, beautifully wooded property, this Twin Lake home offers an appealing combination of privacy, everyday comfort, and room to enjoy both indoor and outdoor living.  With a spacious yard, beautiful natural surroundings, and an atmosphere that encourages you to slow down and enjoy the moment, there's plenty to appreciate both inside and out. Step inside and discover a home designed for the way you actually live. Offering approximately 1,421 square feet, three bedrooms, and two full bathrooms, the single-level floor plan provides an appealing balance of functionality and flexibility. Two distinct living areas are a standout feature, creating opportunities for everything from lively gatherings and movie nights to a dedicated hobby space or a comfortable place to unwind. Warm wood floors bring character to the interior, while the kitchen offers plentiful cabinetry, generous workspace, and an adjoining dining area that makes everyday meals and entertaining feel effortless. Natural light streams through the sliding doors, connecting the interior to the deck and inviting the outdoors into your daily routine. Three comfortably arranged bedrooms offer flexibility for a variety of needs, whether you're accommodating overnight guests, working from home, or creating a space devoted to your favorite interests. Two full bathrooms and convenient main-floor laundry make everyday living that much easier. Beyond the walls of the home, an entirely different experience awaits. Imagine weekends spent hosting backyard barbecues, afternoons enjoying the fresh air, and evenings gathered beneath the stars. There's room to garden, play, entertain, or simply enjoy the luxury of having outdoor space to call your own. The mature landscape provides a lovely sense of separation, while the deck becomes a natural extension of the home during Michigan's beautiful warmer months. Whether you're searching for your first home, looking to simplify with one-level living, or hoping to find a property with a little more breathing room, this Twin Lake home offers a wonderful canvas for your next chapter.
Unit Size
1,421 Ft²
Days on Market
79 days
Land Size
10.00 acres
Price per sqft
$281
Property Type
House
Property Taxes
$408
HOA Dues
-
Year Built
1983

Listed By

Payment Calculator

Cap Rate Calculator

Last updated: 26 days ago (MichRIC MLS #26044368)

Price History

Date / Event Date Event Price
Sep 15, 2026 Price Decreased $399,900
↓ $10K (2.4%)
Price Decreased
Aug 21, 2026 Listed by RE/MAX Lakeshore $409,900
Listed by RE/MAX Lakeshore
Aug 23, 2024 Sold
Sold
Jul 31, 2024 In contract -
In contract
Jul 19, 2024 Listed by Five Star Real Estate $380,000
Listed by Five Star Real Estate
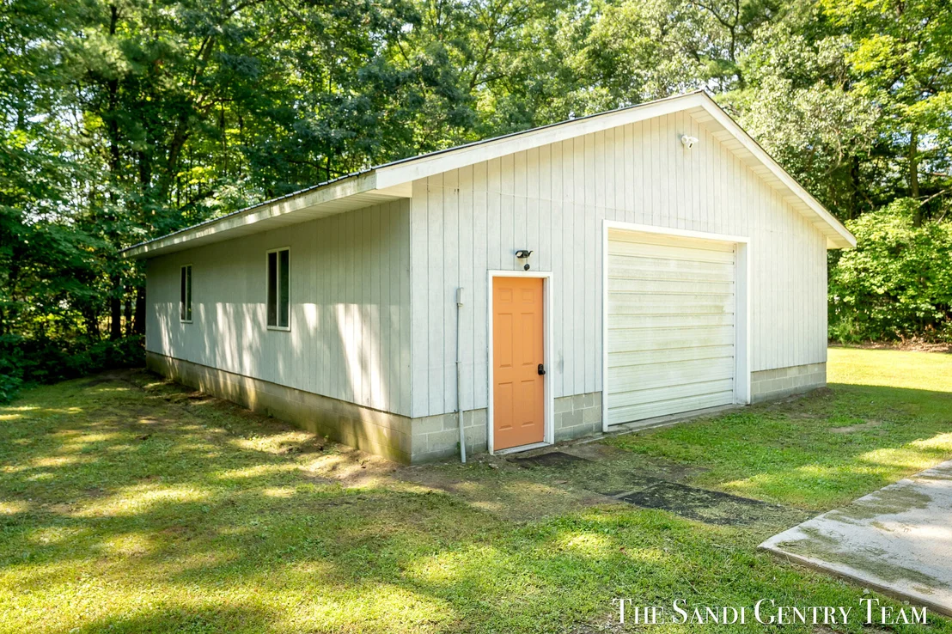
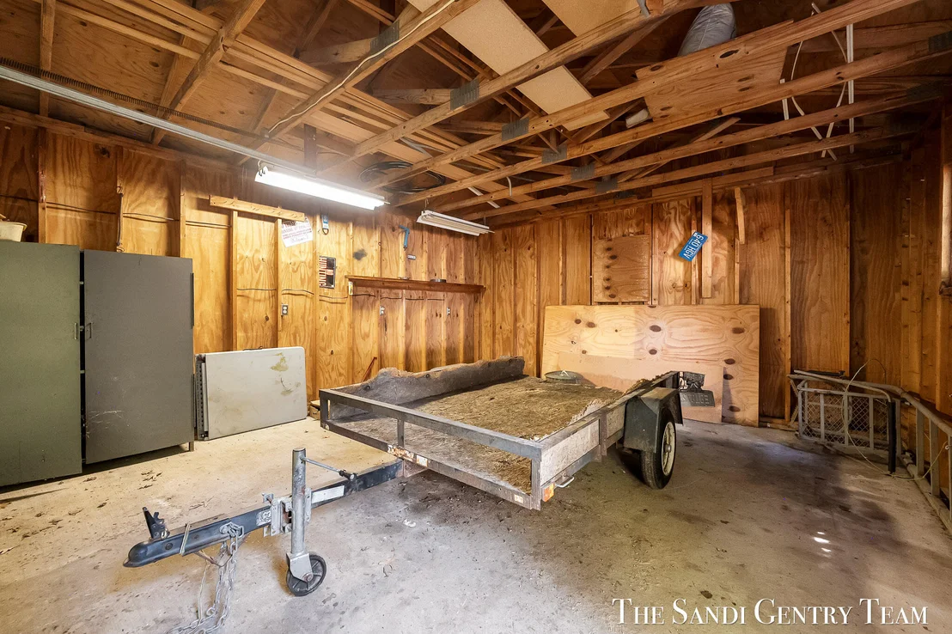
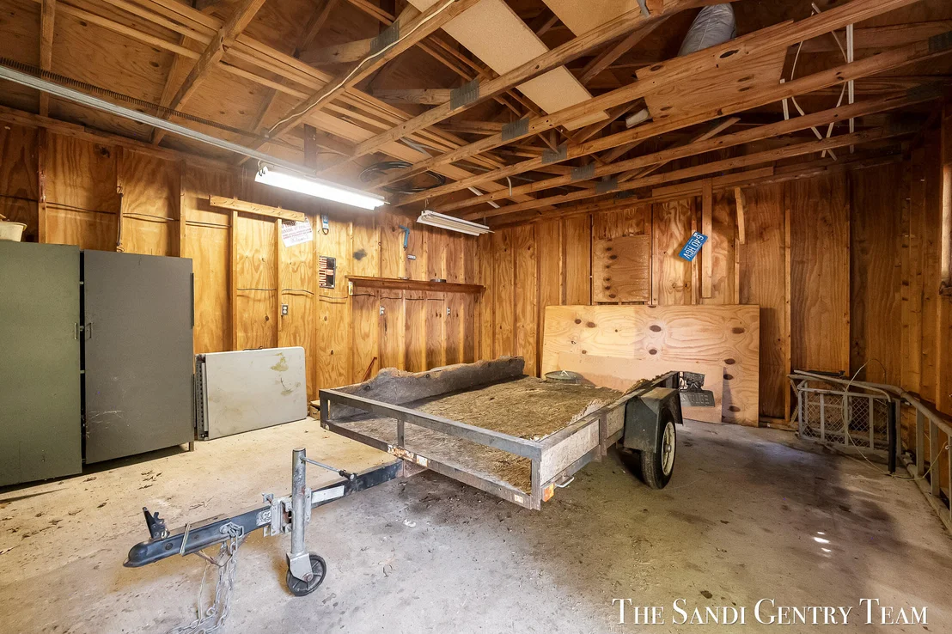
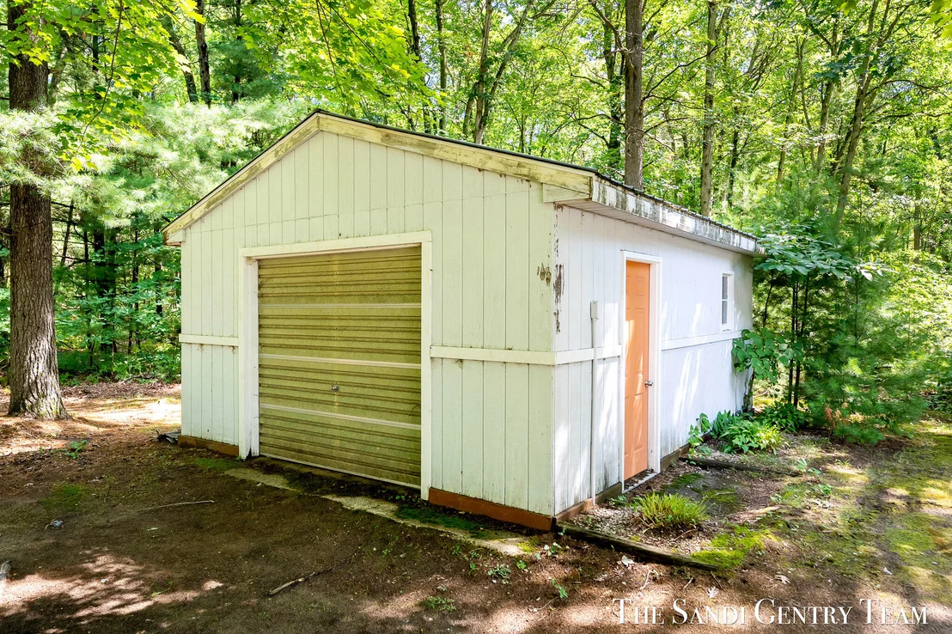
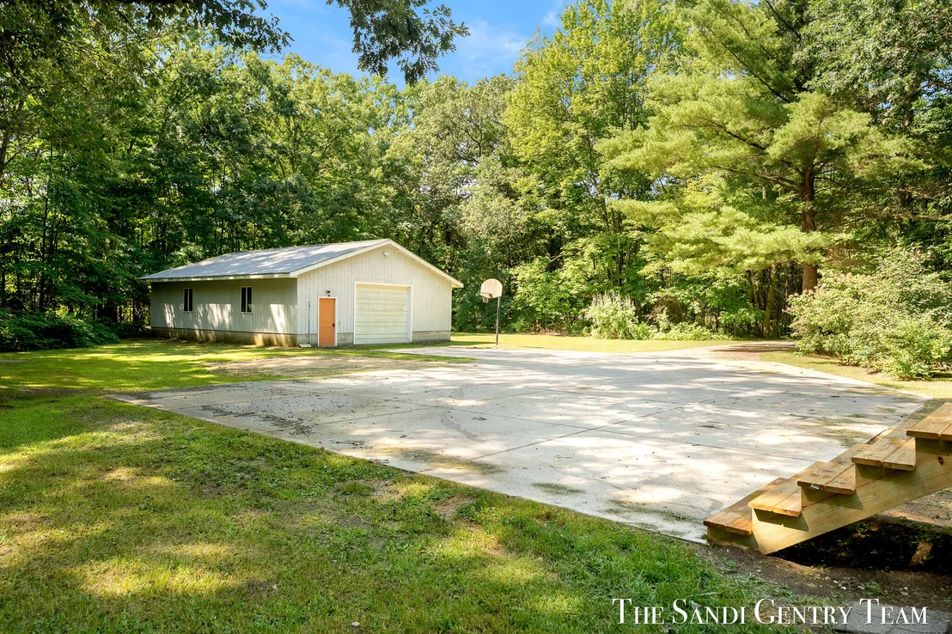
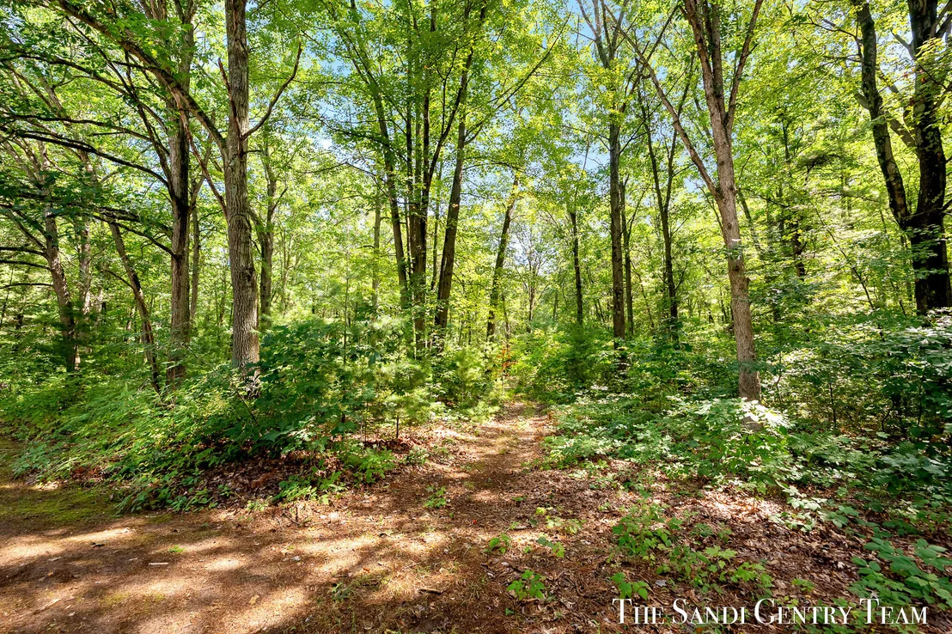
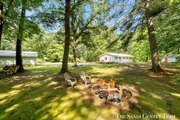
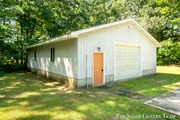
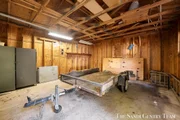
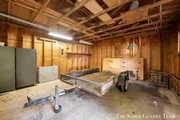
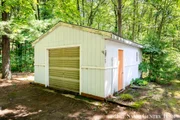
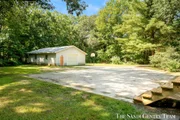
Looking for that Wooded, Private Setting with Acreage and a Super Sized Garage? This one is for you. Three bedroom two Full bath home surrounded by woods and Wildlife. The home has a metal roof, maintenance free deck, furnace (2022) and huge concrete driveway for lots of guest parking. The detached garage is four cars plus (32' x 40') and includes an air compressor and work bench. The shed also has electric attached. The woods previously had several trails that can be regenerated for your recreational fun! This 10 acre parcel backs up to Stonegate Golf Course. Natural Gas is available at the street. Don't miss out..

Property Highlights

Garage
Air Conditioning
Parking Details
Has Garage
Parking Features: Garage Door Opener, Detached
Garage Spaces: 4
Interior Details
Full Bathrooms: 2
Interior Features: Ceiling Fan(s), Eat-in Kitchen
Appliances: Dishwasher, Dryer, Microwave, Oven, Range, Refrigerator, Washer
Flooring Type: Wood
Laundry Features: In Hall, Main Level
Rooms: 8
Basement: Crawl Space
Exterior Details
Square Footage: 1421
Architectural Style: Ranch
Year Built: 1989
Building Area Total: 1421
Other Structures: Second Garage, Shed(s)
Construction Materials: Vinyl Siding
Patio and Porch Features: Deck
Lot Features: Wooded
Lot Size Area: 10
Lot Size Units: Acres
Lot Size Acres: 10
Lot Size Square Feet: 435600
Lot Size Dimensions: 328' x 1260' x 329' x 1293'
Water Source: Well
Financial Details
Tax Assessed Value: $165,347
Tax Annual Amount: $4,891
Utilities Details
Cooling Type: Central Air
Heating Type: Forced Air
Sewer : Septic Tank

Building Info

Overview

    General

  • Year Built: 1983
  • Effective Year Built: 1983
  • Building Count: 1
  • Total Rooms: 3
  • Bedroom Count: 3
  • Bathroom Count: 1
  • Full Bathrooms: 1
  • Partial Bathrooms: 1
  • Bathroom Plumbing Fixtures: 1
  • Building Condition: 0
  • Building Quality: 8
  • Construction Type: 0
  • Building Style: 0
  • Exterior Walls Type: 19
  • Interior Walls Type: 0
  • Roof Shape Type: 0
  • Roof Cover Type: 0
  • Floor Count: 100
  • Floor Cover: 0
  • Basement Type: 0
  • Basement Area: 0
  • Garage Type: 7
  • Garage Square Area: 1,280
  • Parking Space Count: 5
  • Patio Type: 0
  • Porch Type: 0
  • Pool Type: 0

    Dimensions

  • Lot Size Square Feet: 435,600
  • Total Building Area: 1,664
  • Building Area: 1,664
  • Building Area Measurement: L

    Heating and Cooling

  • Fireplace Count: 1
  • Air Conditioning: 0
  • Heating: 4
  • Heated Square Feet: 1,664
  • Heating Fuel Type: 0

    Utilities

  • Sewer System: 0
  • Water Service: 6

Building

  • Building Type: 0
  • Property Class: R
  • Subdivision: CEDAR CREEK
  • Land Acres: 0000010000
  • Standard Land Use Code: 1001
  • County Land Use Code: 401
  • Legal Description 1: CEDAR CREEK TOWNSHIP SEC 19 T11N R15W S 1/2 OF N 1/2 OF NW 1/4 OF NW 1/4

Neighborhood

  • School District Name: Holton Public Schools
  • School Tax School District: HOLTON
  • Census Tract: 003600

Zoning

  • Zoning: R-2

Geography

  • District: 08
  • Parcel: 61-08-019-100-0002-00
  • Municipality: CEDAR CREEK TOWNSHIP
  • Latitude: 43.3367
  • Longitude: -86.1569

    Address

  • Full Address: 4536 Dalson Rd
  • Address - House Number: 4536
  • Address - Street Name: Dalson
  • Address - Suffix Type: Rd
  • State: MI
  • City Name: Twin Lake
  • Carrier Code: R024
  • 4-Digit Zip Code: 9250
  • Zip Code: 49457

Valuation

    Tax

  • Tax Year: 2023
  • Tax Amount: $63,928

    Appraisal Valuation

  • Standard Deviation: 0.2145
  • Valuation Date: Jan 17, 2024
  • Confidence Score: 70
  • Final Value: 277,159
  • High Value: 336,614
  • Low Value: 217,705

    Market Valuation

  • Market Total Value: $203,000

    Assessments Valuation

  • Assessed Year: 2023
  • Assessed Total Value: $101,500

    Exemptions

  • Homeowner Exemption: Yes
Data used for valuation calculations is provided by RealtyHop, and other third party sources

Comparables

Unit
Status
Type
Beds
Baths
ft²
Price/ft²
Asking Price
Listed On
Closing Price
Sold On
HOA + Taxes

About Muskegon


Similar Homes for Sale

Currently no similar homes around

Nearby Rentals


Frequently Asked Questions

When was property at 4536 Dalson Road built and last sold?
The property at 4536 Dalson Road was built in 1983 and last sold on Jan 1, 1970 for $0.
How much is this home worth?
The estimated value of the home located at 4536 Dalson Road is $396,760.
What are some comparable homes to 4536 Dalson Road?
There are currently no comparable homes to 4536 Dalson Road.