Check Availability
Glenn 95963
4536 County Road H
$325,000
● House - In Contract

4536 County Road H

Orland, CA 95963
bedrooms
1 Bed
bathrooms
1 Bath
square feet
704 Ft²
$1,596
Est. Monthly

About This Property

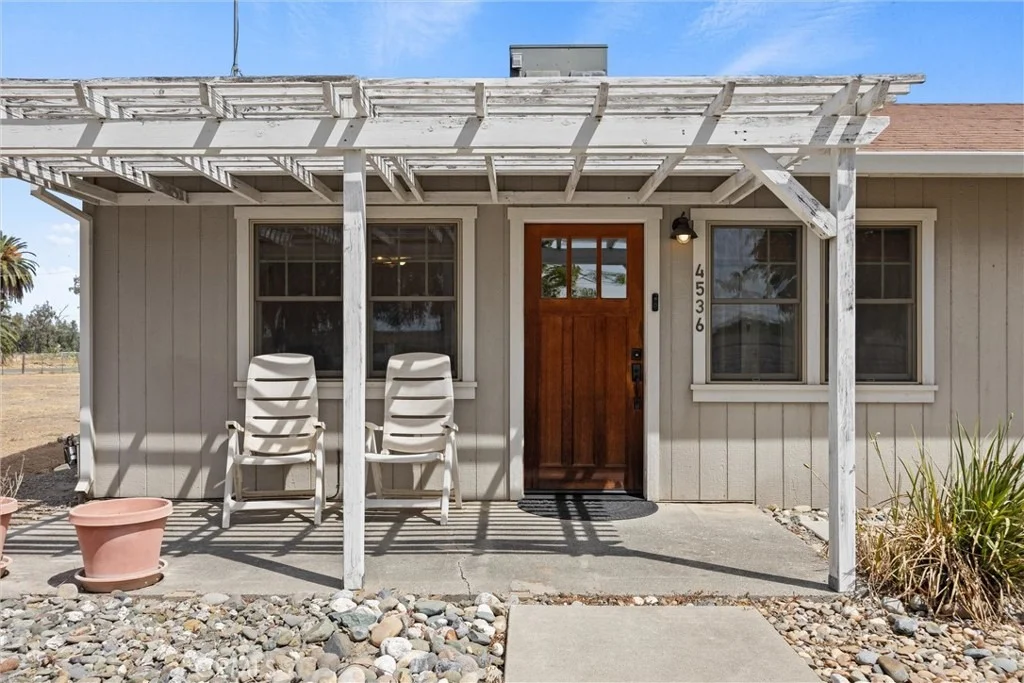
If outdoor living is your dream-but you still want a charming, cozy home to relax in-this property is a perfect fit!

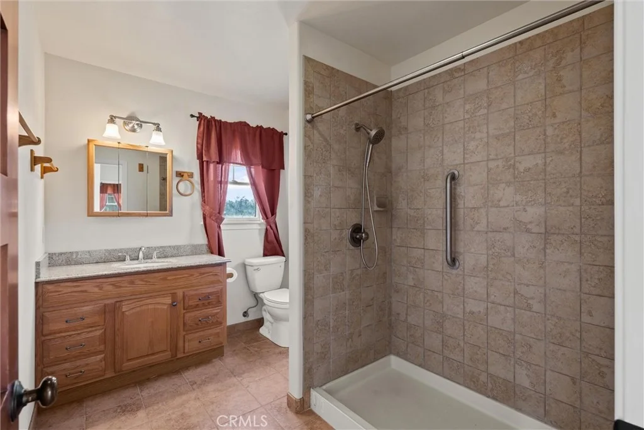
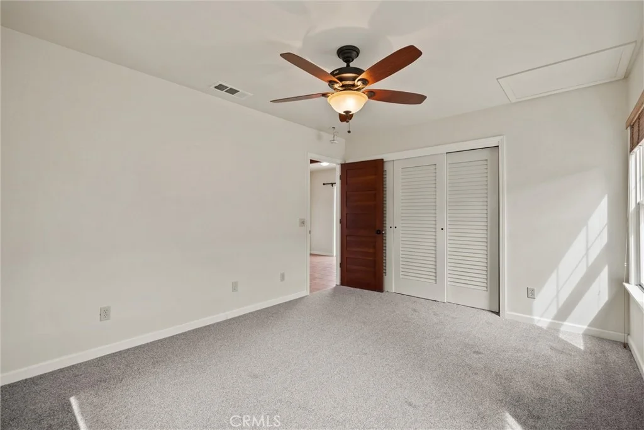
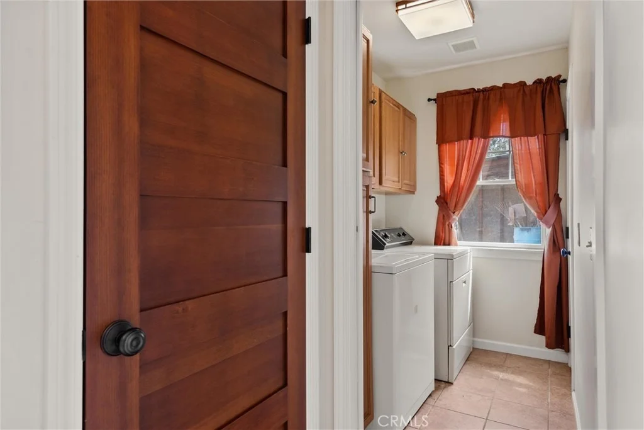
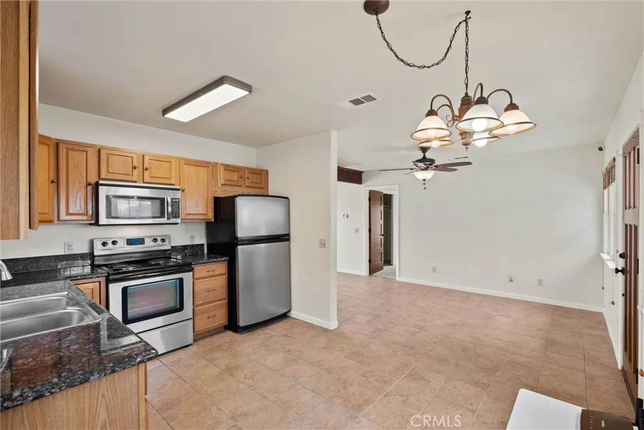
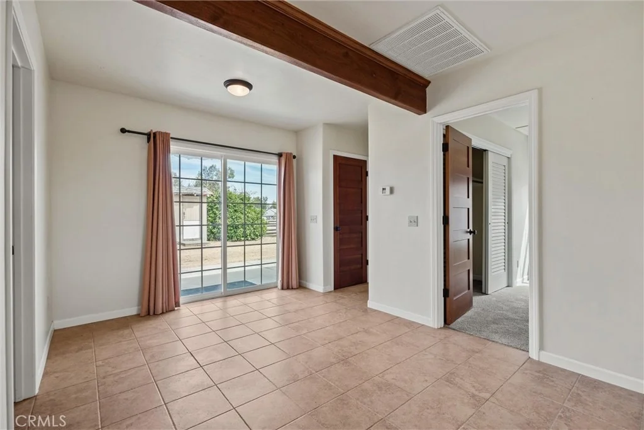
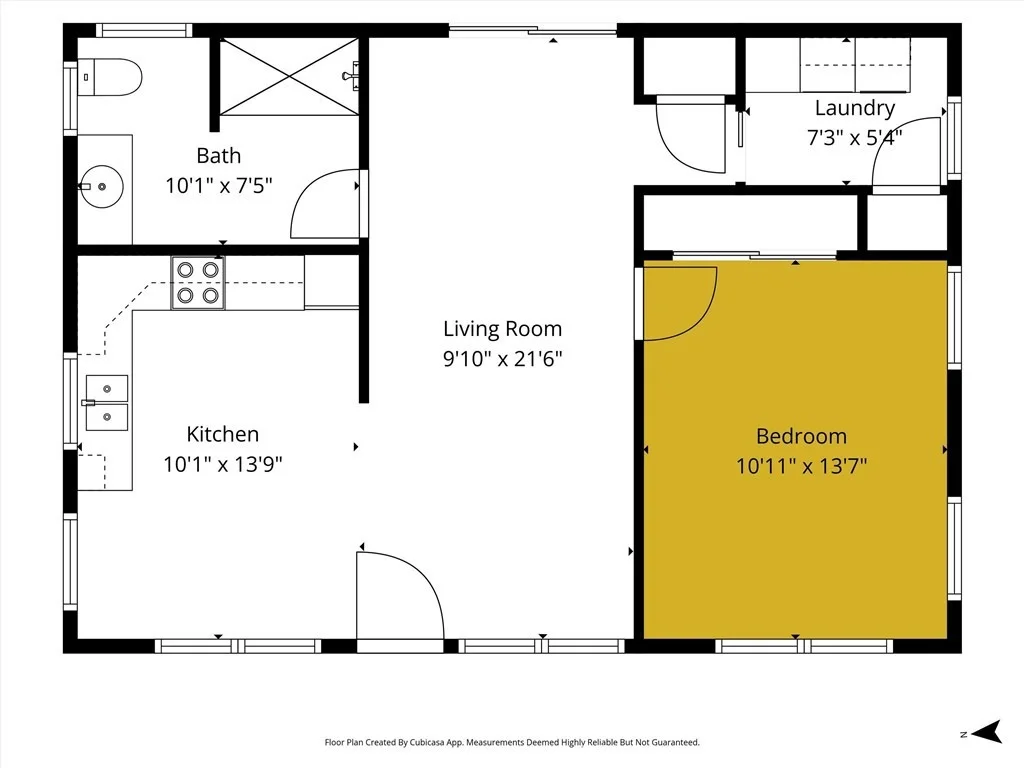
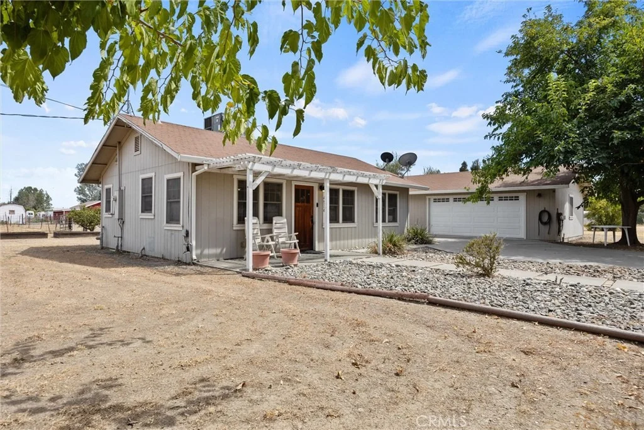
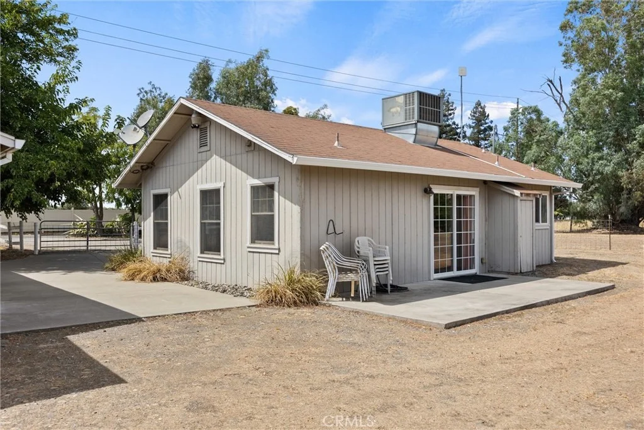
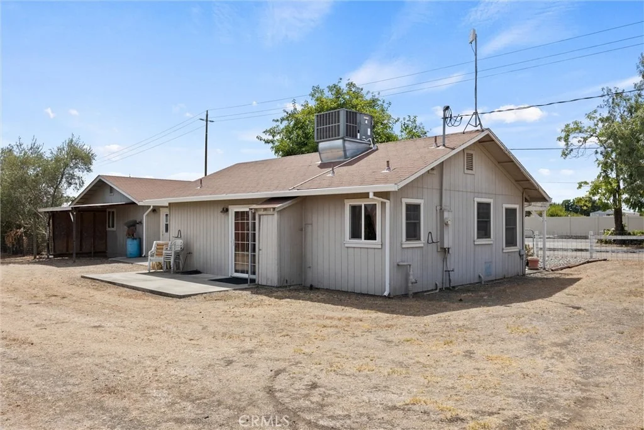
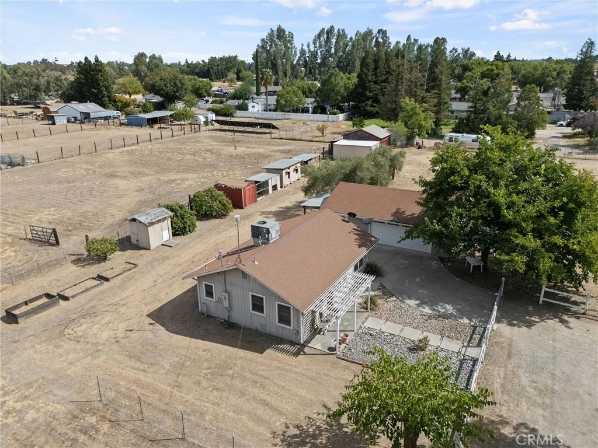
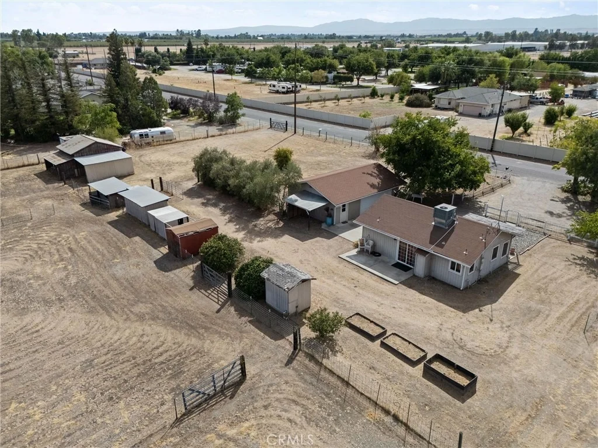
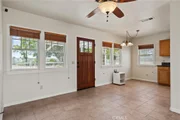
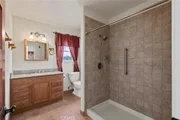
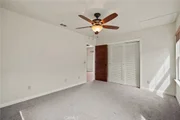
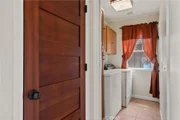
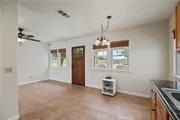
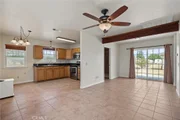
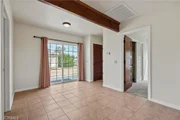
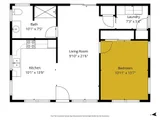
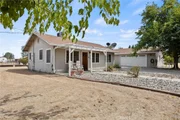
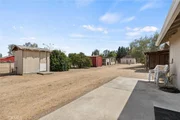
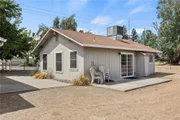
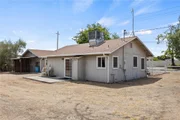
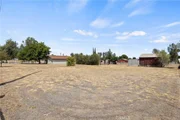
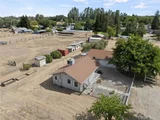
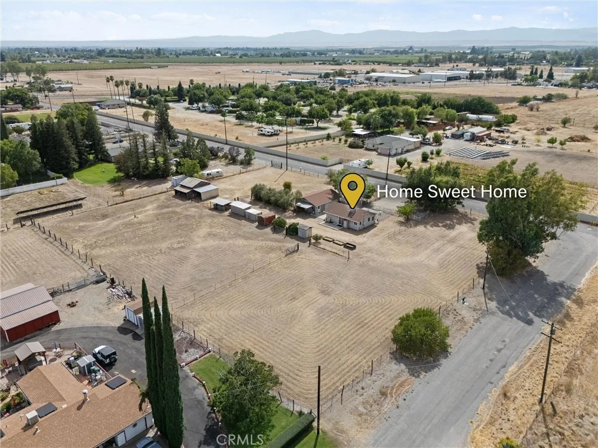
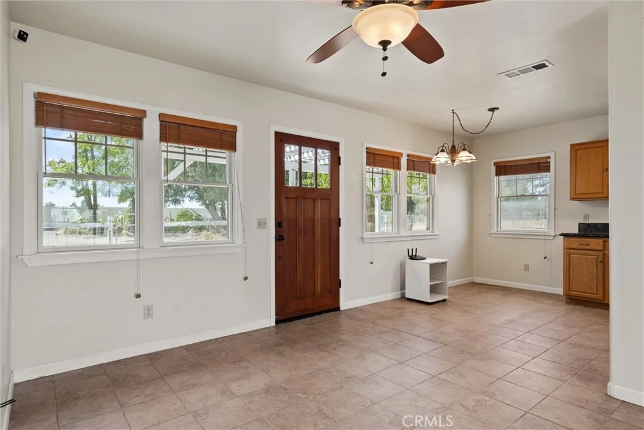
Set on 1.75 acres, this well-maintained 1-bedroom, 1-bathroom home offers comfort, functionality, and plenty of room to enjoy the outdoors. Inside, you'll find central heating and air conditioning, granite countertops, stainless steel appliances, and durable tile flooring throughout, with new carpet in the bedroom. The spacious bathroom features a walk-in shower, while dual-pane windows fill the home with abundant natural light. A separate laundry room provides ample storage and added convenience.

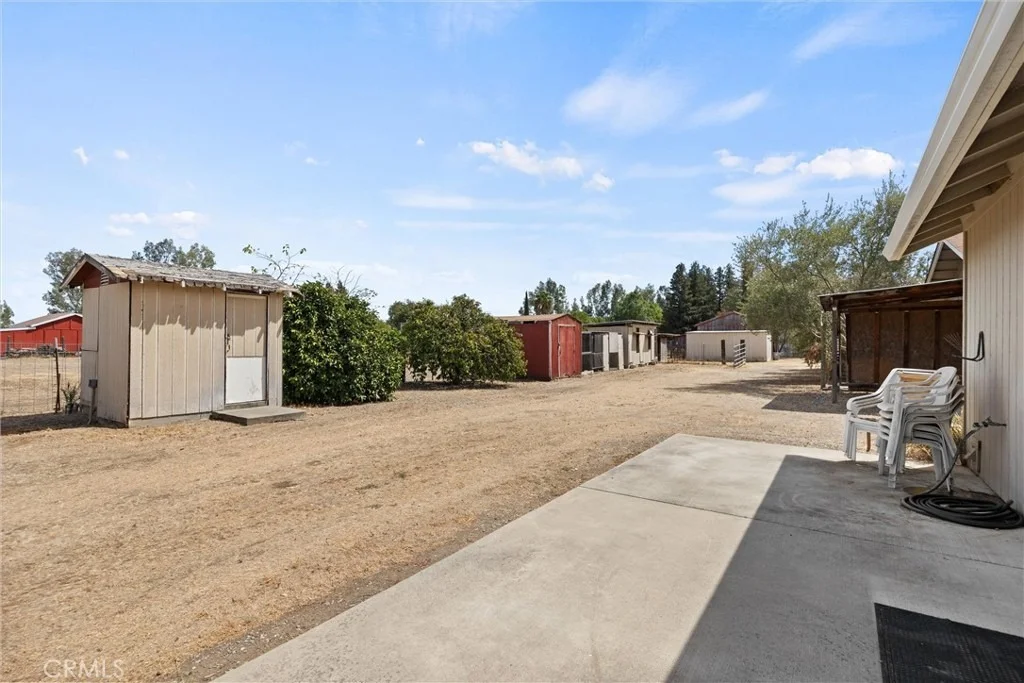
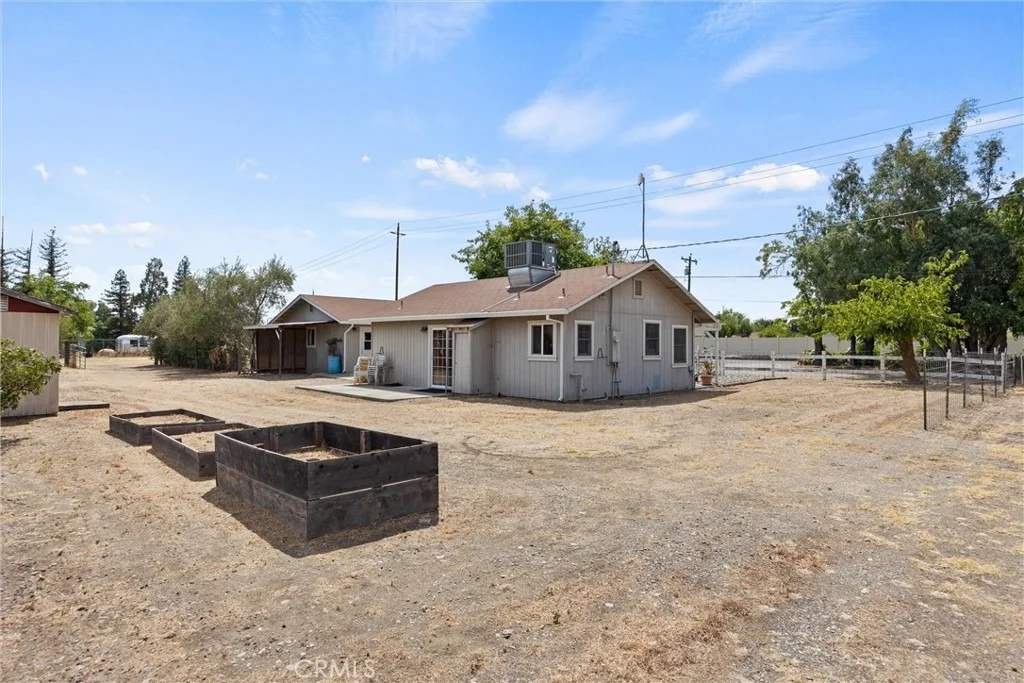
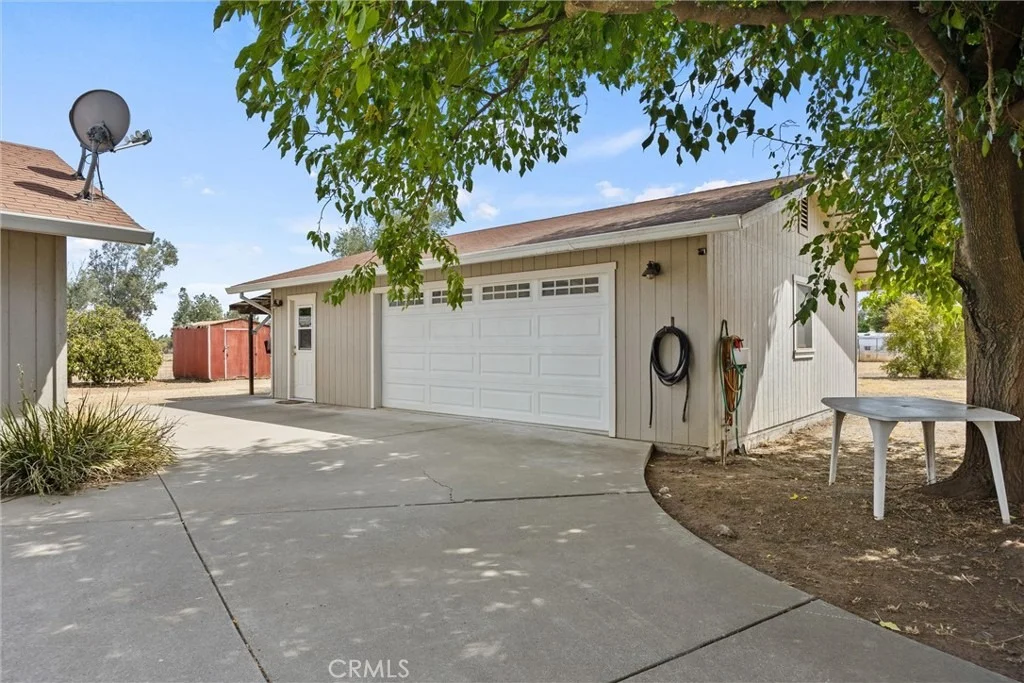
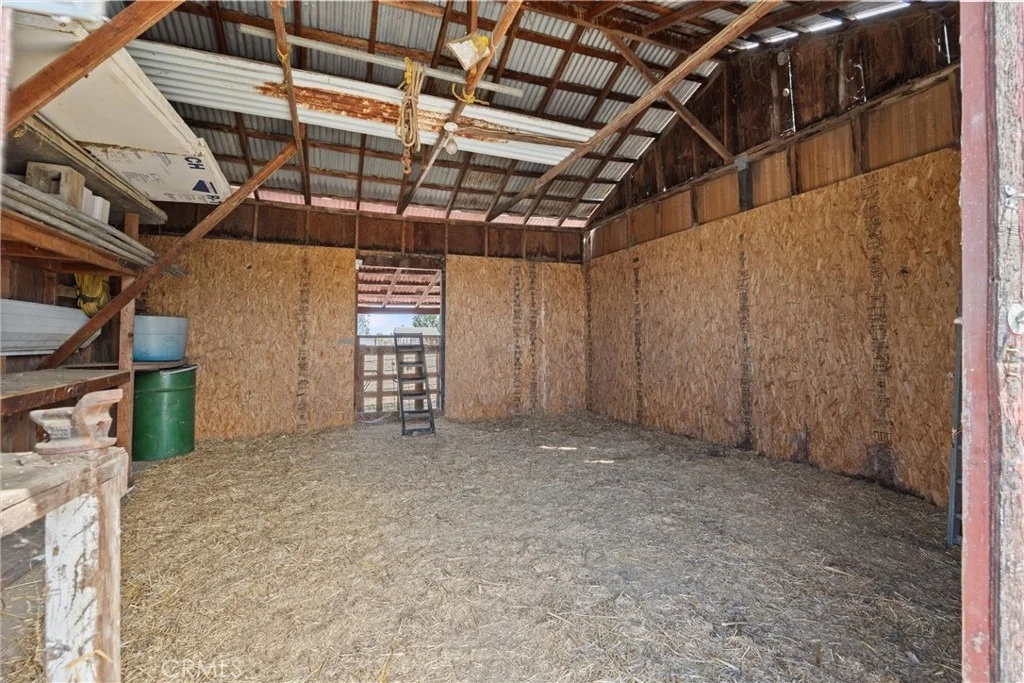
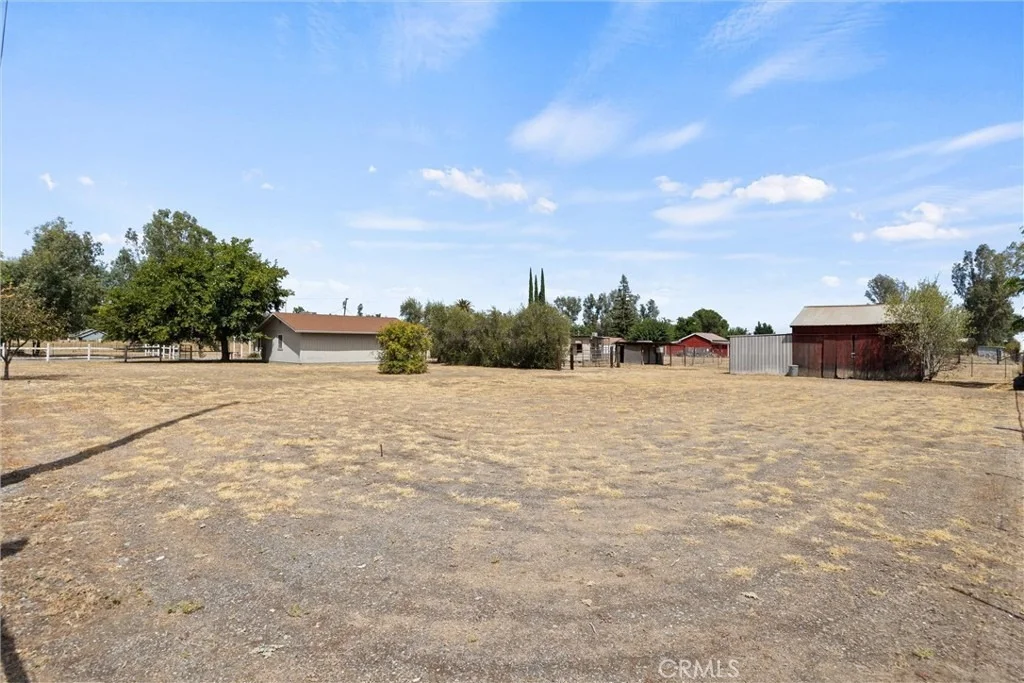
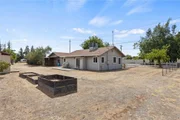
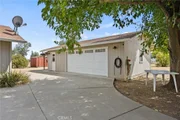
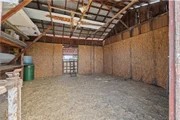
The property also includes an oversized detached two-car garage with a workshop area and 220-volt power-ideal for projects, hobbies, or extra workspace. Outside, the possibilities are endless. A barn provides space for horses, goats, cattle, or other livestock, while aviary coops are ready for bird enthusiasts. Raised garden beds offer the opportunity to grow fresh vegetables throughout the year.

The property is served by public water and also includes a private well. Existing cross-fencing can be easily adjusted to suit your needs, whether you're creating animal pastures, garden areas, or additional outdoor space.

With its comfortable home, versatile outbuildings, and expansive acreage, this property offers the ideal blend of country living and everyday convenience.
Unit Size
704 Ft²
Days on Market
-
Land Size
1.85 acres
Price per sqft
$462
Property Type
House
Property Taxes
-
HOA Dues
-
Year Built
1961

Listed By

Shari Dixon
Willow & Birch Realty, Inc

Payment Calculator

Cap Rate Calculator

Last updated: 17 days ago (CRMLS #SN26184408)

Price History

Date / Event Date Event Price
Oct 21, 2026 In contract -
In contract
Oct 6, 2026 Relisted $325,000
Relisted
Sep 29, 2026 In contract -
In contract
Sep 19, 2026 Price Decreased $325,000
↓ $24K (6.9%)
Price Decreased
Aug 23, 2026 Listed by Willow & Birch Realty, Inc $349,000
Listed by Willow & Birch Realty, Inc

Property Highlights

Garage
Air Conditioning
Fireplace
Parking Details
Has Garage
Attached Garage
Has Open Parking
Parking Features: Concrete, Driveway, Garage, Gravel, Oversized, RV Access/Parking, Workshop in Garage, DoorMulti
Garage Spaces: 2
Open Parking Spaces: 4
Interior Details
Full Bathrooms: 1
Interior Features: Ceiling Fan(s), Granite Counters, Open Floorplan, BreakfastArea, AllBedroomsDown, BedroomOnMainLevel
Appliances: Electric Range, Electric Water Heater, Disposal, Microwave, Refrigerator, Range Hood, Dryer, Washer
Flooring Type: Carpet, Tile
Door Features: Sliding Doors
Laundry Features: Washer Hookup, Electric Dryer Hookup, Inside, Laundry Room
Fireplace Features: None
Exterior Details
Square Footage: 704
Square Footage Source: $0
Security Features: Carbon Monoxide Detector(s), Smoke Detector(s)
Year Built Source: Assessor
Year Built: 1961
Levels: One
Other Structures: Barn(s), Shed(s), Aviary
Window Features: Blinds, Double Pane Windows, Drapes, Screens
Construction Materials: Blown-In Insulation, Wood Siding, Drywall
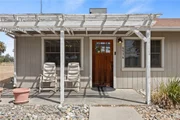
Patio and Porch Features: Rear Porch, Front Porch, Patio, Concrete
Pool Features: None
Lot Features: Agricultural, Back Yard, Front Yard, HorseProperty, StreetLevel
Lot Size Area: 80586
Lot Size Units: Square Feet
Lot Size Acres: 1.85
Lot Size Square Feet: 80586
Tax Lot: 13
Water Source: Public, Well
Utilities Details
Cooling Type: Central Air
Heating Type: Central
Sewer : Septic Tank

Building Info

Overview

    General

  • Year Built: 1961
  • Effective Year Built: 1961
  • Building Count: 1
  • Total Rooms: 2
  • Bedroom Count: 2
  • Bathroom Count: 1
  • Full Bathrooms: 1
  • Partial Bathrooms: 1
  • Building Condition: 0
  • Building Quality: 10
  • Construction Type: 17
  • Building Style: 0
  • Exterior Walls Type: 0
  • Interior Walls Type: 0
  • Roof Shape Type: 0
  • Roof Cover Type: 0
  • Floor Count: 100
  • Living Units: 1
  • Floor Cover: 0
  • Basement Type: 0
  • Basement Area: 0
  • Garage Type: 0
  • Parking Space Count: 0
  • Patio Type: 0
  • Porch Type: 0
  • Pool Type: 0

    Dimensions

  • Lot Size Square Feet: 80,586
  • Total Building Area: 704
  • Gross Building Area: 704
  • Building Area: 704
  • Building Area Measurement: L

    Heating and Cooling

  • Air Conditioning: 0
  • Heating: 14
  • Heated Square Feet: 704
  • Heating Fuel Type: 5

    Utilities

  • Sewer System: 0
  • Water Service: 0

Building

  • Building Type: 0
  • Property Class: R
  • Subdivision: US IRRIGATION DISTRICT 17
  • Land Acres: 0000001850
  • Standard Land Use Code: 1001
  • County Land Use Code: R1AX
  • Legal Description 1: SUB: 4-99, PARCEL MAP PLAT BOOK: 4 PLAT PAGE: 99 BLOCK: 1

Neighborhood

  • School District Name: Orland Joint Unified School District
  • Census Tract: 010200

Zoning

  • Zoning: RE-2

Geography

  • Parcel: 045-090-030-000
  • Block: 1
  • Lot: 13
  • Latitude: 39.7578
  • Longitude: -122.215

    Address

  • Full Address: 4536 County Road H
  • Address - House Number: 4536
  • Address - Street Name: County Road H
  • State: CA
  • City Name: Orland
  • Carrier Code: R006
  • 4-Digit Zip Code: 8112
  • Zip Code: 95963

Valuation

    Tax

  • Tax Year: 2023
  • Tax Amount: $126,762
  • Tax Rate Code Area: 079001

    Appraisal Valuation

  • Standard Deviation: 0.2037
  • Valuation Date: Feb 14, 2024
  • Confidence Score: 72
  • Final Value: 271,219
  • High Value: 326,476
  • Low Value: 215,962

    Assessments Valuation

  • Assessed Year: 2023
  • Assessed Total Value: $109,476
  • Assessed Land Value: $61,888
  • Assessed Improvements Value: $47,588

    Sales

  • Current Sale Contract Date: Apr 21, 2009
  • Current Sale Recording Date: May 01, 2009
  • Current Sale Price:
  • Current Sale Document Type: 36
  • Current Sale Input Document Number: 2009-2164
  • Previous Sale Recording Date: Nov 07, 2008
  • Previous Sale Contract Date: Oct 29, 2008
  • Previous Sale Amount: $70,000
  • Previous Sale Document Type: 69
Data used for valuation calculations is provided by RealtyHop, and other third party sources

Comparables

Unit
Status
Type
Beds
Baths
ft²
Price/ft²
Asking Price
Listed On
Closing Price
Sold On
HOA + Taxes

About Glenn


Similar Homes for Sale

Currently no similar homes around

Nearby Rentals


Frequently Asked Questions

When was property at 4536 County Rd H built and last sold?
The property at 4536 County Rd H was built in 1961 and last sold on Apr 21, 2009 for $68,500.
How much is this home worth?
The estimated value of the home located at 4536 County Rd H is $328,250.
What are some comparable homes to 4536 County Rd H?
There are currently no comparable homes to 4536 County Rd H.