Check Availability
Dallas 75287 Oakdale
4536 Briar Oaks Circle
$1,325,000
● House - In Contract

4536 Briar Oaks Circle

Dallas, TX 75287
bedrooms
4 Beds
bathrooms
3 Baths
square feet
3,831 Ft²
$8,282
Est. Monthly
$1,776
HOA / Fees

About This Property

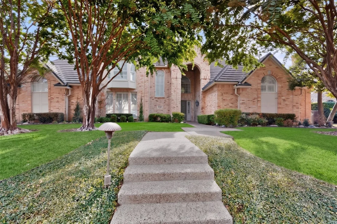
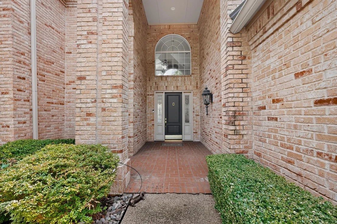
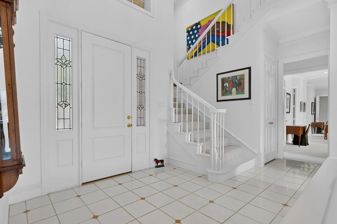
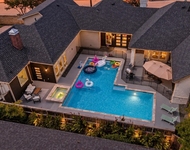
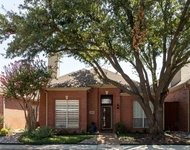
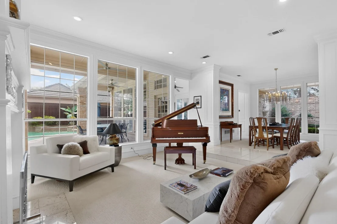
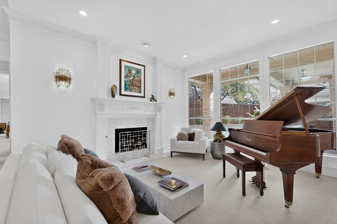
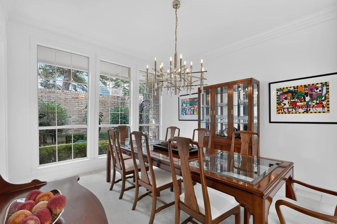
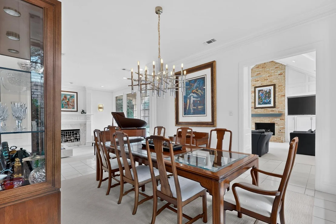
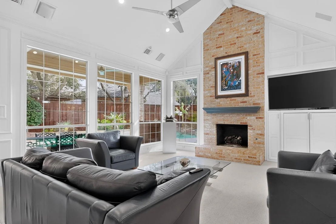
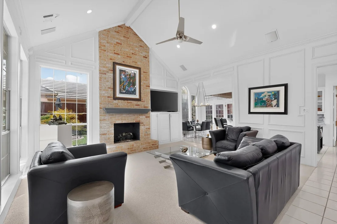
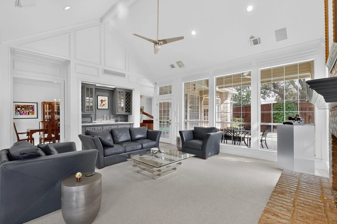
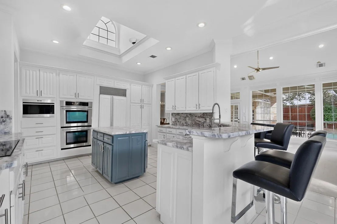
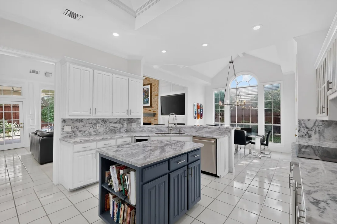
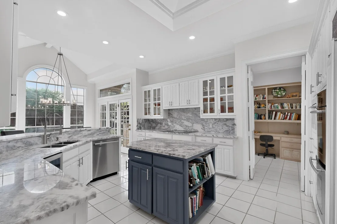
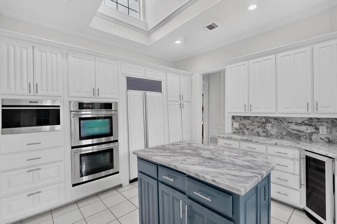
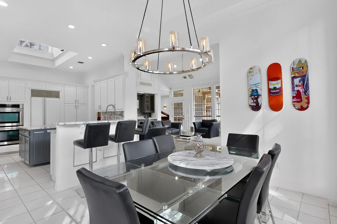
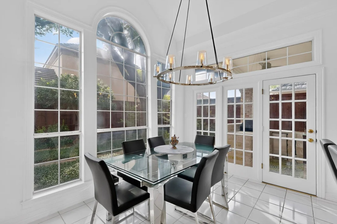
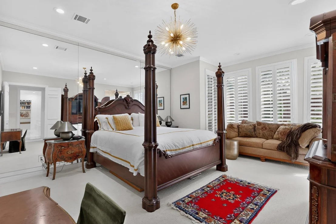
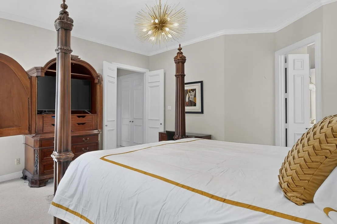
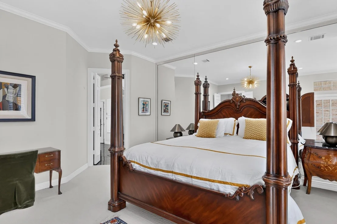
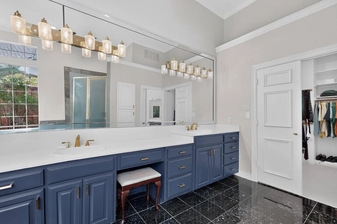
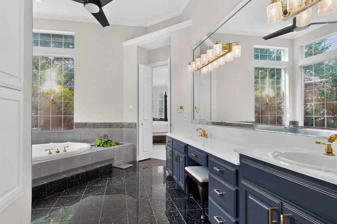
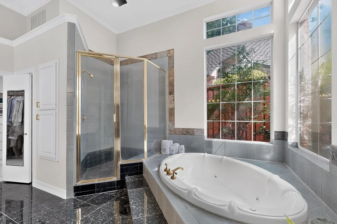
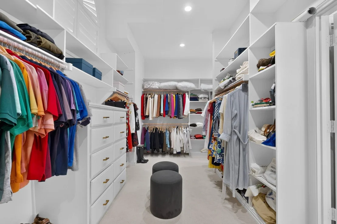
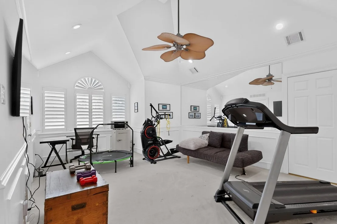
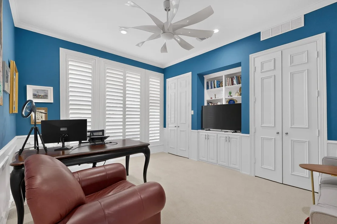
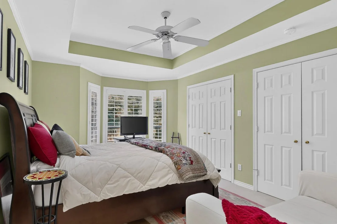
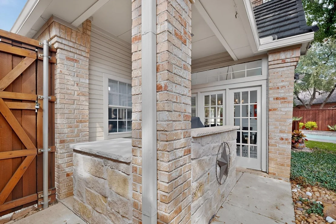
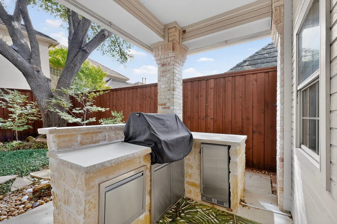
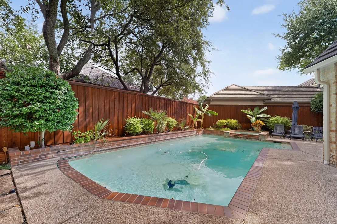
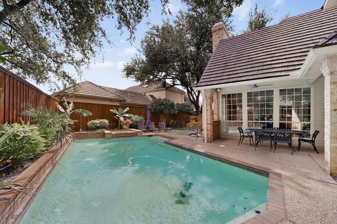
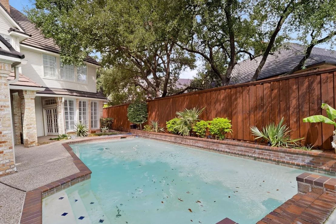
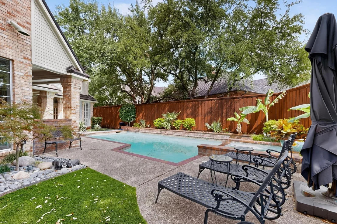
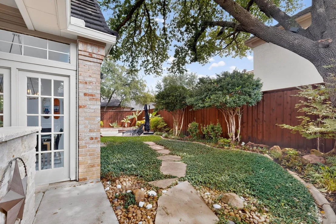
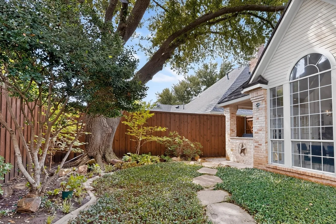
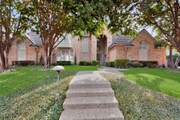
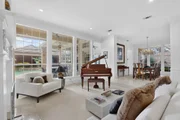
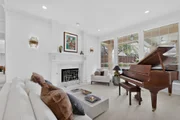
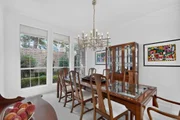
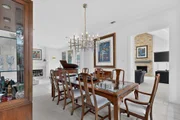
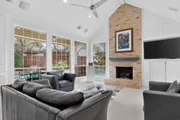
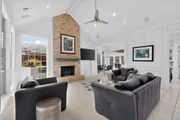
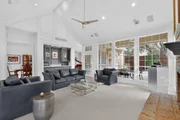
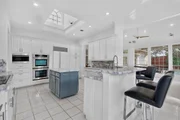
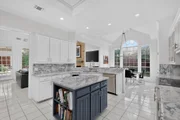
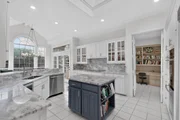
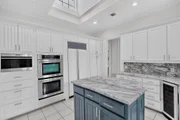
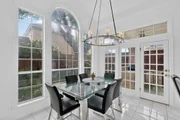
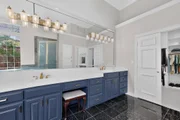
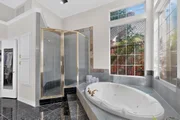
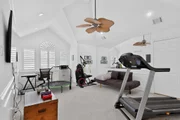
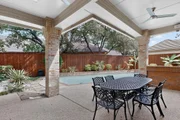
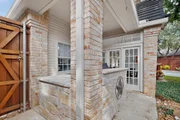
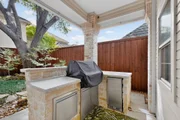
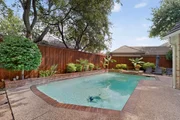
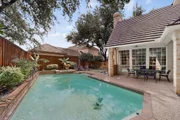
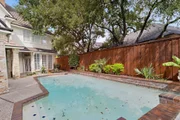
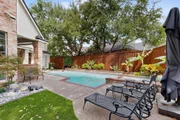
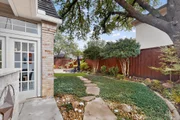
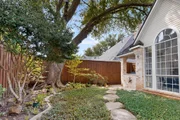
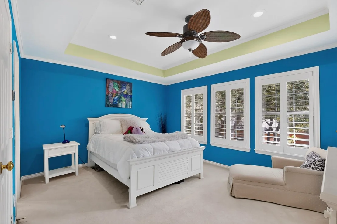
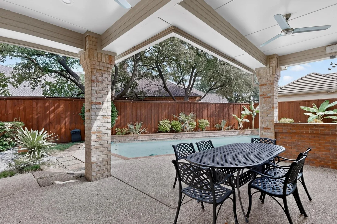
Welcome to an extraordinary sanctuary in a premier guard-gated community, where lush greenbelts, two private lakes, and scenic jogging and bike paths set a tranquil, picturesque tone. Ideally located near Bent Tree Country Club, Katie Jackson Park, and White Rock Creek, this home offers effortless access to high-end retail, fine dining, the Dallas North Tollway, Preston Road, and top-tier public and private schools.  Inside, bright and airy spaces welcome you with effortless elegance. A cozy fireplace anchors the living room, while the dining room offers peaceful courtyard views beneath a sleek chandelier. The family room invites relaxation with its warm brick fireplace, built-in wet bar, and light-filled windows. Upstairs, a massive game room features a huge floored attic space and a dedicated game closet, offering excellent flexibility for recreation and storage.  The gourmet kitchen is a chef's dream, with crisp white cabinetry, marble countertops and backsplash, a center island, and a kitchen bar that opens directly to the family room. Premium appliances include a Sub-Zero refrigerator, Thermador induction cooktop, wine fridge, double Jenn-Air ovens, a third Wolf convection microwave oven, and a Bosch dishwasher. An adjoining window-lined breakfast nook opens to a covered side patio equipped with a hand-laid built-in stone kitchen complete with a grill and stainless steel fridge and storage drawers. The primary suite serves as a peaceful retreat, featuring a sitting area, chic chandelier, direct pool access, and an ensuite bath with granite flooring, dual sinks, a hydrotub, and separate shower. Generous secondary bedrooms feature built-ins and easily convert into flex spaces for exercise or crafting.  The resort-style backyard includes a covered patio, heated pool, spa, mosquito mist system, and low-maintenance artificial grass. High-performance upgrades include a full-house generator, a Decra metal roof, an electric vehicle charger, and a spacious 3-car garage.
Unit Size
3,831 Ft²
Days on Market
-
Land Size
0.30 acres
Price per sqft
$346
Property Type
House
Property Taxes
-
HOA Dues
$1,776
Year Built
1990

Listed By

Cindy O'Gorman
Ebby Halliday, REALTORS

Payment Calculator

Cap Rate Calculator

Last updated: 13 days ago (NTREIS #21404202)

Price History
Date / Event Date Event Price
Nov 6, 2026 In contract -
In contract
Oct 8, 2026 Listed by Ebby Halliday, REALTORS $1,325,000
Listed by Ebby Halliday, REALTORS

Property Highlights

Garage
Air Conditioning
Fireplace
Parking Details
Has Garage
Attached Garage
Parking Features: Driveway, Electric Vehicle Charging Station(s), Enclosed, Garage, Garage Door Opener, Garage Faces Side, Inside Entrance, Kitchen Level, Lighted, Private
Garage Spaces: 3
Interior Details
Full Bathrooms: 3
Interior Features: Cathedral Ceiling(s), Cedar Closet(s), Chandelier, Double Vanity, Dry Bar, Eat-in Kitchen, High Speed Internet, Kitchen Island, Natural Woodwork, Pantry, Sound System, Vaulted Ceiling(s), Walk-In Closet(s), Wet Bar, Cable TV Available, Decorative Lighting, Flat Screen Wiring, Wainscoting
Appliances: Built-In Refrigerator, Dishwasher, Disposal, Dryer, Electric Cooktop, Electric Oven, Ice Maker, Microwave, Convection Oven, Double Oven, Refrigerator, Washer
Flooring Type: Carpet, Ceramic Tile
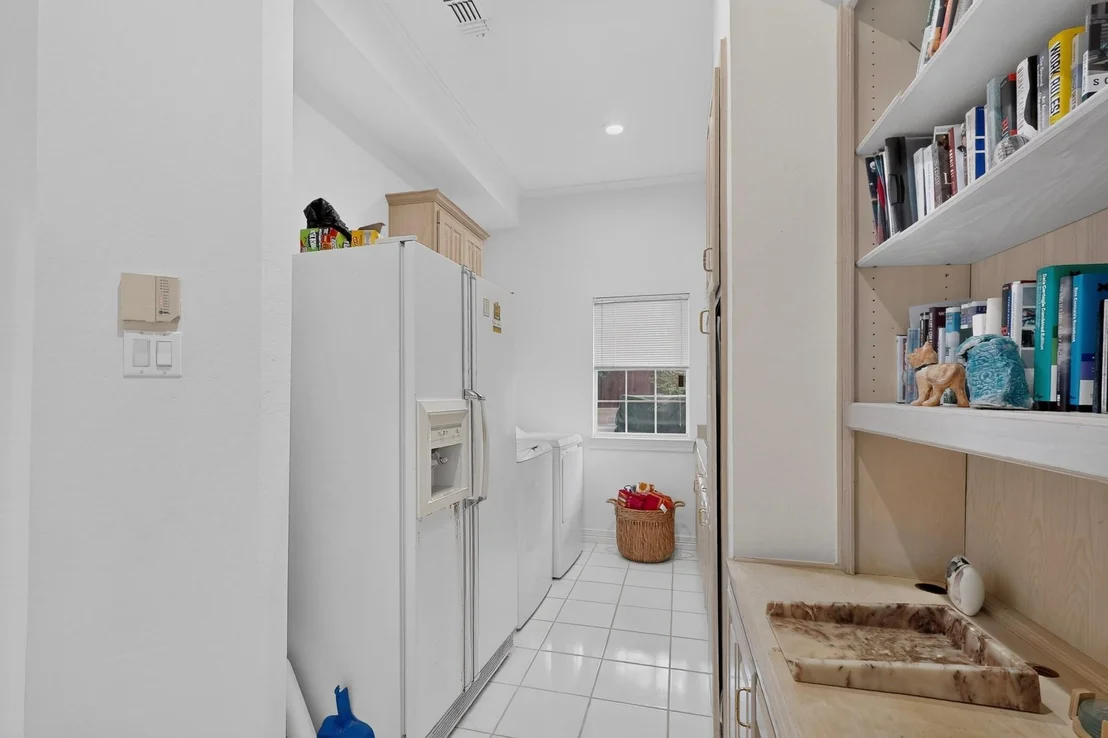
Laundry Features: Electric Dryer Hookup, Washer Hookup, Utility Room, Full Size W/D Area
Has Fireplace
Fireplace Features: Family Room, Gas Log, Gas Starter, Living Room
Fireplaces: 2
Exterior Details
Square Footage: 3831
Security Features: Carbon Monoxide Detector(s), Gated Community, Security Gate, Security Guard, Security Service, Security System Owned, Smoke Detector(s), Wireless
Architectural Style: Traditional
Year Built: 1990
Levels: Two
Window Features: Shutters, Skylights(s)
Construction Materials: Brick
Patio and Porch Features: Covered, Patio
Pool Features: Fenced, Gunite, Heated, In Ground, Outdoor Pool, Pool Sweep, Pool/Spa Combo, Private, Waterfall, Pump, Water Feature
Pool is Private
Lot Features: Landscaped, Many Trees, Oak, Sprinkler System, Subdivision
Lot Size Area: 0.3
Lot Size Units: Acres
Lot Size Acres: 0.3
Lot Size Square Feet: 13068
Lot Size Dimensions: 120X131X65X130
Tax Lot: 5
Utilities Details
Cooling Type: Ceiling Fan(s), Central Air, Electric, Zoned
Heating Type: Central, Natural Gas, Zoned
Location Details
HOA/Condo/Coop Fee Includes: Maintenance Grounds, Security, Management Fees
HOA Fee: $1,776
HOA Fee Frequency: Semi-Annually

Building Info

Overview

    General

  • Year Built: 1990
  • Effective Year Built: 2005
  • Building Count: 1
  • Total Rooms: 9
  • Bedroom Count: 4
  • Bathroom Count: 3
  • Full Bathrooms: 3
  • Partial Bathrooms: 3
  • Building Condition: 0
  • Building Quality: 0
  • Construction Type: 17
  • Building Style: 0
  • Exterior Walls Type: 2
  • Interior Walls Type: 3
  • Roof Shape Type: 8
  • Roof Cover Type: 18
  • Floor Count: 200
  • Living Units: 1
  • Floor Cover: 11
  • Basement Type: 0
  • Basement Area: 0
  • Garage Type: 1
  • Garage Square Area: 701
  • Parking Space Count: 2
  • Patio Type: 0
  • Porch Type: 139
  • Pool Type: 8

    Dimensions

  • Lot Size Square Feet: 13,035
  • Total Building Area: 4,531
  • Gross Building Area: 4,699
  • Building Area: 3,830
  • Building Area Measurement: L

    Heating and Cooling

  • Fireplace Count: 1
  • Air Conditioning: 1
  • Heating: 3
  • Heated Square Feet: 3,830
  • Heating Fuel Type: 0

    Utilities

  • Sewer System: 0
  • Water Service: 0

Building

  • Building Type: 0
  • Property Class: R
  • Subdivision: OAKDALE SECTION THREE PHASE A (CDA)
  • Land Acres: 0000000299
  • Standard Land Use Code: 1001
  • County Land Use Code: A1
  • State Land Use Code: A1
  • Legal Description 1: OAKDALE SECTION THREE PHASE A (CDA), BLK 16/8733, LOT 5

Neighborhood

  • School District Name: Plano Independent School District
  • School Tax School District: PLANO ISD
  • Census Tract: 031706

Zoning

  • Zoning: SFR

Geography

  • Assessors Map Reference: 666-H
  • District: CDA
  • Parcel: R-2516-016-0050-1
  • Block: 16/87
  • Lot: 5
  • Municipality: DALLAS CITY
  • Latitude: 32.998
  • Longitude: -96.8194

    Address

  • Full Address: 4536 Briar Oaks Cir
  • Address - House Number: 4536
  • Address - Street Name: Briar Oaks
  • Address - Suffix Type: Cir
  • State: TX
  • City Name: Dallas
  • Carrier Code: R011
  • 4-Digit Zip Code: 7500
  • Zip Code: 75287

Valuation

    Tax

  • Tax Year: 2023
  • Tax Amount: $1,793,346
  • Tax Rate Code Area: SPL

    Appraisal Valuation

  • Standard Deviation: 0.2262
  • Valuation Date: Jan 17, 2024
  • Confidence Score: 68
  • Final Value: 1,038,457
  • High Value: 1,273,401
  • Low Value: 803,514

    Market Valuation

  • Market Total Value: $1,096,080
  • Market Land Value: $340,000
  • Market Improvement Value: $756,080

    Assessments Valuation

  • Assessed Year: 2023
  • Assessed Total Value: $877,322
  • Assessed Land Value: $340,000
  • Assessed Improvements Value: $756,080

    Exemptions

  • Senior Citizen Exemption : Yes
  • Homeowner Exemption: Yes

    Sales

  • Current Sale Contract Date: May 14, 2019
  • Current Sale Recording Date: May 28, 2019
  • Current Sale Price:
  • Current Sale Document Type: 40
  • Current Sale Input Document Number: 20190528000598740
  • Previous Sale Recording Date: May 21, 2004
  • Previous Sale Contract Date: May 12, 2004
  • Previous Sale Amount: $522,500
  • Previous Sale Document Type: 71
Data used for valuation calculations is provided by RealtyHop, and other third party sources

Comparables

Unit
Status
Type
Beds
Baths
ft²
Price/ft²
Asking Price
Listed On
Closing Price
Sold On
HOA + Taxes

About North Central Dallas


Similar Homes for Sale

Currently no similar homes around

Nearby Rentals

Unit for rent at 6443 Redpine Road, Dallas, TX, 75248

$8,500 /mo

  • 4 Beds
  • 3 Baths
  • 2,898 ft²
6443 Redpine Road, Dallas, TX, 75248 Listing by Melissa Rockwell
Unit for rent at 17327 Davenport Road, Dallas, TX, 75248

$9,950 /mo

  • 4 Beds
  • 4 Baths
  • 4,148 ft²
17327 Davenport Road, Dallas, TX, 75248 Listing by Yaron Yashar
Unit for rent at 6080 Thursby Avenue, Dallas, TX, 75252

$3,200 /mo

  • 2 Beds
  • 2 Baths
  • 1,632 ft²
6080 Thursby Avenue, Dallas, TX, 75252 Listing by Ghitta Torrico


Frequently Asked Questions

When was property at 4536 Briar Oaks Circle built and last sold?
The property at 4536 Briar Oaks Circle was built in 1990 and last sold on May 14, 2019 for $487,800.
How much is this home worth?
The estimated value of the home located at 4536 Briar Oaks Circle is $1,333,340.
What are some comparable homes to 4536 Briar Oaks Circle?
There are currently no comparable homes to 4536 Briar Oaks Circle.