


32
Map
Video Tour
4536 Benham Drive


About This Property
Listed By
Payment Calculator
Your Estimated Monthly Payment
Cap Rate Calculator
What does this mean?
Based on our analysis, the cap rate of this property is 1.25%. A negative cap rate indicates that the property might not be feasible as an income-producing asset. The median cap rate for a near zip code 11238 is 4.23%.
How much can I actually make?
Actual monthly rental income may vary between $4,760 and $7,140 depending on unit-specific characteristics. You can change the amount using the slider to further explore.
How is cap rate calculated?
Cap Rate = Net Operating Income (NOI) / Property Asset Value.
When calculating the cap rate, we assume 100% occupancy. Leverage (mortgage) is not considered.
Cap Rate provided by RealtyHop and RentHop, learn more about cap rate here.
Price History
| Date / Event | Date | Event | Price |
|---|---|---|---|
| Sep 15, 2026 | Listed by Your Home Free LLC | $379,000 | |
| Listed by Your Home Free LLC | |||
| Jul 10, 2026 | No longer available | - | |
| No longer available | |||
| Apr 9, 2026 | Listed by Your Home Free LLC | $379,000 | |
| Listed by Your Home Free LLC | |||
   | |||
|
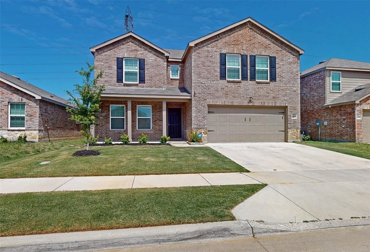
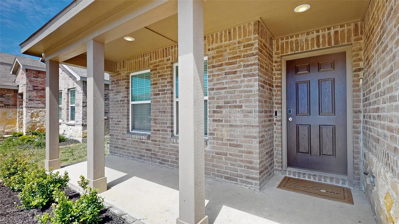
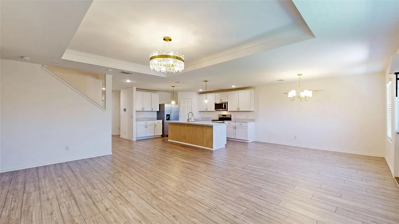
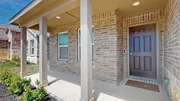
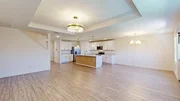
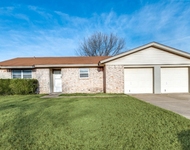
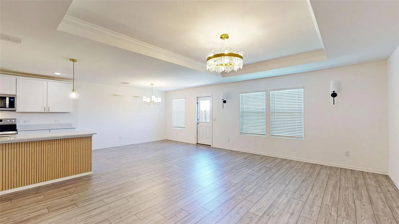
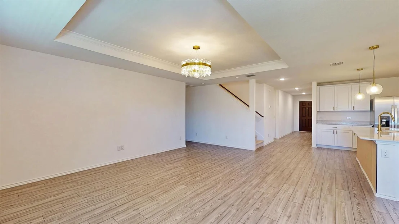
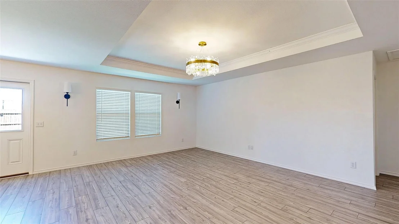
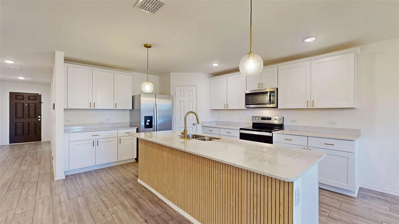
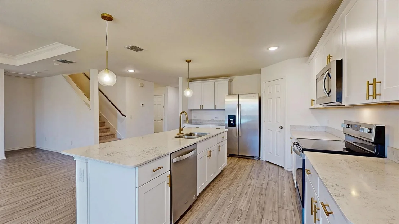
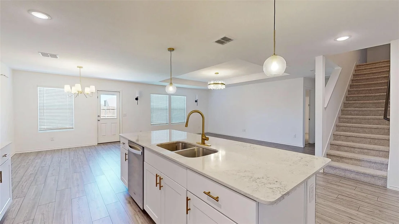
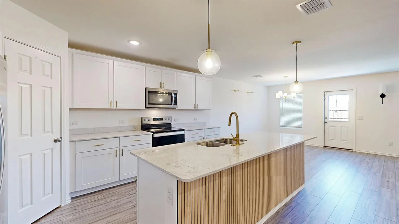
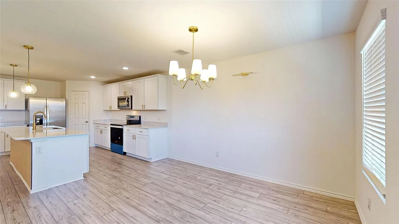
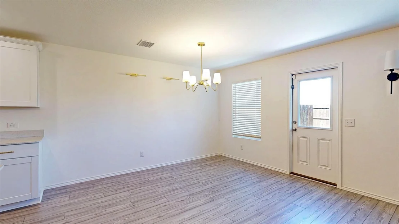
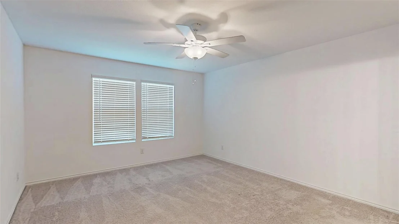
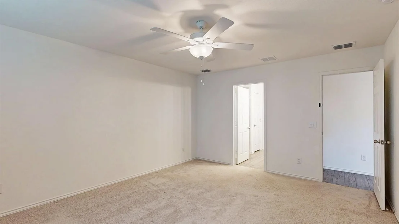
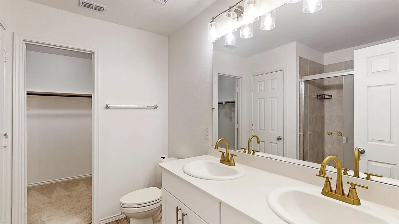
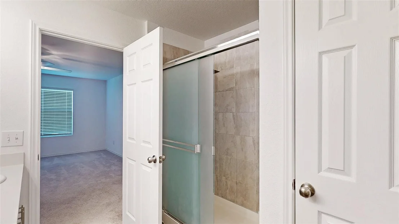
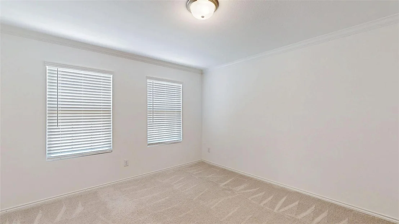
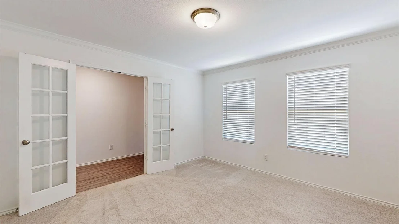
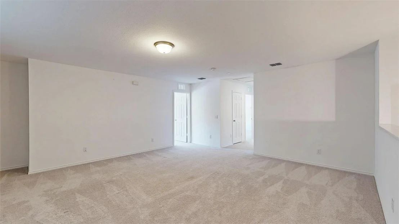
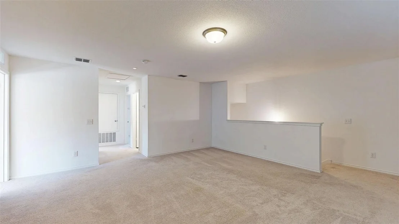
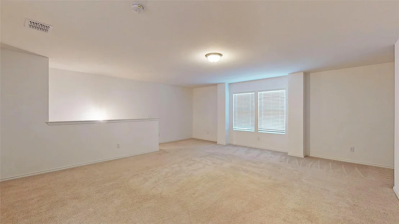
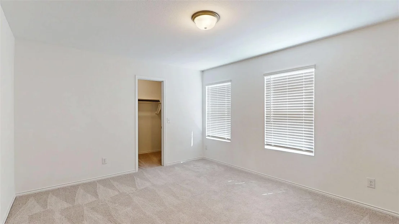
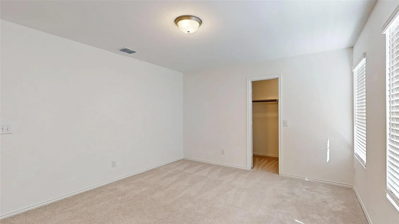
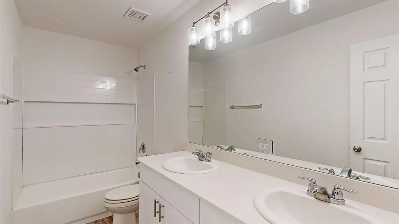
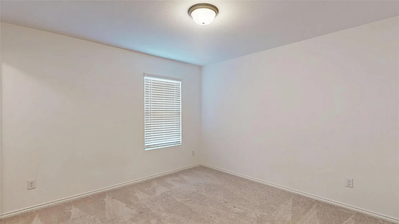
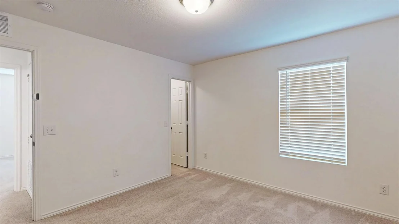
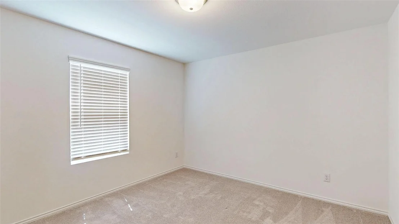
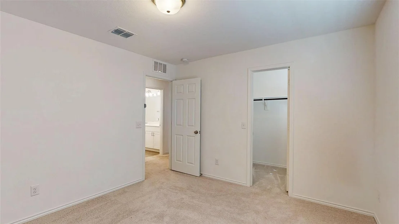
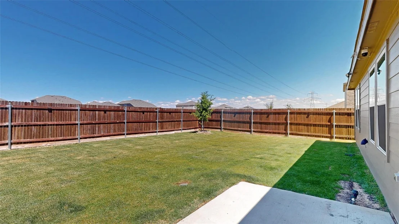
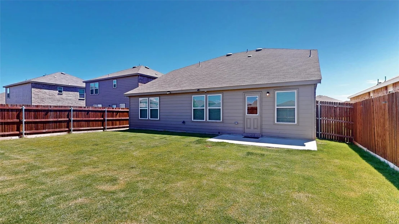
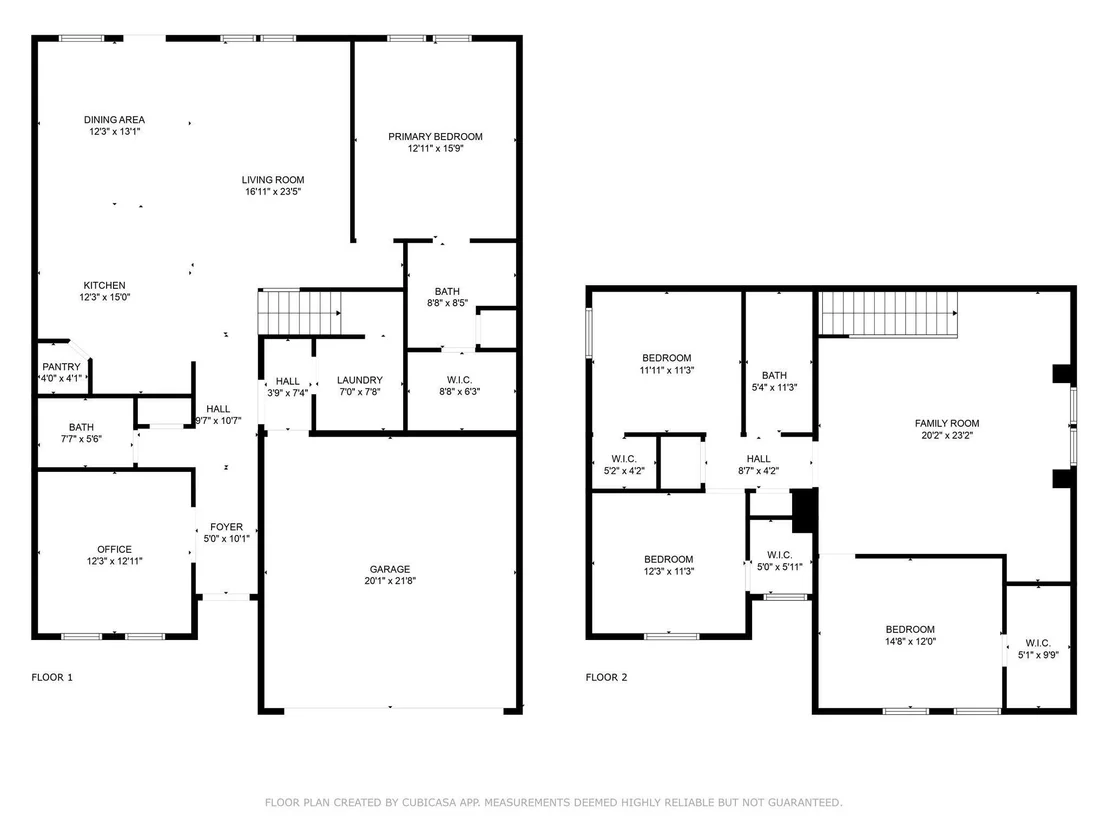
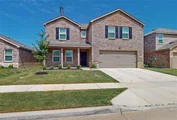
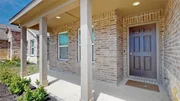
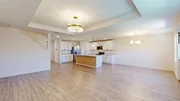
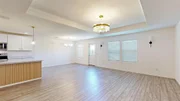
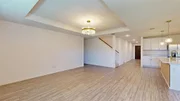
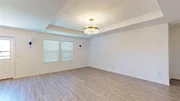
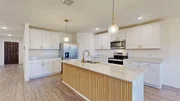
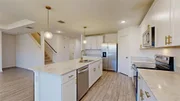
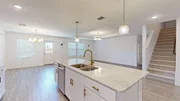
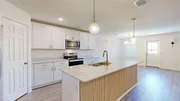
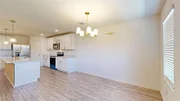
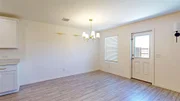
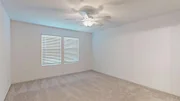
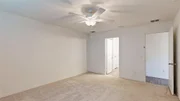
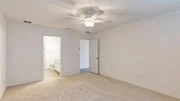
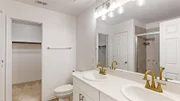
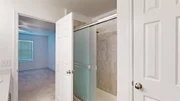
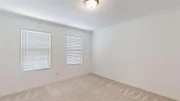
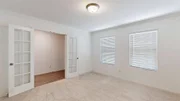
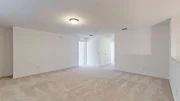
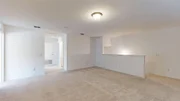
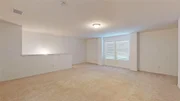
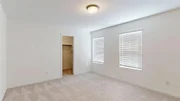
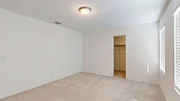
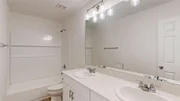
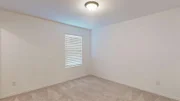
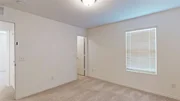
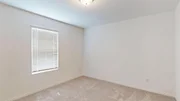
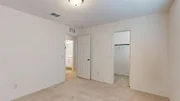
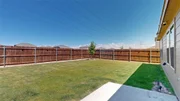
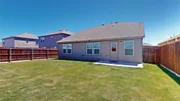
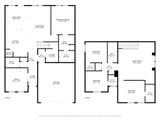
READY FOR IMMEDIATE MOVE IN! Gorgeous 2-story in Newberry Point has terrific drive-up appeal with a beautiful brick and stone elevation and spacious front porch entry! Built by Centex homes, this sprawling 2-story plan offers 4 bedrooms, 2.5 baths, private home office with French doors, upstairs game room, and 2-car garage! Upgrades and amenities include luxury vinyl flooring flowing throughout main living areas, open concept kitchen and living layout perfect for entertaining, upgraded lighting throughout, tiered ceilings, split bedrooms for added privacy, neutral paint tones throughout, and MORE! Gourmet kitchen boasts bright white cabinetry with gold hardware and fixtures, quartz countertops, stainless appliances with an electric range, large island with breakfast bar, and spacious dining area. Primary bedroom offers an ensuite bath with dual sink vanity and large walk-in closet. Three bedrooms, one full bath, and a huge game room round out the second level of the home. Large backyard is complete with an open patio!
| |||
| Apr 30, 2025 | Withdrawn | - | |
| Withdrawn | |||
| Mar 19, 2025 | Price Decreased |
$415,000
↓ $5K
(1.2%) | |
| Price Decreased | |||

Property Highlights
Comparables
Status
Price/ft²
Listed On
Sold On
About Fort Worth
Similar Homes for Sale
Currently no similar homes aroundNearby Rentals

Last Updated: 3 months ago
Data Source: NTREIS MLS, MLS# 21386719
Details provided by NTREIS and may not match the public record

 Your Privacy Choices
Phone: 425-283-2930
Address: 335 Madison Avenue, New York, NY 10017