


35
Map
4535 Shallow Ember Drive


About This Property
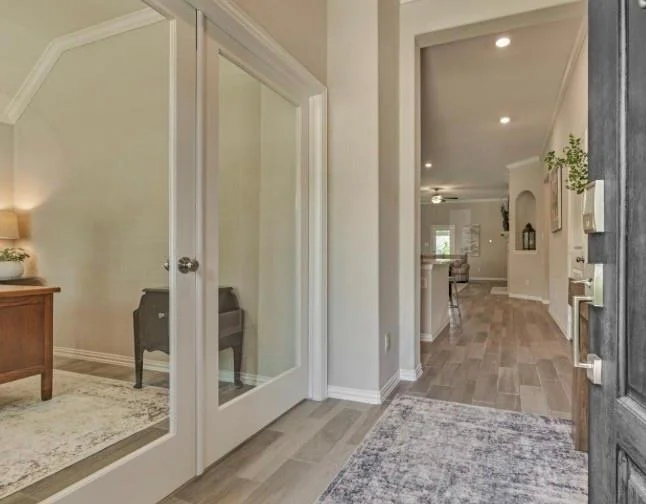
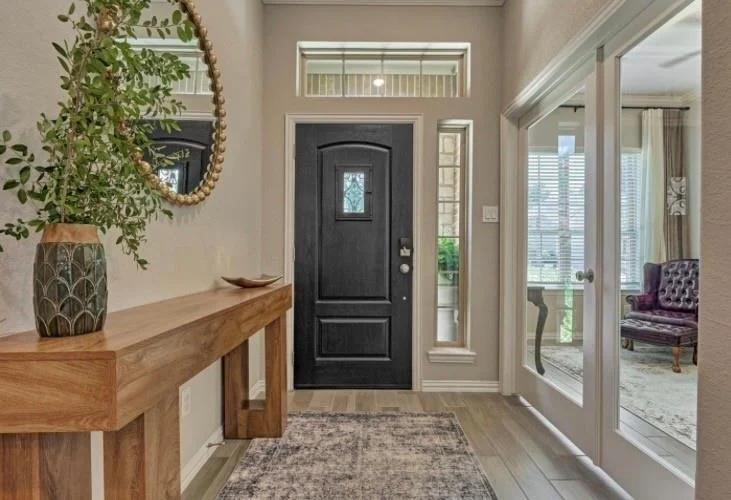
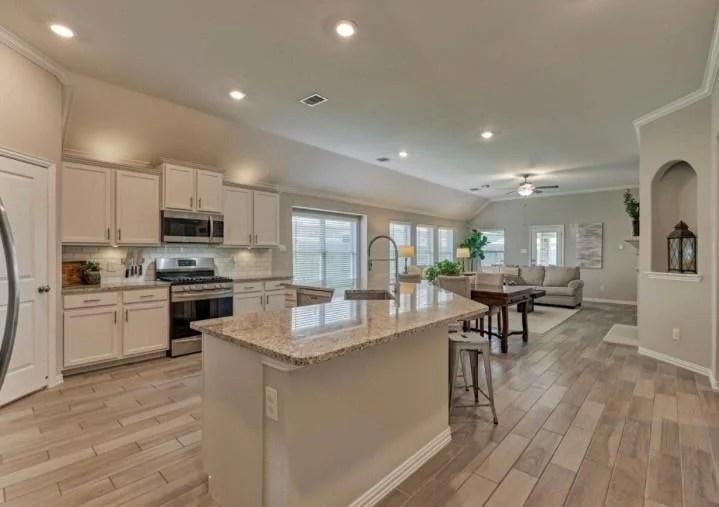
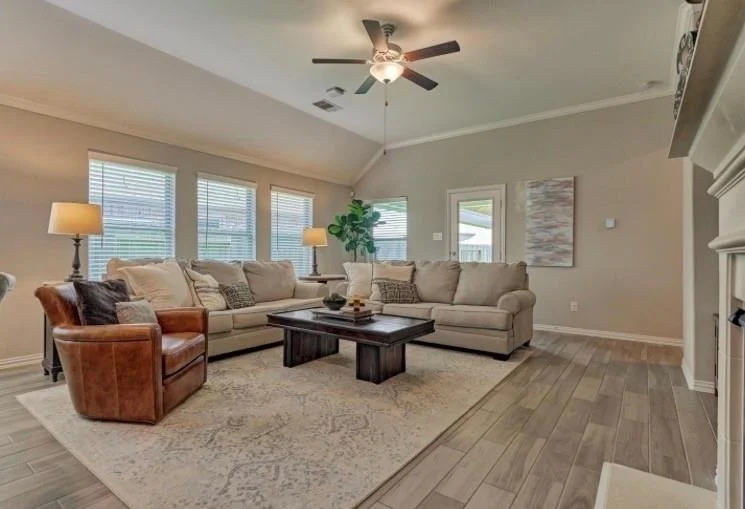
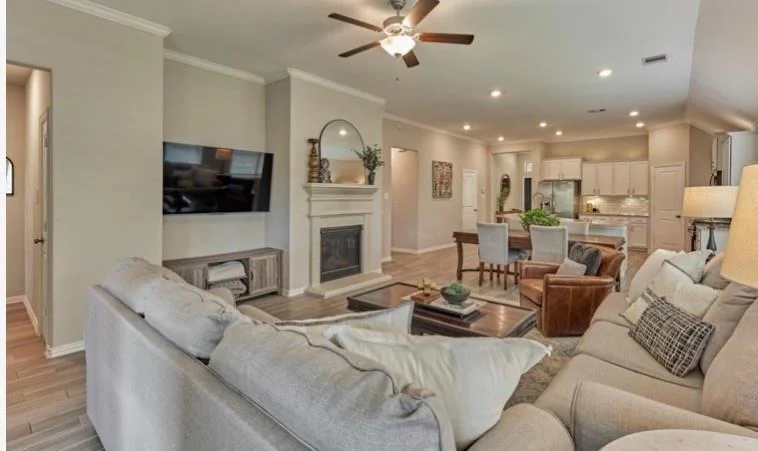
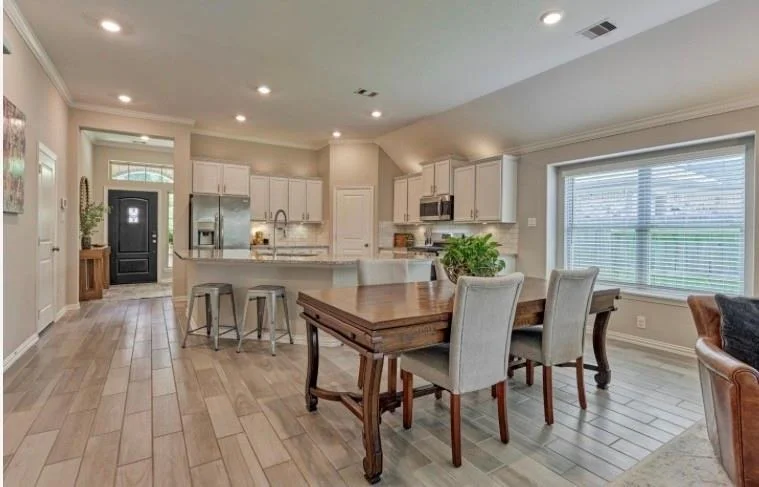
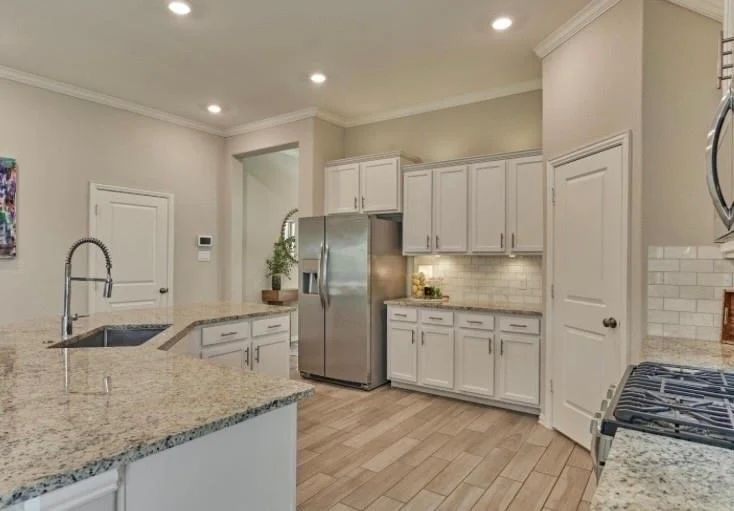
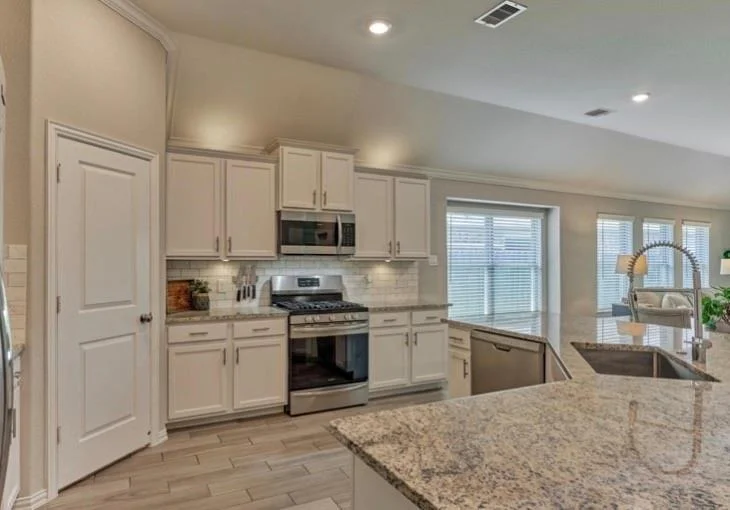
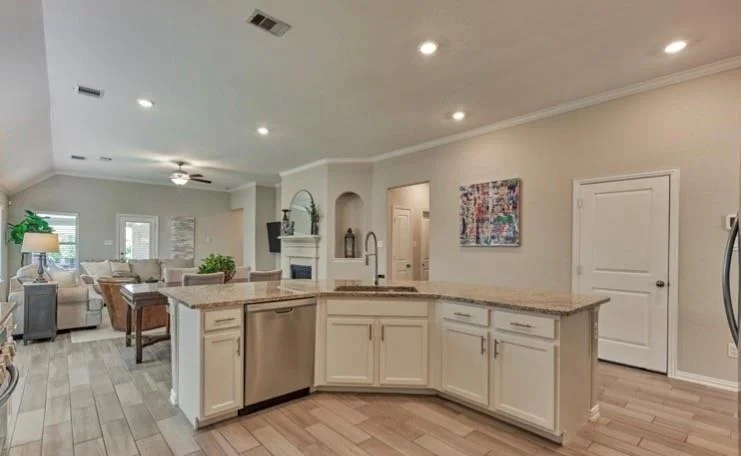
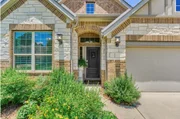
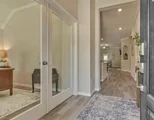
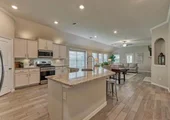
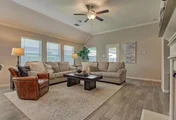
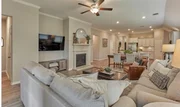
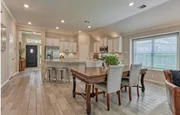
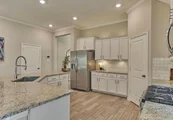
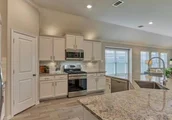
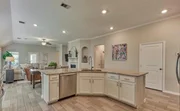
This ONE STORY features high ceilings, study with glass front French doors, open concept kitchen, dining, family room. You'll LOVE the large kitchen with granite island, marble subway backsplash, loads of counters and cabinet space! Family room features cast-stone fireplace, niches, room for large sectional, and walls of windows.
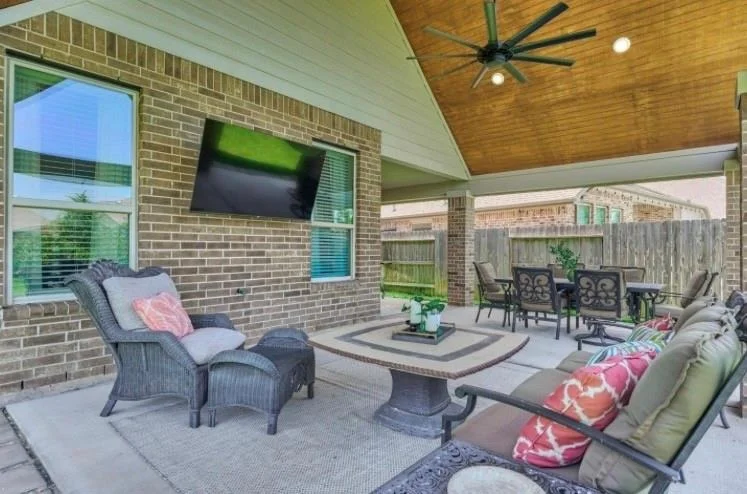
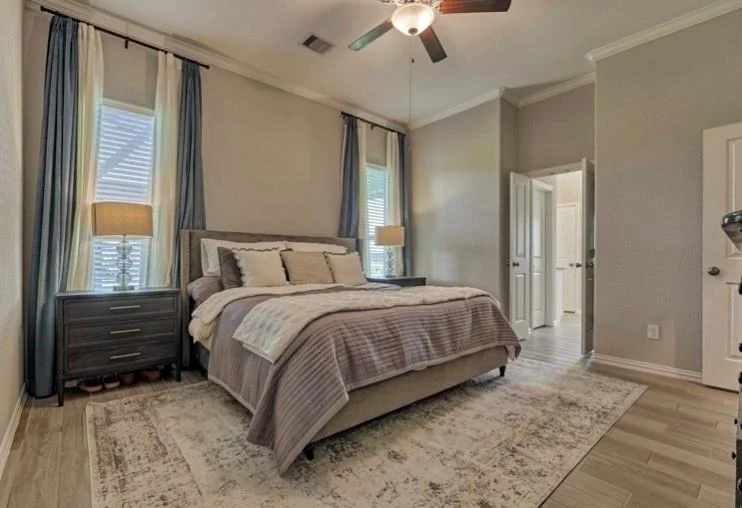
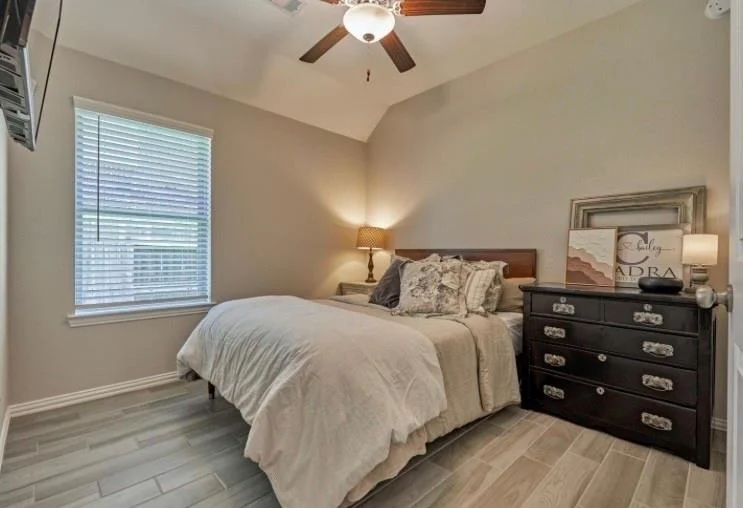
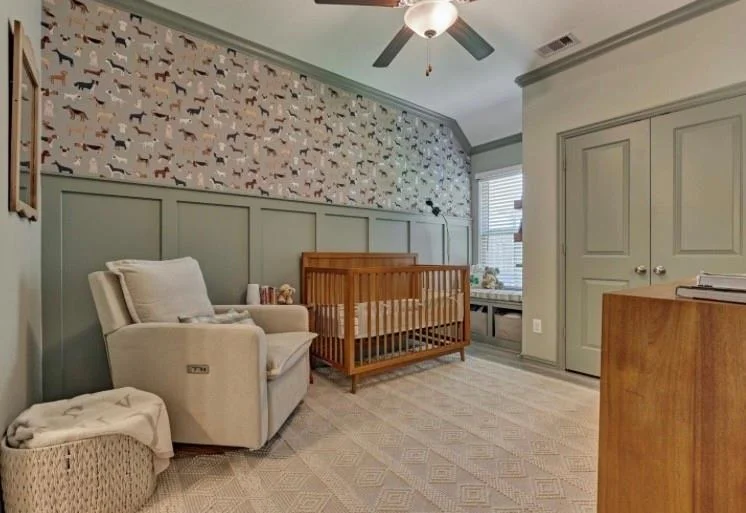
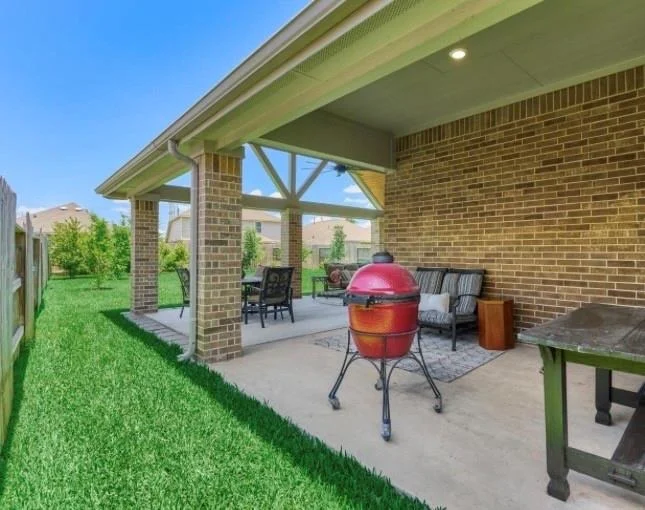
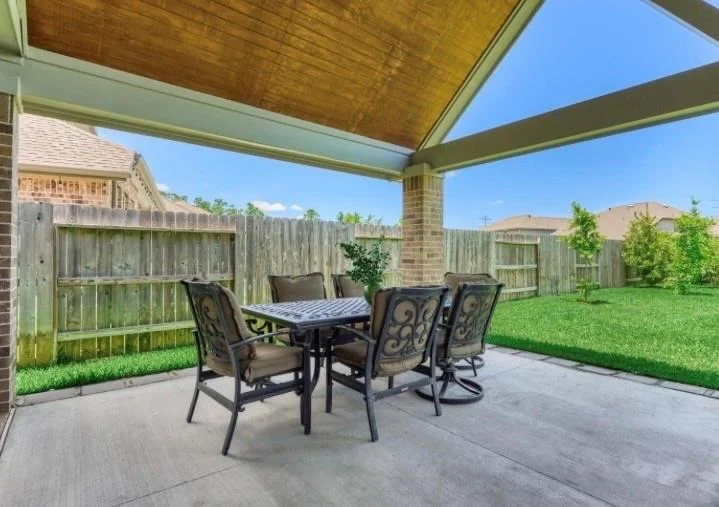
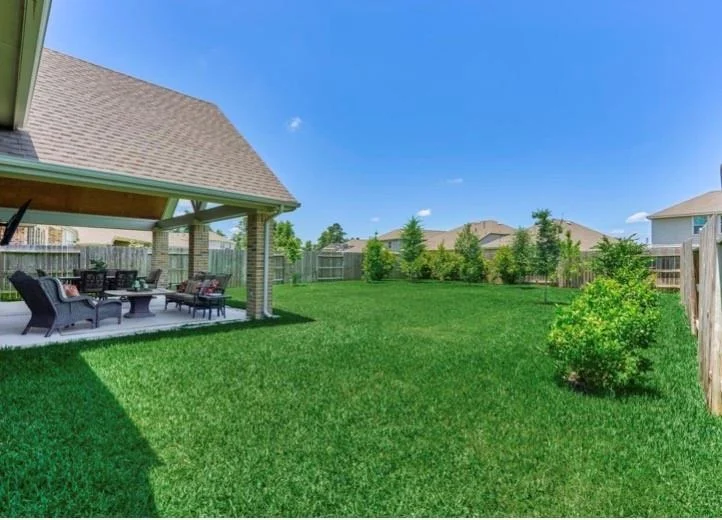
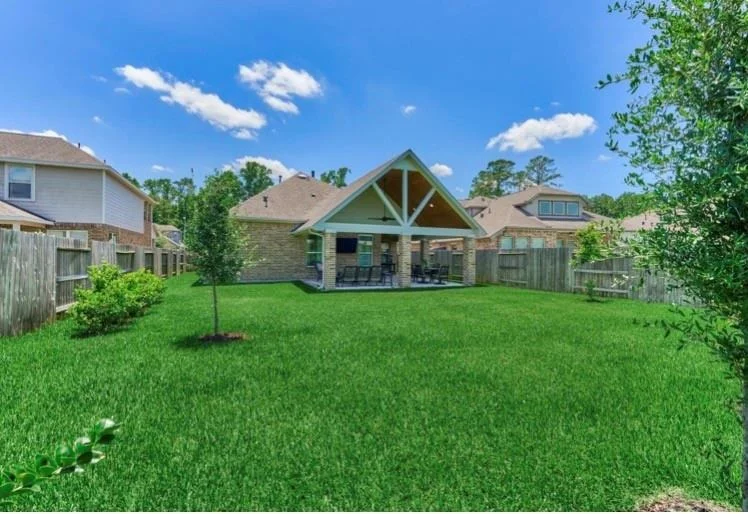
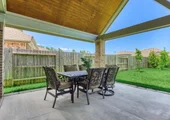
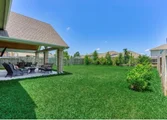
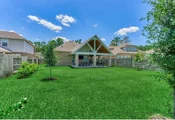
Split plan offers privacy and the two secondary beds are nestled on opposite hall with a convenient game room or flex space between them. The Backyard is AMAZING !! ENORMOUS custom covered patio with TV, fan, dining area, two separate lounge areas, fantastic lot that sellers have landscaped and manicured.
Harmony offers great location and pools, parks, playground, sidewalks, and clubhouses.
Payment Calculator
Your Estimated Monthly Payment
Cap Rate Calculator
What does this mean?
Based on our analysis, the cap rate of this property is 1.25%. A negative cap rate indicates that the property might not be feasible as an income-producing asset. The median cap rate for a near zip code 11238 is 4.23%.
How much can I actually make?
Actual monthly rental income may vary between $4,760 and $7,140 depending on unit-specific characteristics. You can change the amount using the slider to further explore.
How is cap rate calculated?
Cap Rate = Net Operating Income (NOI) / Property Asset Value.
When calculating the cap rate, we assume 100% occupancy. Leverage (mortgage) is not considered.
Cap Rate provided by RealtyHop and RentHop, learn more about cap rate here.
Price History
| Date / Event | Date | Event | Price |
|---|---|---|---|
| Jun 30, 2026 | Sold | ||
| Sold | |||
| Jun 5, 2026 | In contract | - | |
| In contract | |||
| May 31, 2026 | Listed by Honey & Company Realty | $375,000 | |
| Listed by Honey & Company Realty | |||
| Apr 3, 2020 | Sold | ||
| Sold | |||
| Jul 5, 2019 | Listed by Turner Mangum,LLC | $267,040 | |
| Listed by Turner Mangum,LLC | |||
| | |||
|
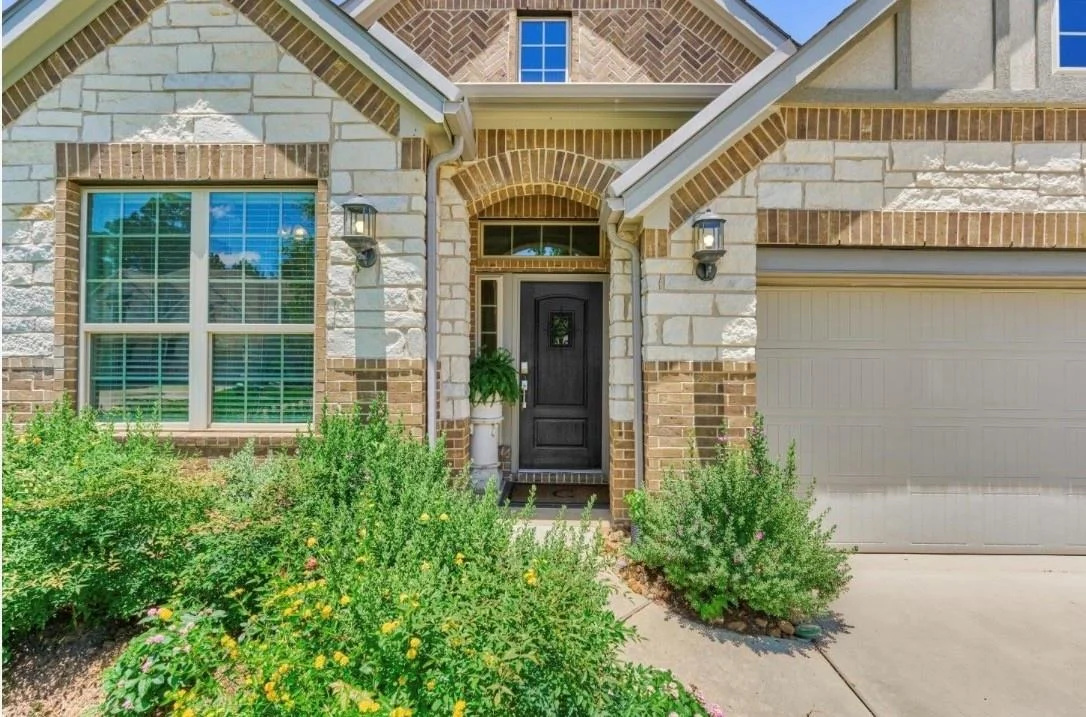
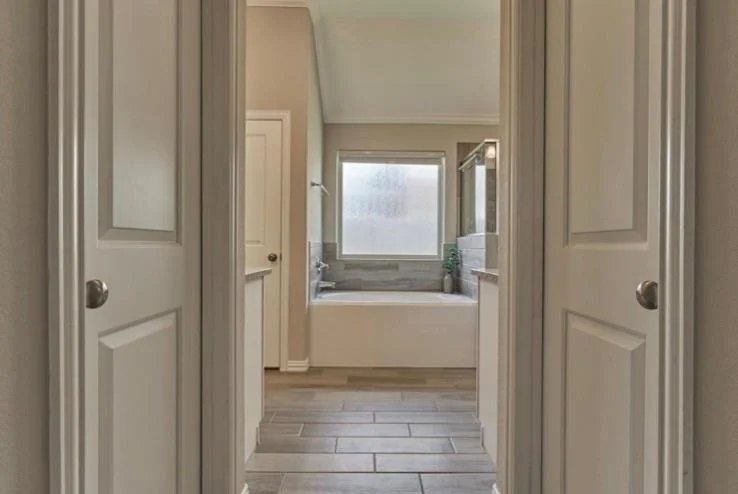
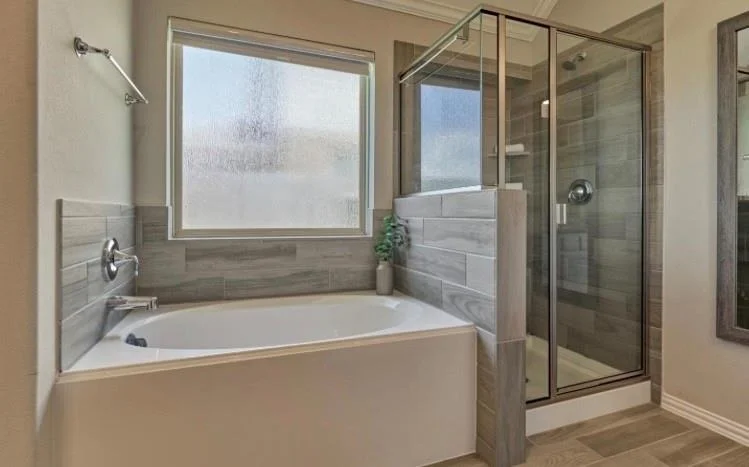
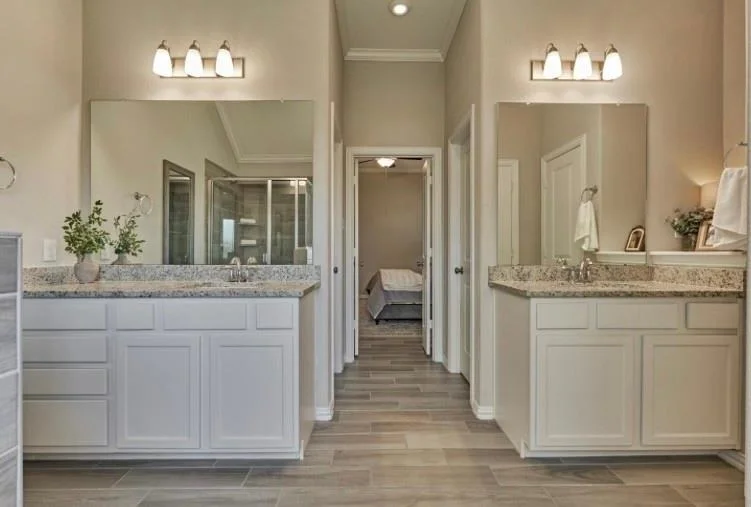
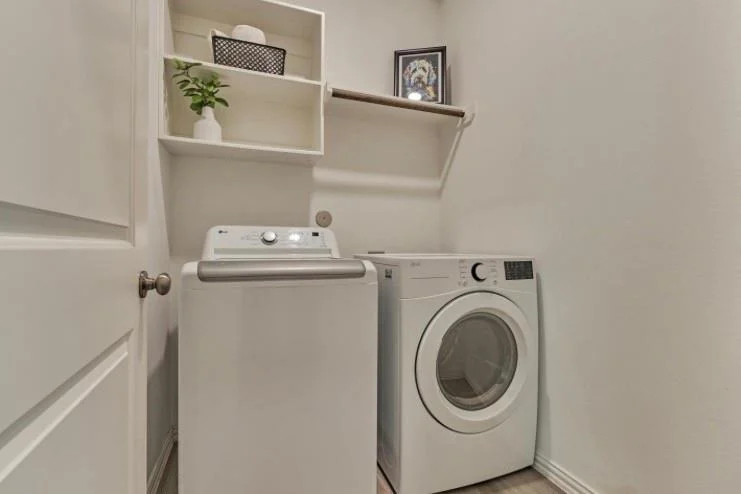
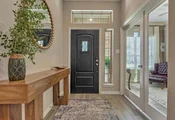
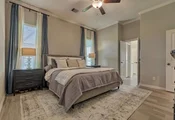
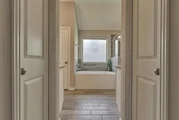
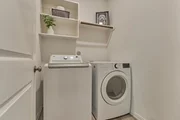
The inviting single story Travertine II floor plan by Lennar features a welcoming covered front porch and entry foyer, a formal dining room, kitchen with a walk-in pantry, an open breakfast room and family room that offers access to a covered rear patio, a game room, and a walk-in utility room. The master bedroom features and en suite master bathroom with dual sinks, separate shower and tub, and dual master closets. The Travertine II floor plan features options to add a study at the dining room, a fourth bedroom at the game room, and a family room fireplace.
| |||
Property Highlights
Comparables
Status
Price/ft²
Listed On
Sold On
About Montgomery
Similar Homes for Sale
Currently no similar homes aroundNearby Rentals

Last Updated: 4 months ago
Data Source: HAR , MLS# 10247962























 Your Privacy Choices
Phone: 425-283-2930
Address: 335 Madison Avenue, New York, NY 10017