Check Availability
$256,500
↓ $3K (1%)
● House - For Sale

4535 OAKFIELD WAY

San Antonio, TX 78251
bedrooms
3 Beds
bathrooms
2 Baths
square feet
1,518 Ft²
$1,746
Est. Monthly
$17
HOA / Fees

About This Property

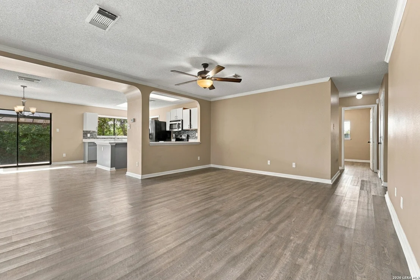
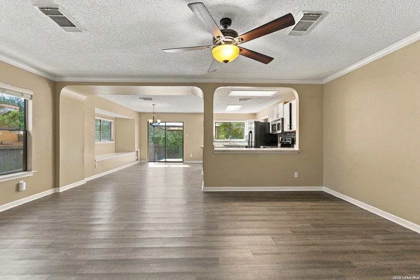
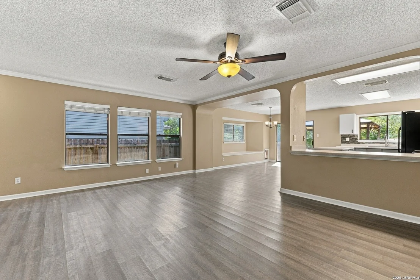
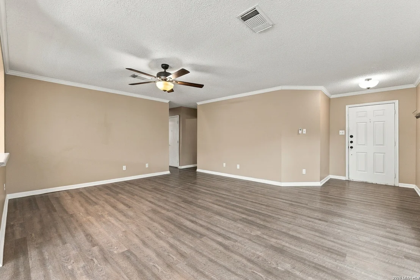
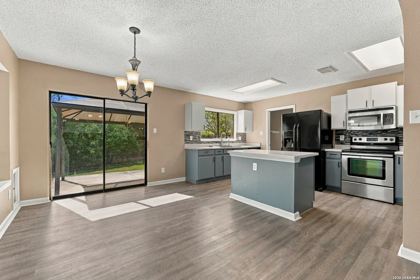
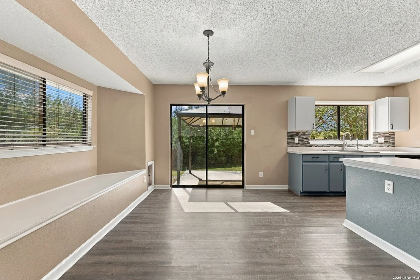
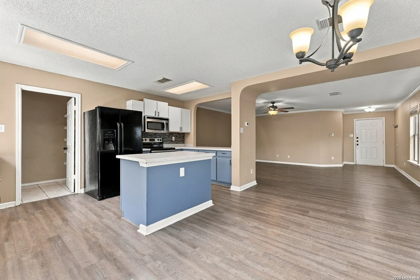
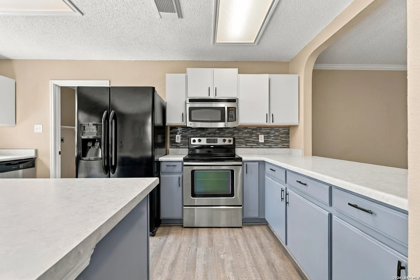
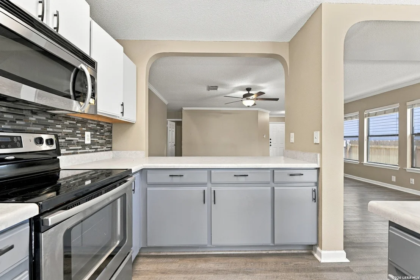
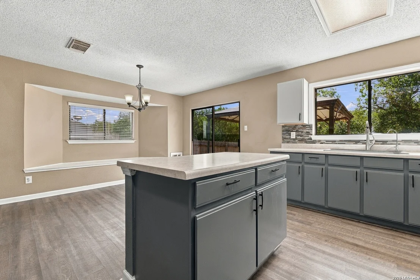
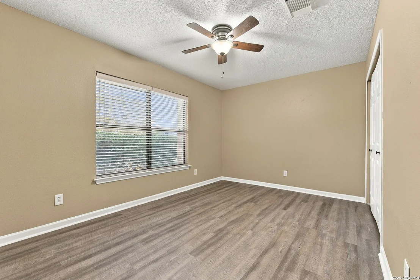
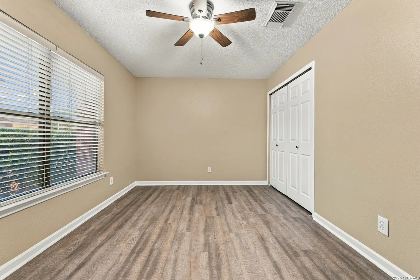
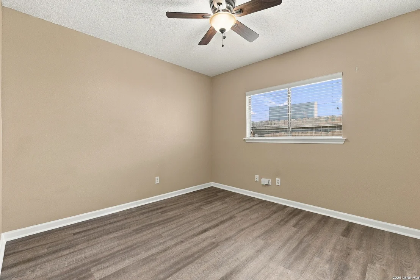
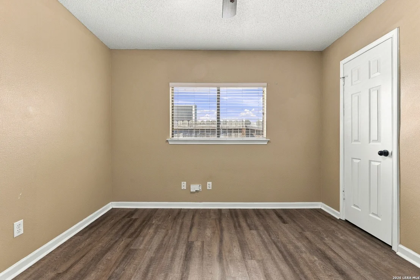
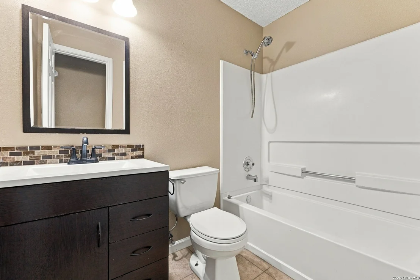
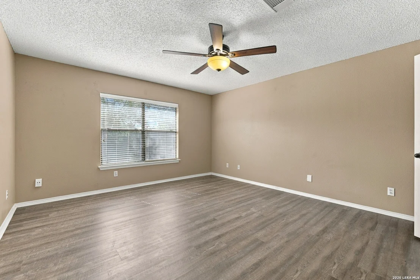
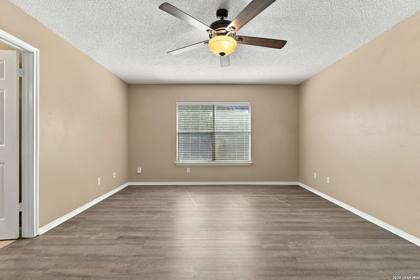
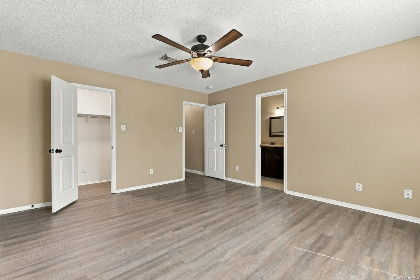
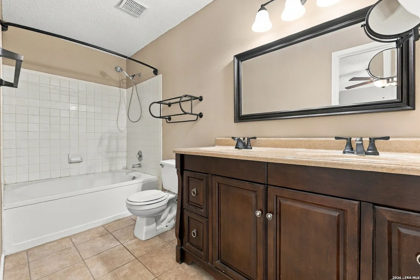
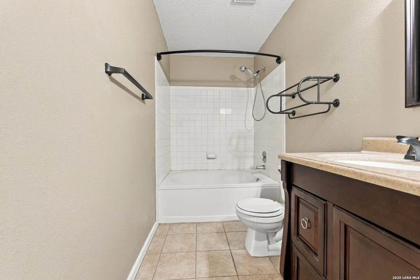
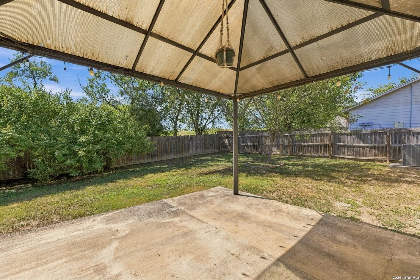
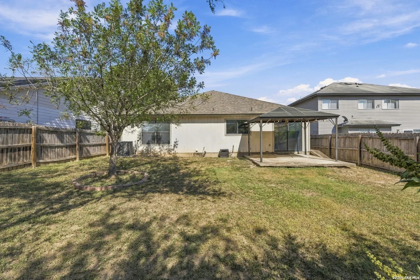
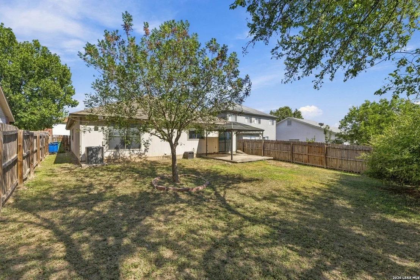
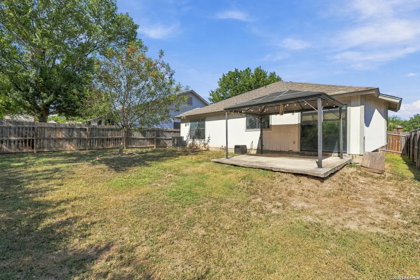
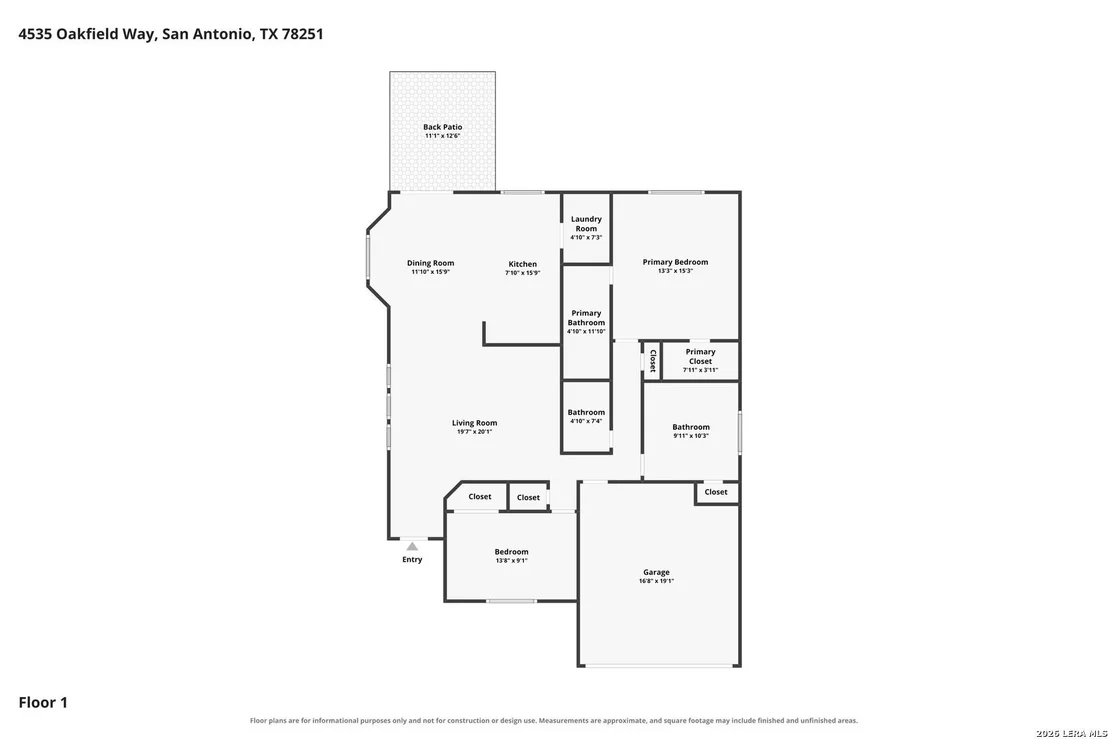
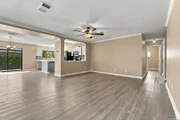
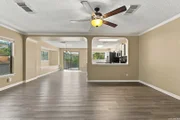
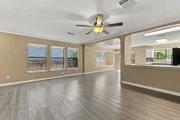
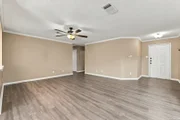
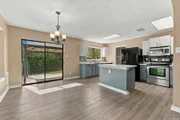
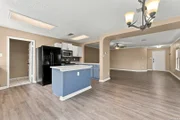
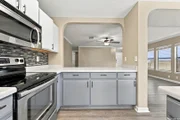
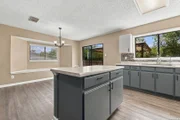
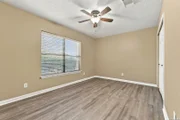
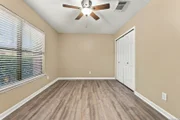
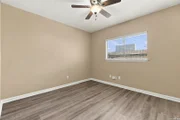
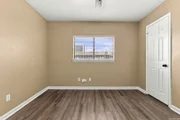
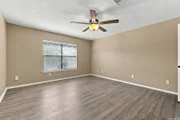
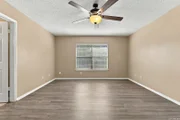
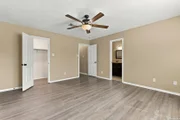
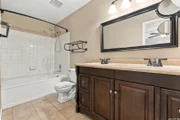
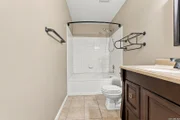
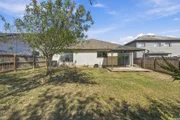
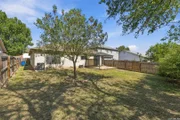
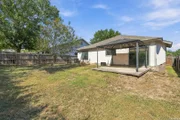
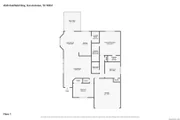
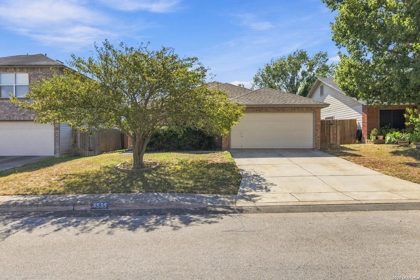
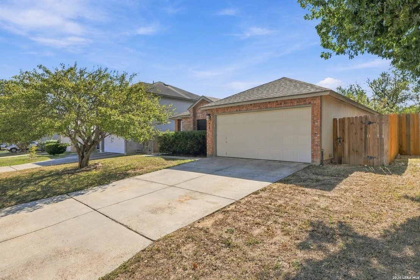
Welcome to your 3/2/2 light filled home, where comfort and modern style come together in the heart of San Antonio. High-end laminate flooring flows throughout an inviting open floor plan, creating a seamless space for everyday living and entertaining. The well-appointed kitchen features stainless steel appliances, a smooth-top cooktop, built-in microwave, sleek glass backsplash, and a central island perfect for meal prep or casual gatherings. The adjoining dining area is highlighted by a charming, seated bay window and large sliding glass doors that fill the space with natural light and open to the backyard. The spacious primary suite offers a private retreat with a full bath featuring a double vanity, while the split floor plan places the secondary bedrooms on the opposite side of the home for added privacy. Step outside to the patio and enjoy weekend barbecues and evenings with family and friends. You have solar panels to help with the electrical bill!   Don't miss the opportunity to make this move-in-ready home yours!
Unit Size
1,518 Ft²
Days on Market
-
Land Size
0.14 acres
Price per sqft
$169
Property Type
House
Property Taxes
$469
HOA Dues
$17
Year Built
2000

Listed By

Julie Nguyen
Option One Real Estate

Payment Calculator

Cap Rate Calculator

Last updated: 9 days ago (LERA #2018640)

Price History

Date / Event Date Event Price
Oct 25, 2026 Price Decreased $256,500
↓ $3K (1%)
Price Decreased
Sep 23, 2026 Listed by Option One Real Estate $259,000
Listed by Option One Real Estate
Mar 27, 2023 Sold
Sold
Feb 28, 2023 Listed by Coldwell Banker D'Ann Harper $235,000
Listed by Coldwell Banker D'Ann Harper
Welcome to your new home! This home includes a beautiful open floor plan and plenty of space for you and your loved ones to enjoy. Flowing from one area to another, this home provides the ideal space for entertaining guests. Enjoy delicious meals within the dining space featuring a beautiful bay window with seating available. Featured in the kitchen are lovely newly painted light cabinetry, ample countertop space, and stainless-steel appliances to take your cooking to the next level. Complete with three bedrooms; this home offers immense space to use as desired. Step into the primary bedroom and find a luxurious, relaxing space. Additionally featured in the primary is an excellent en suite bath. Throughout the home, you can find lovely wood-like flooring and grand windows which allow natural light to pour in. A new water heater was installed this year, and a new roof in 2018 (corrected). HVAC 2016. Spray Foam Insulation added in 2012. Outdoors is your oasis with a backyard host to ample grassy space and a concrete patio to enjoy the fresh air. This home offers easy access to all of San Antonio's hot spots thanks to its proximity to highways 410 and 151. Schedule your private showing today and see this gorgeous home for yourself! No Carpet! LVP Flooring installed Jan 2023.
May 11, 2012 Sold
Sold
Show More

Property Highlights

Air Conditioning
Fireplace
Interior Details
Full Bathrooms: 2
Interior Features: High Ceilings, Open Floorplan, High Speed Internet, One Living Area, Liv/Din Combo, Island Kitchen, Walk-In Pantry, Utility Room Inside, 1st Floor Lvl/No Steps, Cable TV Available, All Bedrooms Downstairs, Laundry Room
Appliances: Microwave, Disposal, Dishwasher, Gas Water Heater, Water Softener, Washer Connection, Dryer Connection, Self-Cleaning Oven, Stove/Range, Ice Maker Connection, Security System (Owned), Pre-Wired for Security, Smooth Cooktop, Solid Counter Tops
Flooring Type: Ceramic Tile, Laminate
Laundry Features: Main Level
Fireplace Features: Not Applicable
Exterior Details
Square Footage: 1518
Security Features: Smoke Detector(s)
Property Condition: Pre-Owned
Architectural Style: Traditional, One Story
Year Built: 2000
Builder Name: Unknown
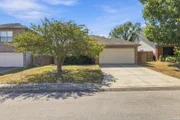
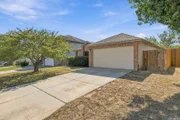
Construction Materials: Brick, Wood Siding
Patio and Porch Features: Patio
Pool Features: None
Lot Features: Level
Lot Size Area: 6011.28
Lot Size Units: Square Feet
Lot Size Acres: 0.138
Lot Size Square Feet: 6011.28
Financial Details
Tax Annual Amount: $5,634
Utilities Details
Cooling Type: Central Air, Ceiling Fan(s)
Heating Type: Central
Location Details
HOA/Condo/Coop Amenities: None, Cable TV
HOA Fee: $200
HOA Fee Frequency: Annually

Building Info

Overview

    General

  • Year Built: 2000
  • Effective Year Built: 2000
  • Building Count: 1
  • Total Rooms: 5
  • Bedroom Count: 3
  • Bathroom Count: 2
  • Full Bathrooms: 2
  • Partial Bathrooms: 2
  • Building Condition: 3
  • Building Quality: 0
  • Construction Type: 0
  • Building Style: 21
  • Exterior Walls Type: 17
  • Interior Walls Type: 0
  • Roof Shape Type: 0
  • Roof Cover Type: 15
  • Floor Count: 100
  • Living Units: 1
  • Floor Cover: 0
  • Basement Type: 0
  • Basement Area: 0
  • Garage Type: 1
  • Garage Square Area: 342
  • Parking Space Count: 1
  • Patio Type: 98
  • Porch Type: 102
  • Pool Type: 0

    Dimensions

  • Lot Size Square Feet: 6,000
  • Total Building Area: 1,860
  • Gross Building Area: 1,860
  • Building Area: 1,518
  • Building Area Measurement: L

    Heating and Cooling

  • Air Conditioning: 1
  • Heating: 4
  • Heated Square Feet: 1,518
  • Heating Fuel Type: 0

    Utilities

  • Sewer System: 0
  • Water Service: 0

Building

  • Building Type: 0
  • Property Class: R
  • Subdivision: LINDSEY PLACE SUB
  • Land Acres: 0000000138
  • Standard Land Use Code: 1001
  • County Land Use Code: A1
  • State Land Use Code: A1
  • Legal Description 1: NCB 18086 BLK 1 LOT 24 LINDSEY PLACE SUBS UT-1

Neighborhood

  • School District Name: Northside Independent School District
  • School Tax School District: 56
  • Census Tract: 181727

Geography

  • Assessors Map Reference: 579D6
  • Parcel: 18086-001-0240
  • Block: 1
  • Lot: 24
  • Municipality: SAN ANTONIO
  • Latitude: 29.4752
  • Longitude: -98.6417

    Address

  • Full Address: 4535 Oakfield Way
  • Address - House Number: 4535
  • Address - Street Name: Oakfield
  • Address - Suffix Type: Way
  • State: TX
  • City Name: San Antonio
  • Carrier Code: C029
  • 4-Digit Zip Code: 4715
  • Zip Code: 78251

Valuation

    Tax

  • Tax Year: 2023
  • Tax Amount: $475,095
  • Tax Rate Code Area: 56

    Appraisal Valuation

  • Standard Deviation: 0.2717
  • Valuation Date: Jan 17, 2024
  • Confidence Score: 61
  • Final Value: 272,153
  • High Value: 346,111
  • Low Value: 198,195

    Market Valuation

  • Market Total Value: $247,050
  • Market Land Value: $52,800
  • Market Improvement Value: $194,250

    Assessments Valuation

  • Assessed Year: 2023
  • Assessed Total Value: $206,862
  • Assessed Land Value: $52,800
  • Assessed Improvements Value: $194,250

    Exemptions

  • Veteran Exemption: Yes
  • Homeowner Exemption: Yes

    Sales

  • Current Sale Contract Date: Mar 27, 2023
  • Current Sale Recording Date: Mar 29, 2023
  • Current Sale Price:
  • Current Sale Document Type: 27
  • Current Sale Input Document Number: 53640

  • Previous Sale Recording Date: May 11, 2012
  • Previous Sale Contract Date: May 11, 2012
  • Previous Sale Amount: $124,300
  • Previous Sale Document Type: 70
Data used for valuation calculations is provided by RealtyHop, and other third party sources

Comparables

Unit
Status
Type
Beds
Baths
ft²
Price/ft²
Asking Price
Listed On
Closing Price
Sold On
HOA + Taxes

About Far West Side


Similar Homes for Sale

Currently no similar homes around

Nearby Rentals

Unit for rent at 6100 Nw Loop 410, San Antonio, TX, 78238

$836 /mo

  • 1 Bed
  • 1 Bath
6100 Nw Loop 410, San Antonio, TX, 78238 Listing by Rick Rivera


Frequently Asked Questions

When was property at 4535 Oakfield Way built and last sold?
The property at 4535 Oakfield Way was built in 2000 and last sold on Mar 27, 2023 for $261,744.
How much is this home worth?
The estimated value of the home located at 4535 Oakfield Way is $258,143.
What are some comparable homes to 4535 Oakfield Way?
There are currently no comparable homes to 4535 Oakfield Way.