


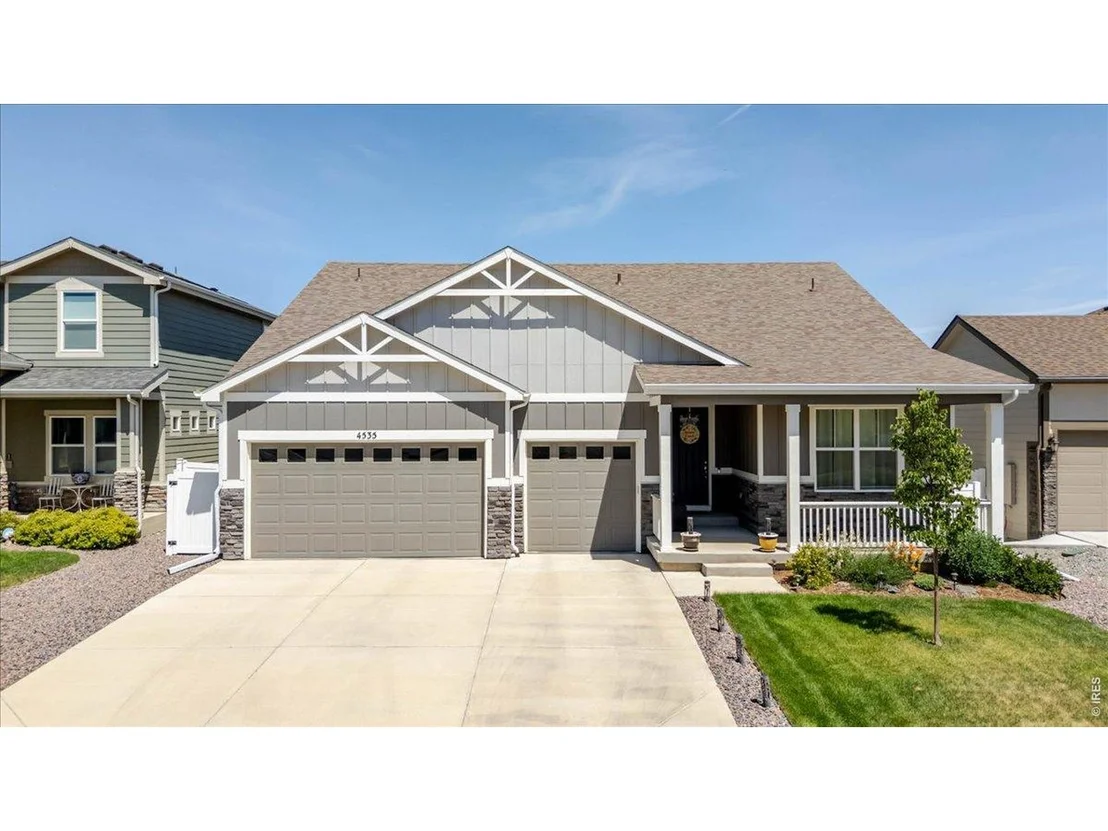

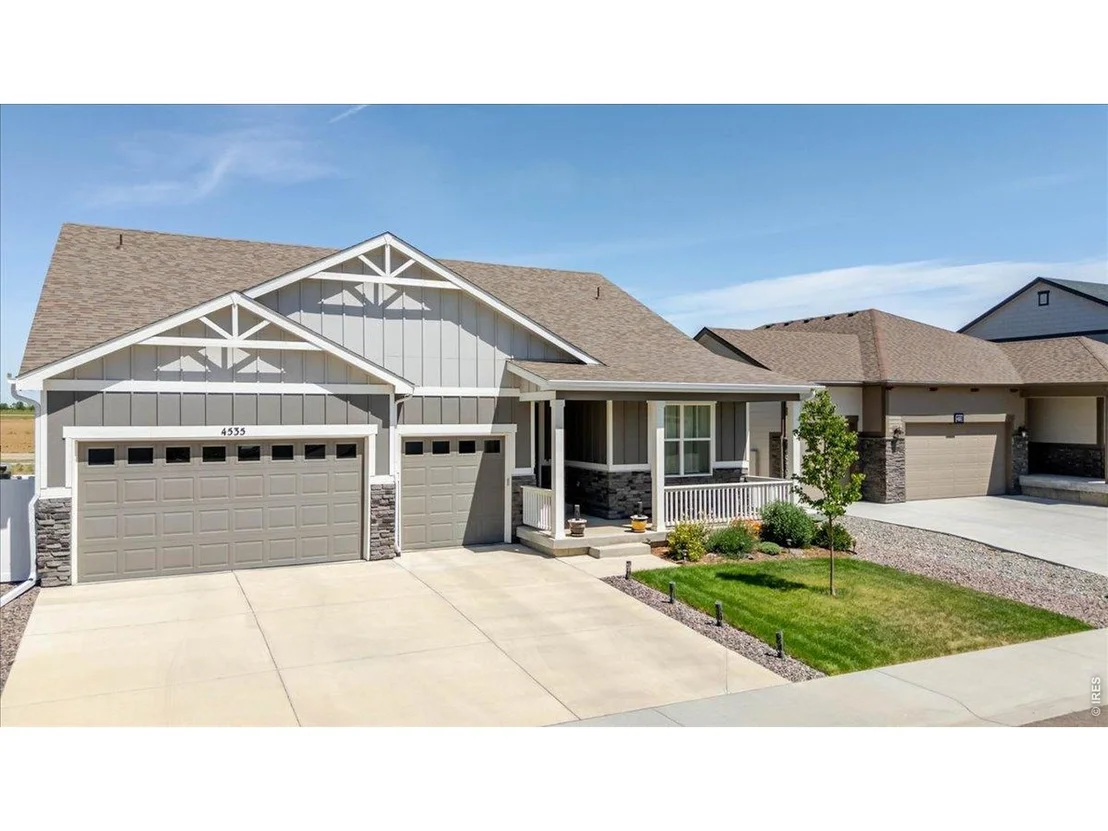
4535 Bishopsgate Dr


About This Property
Listed By
Payment Calculator
Your Estimated Monthly Payment
Cap Rate Calculator
What does this mean?
Based on our analysis, the cap rate of this property is 1.25%. A negative cap rate indicates that the property might not be feasible as an income-producing asset. The median cap rate for a near zip code 11238 is 4.23%.
How much can I actually make?
Actual monthly rental income may vary between $4,760 and $7,140 depending on unit-specific characteristics. You can change the amount using the slider to further explore.
How is cap rate calculated?
Cap Rate = Net Operating Income (NOI) / Property Asset Value.
When calculating the cap rate, we assume 100% occupancy. Leverage (mortgage) is not considered.
Cap Rate provided by RealtyHop and RentHop, learn more about cap rate here.
Price History
| Date / Event | Date | Event | Price |
|---|---|---|---|
| Jun 18, 2026 | Listed | $735,000 | |
| Listed | |||
| Jul 20, 2021 | Sold | ||
| Sold | |||
| Feb 15, 2021 | Listed by Chuck LLC | $554,795 | |
| Listed by Chuck LLC | |||
| | |||
|
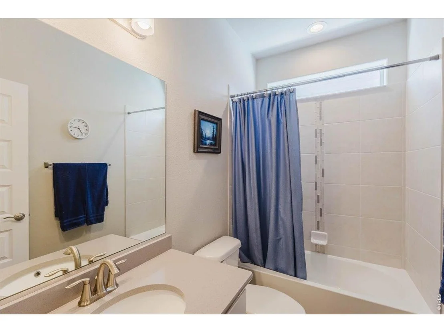
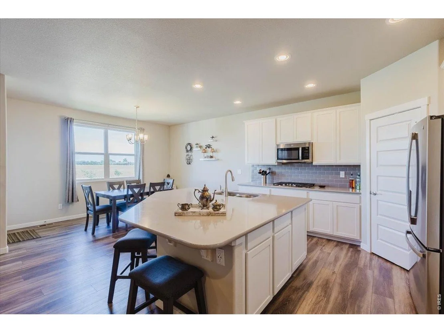
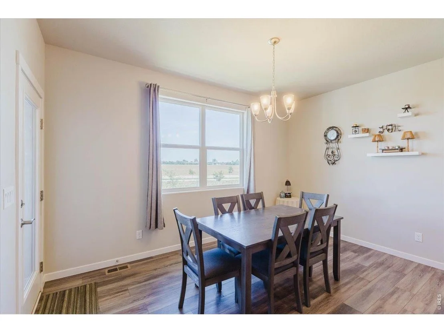
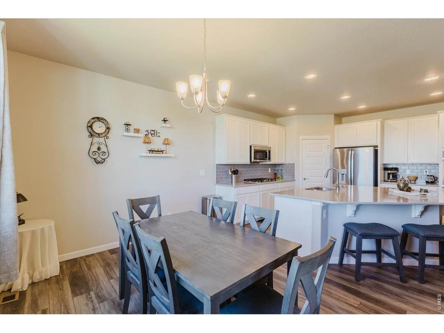
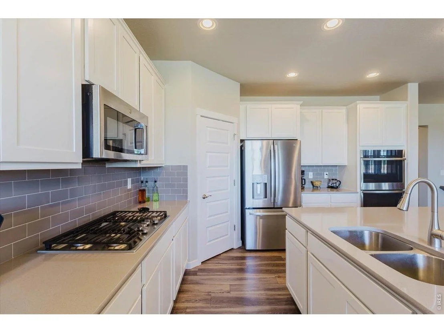
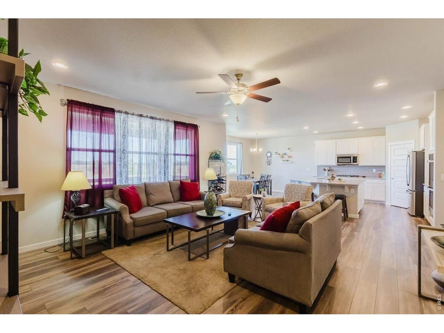
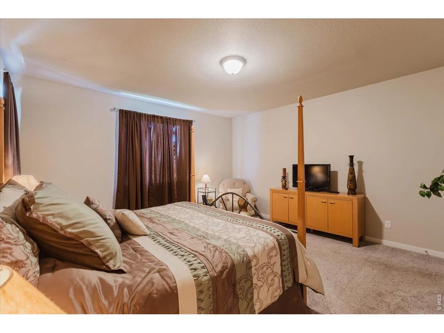
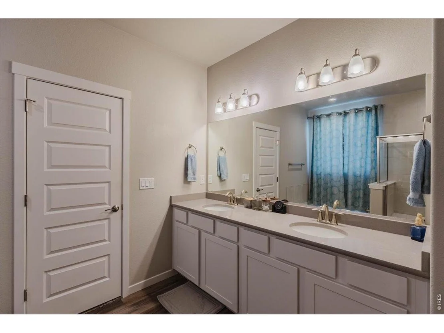
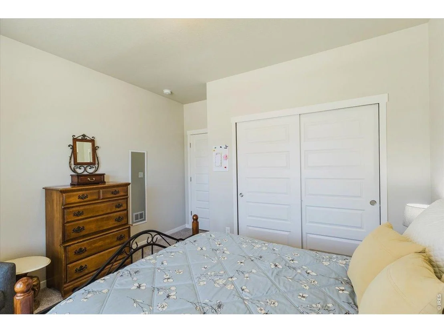
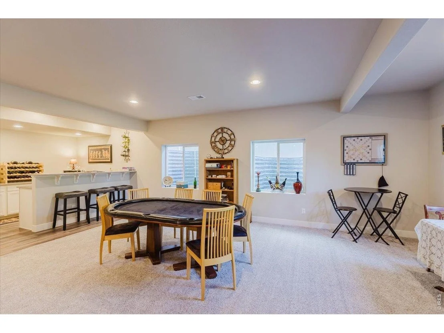
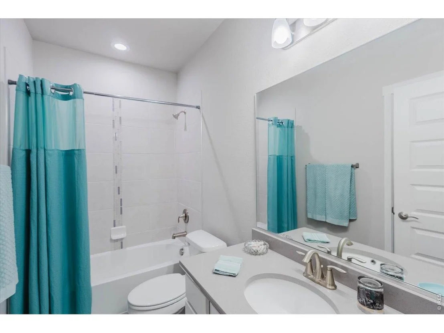
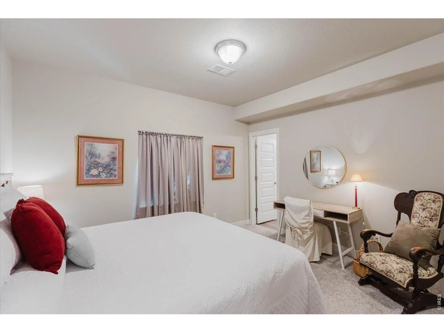
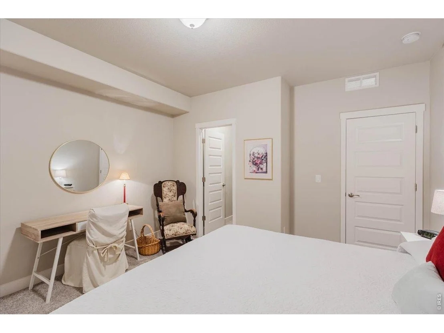
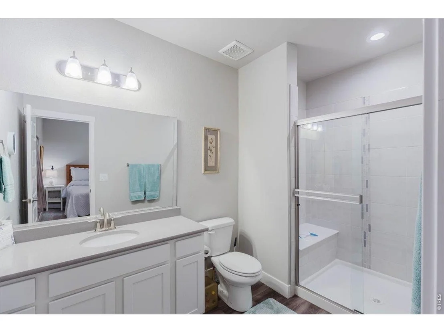
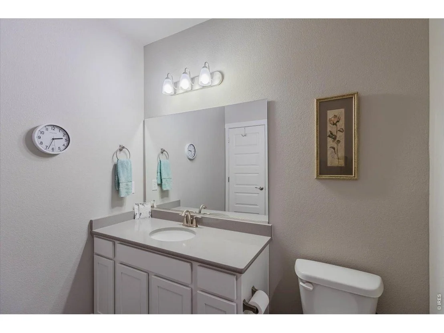
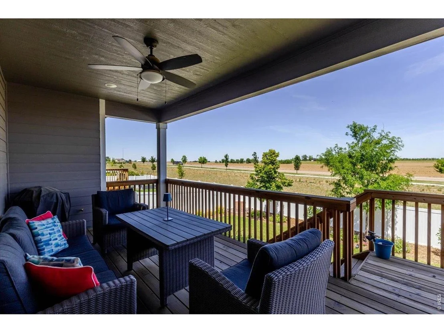
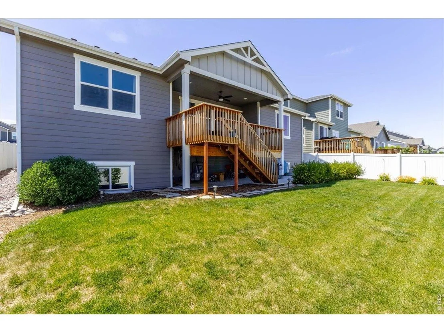
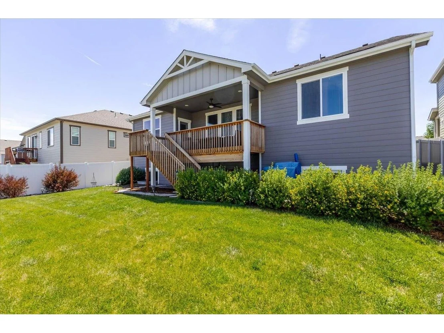
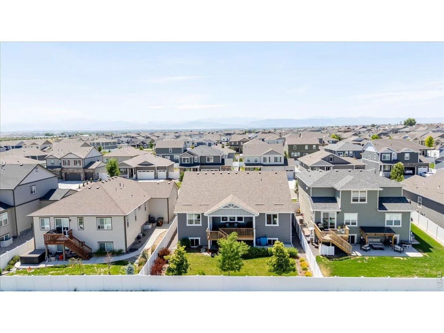
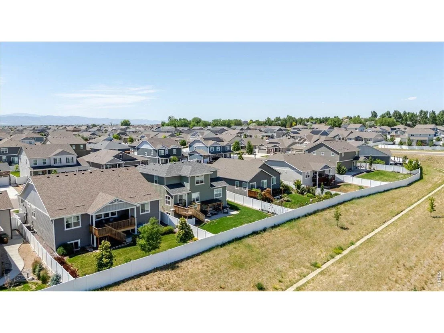
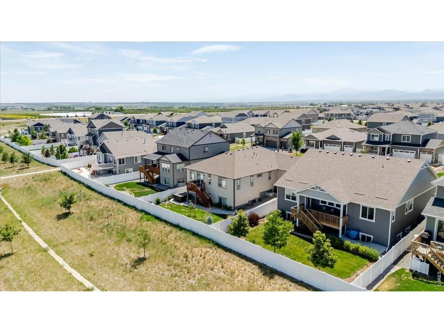
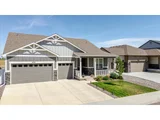
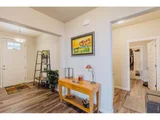
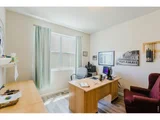
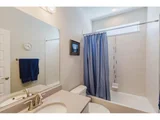
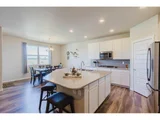
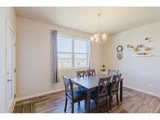
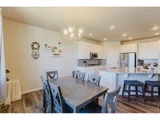
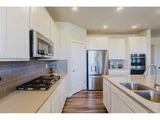
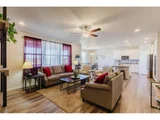
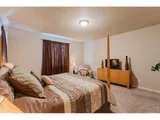
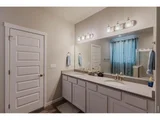
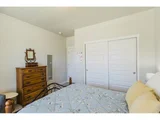
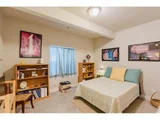
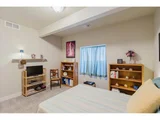
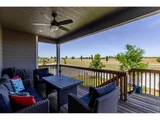
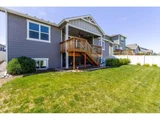
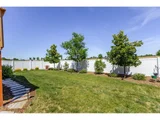
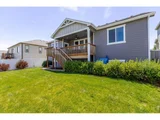
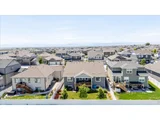
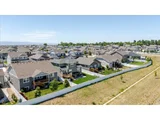
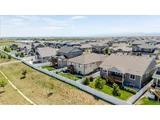
June completion! Hurry to select your interior colors! This home has it all...Covered front porch & rear deck, Large open floor plan, main floor master with a luxury 5 piece bath, secondary bedroom plus flex room! Downstairs you will love
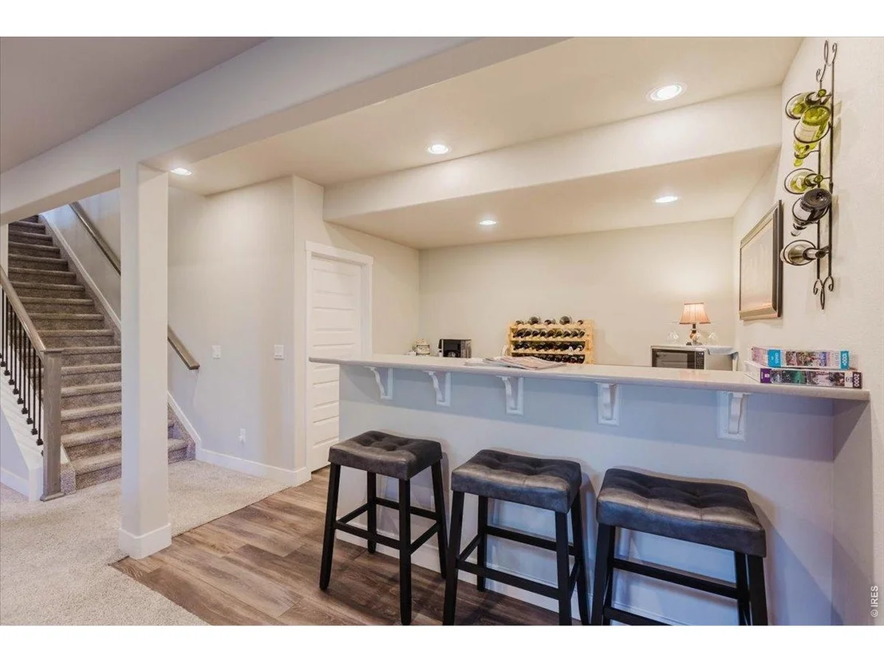
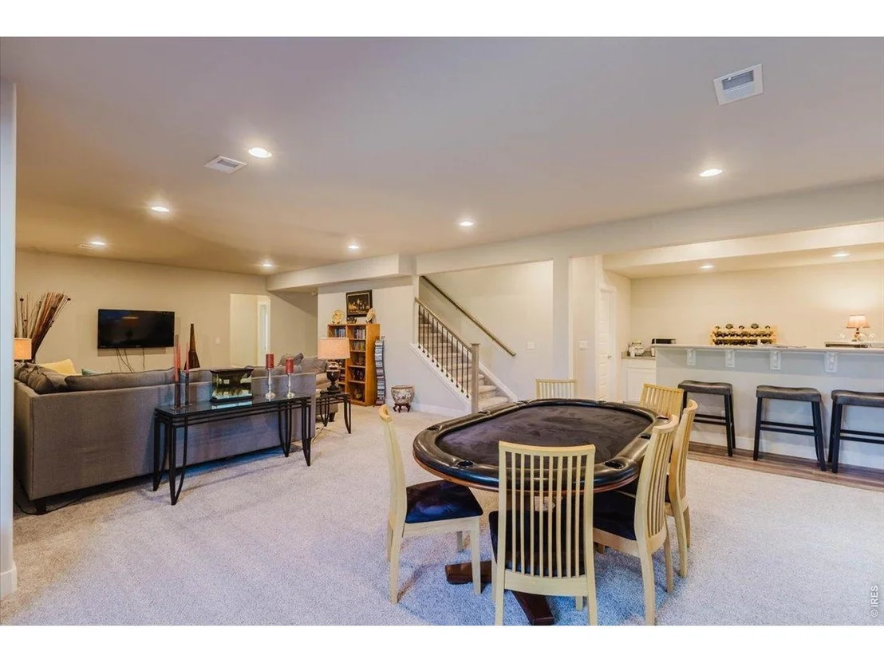
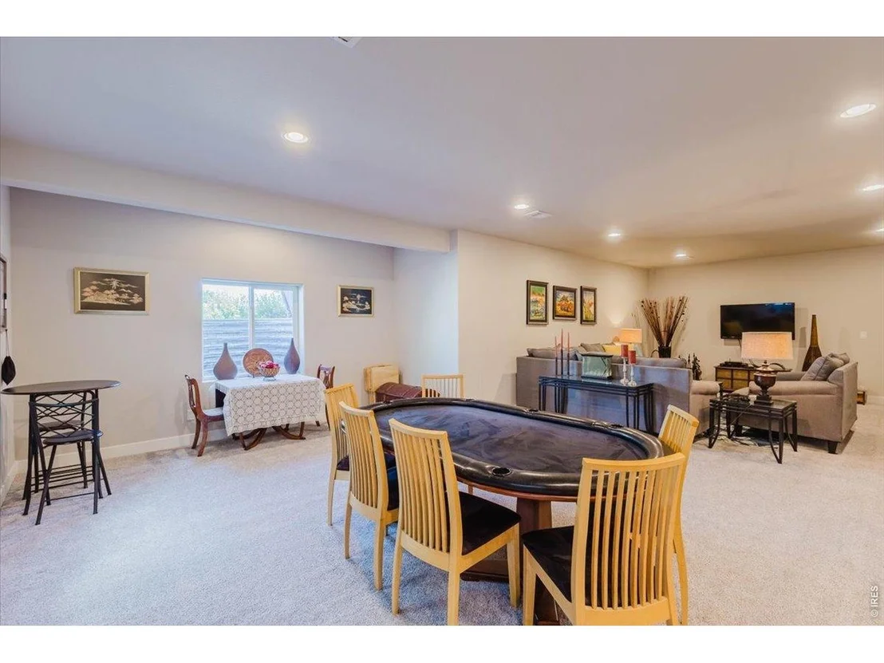
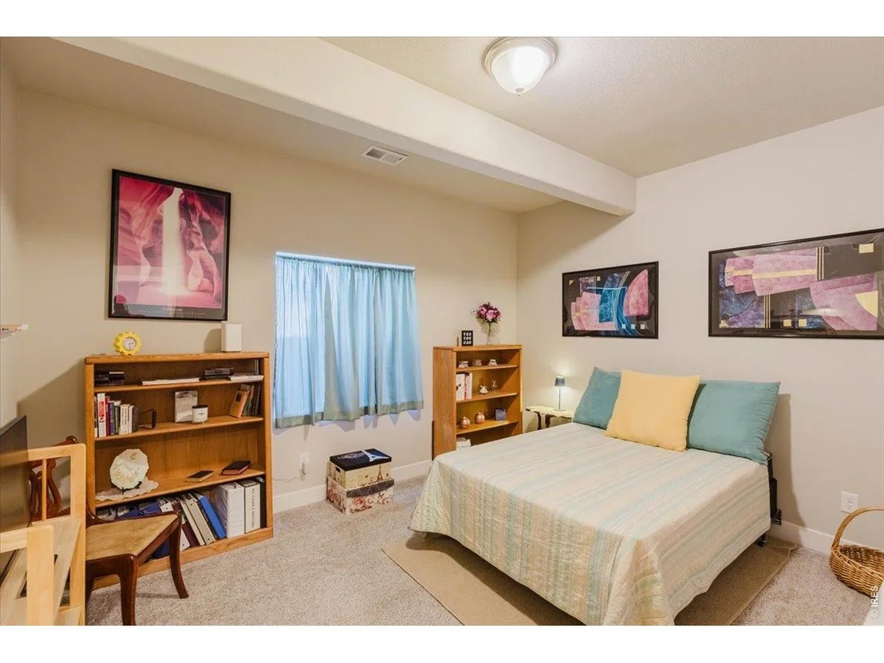
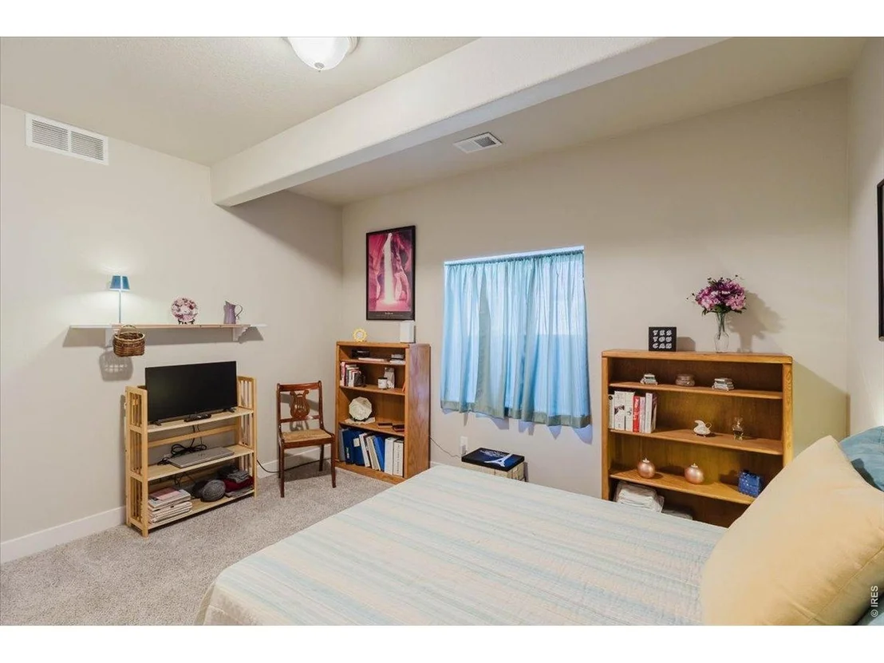
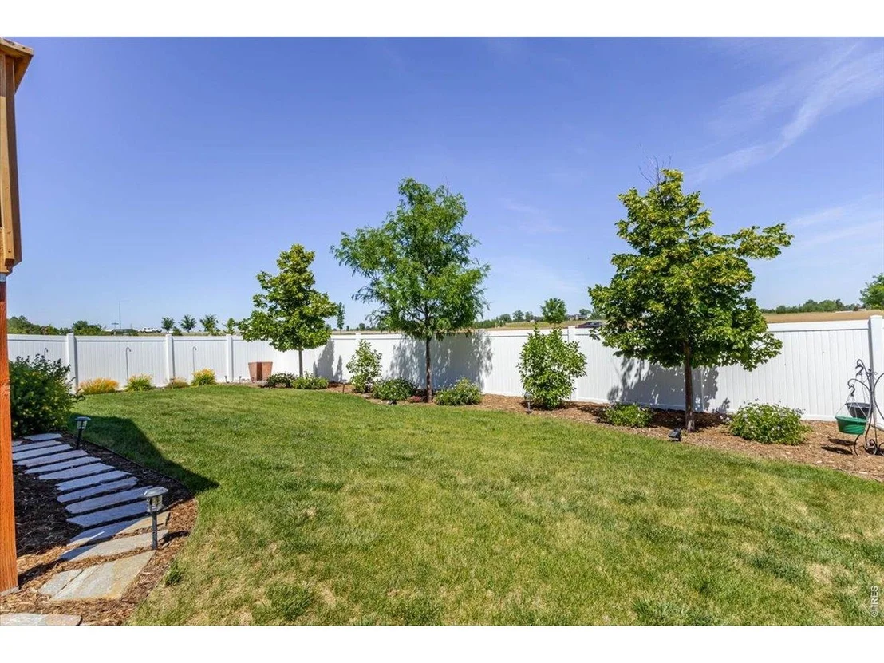
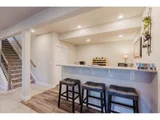
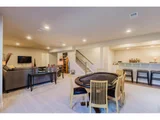
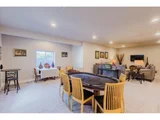
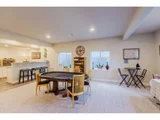
the full 9' finished daylight basement with the huge Rec room w/wet bar, mother-in-law suite, and more. Quartz or Granite throughout with 42" upper cabs, A/C, humidifier, luxury hard surface flooring, 3 car garage, and more standard! West facing lot, backs to green belt. Photo not of actual home.
Information is deemed reliable, but is not guaranteed and should be independently verified. Buyer or Buyer's Agent to verify measurements, schools, tax, etc.
| |||
| Jan 28, 2021 | Listed by Chuck LLC | $554,795 | |
| Listed by Chuck LLC | |||
| | |||
|
June completion! Hurry to select your interior colors! This home has it all...Covered front porch & rear patio, Large open floor plan, main floor master with a luxury 5 piece bath, secondary bedroom plus flex room! Downstairs you will love the full finished basement with the huge Rec room w/wet bar, mother in law suite and more. Quartz or Granite throughout with 42" upper cabs, A/C, humidifier, luxury hard surface flooring, 3 car garage and more standard! West facing lot, backs to green belt. Home sits on a daylight basement and will have a deck off the dining room. Photos not of actual home*Information is deemed reliable, but is not guaranteed and should be independently verified. Buyer or Buyer's Agent to verify measurements.
| |||
Property Highlights
Comparables
Status
Price/ft²
Listed On
Sold On
About Weld
Similar Homes for Sale
Currently no similar homes aroundNearby Rentals

Last Updated: 2 months ago
Data Source: IRES MLS, MLS# IRE1062312
































 Your Privacy Choices
Phone: 425-283-2930
Address: 335 Madison Avenue, New York, NY 10017