See Home Value
$2,995,000 Last Listed Price
● House - Off Market

4534 Shetland Lane

Houston, TX 77027
bedrooms
5 Beds
bathrooms
5 Baths, 1 Half Bath
square feet
5,545 Ft²
$16,952
Est. Monthly
$83
HOA / Fees

About This Property

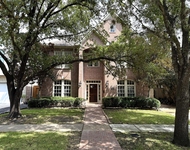
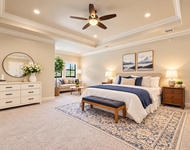
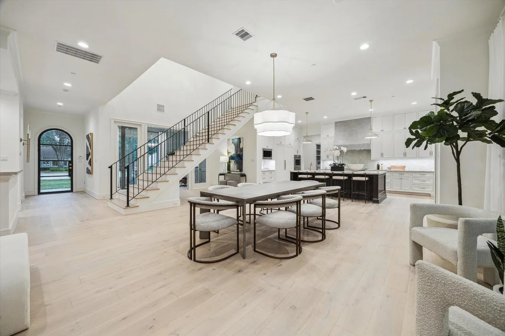
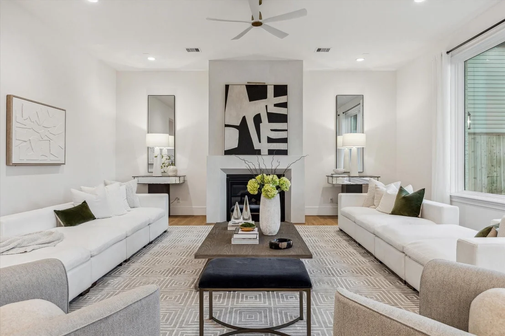
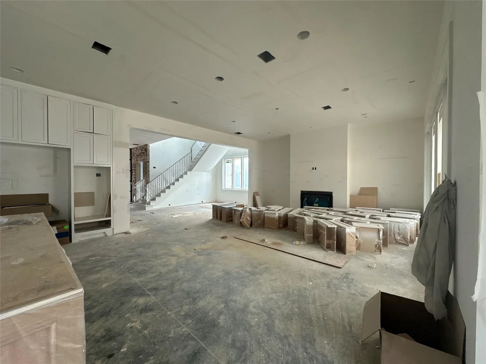
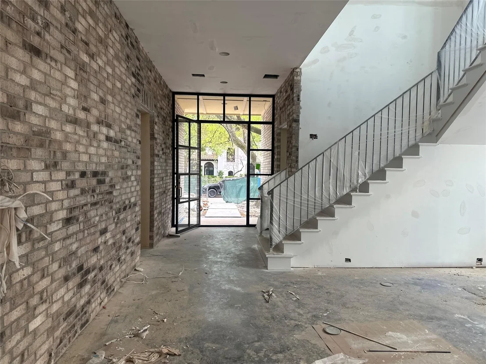
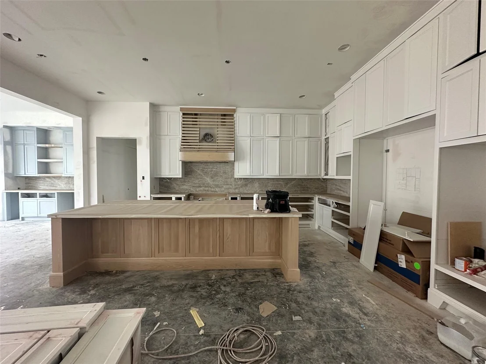
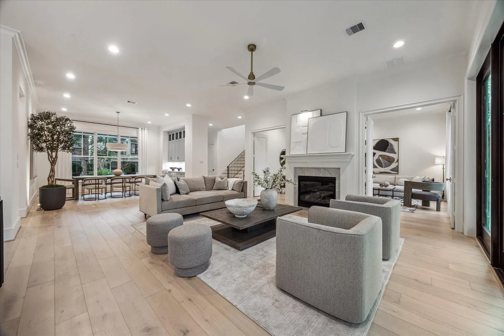
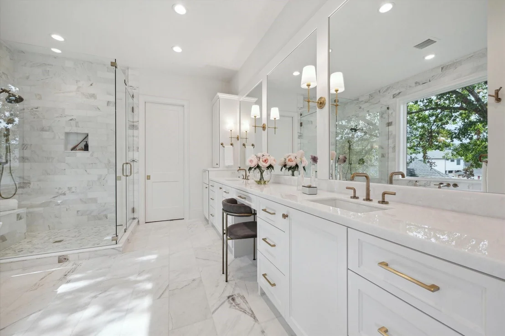
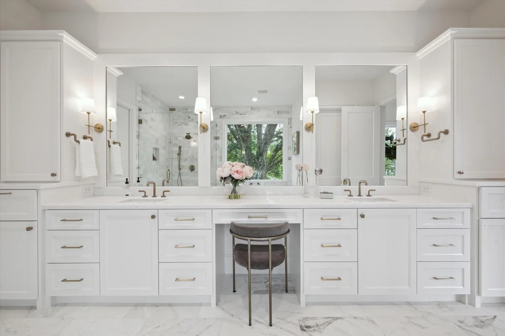
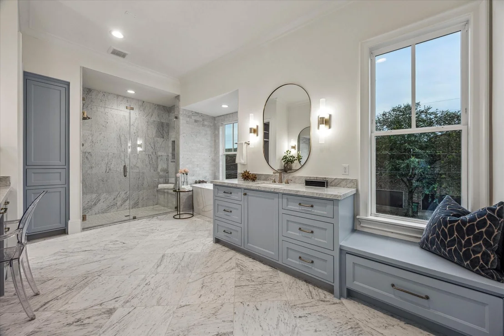
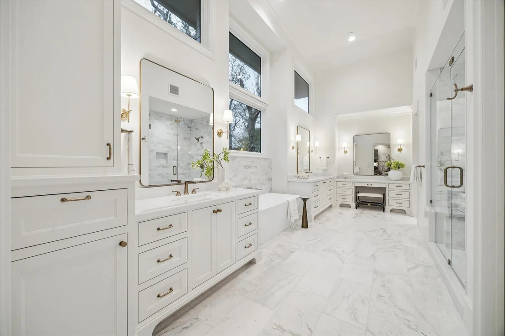
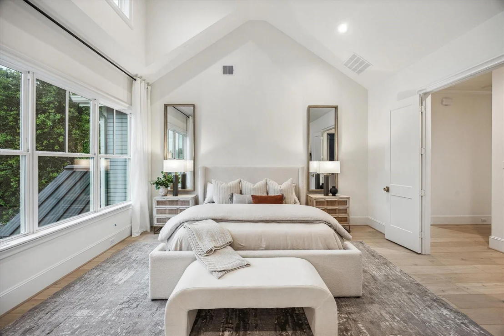
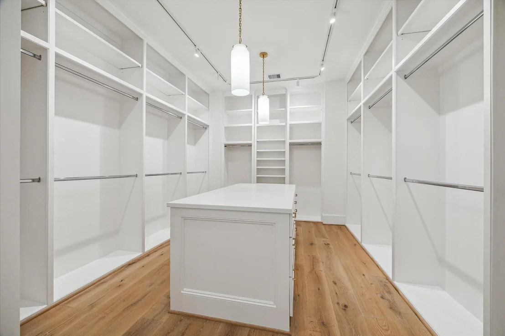
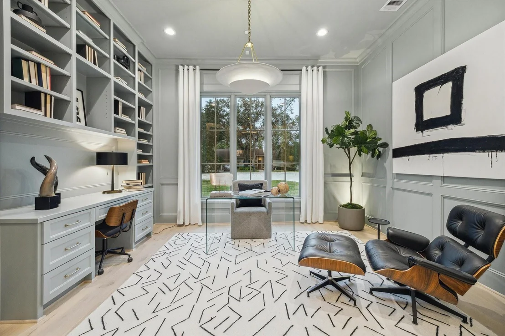
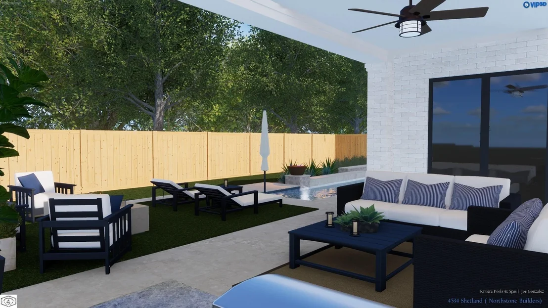
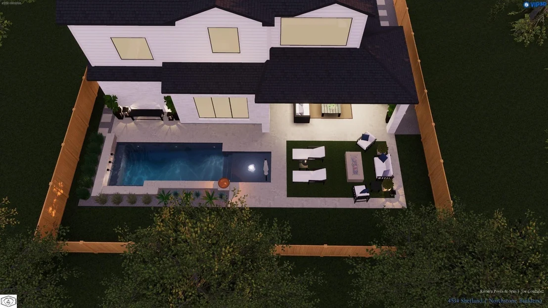
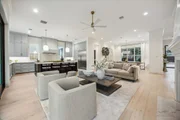
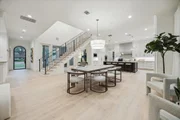
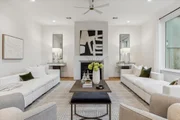
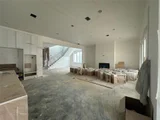
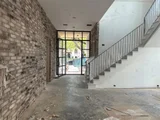
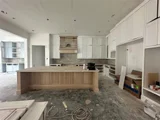
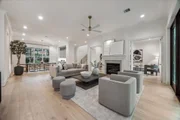
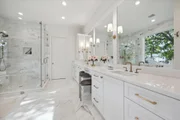
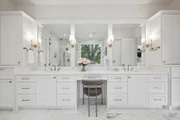
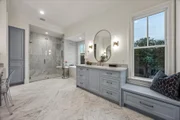
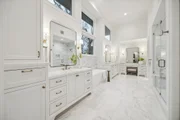
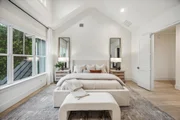
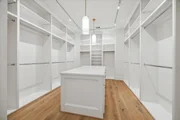
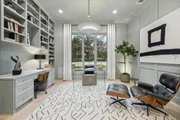
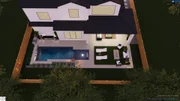
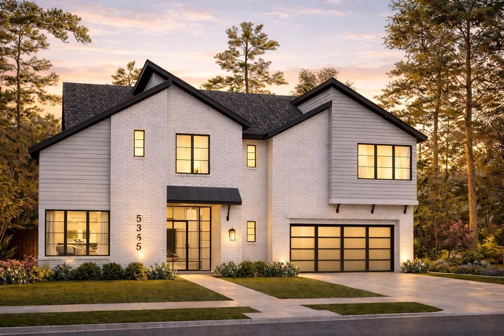
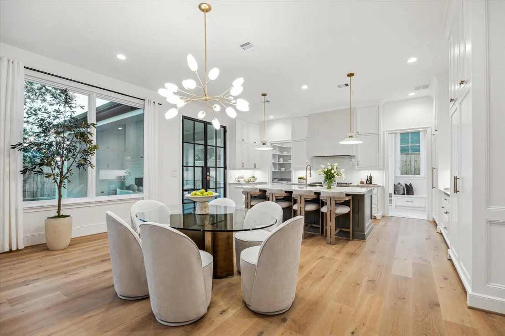
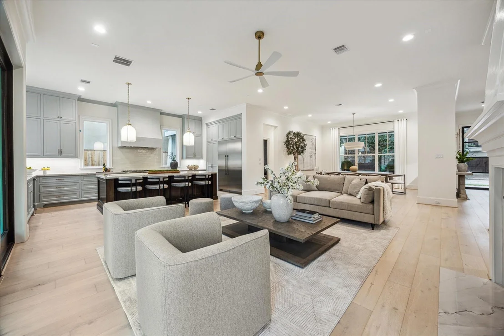
The latest masterpiece by Northstone Builders with the finest appointments and design. Estimated completion is June 2026. Large island kitchen with Thermador appliances opens to the family room and features an apron front farm-style sink, site-built cabinetry, and wine storage. Large sliding doors lead to a spacious patio with a summer kitchen - plus plenty of room for a pool! The primary suite is upstairs, along with secondary bedrooms and game room, one bedroom is down. Elevator capable to 2nd floor. Second-floor utility room. Notable finishes include wide plank wood floors throughout (no carpet), designer lighting and plumbing, Taj Mahal quartzite counters, and custom iron stair rail. Well insulated and energy efficient. Enjoy an unbeatable location in the Heart of Afton Oaks, a short walk away from River Oaks District and Highland Village.
Unit Size
5,545 Ft²
Days on Market
-
Land Size
0.19 acres
Price per sqft
$540
Property Type
House
Property Taxes
$2,162
HOA Dues
$83
Year Built
1958

Payment Calculator

Cap Rate Calculator

Last updated: 6 months ago (HAR #97812668)

Price History

Date / Event Date Event Price
May 29, 2026 Sold
Sold
Apr 9, 2026 In contract -
In contract
Apr 1, 2026 Listed by Martha Turner Sotheby's International Realty $2,995,000
Listed by Martha Turner Sotheby's International Realty
Feb 27, 2026 Temporarily off market -
Temporarily off market
Feb 12, 2026 Listed by Martha Turner Sotheby's International Realty $2,995,000
Listed by Martha Turner Sotheby's International Realty
The latest masterpiece by Northstone Builders with the finest appointments and design. Estimated completion is June 2026. Large island kitchen with Thermador appliances opens to the family room and features an apron front farm-style sink, site-built cabinetry, and wine storage. Large sliding doors lead to a spacious patio with a summer kitchen - plus plenty of room for a pool! The primary suite is upstairs, along with secondary bedrooms and game room, one bedroom is down. Elevator capable to 2nd floor. Second-floor utility room. Notable finishes include wide plank wood floors throughout (no carpet), designer lighting and plumbing, Taj Mahal and Calacatta quartzite counters, and custom iron stair rail. Well insulated and energy efficient. Enjoy an unbeatable location in the Heart of Afton Oaks, a short walk away from River Oaks District and Highland Village.

Property Highlights

Garage
Fireplace

Building Info

Overview

    General

  • Year Built: 1958
  • Effective Year Built: 2012
  • Building Count: 1
  • Total Rooms: 7
  • Bedroom Count: 3
  • Bathroom Count: 3
  • Full Bathrooms: 2
  • Partial Bathrooms: 3
  • Bathroom Plumbing Fixtures: 14
  • Building Condition: 1
  • Building Quality: 4
  • Construction Type: 2
  • Building Style: 1
  • Exterior Walls Type: 3
  • Interior Walls Type: 0
  • Roof Shape Type: 0
  • Roof Cover Type: 0
  • Floor Count: 100
  • Living Units: 1
  • Floor Cover: 0
  • Basement Type: 0
  • Basement Area: 0
  • Garage Type: 4
  • Garage Square Area: 726
  • Parking Space Count: 3
  • Patio Type: 0
  • Porch Type: 0
  • Pool Type: 8
  • Location Influence Type: 129

    Dimensions

  • Lot Size Square Feet: 8,400
  • Total Building Area: 2,214
  • Gross Building Area: 2,214
  • Building Area: 2,214
  • Building Area Measurement: L

    Heating and Cooling

  • Fireplace Count: 1
  • Air Conditioning: 1
  • Heating: 3
  • Heated Square Feet: 2,214
  • Heating Fuel Type: 3

    Utilities

  • Sewer System: 1
  • Water Service: 2

Building

  • Building Type: 0
  • Property Class: R
  • Subdivision: AFTON OAKS SEC 1
  • Land Acres: 0000000193
  • Standard Land Use Code: 1001
  • County Land Use Code: 1001
  • State Land Use Code: A1
  • Legal Description 1: LT 22 BLK 6 AFTON OAKS SEC 1

Neighborhood

  • School District Name: Houston Independent School District
  • School Tax School District: HOUSTON ISD
  • Census Tract: 411600

Geography

  • Assessors Map Reference: 5156D
  • Account Number: 0772450060022
  • District: 061
  • Parcel: 077-245-006-0022
  • Block: 6
  • Lot: 22
  • Municipality: CITY OF HOUSTON
  • Latitude: 29.7357
  • Longitude: -95.4535

    Address

  • Full Address: 4534 Shetland Ln
  • Address - House Number: 4534
  • Address - Street Name: Shetland
  • Address - Suffix Type: Ln
  • State: TX
  • City Name: Houston
  • Carrier Code: C007
  • 4-Digit Zip Code: 5518
  • Zip Code: 77027

Valuation

    Tax

  • Total Area: 2,214
  • Tax Year: 2022
  • Tax Amount: $1,985,600
  • Initial Tax Delinquent Year: 2020
  • Tax Rate Code Area: 061

    Appraisal Valuation

  • Standard Deviation: 0.2236
  • Valuation Date: Sep 13, 2023
  • Confidence Score: 69
  • Final Value: 1,087,426
  • High Value: 1,330,675
  • Low Value: 844,177

    Market Valuation

  • Market Total Value: $1,147,653
  • Market Land Value: $779,000
  • Market Improvement Value: $368,653

    Assessments Valuation

  • Assessed Year: 2022
  • Assessed Total Value: $1,147,653
  • Assessed Land Value: $779,000
  • Assessed Improvements Value: $368,653

    Sales

  • Current Sale Contract Date: Oct 16, 1998
  • Current Sale Recording Date: Oct 26, 1998
  • Current Sale Price:
  • Current Sale Document Type: 71
  • Current Sale Input Document Number: T344587
  • Previous Sale Recording Date: Jun 03, 1996
  • Previous Sale Contract Date: May 30, 1996
  • Previous Sale Amount: $219,400
  • Previous Sale Document Type: 71

    Financing

  • First Mortgage Financing Type: FIX
Data used for valuation calculations is provided by RealtyHop, and other third party sources

Comparables

Unit
Status
Type
Beds
Baths
ft²
Price/ft²
Asking Price
Listed On
Closing Price
Sold On
HOA + Taxes

About Central Houston


Similar Homes for Sale

Currently no similar homes around

Nearby Rentals

Unit for rent at 3024 Rice Boulevard, Houston, TX, 77005

$7,750 /mo

  • 4 Beds
  • 3 Baths
  • 3,026 ft²
3024 Rice Boulevard, Houston, TX, 77005 Listing by Drew Pursell
Unit for rent at 5430 Fairdale, Houston, TX, 77056

$7,500 /mo

  • 3 Beds
  • 3 Baths
  • 3,076 ft²
5430 Fairdale, Houston, TX, 77056 Listing by Zoya Alam
Unit for rent at 15 Greenway Plaza, Houston, TX, 77046

$4,500 /mo

  • 3 Beds
  • 2 Baths
  • 1,933 ft²
15 Greenway Plaza #26K, Houston, TX, 77046 Listing by Timothy Grimes


Frequently Asked Questions

When was property at 4534 Shetland Lane built and last sold?
The property at 4534 Shetland Lane was built in 1958 and last sold on Oct 16, 1998 for $306,000.
How much is this home worth?
The estimated value of the home located at 4534 Shetland Lane is $0.
What are some comparable homes to 4534 Shetland Lane?
There are currently no comparable homes to 4534 Shetland Lane.