See Home Value
$448,900
● House - Off Market

4534 Nepal St

Denver, CO 80249
bedrooms
4 Beds
bathrooms
2 Baths
square feet
1,614 Ft²
$2,433
Est. Monthly
$17
HOA / Fees

About This Property

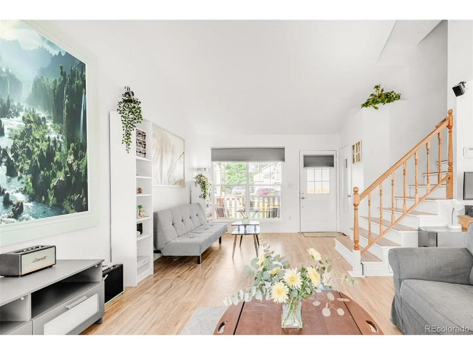
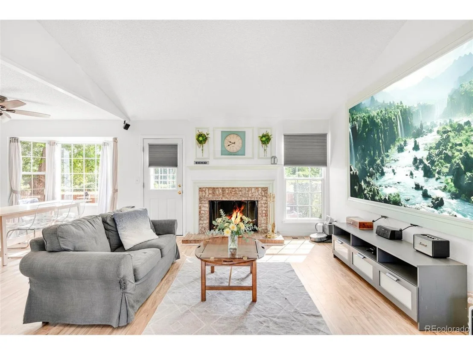
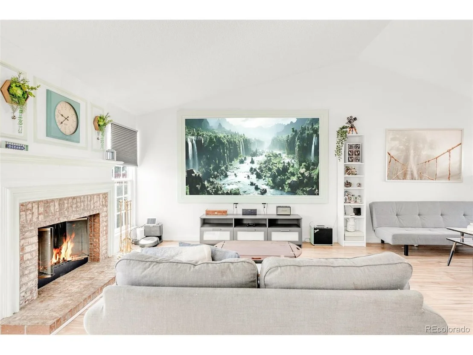
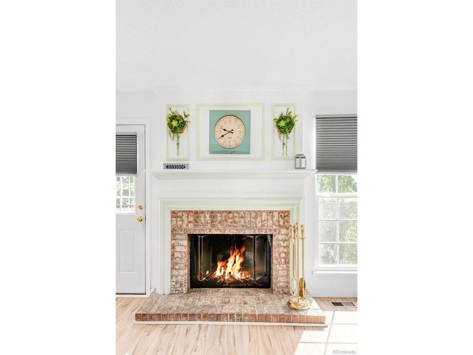
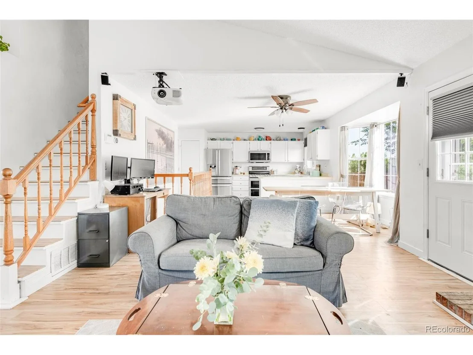
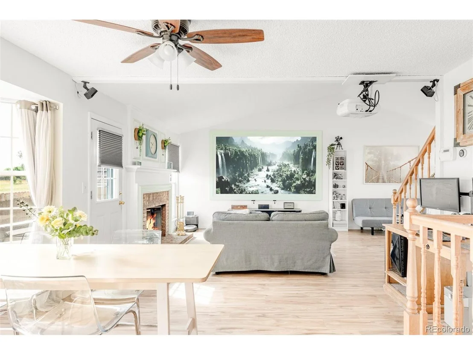
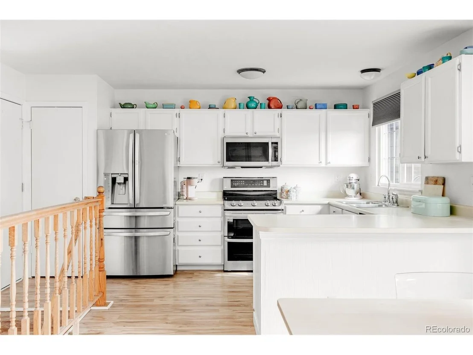
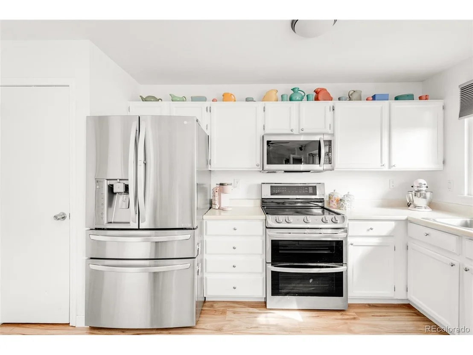
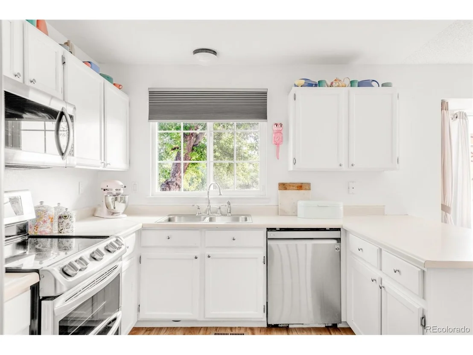
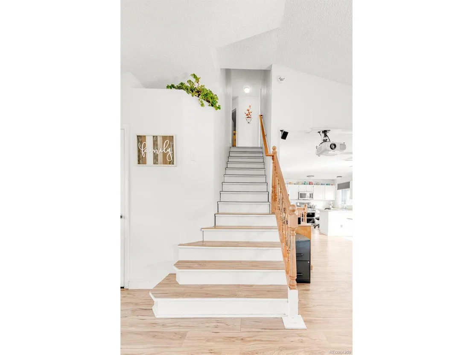
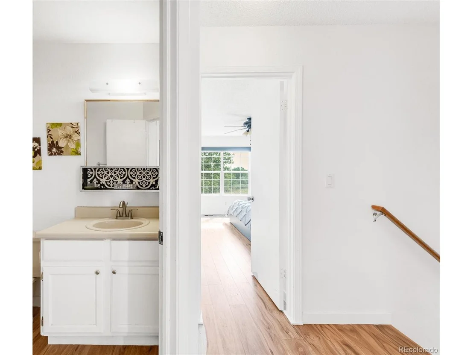
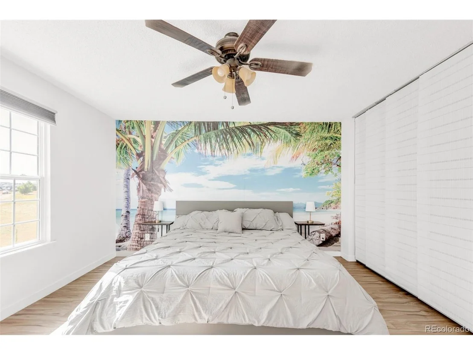
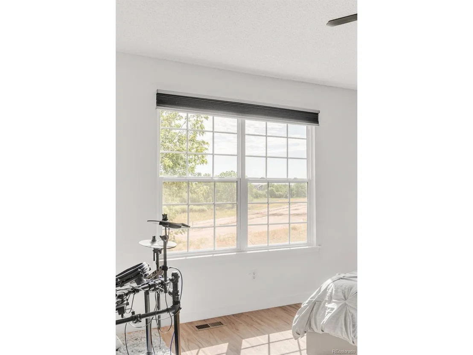
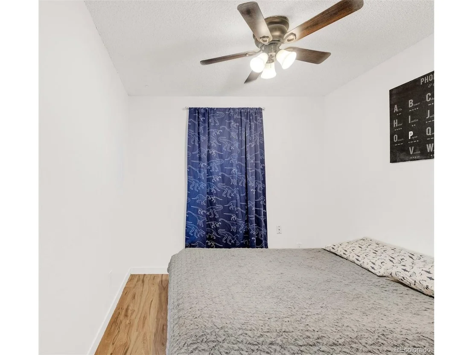
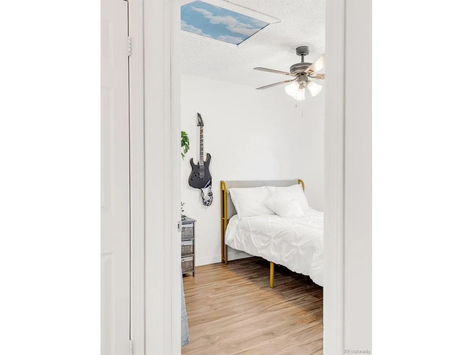
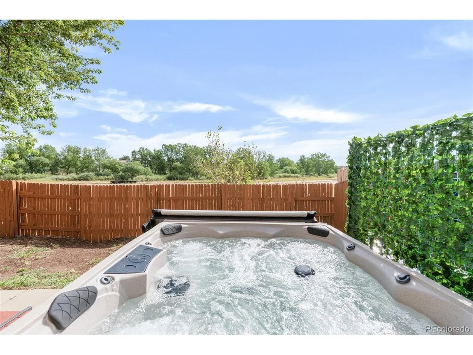
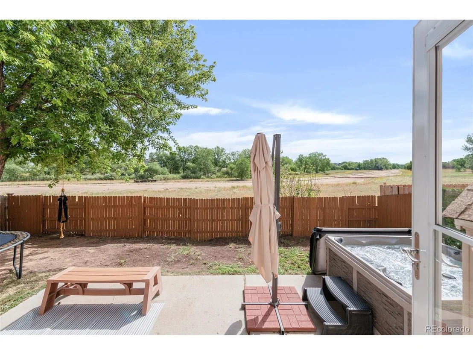
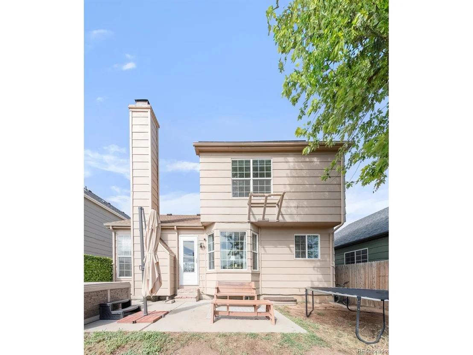
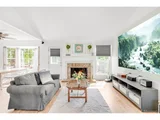
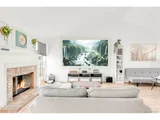
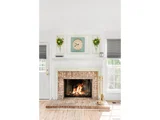
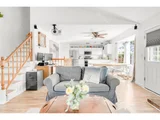
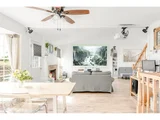
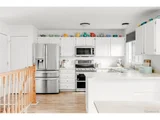
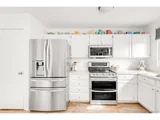
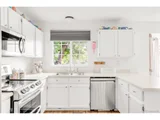
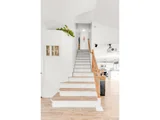
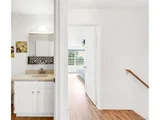
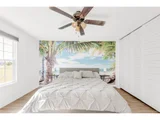
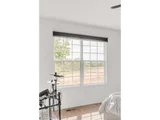
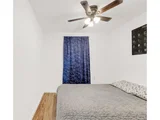
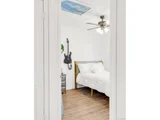
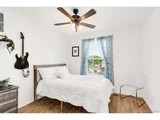
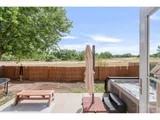
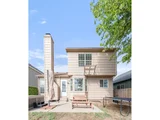
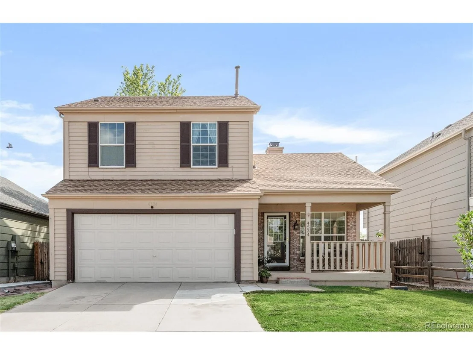
Discover the inviting serenity of this beautifully updated Green Valley Ranch home. Bathed in natural light, this residence offers a seamless connection to the outdoors with a fenced yard that opens to expansive green space and newly developed trails with trailhead only 3 lots away -- perfect for nature lovers and outdoor enthusiasts. A covered front porch invites entry into a gracefully flowing layout wrapped in fresh wall color and new vinyl flooring. Warmth and ambiance emanate from a cozy brick fireplace grounding the living area. The kitchen beams with all-white cabinetry and updated appliances. Three upper-level bedrooms include the primary suite with a walk-in closet. Downstairs, a semi-finished basement hosts a rec room, a spacious fourth bedroom and a convenient laundry area. UPGRADES INCLUDE: a new radon mitigation system, central A/C, windows, electrical and sewer line, and new flooring throughout. A newer water heater and leased solar panels contribute to the home's energy efficiency. The oversized projector/theater system in the main living space (included) is perfect for football season or movie nights! Ample storage is found in a two-car attached garage.
Unit Size
1,614 Ft²
Days on Market
-
Land Size
0.09 acres
Price per sqft
$278
Property Type
House
Property Taxes
$211
HOA Dues
$17
Year Built
1986

Payment Calculator

Cap Rate Calculator

Last updated: 3 months ago (REcolorado MLS #IRE8131098)

Price History

Date / Event Date Event Price
Jul 23, 2025 Sold
Sold
Jun 2, 2025 In contract -
In contract
Apr 29, 2025 Price Decreased $448,900
↓ $6K (1.3%)
Price Decreased
Apr 1, 2025 Price Decreased $454,900
↓ $10K (2.2%)
Price Decreased
Mar 7, 2025 Listed by Milehimodern $464,900
Listed by Milehimodern
Discover the inviting serenity of this beautifully updated Green Valley Ranch home. Bathed in natural light, this residence offers a seamless connection to the outdoors with a fenced yard that opens to expansive green space and newly developed trails with trailhead only 3 lots away -- perfect for nature lovers and outdoor enthusiasts. A covered front porch invites entry into a gracefully flowing layout wrapped in fresh wall color and new vinyl flooring. Warmth and ambiance emanate from a cozy brick fireplace grounding the living area. The kitchen beams with all-white cabinetry and updated appliances. Three upper-level bedrooms include the primary suite with a walk-in closet. Downstairs, a semi-finished basement hosts a rec room, a spacious fourth bedroom and a convenient laundry area. UPGRADES INCLUDE: a new radon mitigation system, central A/C, windows, electrical and sewer line, and new flooring throughout. A newer water heater and leased solar panels contribute to the home's energy efficiency. The oversized projector/theater system in the main living space (included) is perfect for football season or movie nights! Ample storage is found in a two-car attached garage.
Show More

Property Highlights

Garage
Air Conditioning
Fireplace

Building Info

Overview

    General

  • Year Built: 1986
  • Effective Year Built: 1986
  • Building Count: 1
  • Total Rooms: 6
  • Bedroom Count: 3
  • Bathroom Count: 2
  • Full Bathrooms: 2
  • Partial Bathrooms: 2
  • Bathroom Plumbing Fixtures: 9
  • Building Condition: 6
  • Building Quality: 7
  • Construction Type: 6
  • Building Style: 40
  • Exterior Walls Type: 17
  • Interior Walls Type: 0
  • Roof Shape Type: 0
  • Roof Cover Type: 0
  • Floor Count: 200
  • Living Units: 1
  • Floor Cover: 0
  • Basement Type: 6
  • Basement Area: 636
  • Garage Type: 1
  • Garage Square Area: 800
  • Parking Space Count: 2
  • Patio Type: 0
  • Porch Type: 0
  • Pool Type: 0

    Dimensions

  • Lot Size Square Feet: 3,814
  • Total Building Area: 2,364
  • Gross Building Area: 2,476
  • Building Area: 1,614
  • Building Area Measurement: L

    Heating and Cooling

  • Fireplace Count: 1
  • Air Conditioning: 1
  • Heating: 3
  • Heated Square Feet: 1,614
  • Heating Fuel Type: 3

    Utilities

  • Sewer System: 0
  • Water Service: 0

Building

  • Building Type: 0
  • Property Class: R
  • Subdivision: GREEN VALLEY RANCH FLG 12
  • Land Acres: 0000000088
  • Standard Land Use Code: 1001
  • County Land Use Code: 113
  • Legal Description 1: GREEN VALLEY RANCH FLG 12 B1 L40

Neighborhood

  • School District Name: Denver County School District 1
  • Census Tract: 008391

Zoning

  • Zoning: U-TU

Geography

  • Parcel: 00231-01-040-000
  • Block: 1
  • Lot: 40
  • Municipality: GVR METROPOLITAN DISTRICT
  • Latitude: 39.7789
  • Longitude: -104.74

    Address

  • Full Address: 4534 Nepal St
  • Address - House Number: 4534
  • Address - Street Name: Nepal
  • Address - Suffix Type: St
  • State: CO
  • City Name: Denver
  • Carrier Code: C052
  • 4-Digit Zip Code: 7042
  • Zip Code: 80249

Valuation

    Tax

  • Total Area: 1,964
  • Tax Year: 2022
  • Tax Amount: $236,696
  • Initial Tax Delinquent Year: 2012
  • Tax Rate Code Area: 149C

    Appraisal Valuation

  • Standard Deviation: 0.1633
  • Valuation Date: Jul 12, 2023
  • Confidence Score: 79
  • Final Value: 465,670
  • High Value: 541,740
  • Low Value: 389,599

    Market Valuation

  • Market Total Value: $341,900
  • Market Land Value: $43,700
  • Market Improvement Value: $298,200

    Assessments Valuation

  • Assessed Year: 2022
  • Assessed Total Value: $23,760
  • Assessed Land Value: $3,040
  • Assessed Improvements Value: $20,720

    Sales

  • Current Sale Contract Date: May 31, 2023
  • Current Sale Recording Date: Jun 05, 2023
  • Current Sale Price:
  • Current Sale Document Type: 71
  • Current Sale Input Document Number: 50103
  • Previous Sale Recording Date: Dec 14, 2017
  • Previous Sale Contract Date: Dec 08, 2017
  • Previous Sale Amount: $288,500
  • Previous Sale Document Type: 71
Data used for valuation calculations is provided by RealtyHop, and other third party sources

Comparables

Unit
Status
Type
Beds
Baths
ft²
Price/ft²
Asking Price
Listed On
Closing Price
Sold On
HOA + Taxes

About Northeast Denver


Similar Homes for Sale

Currently no similar homes around

Nearby Rentals


Frequently Asked Questions

When was property at 4534 Nepal Street built and last sold?
The property at 4534 Nepal Street was built in 1986 and last sold on May 31, 2023 for $450,000.
How much is this home worth?
The estimated value of the home located at 4534 Nepal Street is $456,877.
What are some comparable homes to 4534 Nepal Street?
There are currently no comparable homes to 4534 Nepal Street.