See Home Value
Houston 77401 Bellaire
4534 Evergreen Street
$1,395,000 Last Listed Price
● House - Off Market

4534 Evergreen Street

Bellaire, TX 77401
bedrooms
4 Beds
bathrooms
4 Baths, 1 Half Bath
square feet
4,769 Ft²
$1,457,588
RealtyHop Estimate
4.49%
Since Mar 1, 2023
National-US
Primary Model

About This Property

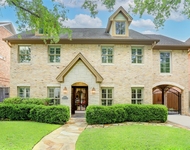
Lovingly maintained, Lucian Hood designed 4 bed/4.5 bath home zoned to Horn Elementary, minutes to Bellaire Pool, Evergreen Park & Nature Discovery Center. Stunning curb appeal w/ brick circular driveway & walkway, lush landscaping & quaint courtyard. Great layout for everyday living & entertaining includes generously sized formals, updated kitchen w/ large island, stainless steel appliances & adjacent family room on the 1st floor. Spacious 2nd floor Primary w/ raised ceiling & spa-like en-suite bath w/ double sinks, seamless glass shower, jetted tub, 2 built-out walk-in closets. Two secondary bedrooms w/ en-suite baths, utility room & reading alcove on 2nd floor w/ flex room or 3rd secondary bedroom w/ full bath on 3rd floor. Beautiful wide plank engineered hardwoods throughout 1st & 2nd floors. Additional features include 2 fireplaces, ample storage closets & built-ins, turfed side yard, 3 car garage, generator, water filter/softener & elevator w/ cab & equipment installed Jan '22.
Unit Size
4,769 Ft²
Days on Market
-
Land Size
0.25 acres
Price per sqft
$293
Property Type
House
Property Taxes
$1,714
HOA Dues
-
Year Built
1991

Payment Calculator

Cap Rate Calculator

Last updated: 5 months ago (HAR #96215977)

Price History

Date / Event Date Event Price
Feb 24, 2023 Sold
Sold
Oct 19, 2022 Listed by Martha Turner Sotheby's International Realty $1,395,000
Listed by Martha Turner Sotheby's International Realty

Property Highlights

Air Conditioning
Fireplace
Elevator
Garage

Building Info

Overview

    General

  • Year Built: 1991
  • Effective Year Built: 2018
  • Building Count: 1
  • Total Rooms: 10
  • Bedroom Count: 4
  • Bathroom Count: 5
  • Full Bathrooms: 4
  • Partial Bathrooms: 5
  • Bathroom Plumbing Fixtures: 28
  • Building Condition: 3
  • Building Quality: 1
  • Construction Type: 0
  • Building Style: 1
  • Exterior Walls Type: 12
  • Interior Walls Type: 0
  • Roof Shape Type: 0
  • Roof Cover Type: 0
  • Floor Count: 100
  • Living Units: 1
  • Floor Cover: 0
  • Basement Type: 0
  • Basement Area: 0
  • Garage Type: 7
  • Garage Square Area: 704
  • Parking Space Count: 2
  • Patio Type: 0
  • Porch Type: 0
  • Pool Type: 0
  • Location Influence Type: 129

    Dimensions

  • Lot Size Square Feet: 10,780
  • Total Building Area: 4,587
  • Gross Building Area: 4,587
  • Building Area: 4,587
  • Building Area Measurement: L

    Heating and Cooling

  • Fireplace Count: 1
  • Air Conditioning: 1
  • Heating: 3
  • Heated Square Feet: 4,587
  • Heating Fuel Type: 3

    Utilities

  • Sewer System: 1
  • Water Service: 2

Building

  • Building Type: 0
  • Property Class: R
  • Subdivision: MOLLIE SOLAND
  • Land Acres: 0000000248
  • Standard Land Use Code: 1001
  • County Land Use Code: 1001
  • State Land Use Code: A1
  • Legal Description 1: LT 2 MOLLIE SOLAND

Neighborhood

  • School District Name: Houston Independent School District
  • School Tax School District: HOUSTON ISD
  • Census Tract: 412800

Geography

  • Assessors Map Reference: 5154B
  • Account Number: 1171590000002
  • District: 052
  • Parcel: 117-159-000-0002
  • Lot: 2
  • Municipality: CITY OF BELLAIRE
  • Latitude: 29.6989
  • Longitude: -95.4548

    Address

  • Full Address: 4534 Evergreen St
  • Address - House Number: 4534
  • Address - Street Name: Evergreen
  • Address - Suffix Type: St
  • State: TX
  • City Name: Bellaire
  • Carrier Code: C018
  • 4-Digit Zip Code: 5120
  • Zip Code: 77401

Valuation

    Tax

  • Total Area: 4,607
  • Tax Year: 2022
  • Tax Amount: $1,183,067
  • Tax Rate Code Area: 052

    Appraisal Valuation

  • Standard Deviation: 0.22
  • Valuation Date: Sep 13, 2023
  • Confidence Score: 69
  • Final Value: 1,195,634
  • High Value: 1,458,763
  • Low Value: 932,504

    Market Valuation

  • Market Total Value: $937,999
  • Market Land Value: $523,584
  • Market Improvement Value: $414,415

    Assessments Valuation

  • Assessed Year: 2022
  • Assessed Total Value: $937,999
  • Assessed Land Value: $523,584
  • Assessed Improvements Value: $414,415

    Sales

  • Current Sale Contract Date: Feb 24, 2023
  • Current Sale Recording Date: Feb 27, 2023
  • Current Sale Document Type: 68
  • Current Sale Input Document Number: 64940
  • Previous Sale Recording Date: Jul 13, 1999
  • Previous Sale Contract Date: Jul 06, 1999
  • Previous Sale Amount: $769,600
  • Previous Sale Document Type: 70
Data used for valuation calculations is provided by RealtyHop, and other third party sources

Comparables

Unit
Status
Type
Beds
Baths
ft²
Price/ft²
Asking Price
Listed On
Closing Price
Sold On
HOA + Taxes

About Southwest Houston


Similar Homes for Sale

Currently no similar homes around

Nearby Rentals

Unit for rent at 6341 Mercer Street, West University Place, TX, 77005

$9,990 /mo

  • 5 Beds
  • 5 Baths
  • 4,358 ft²
6341 Mercer Street, West University Place, TX, 77005 Listing by Sherri Hughey
Unit for rent at 9619 Chatfield Street, TX, 77025

$8,500 /mo

  • 4 Beds
  • 2 Baths
  • 1,455 ft²
9619 Chatfield Street, TX, 77025 Listing by Eduardo Visbal-Insignares
Unit for rent at 6433 Sewanee Avenue, Houston, TX, 77005

$9,999 /mo

  • 5 Beds
  • 4 Baths
  • 4,319 ft²
6433 Sewanee Avenue, Houston, TX, 77005 Listing by Jay Cohen


Frequently Asked Questions

When was property at 4534 Evergreen Street built and last sold?
The property at 4534 Evergreen Street was built in 1991 and last sold on Feb 24, 2023 for $0.
How much is this home worth?
The estimated value of the home located at 4534 Evergreen Street is $1,381,705.
What are some comparable homes to 4534 Evergreen Street?
There are currently no comparable homes to 4534 Evergreen Street.