Check Availability
Houston 77345 Kingwood
4534 Brook Shadow Drive
$430,000
● House - For Sale

4534 Brook Shadow Drive

Kingwood, TX 77345
bedrooms
4 Beds
bathrooms
3 Baths, 1 Half Bath
square feet
3,163 Ft²
$2,974
Est. Monthly
$36
HOA / Fees

About This Property

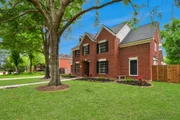
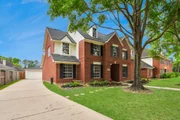
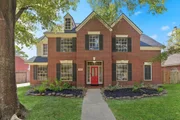
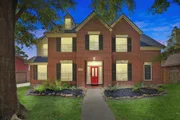
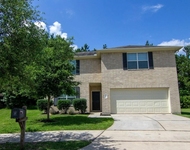
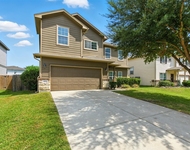
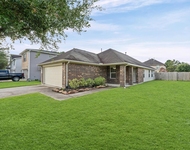
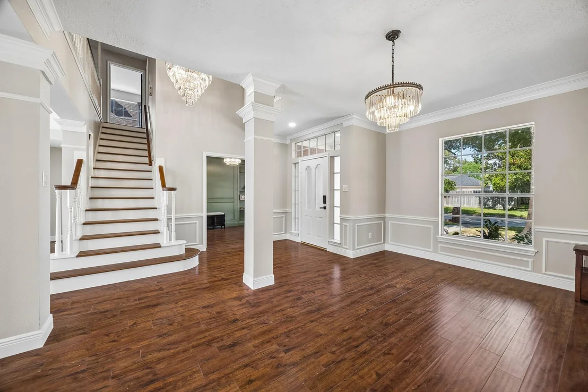
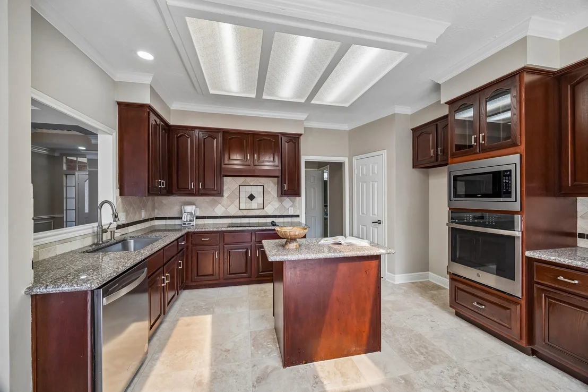
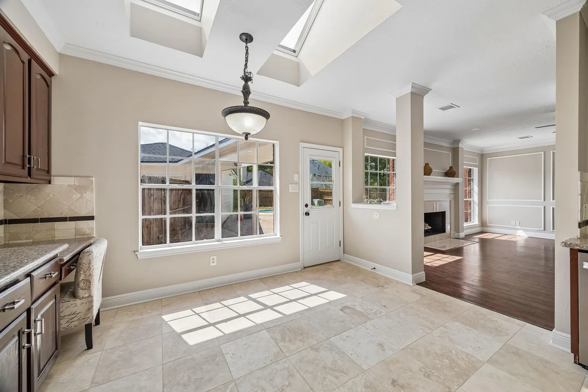
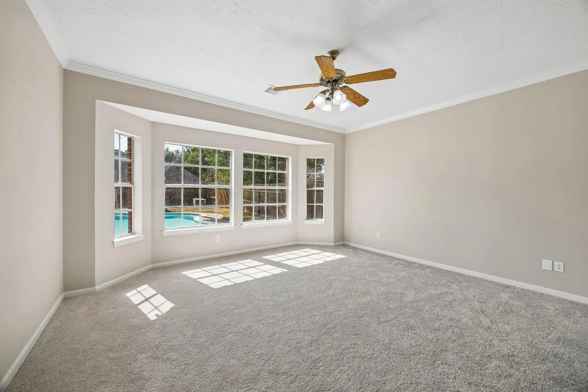
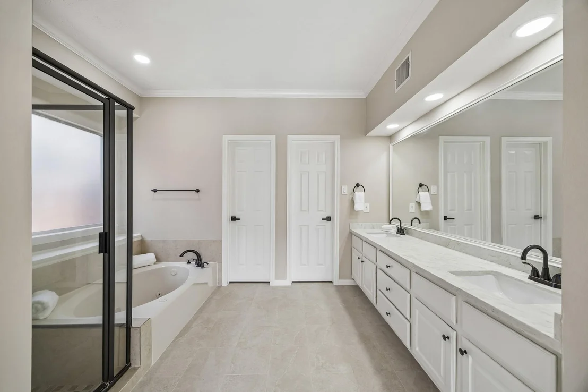
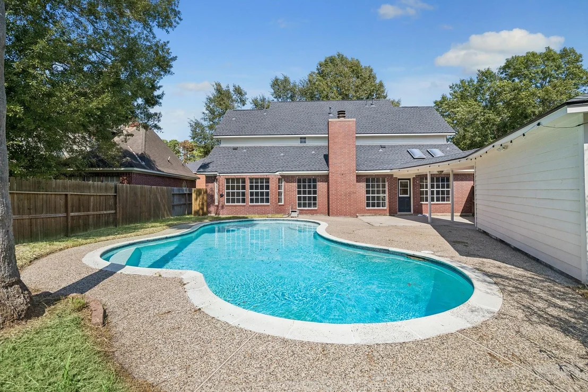
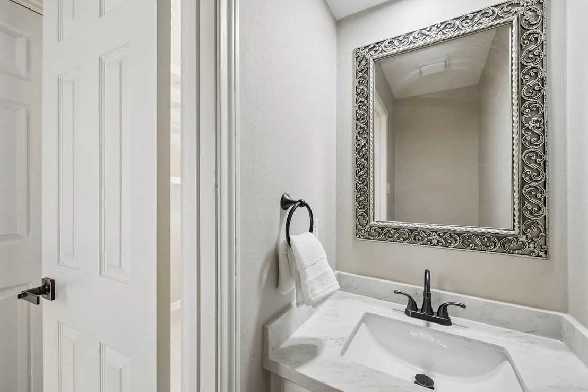
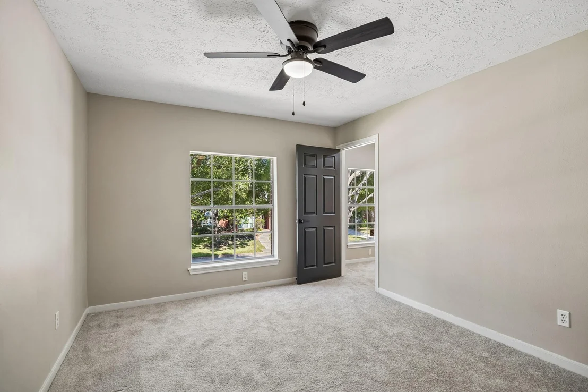
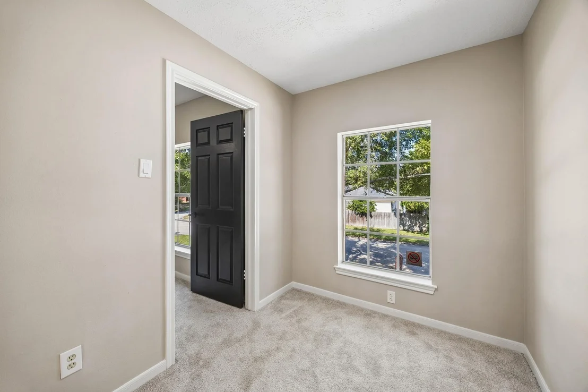
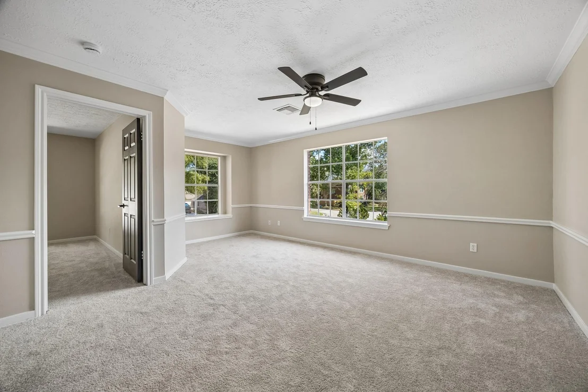
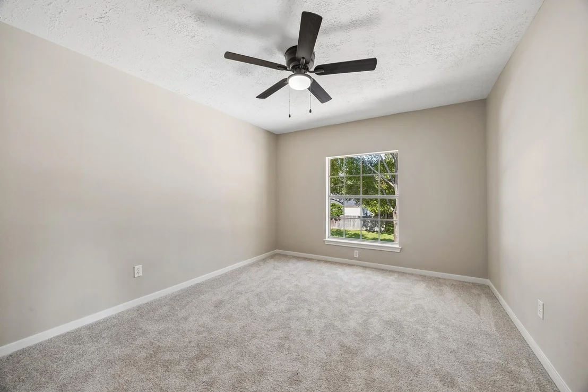
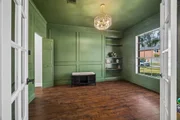
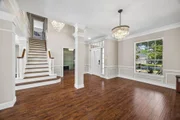
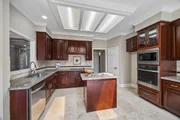
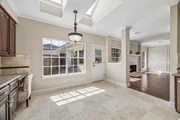
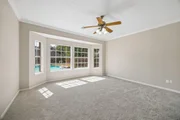
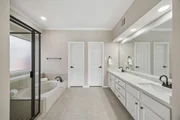
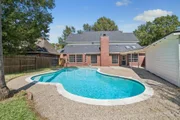
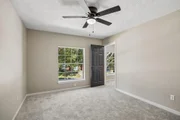
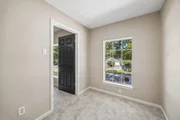
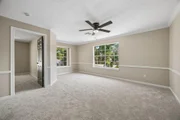
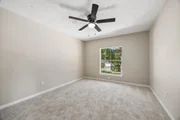
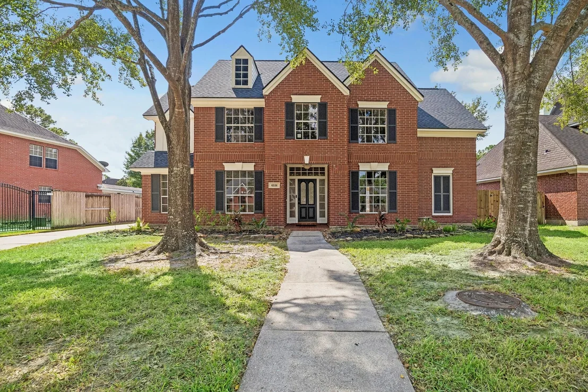
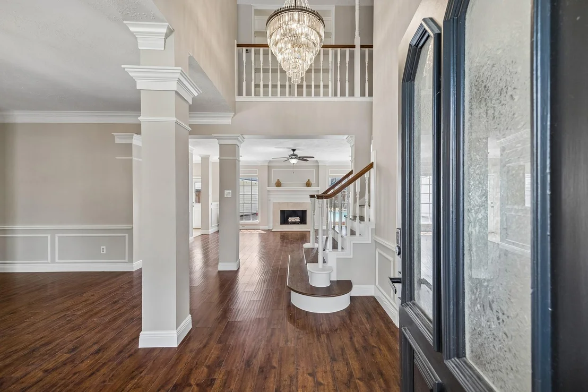
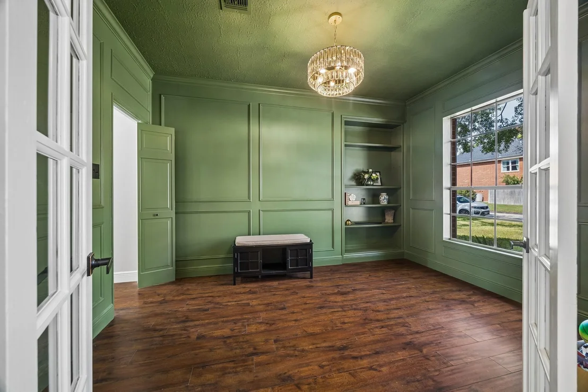
Get ready to entertain in this stunning 4-bedroom, 3.5-bath home, where an inviting open-concept design meets exceptional indoor-outdoor living. The spacious kitchen flows seamlessly into the main living areas, creating the perfect setting for gatherings and everyday enjoyment. Step outside to a backyard oasis featuring a sparkling pool and plenty of room to relax or entertain. A custom office offers an ideal work-from-home space, while the second-floor balcony adds architectural charm and overlooks the main living area. A hidden private room provides endless possibilities for a media room, gym, or personal retreat. Situated on a generous lot within walking distance of shopping and dining, this home combines space, style, and convenience in a sought-after school district. Don't miss this exceptional opportunity-schedule your showing today! Roof is 2 years old per previous seller disclosure notice
Unit Size
3,163 Ft²
Days on Market
-
Land Size
0.20 acres
Price per sqft
$136
Property Type
House
Property Taxes
$826
HOA Dues
$36
Year Built
1991

Listed By

Janis Adams
RE/MAX Associates Northeast
Joseph Adams
Signature Land & Home

Payment Calculator

Cap Rate Calculator

Last updated: 10 days ago (HAR #88714802)

Price History

Date / Event Date Event Price
Oct 13, 2026 Listed by RE/MAX Universal $430,000
Listed by RE/MAX Universal
Jun 29, 2026 Sold
Sold
May 18, 2026 In contract -
In contract
Apr 6, 2026 Listed by Jane Byrd Properties International LLC $430,000
Listed by Jane Byrd Properties International LLC
Get ready to entertain in this stunning 4-bedroom, 3.5-bath home featuring a backyard oasis with a pool designed for gatherings and relaxation. Inside, you’ll find an outstanding open-concept floor plan with a spacious kitchen that flows seamlessly into the main living areas—perfect for hosting and everyday living. A custom office provides the ideal work-from-home setup, while the second-floor balcony adding an architectural charm and overlooks the main living space. Tucked away, a hidden private room offers endless possibilities—whether you envision a media room, gym, or personal retreat. Situated on a large lot with ample outdoor space, this home is also within walking distance to nearby shopping and dining, and zoned to highly prestigious schools. A perfect blend of comfort, style, and convenience—this one checks all the boxes. Schedule your showing today!
Feb 28, 2026 Sold
Sold
Show More

Property Highlights

Garage
Air Conditioning
Fireplace
Parking Details
Has Garage
Parking Features: Detached
Garage Spaces: 2
Interior Details
Half Bathrooms: 1
Full Bathrooms: 3
Interior Features: Crown Molding, High Ceilings, 3 Bedrooms Up, Primary Bed - 1st Floor
Appliances: Disposal, Electric Oven, Oven, Microwave, Electric Cooktop, Dishwasher
Flooring Type: Carpet, Laminate, Tile
Laundry Features: Electric Dryer Hookup, Washer Hookup
Has Fireplace
Fireplace Features: Gas, Gas Log
Fireplaces: 1
Exterior Details
Square Footage: 3163
Architectural Style: Traditional
Year Built: 1991
Building Area Total: 3163
Window Features: Window Coverings
Construction Materials: Brick, Cement Siding
Patio and Porch Features: Patio
Pool Features: Gunite, In Ground
Pool is Private
Lot Features: Near Golf Course, Subdivided, 0 Up To 1/4 Acre
Lot Size Area: 0.2028
Lot Size Units: Acres
Lot Size Acres: 0.2028
Lot Size Square Feet: 8833.968
Water Source: Public
Financial Details
Tax Annual Amount: $9,911
Utilities Details
Cooling Type: Ceiling Fan(s), Electric, Zoned
Heating Type: Natural Gas, Zoned
Sewer : Public Sewer
Location Details
HOA Fee: $432
HOA Fee Frequency: Annually

Building Info

Overview

    General

  • Year Built: 1991
  • Effective Year Built: 1991
  • Building Count: 1
  • Total Rooms: 8
  • Bedroom Count: 4
  • Bathroom Count: 4
  • Full Bathrooms: 3
  • Partial Bathrooms: 4
  • Bathroom Plumbing Fixtures: 21
  • Building Condition: 6
  • Building Quality: 4
  • Construction Type: 2
  • Building Style: 1
  • Exterior Walls Type: 3
  • Interior Walls Type: 0
  • Roof Shape Type: 0
  • Roof Cover Type: 0
  • Floor Count: 100
  • Living Units: 1
  • Floor Cover: 0
  • Basement Type: 0
  • Basement Area: 0
  • Garage Type: 4
  • Garage Square Area: 462
  • Parking Space Count: 2
  • Patio Type: 59
  • Porch Type: 106
  • Pool Type: 8
  • Location Influence Type: 129

    Dimensions

  • Lot Size Square Feet: 8,833
  • Total Building Area: 3,163
  • Gross Building Area: 3,163
  • Building Area: 3,163
  • Building Area Measurement: L

    Heating and Cooling

  • Fireplace Count: 1
  • Air Conditioning: 1
  • Heating: 3
  • Heated Square Feet: 3,163
  • Heating Fuel Type: 3

    Utilities

  • Sewer System: 1
  • Water Service: 2

Building

  • Building Type: 0
  • Property Class: R
  • Subdivision: GREENTREE VILLAGE SEC 6
  • Land Acres: 0000000203
  • Standard Land Use Code: 1001
  • County Land Use Code: 1001
  • State Land Use Code: A1
  • Legal Description 1: LT 23 BLK 5 GREENTREE VILLAGE SEC 6

Neighborhood

  • School District Name: Humble Independent School District
  • School Tax School District: HUMBLE ISD
  • Census Tract: 251504

Geography

  • Assessors Map Reference: 5870B
  • Account Number: 1170240050023
  • District: 061
  • Parcel: 117-024-005-0023
  • Block: 5
  • Lot: 23
  • Municipality: CITY OF HOUSTON
  • Latitude: 30.0688
  • Longitude: -95.1709

    Address

  • Full Address: 4534 Brook Shadow Dr
  • Address - House Number: 4534
  • Address - Street Name: Brook Shadow
  • Address - Suffix Type: Dr
  • State: TX
  • City Name: Kingwood
  • Carrier Code: R060
  • 4-Digit Zip Code: 3016
  • Zip Code: 77345

Valuation

    Tax

  • Total Area: 3,062
  • Tax Year: 2022
  • Tax Amount: $681,257
  • Tax Rate Code Area: 061

    Appraisal Valuation

  • Standard Deviation: 0.1672
  • Valuation Date: Nov 22, 2023
  • Confidence Score: 78
  • Final Value: 461,622
  • High Value: 538,820
  • Low Value: 384,425

    Market Valuation

  • Market Total Value: $361,287
  • Market Land Value: $67,546
  • Market Improvement Value: $293,741

    Assessments Valuation

  • Assessed Year: 2022
  • Assessed Total Value: $361,287
  • Assessed Land Value: $67,546
  • Assessed Improvements Value: $293,741

    Exemptions

  • Veteran Exemption: Yes
  • Homeowner Exemption: Yes

    Sales

  • Current Sale Contract Date: Nov 05, 2020
  • Current Sale Recording Date: Nov 09, 2020
  • Current Sale Price:
  • Current Sale Document Type: 70
  • Current Sale Input Document Number: 2020-544420
  • Previous Sale Recording Date: Aug 03, 2015
  • Previous Sale Contract Date: Jul 10, 2015
  • Previous Sale Amount: $278,600
  • Previous Sale Document Type: 70
Data used for valuation calculations is provided by RealtyHop, and other third party sources

Comparables

Unit
Status
Type
Beds
Baths
ft²
Price/ft²
Asking Price
Listed On
Closing Price
Sold On
HOA + Taxes

About Kingwood


Similar Homes for Sale

Currently no similar homes around

Nearby Rentals

Unit for rent at 3302 Any Way, Porter, TX, 77365

$2,350 /mo

  • 4 Beds
  • 2 Baths
  • 2,380 ft²
3302 Any Way, Porter, TX, 77365 Listing by Karen Chappell
Unit for rent at 3219 This Way, Kingwood, TX, 77339

$2,150 /mo

  • 3 Beds
  • 2 Baths
  • 2,086 ft²
3219 This Way, Kingwood, TX, 77339 Listing by Andrea Alvarez
Unit for rent at 3114 Same Way, Kingwood, TX, 77339

$1,880 /mo

  • 3 Beds
  • 2 Baths
  • 1,395 ft²
3114 Same Way, Kingwood, TX, 77339 Listing by Michelle Watkins


Frequently Asked Questions

When was property at 4534 Brook Shadow Drive built and last sold?
The property at 4534 Brook Shadow Drive was built in 1991 and last sold on Nov 5, 2020 for $380,700.
How much is this home worth?
The estimated value of the home located at 4534 Brook Shadow Drive is $436,260.
What are some comparable homes to 4534 Brook Shadow Drive?
There are currently no comparable homes to 4534 Brook Shadow Drive.