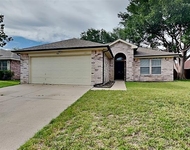
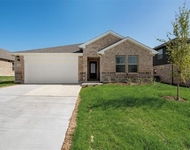
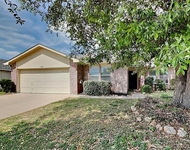
See Home Value
$250,000
● House - Off Market

4532 Wheatland Drive

Fort Worth, TX 76179
bedrooms
3 Beds
bathrooms
2 Baths
square feet
1,409 Ft²
$286,209
RealtyHop Estimate
27.20%
Since Mar 1, 2021
National-US
Primary Model

About This Property

Updated perfectly & ready to sell!!! This cute 3 bedroom 2 bath home comes w newer laid floors & custom lighting that has been redone in all rooms. Black fixtures & bathroom framing have all been picked out perfectly to match & pull the space together. Modern Shiplap walls have been added to bathrooms, bedrooms & under kitchen bar counter. Newer black stainless steel appliances have been added to the kitchen w commercial grade faucet & new sink installed also. Front door has also been replaced & several barn doors have been added to create more space in the laundry room & bathrooms. Sellers have taken great care and it shows.
Unit Size
1,409 Ft²
Days on Market
-
Land Size
0.12 acres
Price per sqft
$160
Property Type
House
Property Taxes
-
HOA Dues
-
Year Built
2005

Payment Calculator

Cap Rate Calculator

Last updated: 6 months ago (NTREIS #14508635)

Price History

Date / Event Date Event Price
Aug 17, 2023 Sold
Sold
May 15, 2023 Listed by Century 21 Mike Bowman, Inc. $319,000
Listed by Century 21 Mike Bowman, Inc.
Welcome home to this adorable three bedroom, two full bath home located in the Eagle Mountain Saginaw ISD, with no HOA. Everything is updated and ready for you! This charming home has new windows in April of 2023, and a new roof in 2022. Spacious eat in kitchen features stainless steel appliances and pantry, with ample cabinet and countertop space, including breakfast bar. Large living room with wood burning fireplace and lots of natural light. Master bedroom has an ensuite bathroom complete with dual sinks, a walk in shower and soaker tub. Walk in closet in Master with additional storage. Secondary bedrooms offer more space for family and guests. Wood look vinyl flooring throughout. Backyard offers the perfect entertainment space on the patio with a pergola, and additional deck space with low maintenance turf. Screened in garden with watering system will convey. Extra storage in garage and attic. Transferrable roof warranty. New Hatley elementary school this fall.
Feb 19, 2021 Sold
Sold
Jan 29, 2021 Listed by Coldwell Banker Realty $225,000
Listed by Coldwell Banker Realty
Updated perfectly & ready to sell!!! This cute 3 bedroom 2 bath home comes w newer laid floors & custom lighting that has been redone in all rooms. Black fixtures & bathroom framing have all been picked out perfectly to match & pull the space together. Modern Shiplap walls have been added to bathrooms, bedrooms & under kitchen bar counter. Newer black stainless steel appliances have been added to the kitchen w commercial grade faucet & new sink installed also. Front door has also been replaced & several barn doors have been added to create more space in the laundry room & bathrooms. Sellers have taken great care and it shows.

Property Highlights

Garage
Air Conditioning
Fireplace

Building Info

Overview

    General

  • Year Built: 2005
  • Effective Year Built: 2005
  • Building Count: 1
  • Bedroom Count: 3
  • Bathroom Count: 2
  • Full Bathrooms: 2
  • Partial Bathrooms: 2
  • Building Condition: 3
  • Building Quality: 7
  • Construction Type: 2
  • Building Style: 0
  • Exterior Walls Type: 0
  • Interior Walls Type: 0
  • Roof Shape Type: 0
  • Roof Cover Type: 0
  • Floor Count: 100
  • Floor Cover: 0
  • Basement Type: 0
  • Basement Area: 0
  • Garage Type: 7
  • Garage Square Area: 462
  • Parking Space Count: 2
  • Patio Type: 59
  • Porch Type: 36
  • Pool Type: 0

    Dimensions

  • Lot Size Square Feet: 5,000
  • Total Building Area: 1,409
  • Gross Building Area: 1,409
  • Building Area: 1,409
  • Building Area Measurement: L

    Heating and Cooling

  • Air Conditioning: 1
  • Heating: 3
  • Heated Square Feet: 1,409
  • Heating Fuel Type: 0

    Utilities

  • Sewer System: 0
  • Water Service: 0

Building

  • Building Type: 0
  • Property Class: R
  • Subdivision: GLEN MILLS VILLAGE
  • Land Acres: 0000000115
  • Standard Land Use Code: 1001
  • County Land Use Code: A1
  • State Land Use Code: A
  • Legal Description 1: GLEN MILLS VILLAGE BLOCK 6 LOT 18

Neighborhood

  • School District Name: Eagle Mountain-Saginaw Independent School District
  • School Tax School District: EAGLE MNT-SAGNW
  • Census Tract: 114106

Geography

  • Assessors Map Reference: 33-K
  • Account Number: 40150305
  • District: 026
  • Parcel: 40150305
  • Block: 6
  • Lot: 18
  • Municipality: FORT WORTH
  • Latitude: 32.8865
  • Longitude: -97.3903

    Address

  • Full Address: 4532 Wheatland Dr
  • Address - House Number: 4532
  • Address - Street Name: Wheatland
  • Address - Suffix Type: Dr
  • State: TX
  • City Name: Fort Worth
  • Carrier Code: R181
  • 4-Digit Zip Code: 5081
  • Zip Code: 76179

Valuation

    Tax

  • Tax Year: 2023
  • Tax Amount: $319,230
  • Tax Rate Code Area: 918

    Appraisal Valuation

  • Standard Deviation: 0.2063
  • Valuation Date: Feb 21, 2024
  • Confidence Score: 72
  • Final Value: 330,798
  • High Value: 399,065
  • Low Value: 262,530

    Market Valuation

  • Market Total Value: $267,297
  • Market Land Value: $40,000
  • Market Improvement Value: $227,297

    Assessments Valuation

  • Assessed Year: 2023
  • Assessed Total Value: $267,297
  • Assessed Land Value: $40,000
  • Assessed Improvements Value: $227,297

    Sales

  • Current Sale Contract Date: Aug 17, 2023
  • Current Sale Recording Date: Aug 17, 2023
  • Current Sale Price:
  • Current Sale Document Type: 27
  • Current Sale Input Document Number: 148590
  • Previous Sale Recording Date: Feb 25, 2021
  • Previous Sale Contract Date: Feb 19, 2021
  • Previous Sale Document Type: 71
Data used for valuation calculations is provided by RealtyHop, and other third party sources

Comparables

Unit
Status
Type
Beds
Baths
ft²
Price/ft²
Asking Price
Listed On
Closing Price
Sold On
HOA + Taxes

About Glen Mills Village


Similar Homes for Sale

Currently no similar homes around

Nearby Rentals

Unit for rent at 508 Alex Street, Saginaw, TX, 76179

$1,975 /mo

  • 3 Beds
  • 2 Baths
  • 1,496 ft²
508 Alex Street, Saginaw, TX, 76179 Listing by Chelsea Holguin
Unit for rent at 2729 Nene Street, Fort Worth, TX, 76179

$2,300 /mo

  • 3 Beds
  • 2 Baths
  • 2,059 ft²
2729 Nene Street, Fort Worth, TX, 76179 Listing by Emily Vo
Unit for rent at 520 Bailey Street, Saginaw, TX, 76179

$2,080 /mo

  • 4 Beds
  • 2 Baths
  • 1,867 ft²
520 Bailey Street, Saginaw, TX, 76179 Listing by Chelsea Holguin


Frequently Asked Questions

When was property at 4532 Wheatland Drive built and last sold?
The property at 4532 Wheatland Drive was built in 2005 and last sold on Aug 17, 2023 for $371,070.
How much is this home worth?
The estimated value of the home located at 4532 Wheatland Drive is $323,206.
What are some comparable homes to 4532 Wheatland Drive?
There are currently no comparable homes to 4532 Wheatland Drive.