Check Availability
$350,000
● House - For Sale

4531 Hickory Downs Drive

Houston, TX 77084
bedrooms
4 Beds
bathrooms
2 Baths, 1 Half Bath
square feet
2,329 Ft²
$2,302
Est. Monthly
$40
HOA / Fees

About This Property

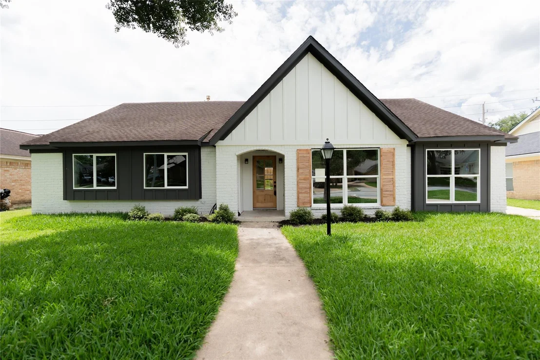
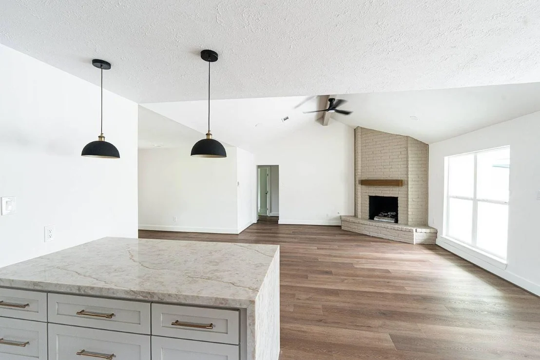
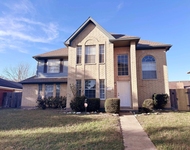
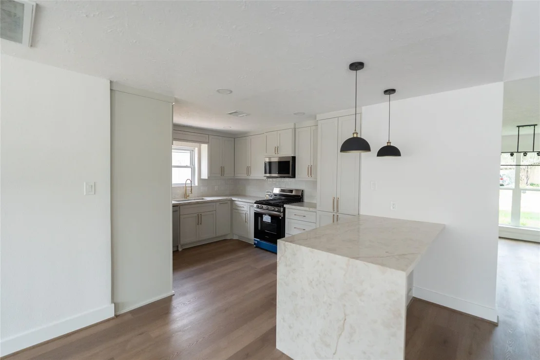
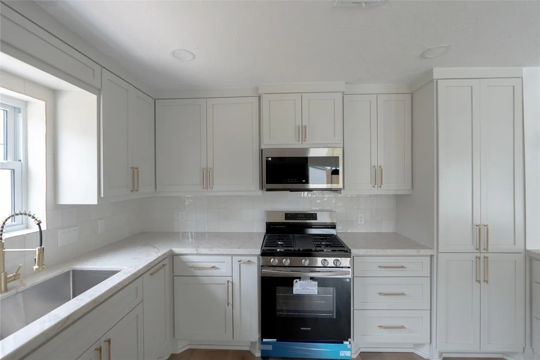
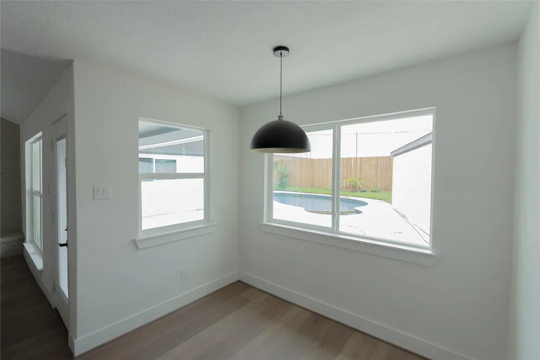
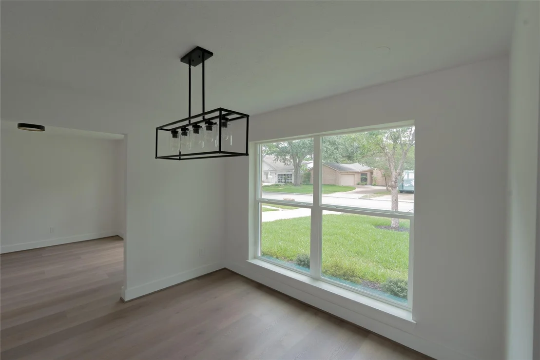
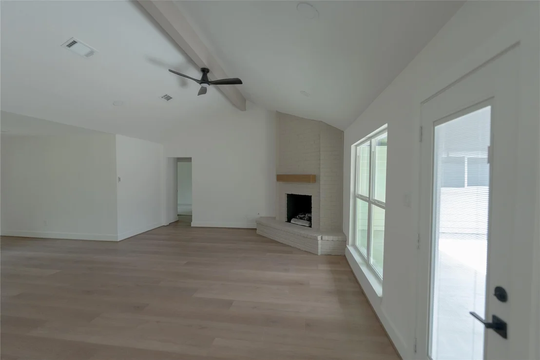
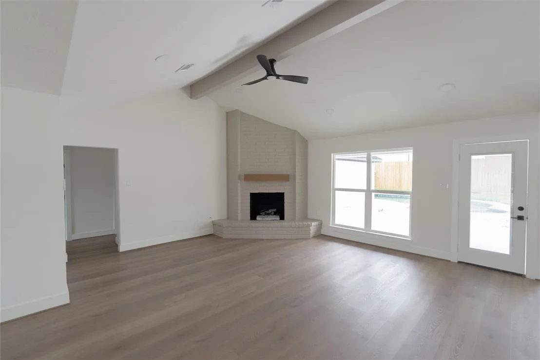
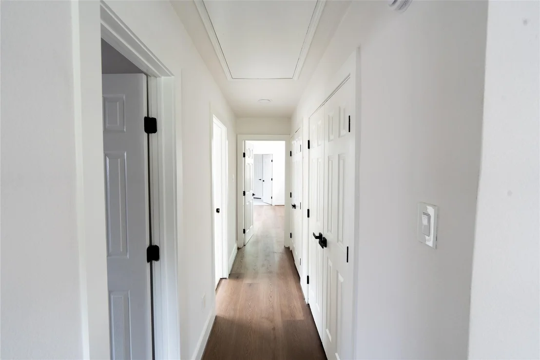
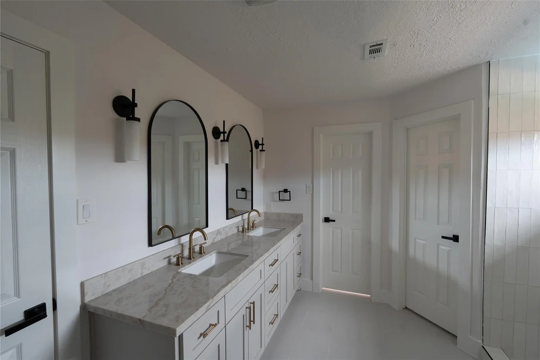
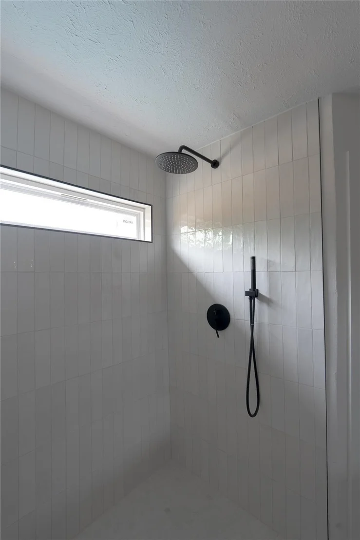
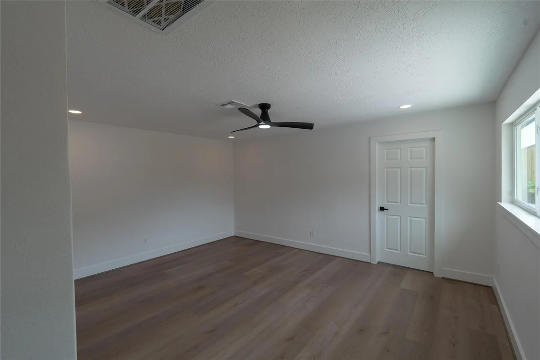
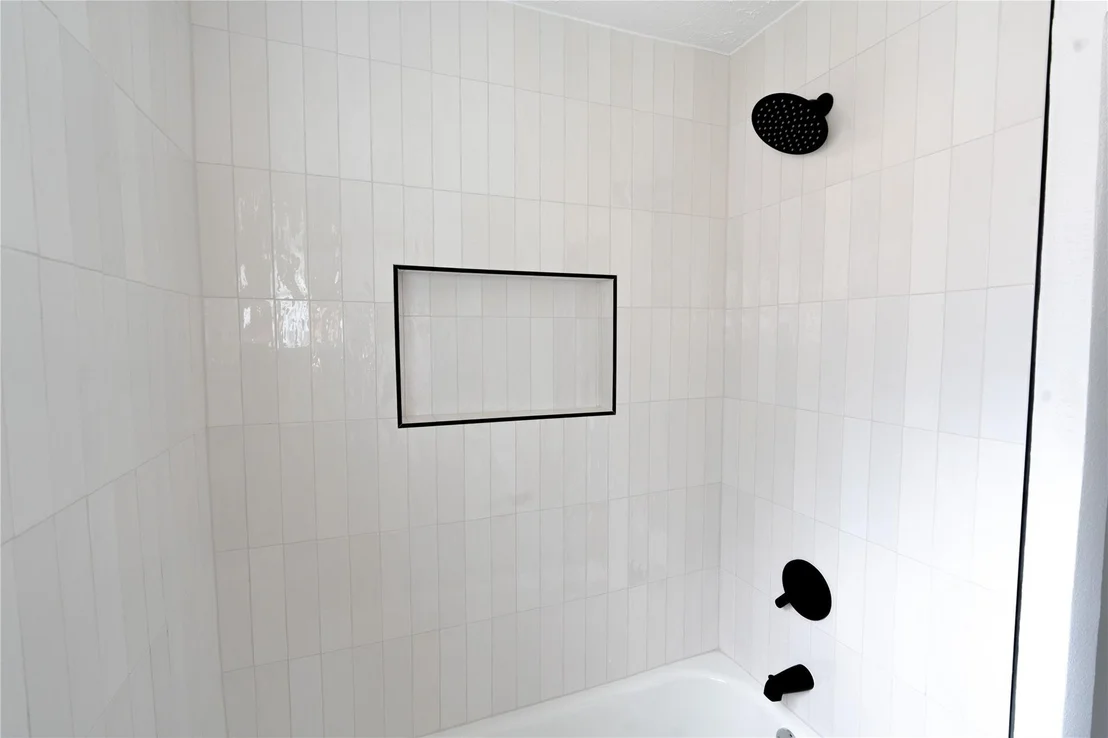
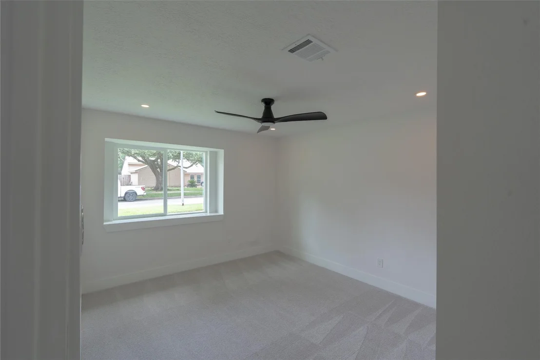
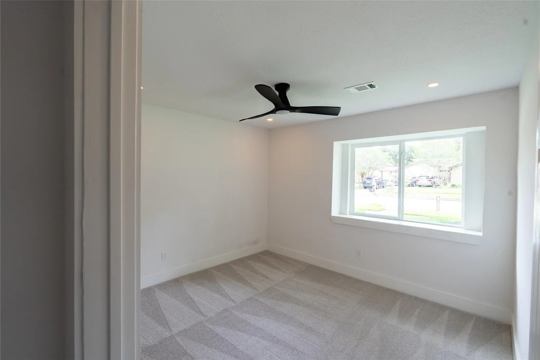
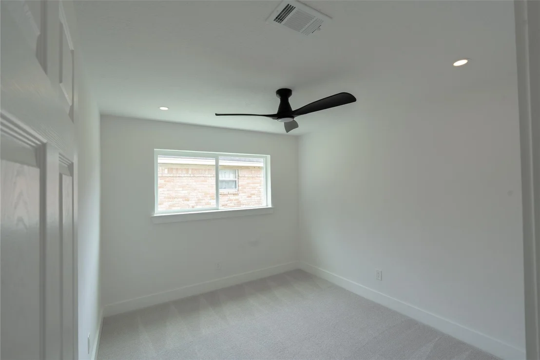
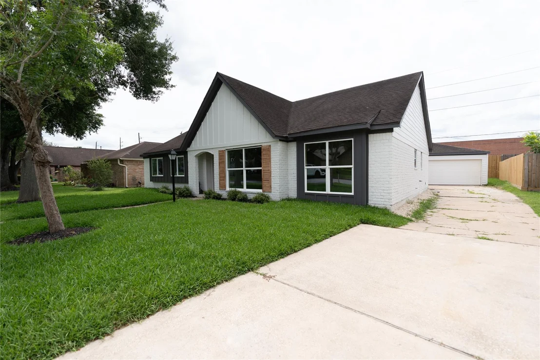
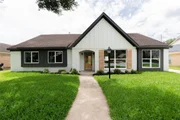
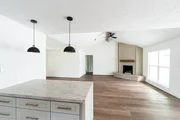
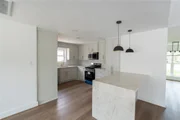
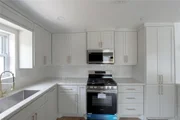
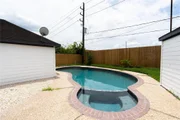
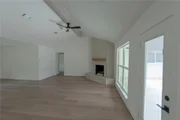
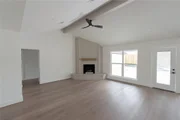
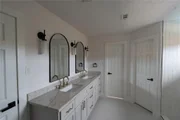
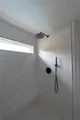
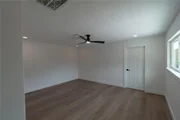
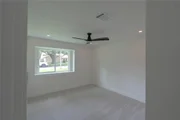
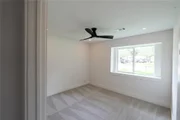
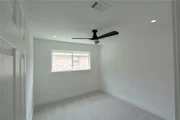
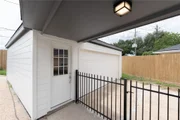
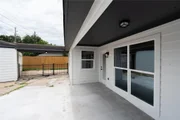
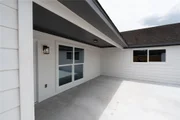
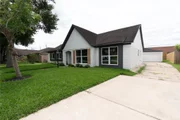
Completely Renovated Home with Pool – Step inside and meet luxury. The stunning kitchen serves as the heart of the home, featuring custom-built cabinetry, elegant Taj Mahal quartz countertops, and all-new plumbing and lighting fixtures. Beyond the cosmetic updates, nearly every major system has been replaced. Enjoy the confidence of a new electrical panel, new outlets and switches, updated lighting throughout, all-new PEX plumbing, a new water heater, Hardy Plank siding and a completely upgraded HVAC system featuring new interior and exterior units, new ductwork, thermostat, and registers. Step outside to your private backyard retreat, where the swimming pool has been refreshed with new fresh plaster, creating the perfect space for entertaining and relaxation. With extensive updates throughout the entire home, this move-in-ready property offers the rare combination of luxury finishes and major mechanical improvements that today's buyers are looking for.
Unit Size
2,329 Ft²
Days on Market
-
Land Size
0.19 acres
Price per sqft
$150
Property Type
House
Property Taxes
$544
HOA Dues
$40
Year Built
1977

Listed By

Justin Jaehne
General Property & Services

Payment Calculator

Cap Rate Calculator

Last updated: 6 days ago (HAR #54300892)

Price History

Date / Event Date Event Price
Sep 11, 2026 Temporarily off market -
Temporarily off market
Sep 11, 2026 Listed by General Property & Services $350,000
Listed by General Property & Services
Aug 19, 2026 Price Decreased $360,000
↓ $15K (4%)
Price Decreased
Jun 24, 2026 Relisted $375,000
Relisted
Jun 22, 2026 In contract -
In contract
Show More

Property Highlights

Garage
Fireplace
Parking Details
Has Garage
Attached Garage
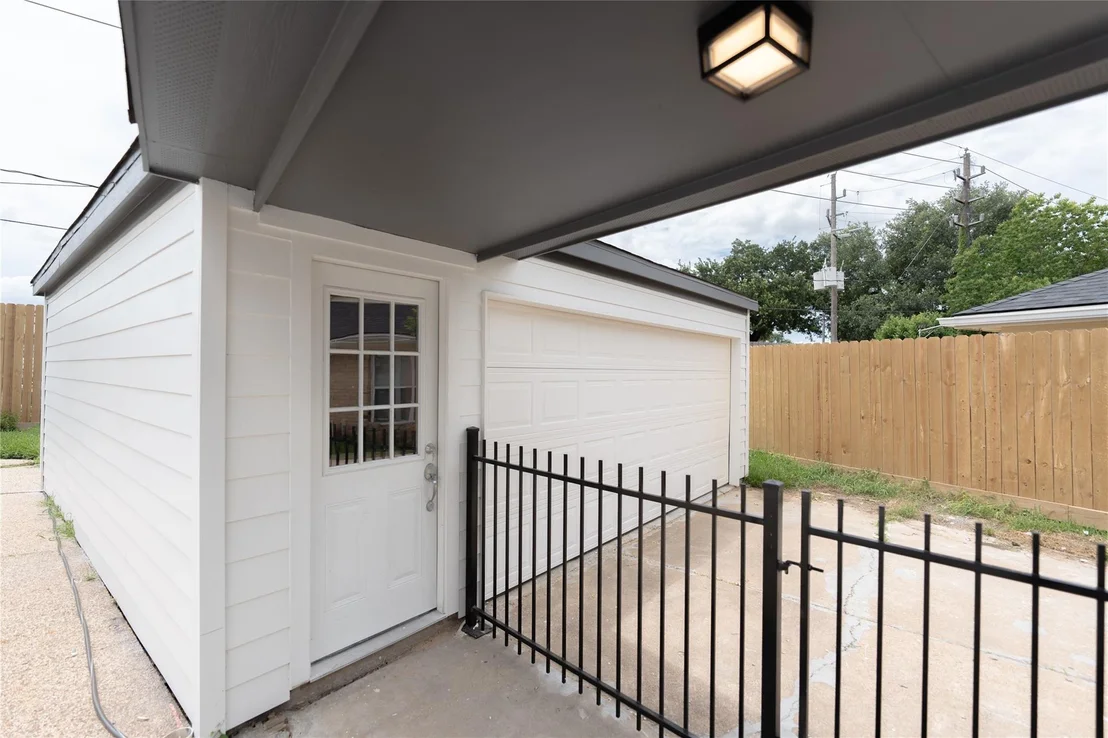
Parking Features: Attached/Detached Garage
Garage Spaces: 2
Interior Details
Half Bathrooms: 1
Full Bathrooms: 2
Interior Features: All Bedrooms Down
Appliances: ENERGY STAR Qualified Appliances, Disposal, Gas Oven, Microwave, Gas Range, Dishwasher
Flooring Type: Carpet, Vinyl Plank
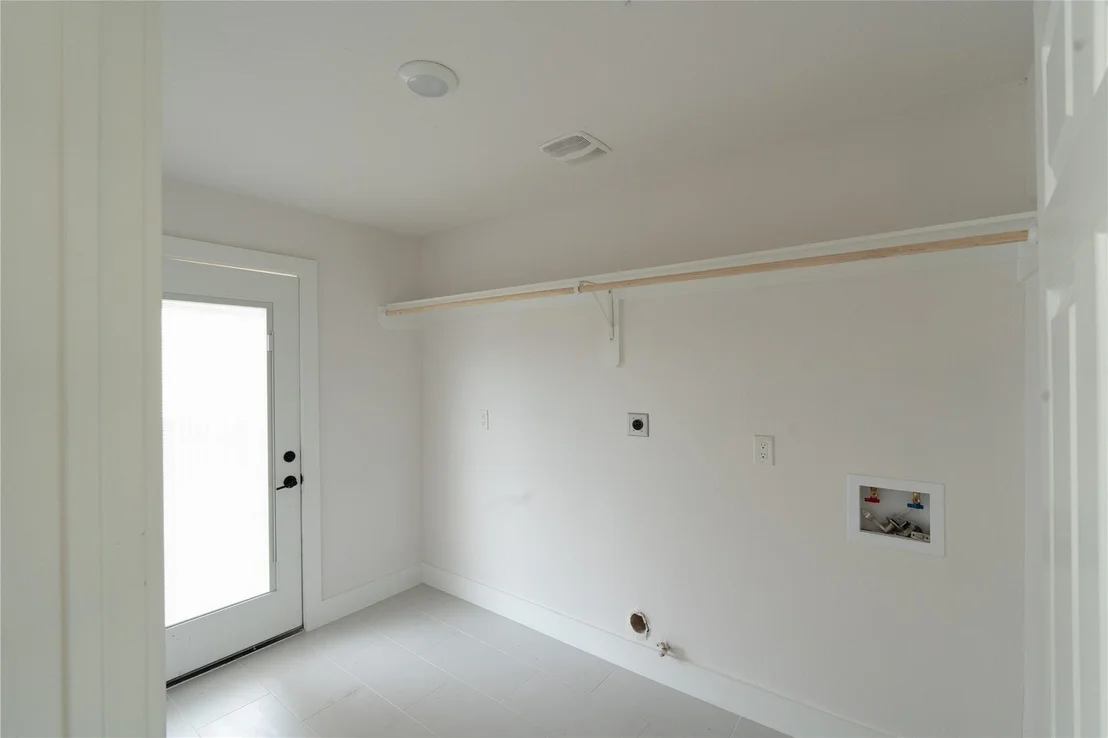
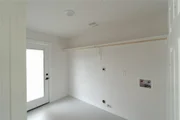
Laundry Features: Electric Dryer Hookup, Gas Dryer Hookup, Washer Hookup
Has Fireplace
Fireplace Features: Gas, Gas Log
Fireplaces: 1
Exterior Details
Square Footage: 2329
Architectural Style: Other, Traditional
Year Built: 1977
Building Area Total: 2329
Window Features: Insulated/Low-E windows
Construction Materials: Brick, Wood Siding
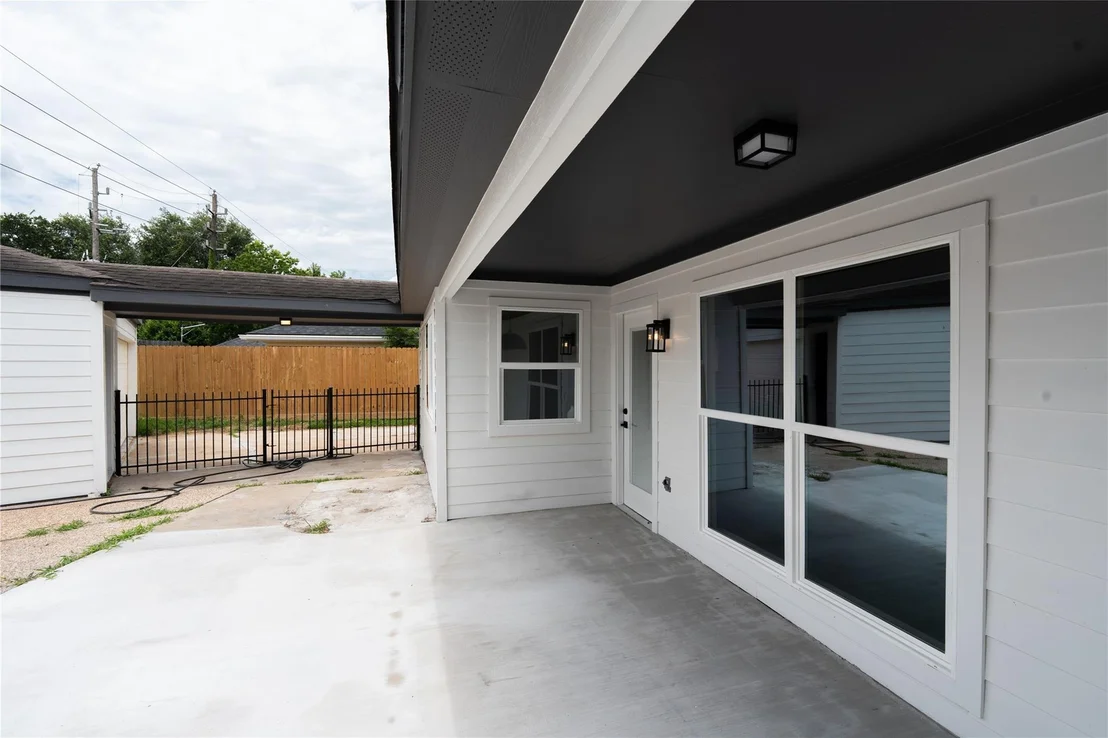
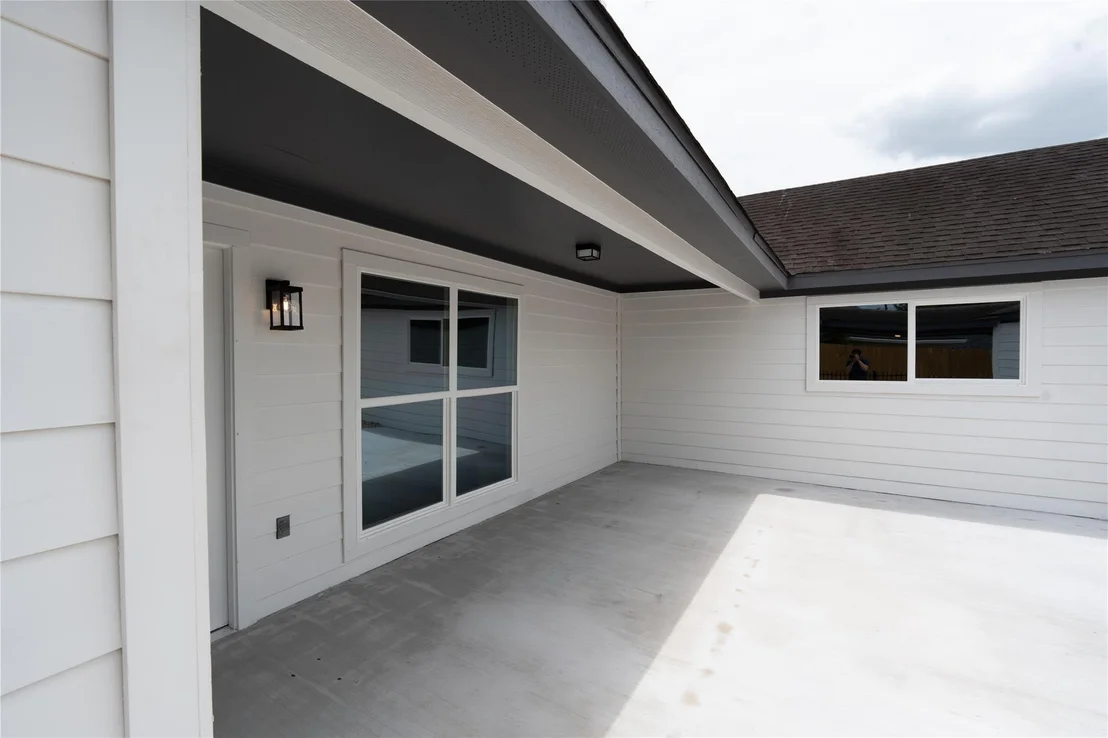
Patio and Porch Features: Patio
Pool Features: In Ground
Pool is Private
Lot Features: Back Yard, Subdivided, 0 Up To 1/4 Acre
Lot Size Area: 0.1927
Lot Size Units: Acres
Lot Size Acres: 0.1927
Lot Size Square Feet: 8394.012
Water Source: Water District
Financial Details
Tax Annual Amount: $6,526
Utilities Details
Cooling Type: Ceiling Fan(s), Electric
Heating Type: Natural Gas
Location Details
HOA/Condo/Coop Amenities: Park, Pool, Tennis Court(s)
HOA Fee: $475
HOA Fee Frequency: Annually

Building Info

Overview

    General

  • Year Built: 1977
  • Effective Year Built: 2018
  • Building Count: 1
  • Total Rooms: 8
  • Bedroom Count: 4
  • Bathroom Count: 3
  • Full Bathrooms: 2
  • Partial Bathrooms: 3
  • Bathroom Plumbing Fixtures: 14
  • Building Condition: 7
  • Building Quality: 7
  • Construction Type: 2
  • Building Style: 1
  • Exterior Walls Type: 3
  • Interior Walls Type: 0
  • Roof Shape Type: 0
  • Roof Cover Type: 0
  • Floor Count: 100
  • Living Units: 1
  • Floor Cover: 0
  • Basement Type: 0
  • Basement Area: 0
  • Garage Type: 4
  • Garage Square Area: 462
  • Parking Space Count: 2
  • Patio Type: 20
  • Porch Type: 7
  • Pool Type: 8
  • Location Influence Type: 129

    Dimensions

  • Lot Size Square Feet: 8,393
  • Total Building Area: 2,291
  • Gross Building Area: 2,291
  • Building Area: 2,291
  • Building Area Measurement: L

    Heating and Cooling

  • Fireplace Count: 1
  • Air Conditioning: 1
  • Heating: 3
  • Heated Square Feet: 2,291
  • Heating Fuel Type: 3

    Utilities

  • Sewer System: 1
  • Water Service: 2

Building

  • Building Type: 0
  • Property Class: R
  • Subdivision: BEAR CREEK VILLAGE SEC 9
  • Land Acres: 0000000193
  • Standard Land Use Code: 1001
  • County Land Use Code: 1001
  • State Land Use Code: A1
  • Legal Description 1: LT 4 BLK 1 BEAR CREEK VILLAGE SEC 9

Neighborhood

  • School District Name: Katy Independent School District
  • School Tax School District: KATY ISD
  • Census Tract: 540504

Geography

  • Assessors Map Reference: 4760A
  • Account Number: 1101220000004
  • Parcel: 110-122-000-0004
  • Block: 1
  • Lot: 4
  • Municipality: HOUSTON
  • Latitude: 29.8406
  • Longitude: -95.6415

    Address

  • Full Address: 4531 Hickory Downs Dr
  • Address - House Number: 4531
  • Address - Street Name: Hickory Downs
  • Address - Suffix Type: Dr
  • State: TX
  • City Name: Houston
  • Carrier Code: R028
  • 4-Digit Zip Code: 3519
  • Zip Code: 77084

Valuation

    Tax

  • Total Area: 2,372
  • Tax Year: 2022
  • Tax Amount: $456,583
  • Tax Rate Code Area: 633

    Appraisal Valuation

  • Standard Deviation: 0.2012
  • Valuation Date: Sep 13, 2023
  • Confidence Score: 72
  • Final Value: 352,750
  • High Value: 423,729
  • Low Value: 281,772

    Market Valuation

  • Market Total Value: $305,030
  • Market Land Value: $53,125
  • Market Improvement Value: $251,905

    Assessments Valuation

  • Assessed Year: 2022
  • Assessed Total Value: $305,030
  • Assessed Land Value: $53,125
  • Assessed Improvements Value: $251,905

    Exemptions

  • Homeowner Exemption: Yes

    Sales

  • Current Sale Contract Date: Jan 25, 2019
  • Current Sale Recording Date: Jan 28, 2019
  • Current Sale Price:
  • Current Sale Document Type: 70
  • Current Sale Input Document Number: 2019-035516
  • Previous Sale Recording Date: Mar 27, 2009
  • Previous Sale Contract Date: Mar 26, 2009
  • Previous Sale Amount: $173,300
  • Previous Sale Document Type: 70
Data used for valuation calculations is provided by RealtyHop, and other third party sources

Comparables

Unit
Status
Type
Beds
Baths
ft²
Price/ft²
Asking Price
Listed On
Closing Price
Sold On
HOA + Taxes

About Bear Creek Village


Similar Homes for Sale

Currently no similar homes around

Nearby Rentals

Unit for rent at 15522 Baxter Avenue, TX, 77084

$2,100 /mo

  • 3 Beds
  • 2 Baths
  • 1,881 ft²
15522 Baxter Avenue, TX, 77084 Listing by Eric Tran
Unit for rent at 16963 Nevisway Street, Houston, TX, 77084

$1,950 /mo

  • 3 Beds
  • 2 Baths
  • 1,550 ft²
16963 Nevisway Street, Houston, TX, 77084 Listing by Irisnexy Regueira
Unit for rent at 17310 Keith Harrow Boulevard, Houston, TX, 77084

$1,114 /mo

  • 1 Bed
  • 1 Bath
  • 630 ft²
17310 Keith Harrow Boulevard #115, Houston, TX, 77084 Listing by Melanie Aguirre


Frequently Asked Questions

When was property at 4531 Hickory Downs Drive built and last sold?
The property at 4531 Hickory Downs Drive was built in 1977 and last sold on Jan 25, 2019 for $184,100.
How much is this home worth?
The estimated value of the home located at 4531 Hickory Downs Drive is $338,658.
What are some comparable homes to 4531 Hickory Downs Drive?
There are currently no comparable homes to 4531 Hickory Downs Drive.