See Home Value
$2,550,000
● House - Off Market

4531 Elm Street

Bellaire, TX 77401
bedrooms
5 Beds
bathrooms
4 Baths, 2 Half Baths
square feet
5,403 Ft²
$14,418
Est. Monthly

About This Property

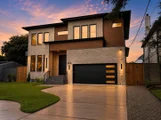
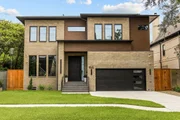
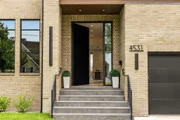
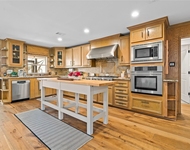
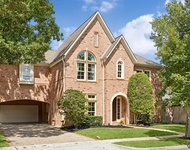
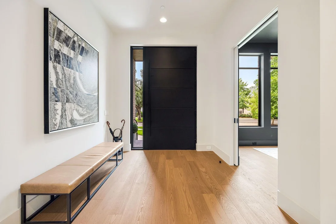
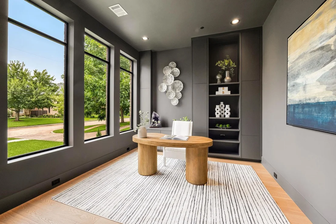
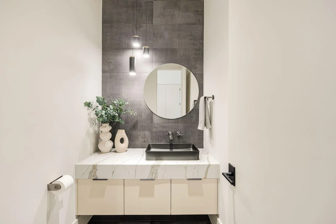
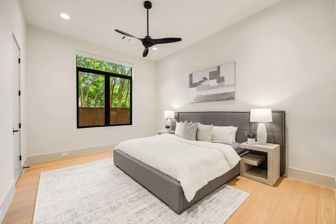
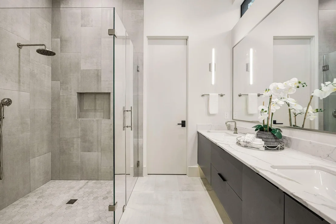
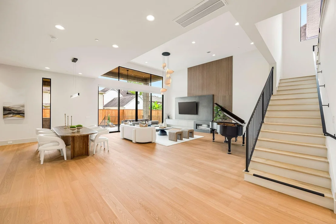
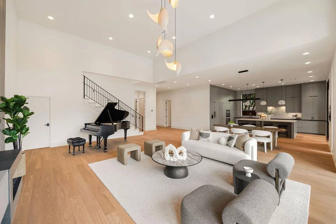
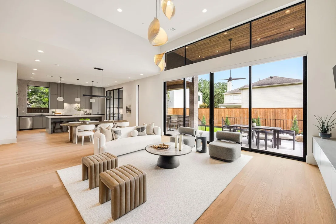
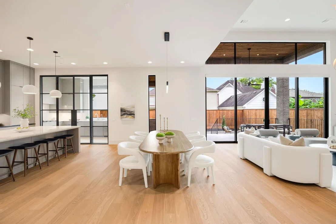
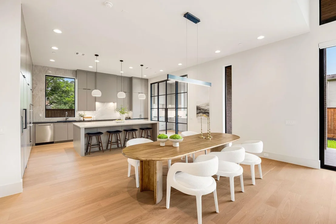
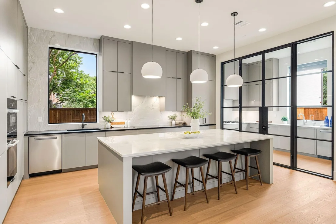
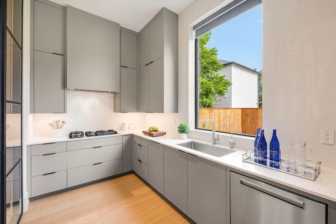
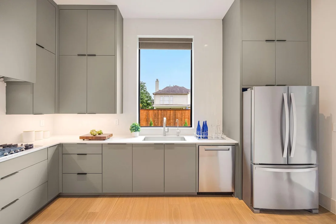
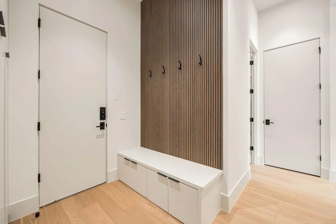
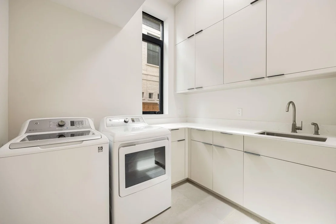
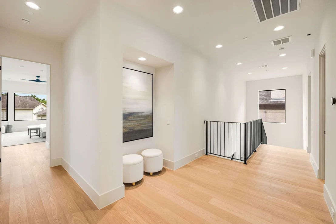
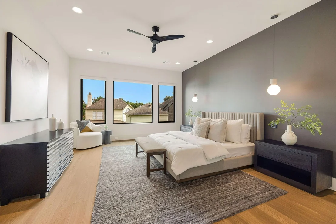
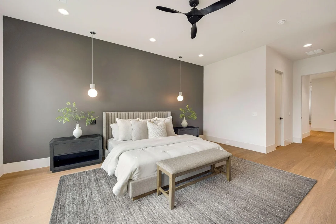
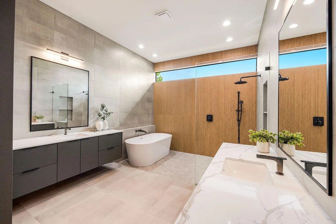
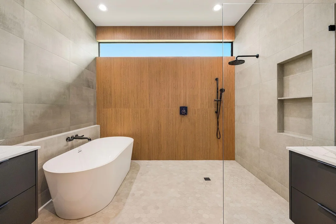
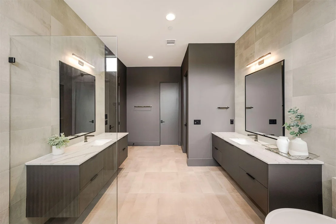
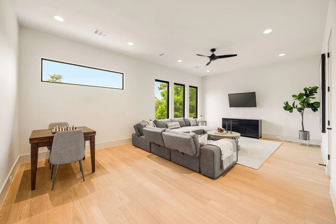
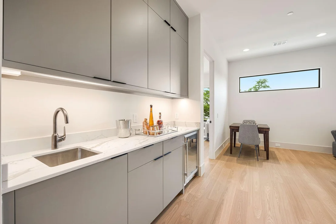
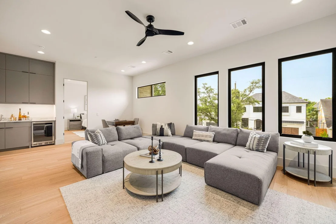
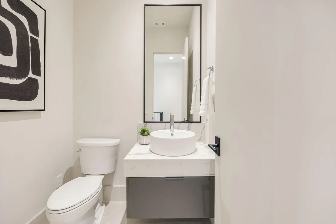
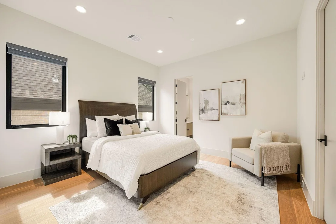
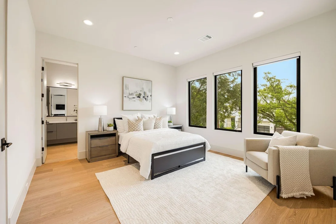
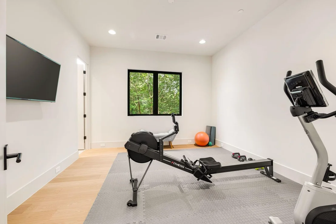
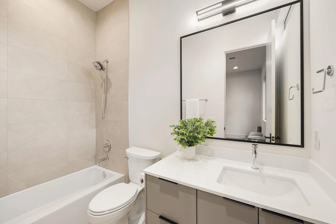
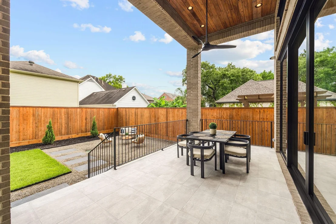
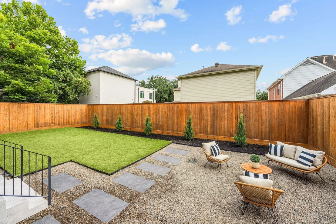
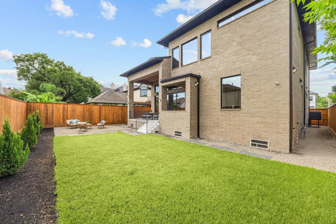
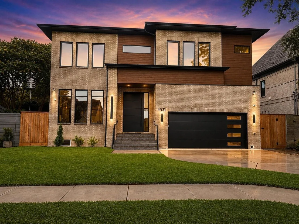
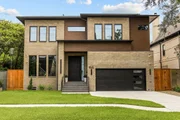
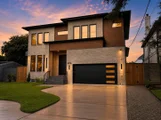
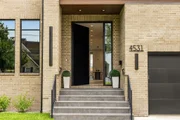
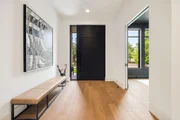
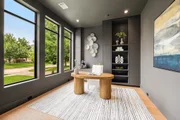
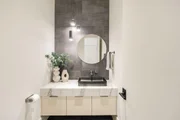
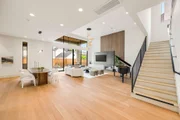
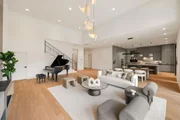
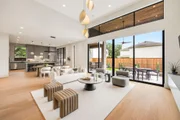
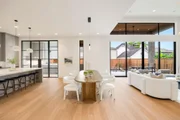
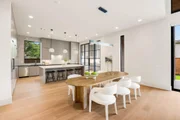
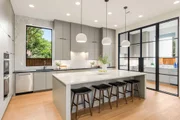
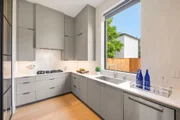
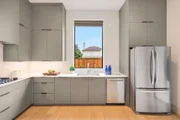
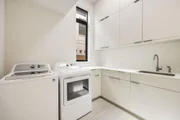
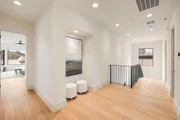
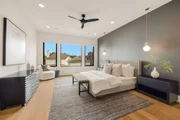
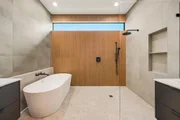
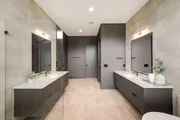
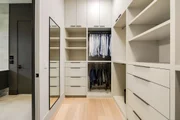
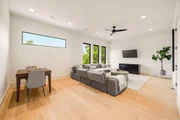
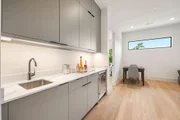
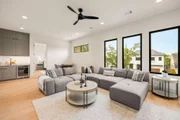
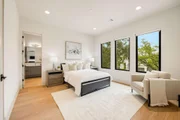
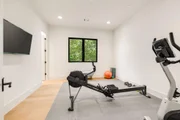
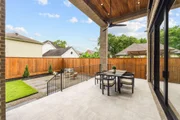
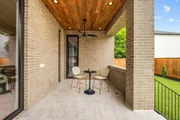
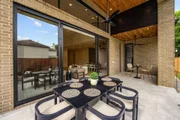
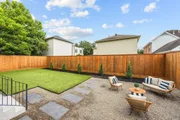
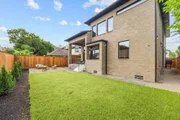
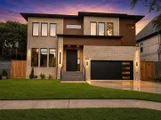
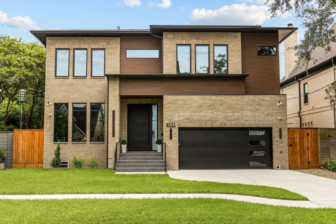
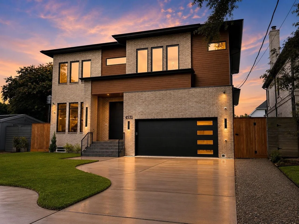
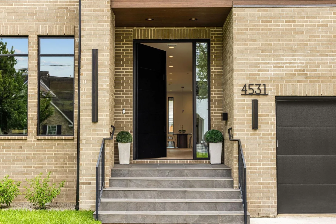
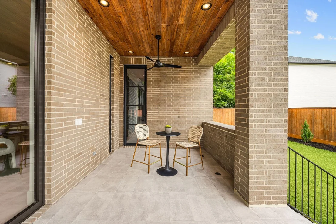
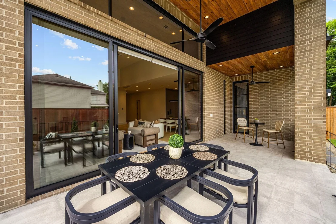
Welcome to 4531 Elm, a striking new custom residence by Watermark Homes on Bellaire's coveted 4500 block. This beautifully crafted brick home offers 5 bedrooms, 4 full and 2 half baths with soaring ceilings, premium windows and designer finishes throughout. The chef's kitchen features Miele appliances, including steam and convection ovens, plus a fully equipped scullery kitchen with a second range and dishwasher. A private first-floor guest suite and study add versatility. Upstairs, the luxurious primary suite features a spa-inspired bath with an impressive wet room, joined by three secondary bedrooms and a large game room with wet bar for serving drinks and snacks. Two utility rooms and powder baths - one on each floor, add everyday convenience. A large backyard offers ample room for a future pool. Zoned to Horn Elementary and Bellaire High School. Refined design, quality craftsmanship and an enviable Bellaire location!
Unit Size
5,403 Ft²
Days on Market
-
Land Size
0.19 acres
Price per sqft
$472
Property Type
House
Property Taxes
$1,897
HOA Dues
-
Year Built
1945

Payment Calculator

Cap Rate Calculator

Last updated: 24 days ago (HAR #53171818)

Price History

Date / Event Date Event Price
Oct 7, 2026 Withdrawn -
Withdrawn
Sep 8, 2026 Listed by Compass RE Texas, LLC - Houston $2,550,000
Listed by Compass RE Texas, LLC - Houston
Aug 28, 2026 Withdrawn -
Withdrawn
Jul 16, 2026 Listed by Compass RE Texas, LLC - Houston $2,650,000
Listed by Compass RE Texas, LLC - Houston
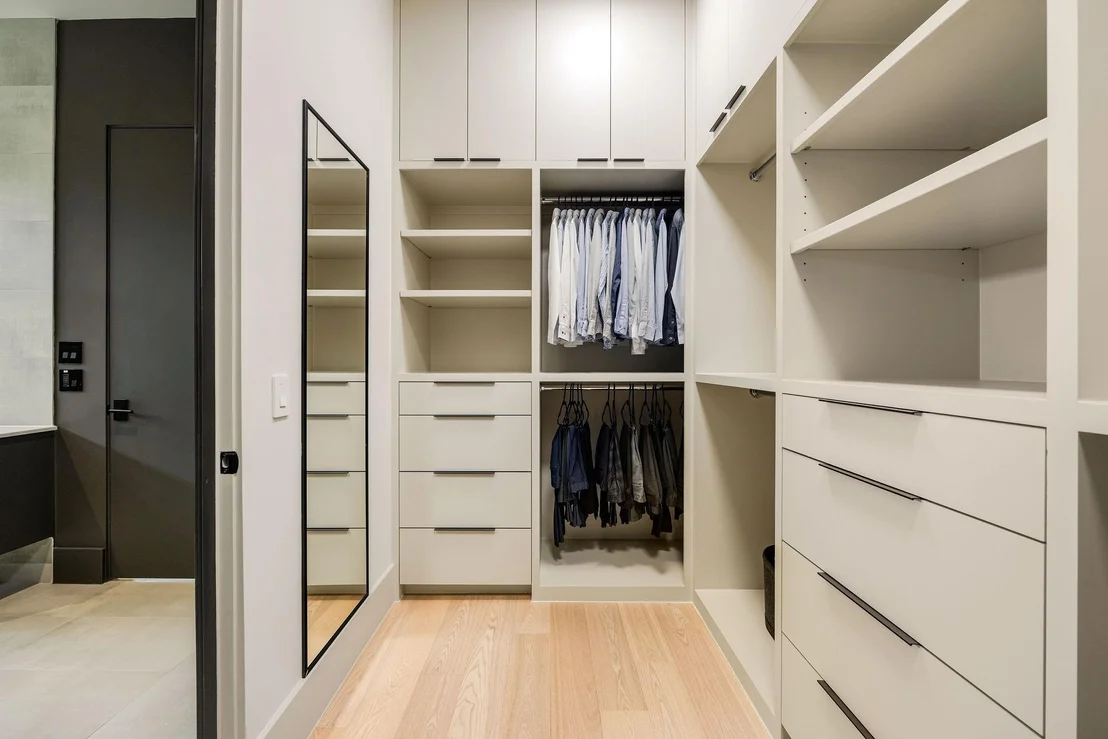
Welcome to 4531 Elm, a newly built custom beauty by Watermark Homes on Bellaire's sought-after 4500 block. This stunning brick home offers 5 bedrooms, 4 full baths, and 2 powder baths, with modern design, quality craftsmanship and thoughtful details throughout.The spectacular chef's kitchen is complemented by a fully equipped prep/summer kitchen, creating the ultimate space for entertaining. The thoughtfully designed floor plan features a private first-floor junior suite and study, while upstairs offers a luxurious primary retreat, three spacious secondary bedrooms, and an expansive game room. Soaring ceilings, designer finishes, and impeccable attention to detail create a true "wow" at every turn. Generous closets, a large backyard with room for a future pool, and a premier location in Bellaire's most coveted neighborhood complete this exceptional offering. Zoned to highly acclaimed Horn Elementary and Bellaire High School. A true GEM!
Mar 17, 2023 Sold
Sold
Show More

Property Highlights

Garage
Fireplace

Building Info

Overview

    General

  • Year Built: 1945
  • Effective Year Built: 1987
  • Building Count: 1
  • Total Rooms: 6
  • Bedroom Count: 2
  • Bathroom Count: 1
  • Full Bathrooms: 1
  • Partial Bathrooms: 1
  • Bathroom Plumbing Fixtures: 5
  • Building Condition: 6
  • Building Quality: 7
  • Construction Type: 6
  • Building Style: 1
  • Exterior Walls Type: 23
  • Interior Walls Type: 0
  • Roof Shape Type: 0
  • Roof Cover Type: 0
  • Floor Count: 100
  • Living Units: 1
  • Floor Cover: 0
  • Basement Type: 0
  • Basement Area: 0
  • Garage Type: 0
  • Parking Space Count: 0
  • Patio Type: 59
  • Porch Type: 106
  • Pool Type: 0
  • Location Influence Type: 129

    Dimensions

  • Lot Size Square Feet: 8,100
  • Total Building Area: 1,488
  • Gross Building Area: 1,488
  • Building Area: 1,488
  • Building Area Measurement: L

    Heating and Cooling

  • Air Conditioning: 1
  • Heating: 3
  • Heated Square Feet: 1,488
  • Heating Fuel Type: 3

    Utilities

  • Sewer System: 1
  • Water Service: 2

Building

  • Building Type: 0
  • Property Class: R
  • Subdivision: WHEELER
  • Land Acres: 0000000186
  • Standard Land Use Code: 1001
  • County Land Use Code: 1001
  • State Land Use Code: A1
  • Legal Description 1: LT 7 BLK B WHEELER

Neighborhood

  • School District Name: Houston Independent School District
  • School Tax School District: HOUSTON ISD
  • Census Tract: 412700

Geography

  • Assessors Map Reference: 5255C
  • Account Number: 0661010020007
  • District: 052
  • Parcel: 066-101-002-0007
  • Block: B
  • Lot: 7
  • Municipality: CITY OF BELLAIRE
  • Latitude: 29.7124
  • Longitude: -95.4528

    Address

  • Full Address: 4531 Elm St
  • Address - House Number: 4531
  • Address - Street Name: Elm
  • Address - Suffix Type: St
  • State: TX
  • City Name: Bellaire
  • Carrier Code: C019
  • 4-Digit Zip Code: 3717
  • Zip Code: 77401

Valuation

    Tax

  • Total Area: 1,547
  • Tax Year: 2022
  • Tax Amount: $1,013,896
  • Initial Tax Delinquent Year: 2021
  • Tax Rate Code Area: 052

    Appraisal Valuation

  • Standard Deviation: 0.2174
  • Valuation Date: Feb 14, 2024
  • Confidence Score: 70
  • Final Value: 532,332
  • High Value: 648,108
  • Low Value: 416,556

    Market Valuation

  • Market Total Value: $479,260
  • Market Land Value: $465,000
  • Market Improvement Value: $14,260

    Assessments Valuation

  • Assessed Year: 2022
  • Assessed Total Value: $479,260
  • Assessed Land Value: $465,000
  • Assessed Improvements Value: $14,260

    Sales

  • Current Sale Contract Date: Jul 12, 2023
  • Current Sale Recording Date: Jul 17, 2023
  • Current Sale Document Type: 71
  • Current Sale Input Document Number: 264378
  • Previous Sale Recording Date: Jun 21, 2006
  • Previous Sale Contract Date: Jun 13, 2006
  • Previous Sale Amount: $225,000
  • Previous Sale Document Type: 71
Data used for valuation calculations is provided by RealtyHop, and other third party sources

Comparables

Unit
Status
Type
Beds
Baths
ft²
Price/ft²
Asking Price
Listed On
Closing Price
Sold On
HOA + Taxes

About Southwest Houston


Similar Homes for Sale

Currently no similar homes around

Nearby Rentals

Unit for rent at 3902 Colquitt Street, Houston, TX, 77027

$10,000 /mo

  • 4 Beds
  • 2 Baths
  • 2,629 ft²
3902 Colquitt Street, Houston, TX, 77027 Listing by Kiani Komeizi
Unit for rent at 3008 Pittsburg Street, Houston, TX, 77005

$9,995 /mo

  • 4 Beds
  • 4 Baths
  • 4,118 ft²
3008 Pittsburg Street, Houston, TX, 77005 Listing by Fiona Gilmour
Unit for rent at 9619 Chatfield Street, TX, 77025

$8,500 /mo

  • 4 Beds
  • 2 Baths
  • 1,455 ft²
9619 Chatfield Street, TX, 77025 Listing by Eduardo Visbal-Insignares


Frequently Asked Questions

When was property at 4531 Elm Street built and last sold?
The property at 4531 Elm Street was built in 1945 and last sold on Jul 12, 2023 for $0.
How much is this home worth?
The estimated value of the home located at 4531 Elm Street is $2,575,500.
What are some comparable homes to 4531 Elm Street?
There are currently no comparable homes to 4531 Elm Street.