See Home Value
Houston 77345 Kingwood
4530 Natural Bridge Drive
$310,000 Last Listed Price
● House - Off Market

4530 Natural Bridge Drive

Kingwood, TX 77345
bedrooms
3 Beds
bathrooms
2 Baths
square feet
2,280 Ft²
$2,116
Est. Monthly
$42
HOA / Fees

About This Property

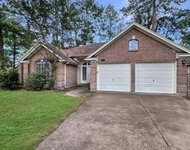
Nestled against a wooded reserve, this single-story gem combines privacy with nature's touch, offering the perfect retreat from the everyday hustle. The home offers an open concept living & dining area. Gaslog fireplace.

The kitchen, is a culinary delight with granite countertops & stone backsplash. Don't miss the pantry adorned with convenient pull-out drawers.  Breakfast area has built in desk. A study with French doors, built-ins & featuring a closet presents a versatile space. The home offers a split bedroom plan that ensures privacy for the Primary bedroom. The primary bedroom is a private haven, boasting an En-suite with a separate shower, a garden tub for those soothing soaks, and 2 walk-in closets ready to house your wardrobe.  Step through the private access to an outdoor deck and immerse yourself in the serenity of the adjoining wooded reserve-a space where morning coffees turn into evening reflections amidst the whisper of the trees. Backyard Privacy!!!
Unit Size
2,280 Ft²
Days on Market
-
Land Size
0.17 acres
Price per sqft
$136
Property Type
House
Property Taxes
$551
HOA Dues
$42
Year Built
1990

Payment Calculator

Cap Rate Calculator

Last updated: 6 months ago (HAR #1086187)

Price History

Date / Event Date Event Price
Jul 23, 2024 Sold
Sold
Jun 2, 2024 In contract -
In contract
May 20, 2024 In contract -
In contract
May 18, 2024 Listed by RE/MAX Associates Northeast $310,000
Listed by RE/MAX Associates Northeast
Nestled against a wooded reserve, this single-story gem combines privacy with nature's touch, offering the perfect retreat from the everyday hustle. The home offers an open concept living & dining area. Gaslog fireplace. The kitchen, is a culinary delight with granite countertops & stone backsplash. Don’t miss the pantry adorned with convenient pull-out drawers. Breakfast area has built in desk. A study with French doors, built-ins & featuring a closet presents a versatile space. The home offers a split bedroom plan that ensures privacy for the Primary bedroom. The primary bedroom is a private haven, boasting an En-suite with a separate shower, a garden tub for those soothing soaks, and 2 walk-in closets ready to house your wardrobe. Step through the private access to an outdoor deck and immerse yourself in the serenity of the adjoining wooded reserve—a space where morning coffees turn into evening reflections amidst the whisper of the trees. Backyard Privacy!!!

Property Highlights

Fireplace
Garage

Building Info

Overview

    General

  • Year Built: 1990
  • Effective Year Built: 1990
  • Building Count: 1
  • Total Rooms: 7
  • Bedroom Count: 4
  • Bathroom Count: 2
  • Full Bathrooms: 2
  • Partial Bathrooms: 2
  • Bathroom Plumbing Fixtures: 12
  • Building Condition: 6
  • Building Quality: 7
  • Construction Type: 2
  • Building Style: 1
  • Exterior Walls Type: 3
  • Interior Walls Type: 0
  • Roof Shape Type: 0
  • Roof Cover Type: 0
  • Floor Count: 100
  • Living Units: 1
  • Floor Cover: 0
  • Basement Type: 0
  • Basement Area: 0
  • Garage Type: 7
  • Garage Square Area: 399
  • Parking Space Count: 1
  • Patio Type: 0
  • Porch Type: 7
  • Pool Type: 0
  • Location Influence Type: 129

    Dimensions

  • Lot Size Square Feet: 7,354
  • Total Building Area: 2,280
  • Gross Building Area: 2,280
  • Building Area: 2,280
  • Building Area Measurement: L

    Heating and Cooling

  • Fireplace Count: 1
  • Air Conditioning: 1
  • Heating: 3
  • Heated Square Feet: 2,280
  • Heating Fuel Type: 3

    Utilities

  • Sewer System: 1
  • Water Service: 2

Building

  • Building Type: 0
  • Property Class: R
  • Subdivision: MILLS BRANCH VILLAGE SEC 2 AMD
  • Land Acres: 0000000169
  • Standard Land Use Code: 1001
  • County Land Use Code: 1001
  • State Land Use Code: A1
  • Legal Description 1: LT 13 BLK 4 MILLS BRANCH VILLAGE SEC 2 AMD

Neighborhood

  • School District Name: Humble Independent School District
  • School Tax School District: HUMBLE ISD
  • Census Tract: 251503

Geography

  • Assessors Map Reference: 5871C
  • Account Number: 1167410040013
  • District: 061
  • Parcel: 116-741-004-0013
  • Block: 4
  • Lot: 13
  • Municipality: CITY OF HOUSTON
  • Latitude: 30.0735
  • Longitude: -95.1848

    Address

  • Full Address: 4530 Natural Bridge Dr
  • Address - House Number: 4530
  • Address - Street Name: Natural Bridge
  • Address - Suffix Type: Dr
  • State: TX
  • City Name: Kingwood
  • Carrier Code: R064
  • 4-Digit Zip Code: 1038
  • Zip Code: 77345

Valuation

    Tax

  • Total Area: 2,577
  • Tax Year: 2022
  • Tax Amount: $110,139
  • Tax Rate Code Area: 061

    Appraisal Valuation

  • Standard Deviation: 0.2157
  • Valuation Date: Sep 13, 2023
  • Confidence Score: 70
  • Final Value: 330,264
  • High Value: 401,527
  • Low Value: 259,002

    Market Valuation

  • Market Total Value: $265,000
  • Market Land Value: $32,211
  • Market Improvement Value: $232,789

    Assessments Valuation

  • Assessed Year: 2022
  • Assessed Total Value: $265,000
  • Assessed Land Value: $32,211
  • Assessed Improvements Value: $232,789

    Exemptions

  • Homeowner Exemption: Yes

    Sales

  • Current Sale Contract Date: Apr 07, 1997
  • Current Sale Recording Date: Apr 16, 1997
  • Current Sale Price:
  • Current Sale Document Type: 71
  • Current Sale Input Document Number: S407932

    Financing

  • First Mortgage Financing Type: ADJ
Data used for valuation calculations is provided by RealtyHop, and other third party sources

Comparables

Unit
Status
Type
Beds
Baths
ft²
Price/ft²
Asking Price
Listed On
Closing Price
Sold On
HOA + Taxes

About Kingwood


Similar Homes for Sale

Currently no similar homes around

Nearby Rentals

Unit for rent at 5450 Fern Park Drive, Houston, TX, 77339

$1,800 /mo

  • 3 Beds
  • 2 Baths
  • 1,854 ft²
5450 Fern Park Drive, Houston, TX, 77339 Listing by Mariela Miller
Unit for rent at 3402 Any Way, Houston, TX, 77339

$2,250 /mo

  • 4 Beds
  • 2 Baths
  • 2,310 ft²
3402 Any Way, Houston, TX, 77339 Listing by Manuel Mendoza
Unit for rent at 3302 Any Way, Porter, TX, 77365

$2,300 /mo

  • 4 Beds
  • 2 Baths
  • 2,380 ft²
3302 Any Way, Porter, TX, 77365 Listing by Karen Chappell


Frequently Asked Questions

When was property at 4530 Natural Bridge Drive built and last sold?
The property at 4530 Natural Bridge Drive was built in 1990 and last sold on Apr 7, 1997 for $117,000.
How much is this home worth?
The estimated value of the home located at 4530 Natural Bridge Drive is $314,896.
What are some comparable homes to 4530 Natural Bridge Drive?
There are currently no comparable homes to 4530 Natural Bridge Drive.