See Home Value
$1,195,000
● House - Off Market

4530 Grove St

Denver, CO 80211
bedrooms
3 Beds
bathrooms
4 Baths
square feet
2,804 Ft²
$1,177,731
RealtyHop Estimate
-1.45%
Since Oct 1, 2023
CO-Denver
Primary Model

About This Property

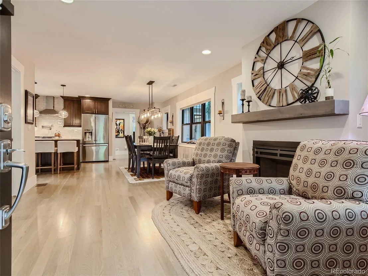
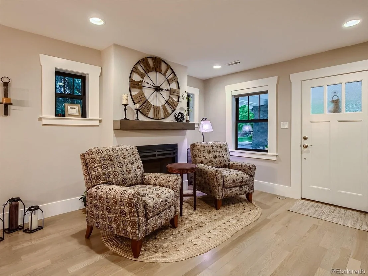
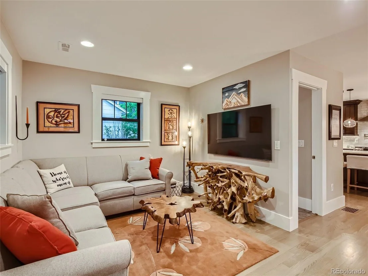
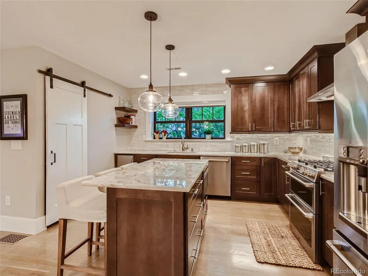
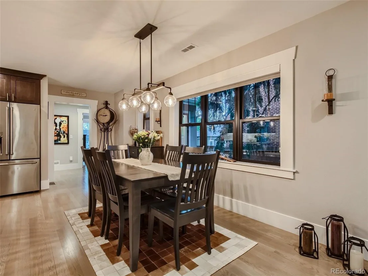
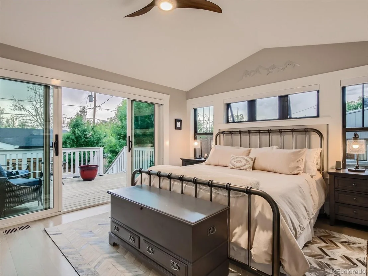
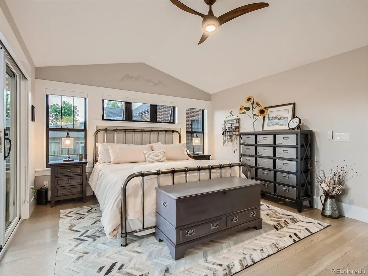
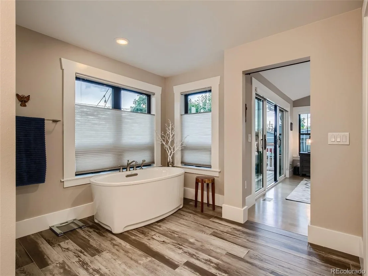
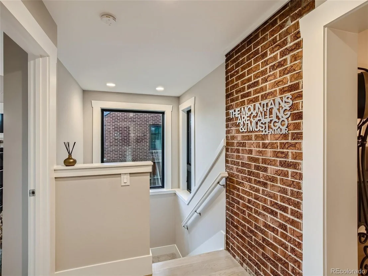
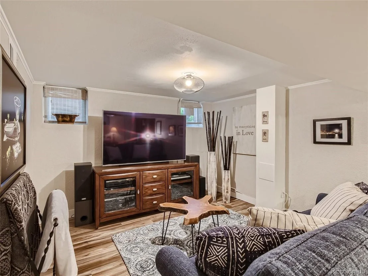
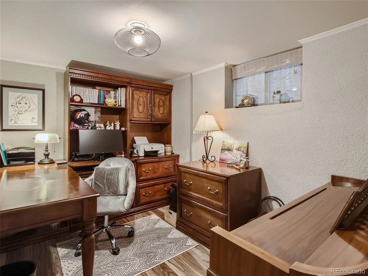
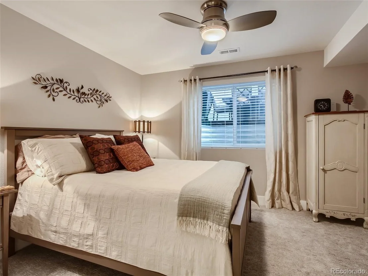
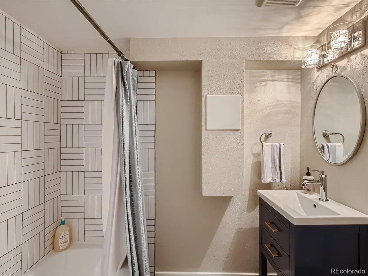
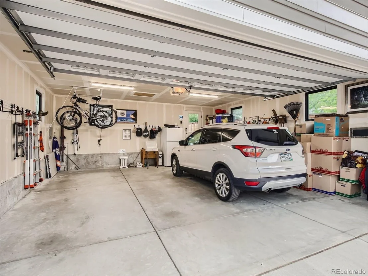
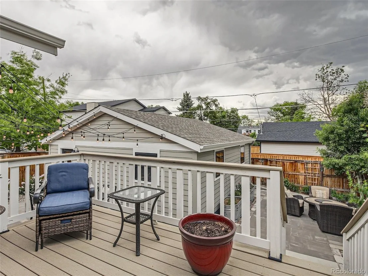
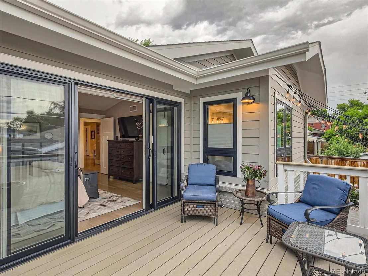
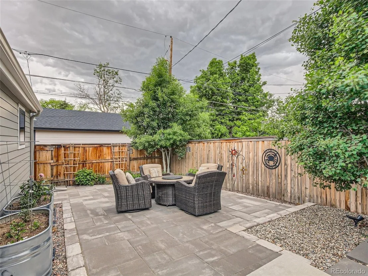
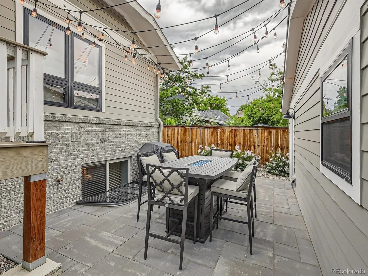
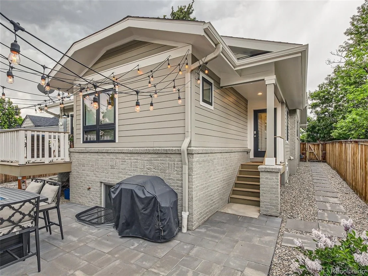
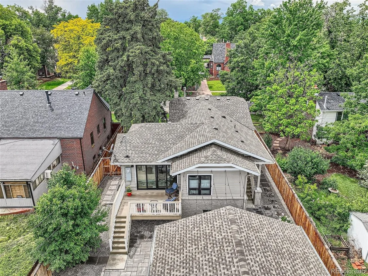
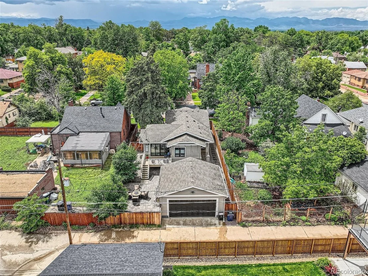
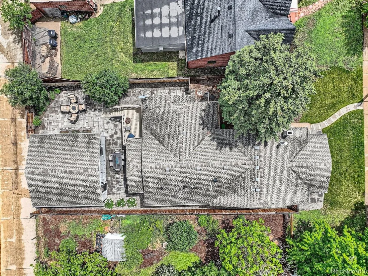
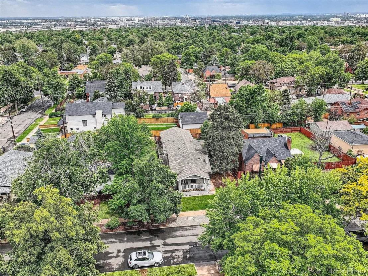
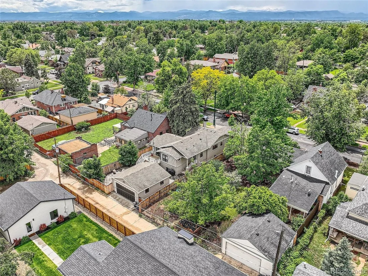
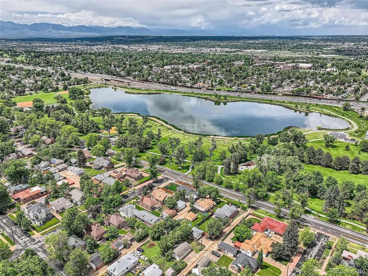
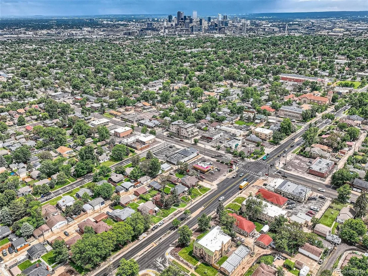
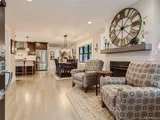
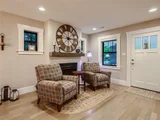
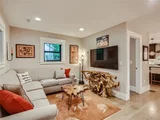
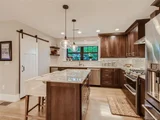
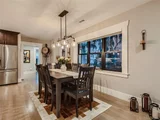
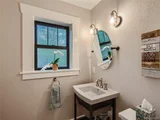
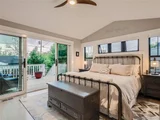
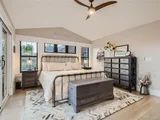
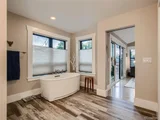
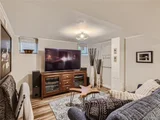
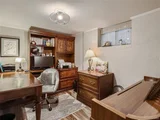
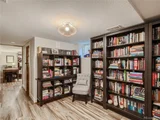
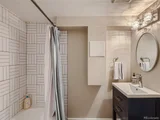
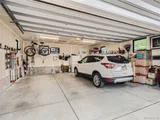
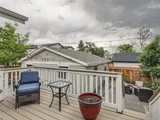
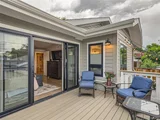
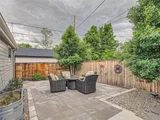
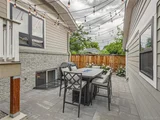
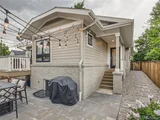
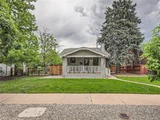
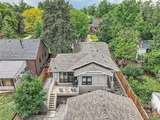
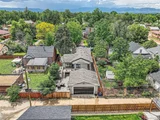
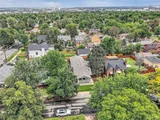
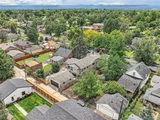
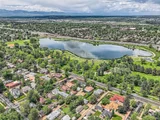
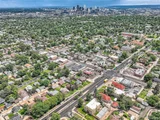
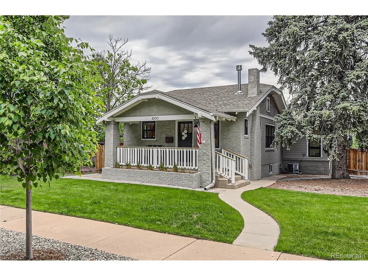
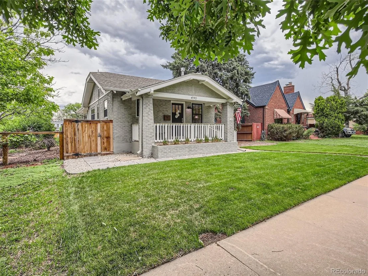
**Instant Equity**Priced under appraised value**Out of State First Time Homebuyer got Cold Feet. Exquisite Custom Designer Home* previously known as "Bungalow" Highly sought after Denver Berkeley neighborhood. *Perfection Top to Bottom-Inside & Out* move in & enjoy a low maintenance yard w 3 zone sprinkler system, designer home exuding perfection, daily/evening walks around Rocky Mountain Lake(1 block away w Sunset Mountain Views), walk to top restaurants, shopping, boutiques, & cafes. Better than Brand New-don't miss this one! Upon arrival notice professional landscape/exterior design down to every inch. Entering the home you'll be greeted w gleaming white oak hardwood floors, gas fireplace & extraordinary finishes throughout. Inside you'll see that every square inch is top quality workmanship & complete pride in ownership in beloved home. Entertainer's dream kitchen complete w GE "Cafe" appliances enabled by wifi, lighted pantry, trash compactor, gas range, double ovens, refrigerator features built in Keurig, Quartzite Counters, High End Fixtures. Spacious dining & living room accommodates large gatherings-trail out to the designer finished deck  and yard complete w Jellyfish lighting which lights up the silhouette of the home w custom colors for year round Colorado lifestyle living. Custom Designed Primary Suite includes vaulted ceilings, heated tile bathroom floors, stand alone tub w Bluetooth sound speakers. Custom Garage leads to Mud Room/Laundry Room is quite spacious w utility sink. This 3 Bed/4 Bath home is unique w a wine cellar room(cedar walls), library, home office & living space in the basement. 2 blks to I70 access to the Rocky Mountains in less than 30 mins. Minutes to Downtown Denver, trendy Highlands & popular Tennyson St. 20 minutes to Boulder, CO. RTD Light Rail  is 5 minutes away. This gorgeous home has everything you've been looking for. It's the one to call "your own" for many years to come, built as a forever beloved home-Make this one yours!
Unit Size
2,804 Ft²
Days on Market
-
Land Size
0.14 acres
Price per sqft
$426
Property Type
House
Property Taxes
$338
HOA Dues
-
Year Built
1928

Payment Calculator

Cap Rate Calculator

Last updated: 3 months ago (REcolorado MLS #IRE7929729)

Price History

Date / Event Date Event Price
Sep 25, 2023 Sold
Sold
Jun 14, 2023 Listed $1,195,000
Listed
Oct 13, 2017 Sold
Sold

Property Highlights

Air Conditioning
Fireplace
Garage

Building Info

Overview

    General

  • Year Built: 1928
  • Effective Year Built: 2018
  • Building Count: 1
  • Total Rooms: 5
  • Bedroom Count: 1
  • Bathroom Count: 3
  • Full Bathrooms: 3
  • Partial Bathrooms: 3
  • Bathroom Plumbing Fixtures: 13
  • Building Condition: 6
  • Building Quality: 7
  • Construction Type: 6
  • Building Style: 28
  • Exterior Walls Type: 2
  • Interior Walls Type: 0
  • Roof Shape Type: 0
  • Roof Cover Type: 0
  • Floor Count: 100
  • Living Units: 1
  • Floor Cover: 0
  • Basement Type: 6
  • Basement Area: 1,377
  • Garage Type: 3
  • Parking Space Count: 0
  • Patio Type: 20
  • Porch Type: 7
  • Pool Type: 0

    Dimensions

  • Lot Size Square Feet: 6,250
  • Total Building Area: 2,754
  • Gross Building Area: 2,754
  • Building Area: 2,227
  • Building Area Measurement: L

    Heating and Cooling

  • Fireplace Count: 1
  • Air Conditioning: 1
  • Heating: 3
  • Heated Square Feet: 2,227
  • Heating Fuel Type: 3

    Utilities

  • Sewer System: 0
  • Water Service: 0

Building

  • Building Type: 0
  • Property Class: R
  • Subdivision: GRAND VIEW BLACKS RESUB 02202
  • Land Acres: 0000000144
  • Standard Land Use Code: 1001
  • County Land Use Code: 117
  • Legal Description 1: GRAND VIEW BLACKS RESUB 02202 B7 L6 & 7

Neighborhood

  • School District Name: Denver County School District 1
  • Census Tract: 000102

Zoning

  • Zoning: U-SU

Geography

  • Parcel: 02202-17-003-000
  • Block: 7
  • Lot: 6
  • Municipality: CITY & COUNTY OF DENVER
  • Latitude: 39.7786
  • Longitude: -105.027

    Address

  • Full Address: 4530 Grove St
  • Address - House Number: 4530
  • Address - Street Name: Grove
  • Address - Suffix Type: St
  • State: CO
  • City Name: Denver
  • Carrier Code: C034
  • 4-Digit Zip Code: 1424
  • Zip Code: 80211

Valuation

    Tax

  • Total Area: 1,364
  • Tax Year: 2021
  • Tax Amount: $391,374
  • Tax Rate Code Area: DENVER

    Appraisal Valuation

  • Standard Deviation: 0.0704
  • Valuation Date: Sep 27, 2023
  • Confidence Score: 95
  • Final Value: 1,170,236
  • High Value: 1,252,636
  • Low Value: 1,087,836

    Market Valuation

  • Market Total Value: $733,600
  • Market Land Value: $406,000
  • Market Improvement Value: $327,600

    Assessments Valuation

  • Assessed Year: 2021
  • Assessed Total Value: $52,450
  • Assessed Land Value: $29,030
  • Assessed Improvements Value: $23,420

    Sales

  • Current Sale Contract Date: Sep 20, 2023
  • Current Sale Recording Date: Sep 25, 2023
  • Current Sale Price:
  • Current Sale Document Type: 71
  • Current Sale Input Document Number: 91159
  • Previous Sale Recording Date: Oct 13, 2017
  • Previous Sale Contract Date: Oct 12, 2017
  • Previous Sale Amount: $365,000
  • Previous Sale Document Type: 71
Data used for valuation calculations is provided by RealtyHop, and other third party sources

Comparables

Unit
Status
Type
Beds
Baths
ft²
Price/ft²
Asking Price
Listed On
Closing Price
Sold On
HOA + Taxes

About Northwest Denver


Similar Homes for Sale

Currently no similar homes around

Nearby Rentals


Frequently Asked Questions

When was property at 4530 Grove Street built and last sold?
The property at 4530 Grove Street was built in 1928 and last sold on Sep 20, 2023 for $1,195,000.
How much is this home worth?
The estimated value of the home located at 4530 Grove Street is $1,210,818.
What are some comparable homes to 4530 Grove Street?
There are currently no comparable homes to 4530 Grove Street.