by Lee Lin

See Home Value
Blount 37886
4530 Glennora Drive
$745,000
● House - Off Market

4530 Glennora Drive

Walland, TN 37886
bedrooms
3 Beds
bathrooms
3 Baths, 1 Half Bath
square feet
2,741 Ft²
$773,096
RealtyHop Estimate
4.49%
Since Mar 1, 2023
National-US
Primary Model

About This Property

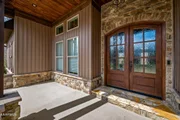
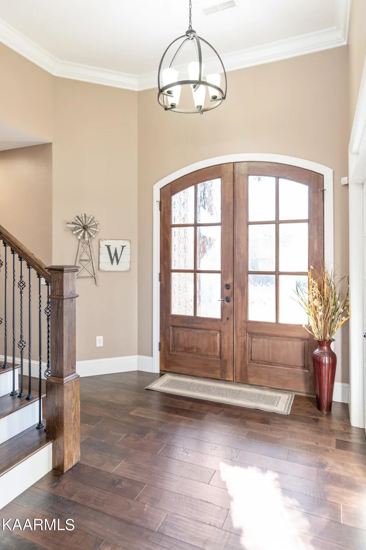
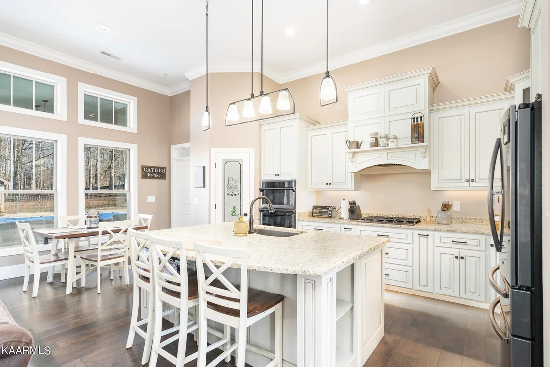
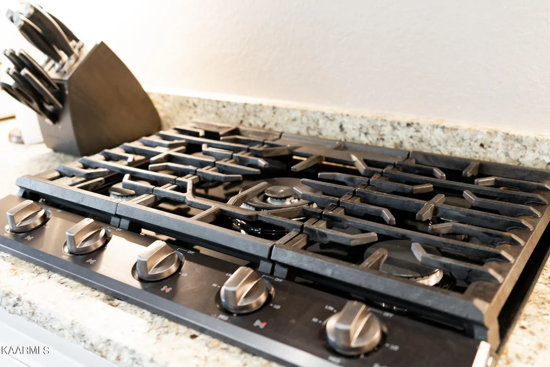
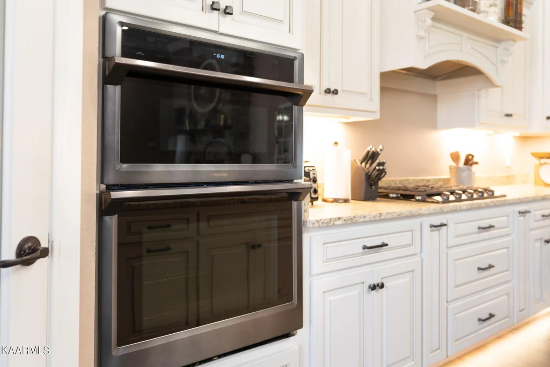
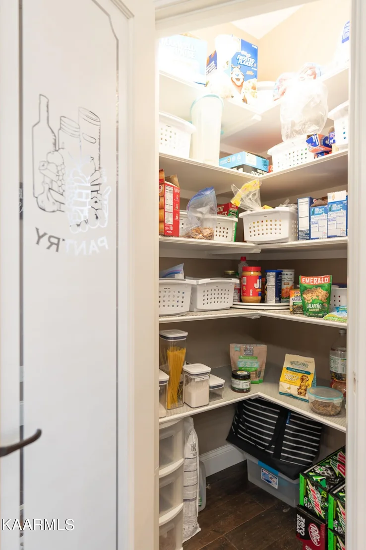
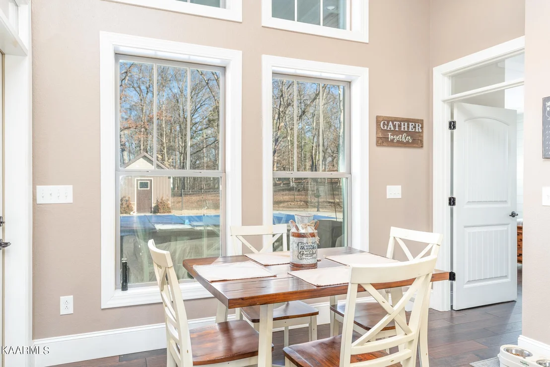
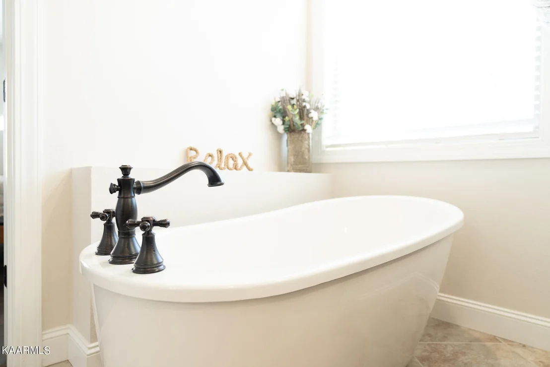
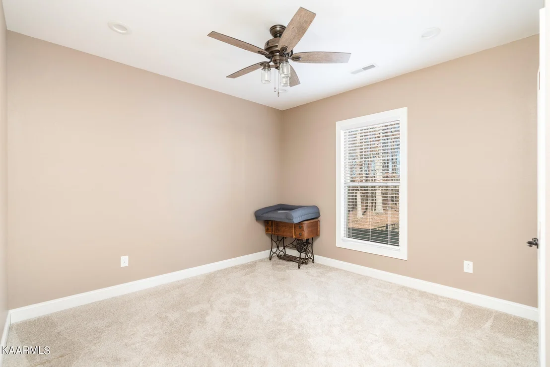
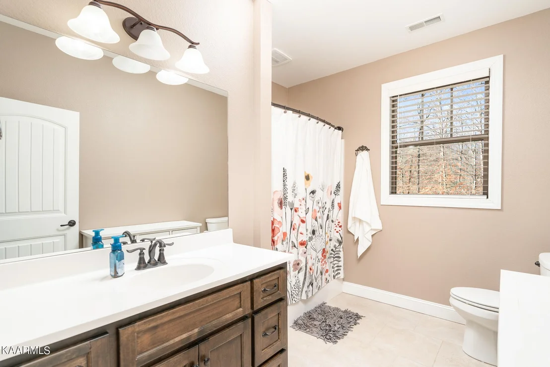
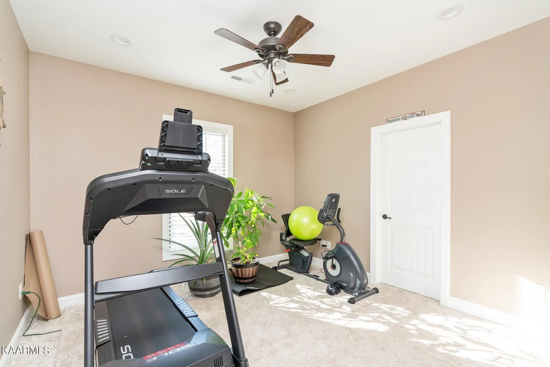
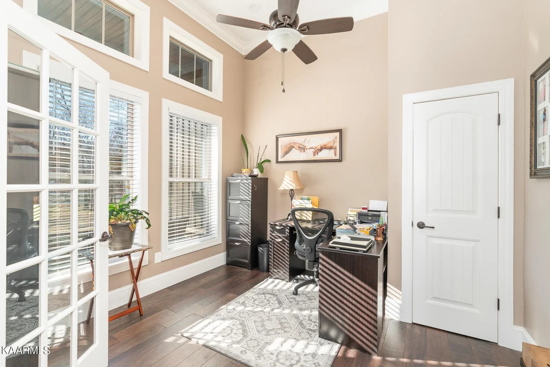
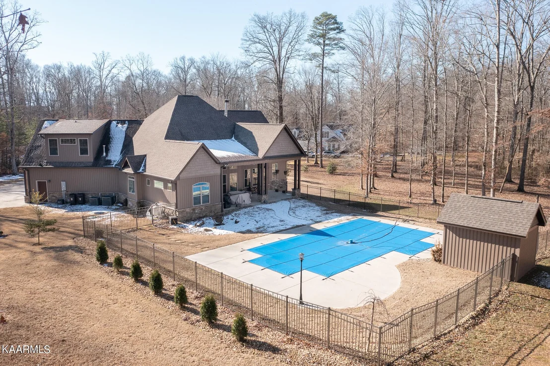
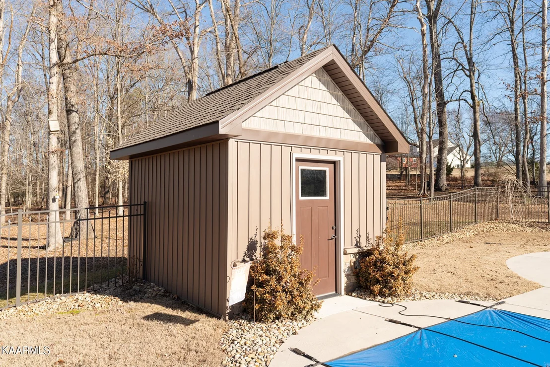
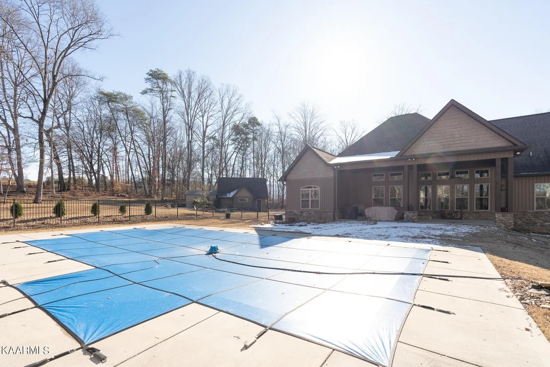
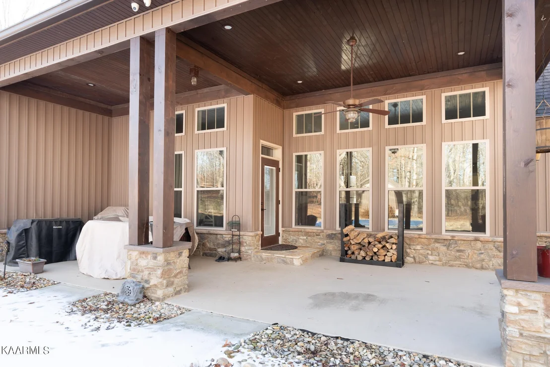
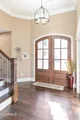
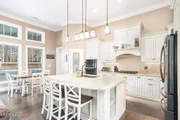
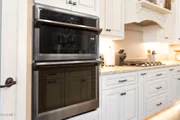
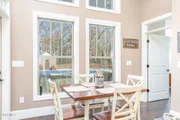
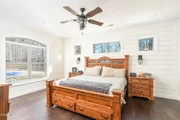
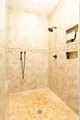
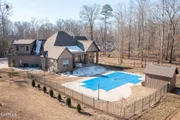
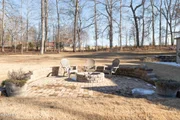
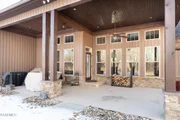
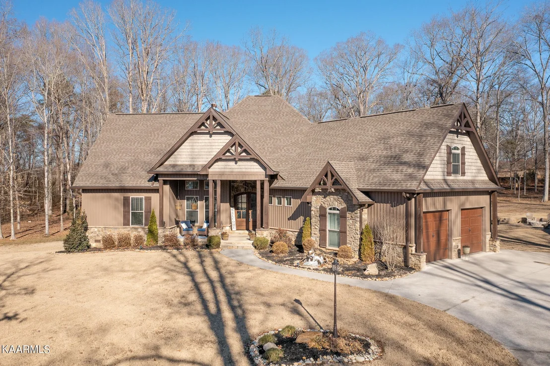
Custom built and no detail overlooked. 2700+/- square foot home is situated on 1.8+/- level acres surrounded by trees and a very private setting. There is a 20x24 detached garage with overhead storage, 2 car attached garage and an 18x346 inground pool. As you enter the double front doors you are met with beautiful hardwood flooring, high ceilings and craftsman trim and doors. Open floorplan with kitchen offering custom cabinets, leather granite tops and huge island. Eye catching stone fireplace in great room. Large master bedroom and bath with soaking tub and custom tile shower. The upstairs offers a bonus room, large walk-in closet and full bath. Tons of natural lighting with uniquely placed transom windows. Covered patio w/ tongue and groove ceiling and storage for pool.
Unit Size
2,741 Ft²
Days on Market
-
Land Size
1.80 acres
Price per sqft
$270
Property Type
House
Property Taxes
$188
HOA Dues
-
Year Built
2018

Payment Calculator

Cap Rate Calculator

Last updated: 4 days ago (Realtracs #RTC3614736)

Price History

Date / Event Date Event Price
May 12, 2023 Sold
Sold
Mar 6, 2023 Listed by RE/MAX Preferred Properties $779,900
Listed by RE/MAX Preferred Properties
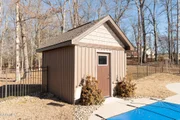
*MULTIPLE OFFERS* Absolutely stunning custom built home with outstanding attention to detail and the perfect setting. Situated on 1.8+/- level acres surrounded by trees and very private setting. As you enter the double front doors you are met with beautiful hardwood flooring, high ceilings and craftsman trim and doors. The open floorplan is great for entertaining and the kitchen offers custom cabinets, leather granite tops and huge island. Eye catching stone fireplace in great room and uniquely placed transom windows for natural lighting and overlooking the 18x36 inground pool. Large master bedroom and bath. There is a bonus room upstairs w/ lg walk in and full bath. Nice covered patio, storage for pool equipment and detached garage perfect for workshop.
Feb 22, 2023 Sold
Sold
Jan 13, 2023 Listed by RE/MAX Preferred Properties $739,900
Listed by RE/MAX Preferred Properties

Property Highlights

Garage
Air Conditioning
Fireplace

Building Info

Overview

    General

  • Year Built: 2018
  • Effective Year Built: 2018
  • Bedroom Count: 0
  • Bathroom Count: 4
  • Full Bathrooms: 4
  • Partial Bathrooms: 4
  • Bathroom Plumbing Fixtures: 12
  • Building Condition: 6
  • Building Quality: 7
  • Construction Type: 0
  • Building Style: 0
  • Exterior Walls Type: 25
  • Interior Walls Type: 3
  • Roof Shape Type: 7
  • Roof Cover Type: 3
  • Floor Count: 200
  • Floor Cover: 9
  • Basement Type: 0
  • Basement Area: 0
  • Garage Type: 10
  • Garage Square Area: 1,230
  • Parking Space Count: 5
  • Patio Type: 0
  • Porch Type: 7
  • Pool Type: 8

    Dimensions

  • Lot Size Square Feet: 78,408
  • Total Building Area: 2,575
  • Building Area: 2,575
  • Building Area Measurement: L

    Heating and Cooling

  • Fireplace Count: 1
  • Air Conditioning: 13
  • Heating: 24
  • Heated Square Feet: 2,575
  • Heating Fuel Type: 0

    Utilities

  • Sewer System: 5
  • Water Service: 2

Building

  • Building Type: 0
  • Property Class: R
  • Subdivision: ANSLEY MANOR
  • Land Acres: 0000001800
  • Standard Land Use Code: 1001
  • County Land Use Code: 03
  • Legal Description 1: ANSLEY MANOR 6R1 1839A

Neighborhood

  • School District Name: Blount County School District
  • Census Tract: 011302

Zoning

  • Zoning: R1

Geography

  • Assessors Map Reference: 039E
  • District: 14
  • Parcel: 005039L A 00601
  • Lot: 6R1
  • Latitude: 35.7904
  • Longitude: -83.8313

    Address

  • Full Address: 4530 Glennora Dr
  • Address - House Number: 4530
  • Address - Street Name: Glennora
  • Address - Suffix Type: Dr
  • State: TN
  • City Name: Walland
  • Carrier Code: R001
  • 4-Digit Zip Code: 2165
  • Zip Code: 37886

Valuation

    Tax

  • Tax Year: 2022
  • Tax Amount: $226,100
  • Tax Rate Code Area: 05A00

    Appraisal Valuation

  • Standard Deviation: 0.086
  • Valuation Date: Mar 20, 2024
  • Confidence Score: 93
  • Final Value: 746,802
  • High Value: 811,051
  • Low Value: 682,554

    Market Valuation

  • Market Total Value: $717,800
  • Market Land Value: $70,000
  • Market Improvement Value: $647,800

    Assessments Valuation

  • Assessed Year: 2023
  • Assessed Total Value: $179,450
  • Assessed Land Value: $17,500
  • Assessed Improvements Value: $161,950

    Sales

  • Current Sale Contract Date: May 12, 2023
  • Current Sale Recording Date: May 16, 2023
  • Current Sale Price:
  • Current Sale Document Type: 71
  • Current Sale Input Document Number: 963819
  • Previous Sale Recording Date: Sep 20, 2016
  • Previous Sale Contract Date: Sep 14, 2016
  • Previous Sale Amount: $53,000
  • Previous Sale Document Type: 71
Data used for valuation calculations is provided by RealtyHop, and other third party sources

Comparables

Unit
Status
Type
Beds
Baths
ft²
Price/ft²
Asking Price
Listed On
Closing Price
Sold On
HOA + Taxes

About Blount


Similar Homes for Sale

Currently no similar homes around

Nearby Rentals


Frequently Asked Questions

When was property at 4530 Glennora Drive built and last sold?
The property at 4530 Glennora Drive was built in 2018 and last sold on May 12, 2023 for $785,000.
How much is this home worth?
The estimated value of the home located at 4530 Glennora Drive is $782,954.
What are some comparable homes to 4530 Glennora Drive?
There are currently no comparable homes to 4530 Glennora Drive.