Check Availability
$1,399,000
● House - In Contract

453 Princeton Drive

Costa Mesa, CA 92626
bedrooms
3 Beds
bathrooms
2 Baths
square feet
1,522 Ft²
$6,870
Est. Monthly

About This Property

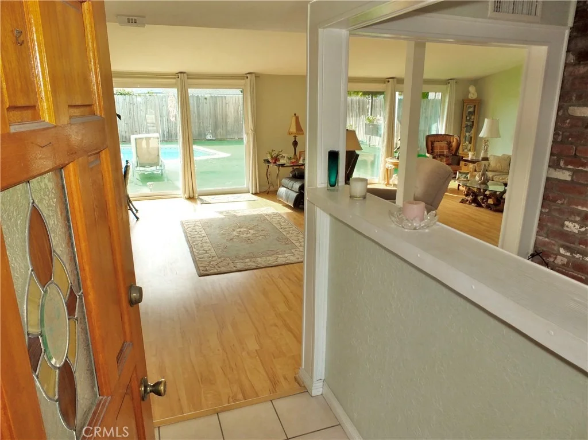
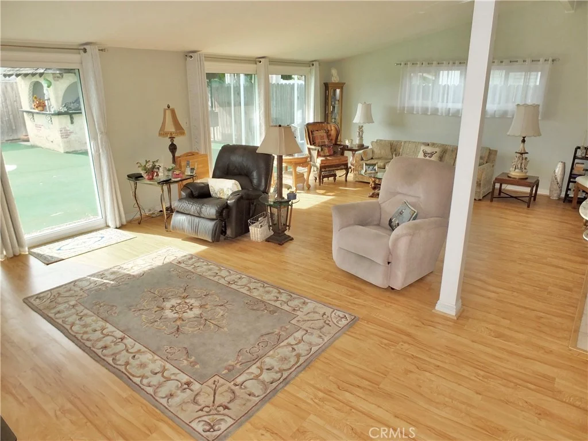
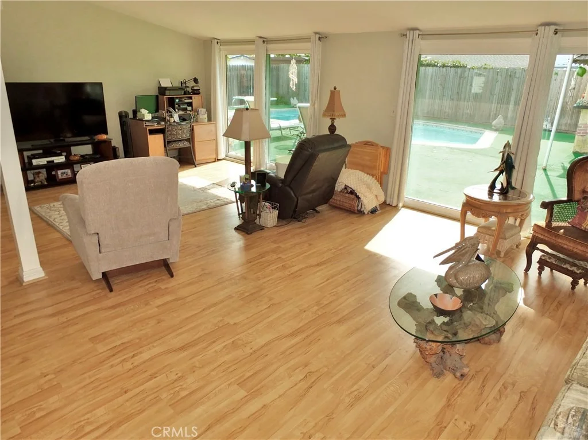
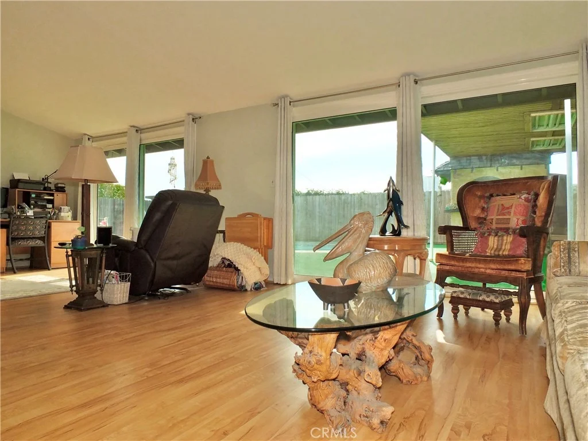
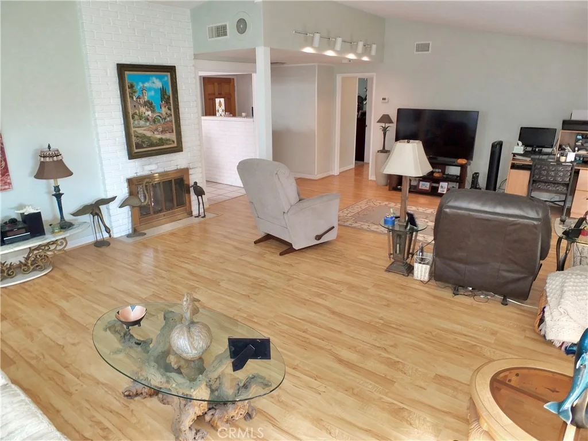
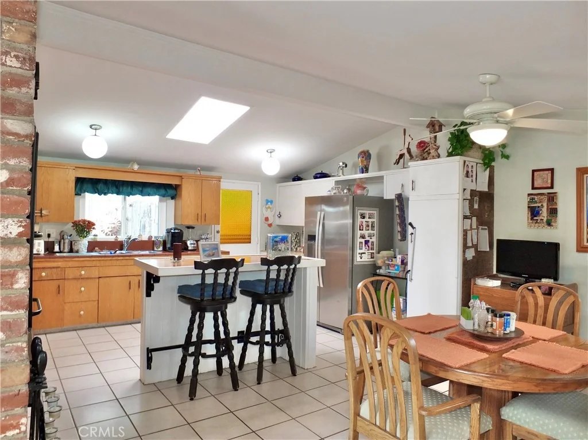
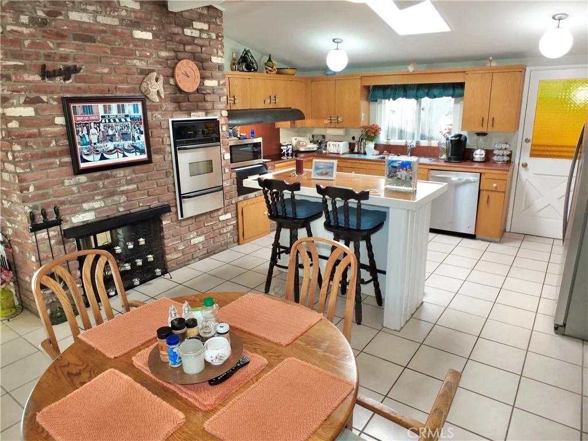
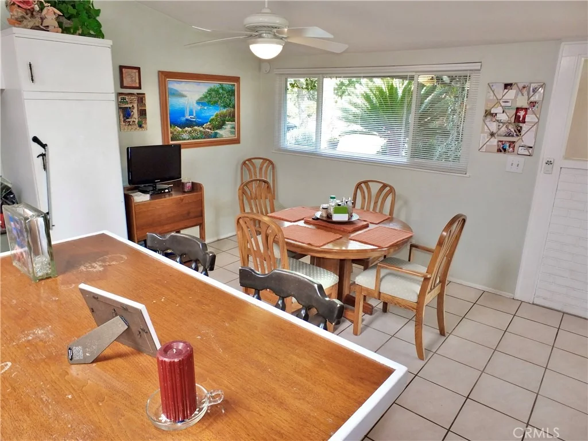
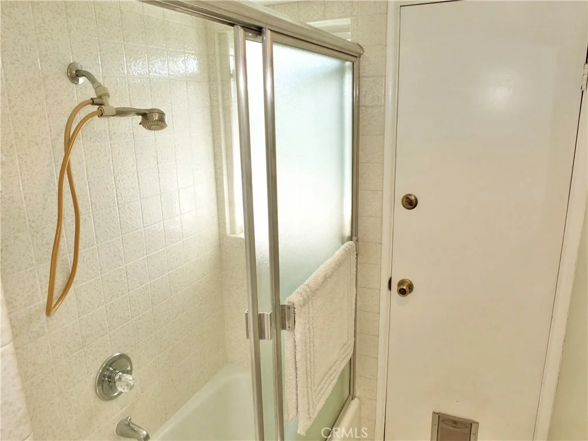
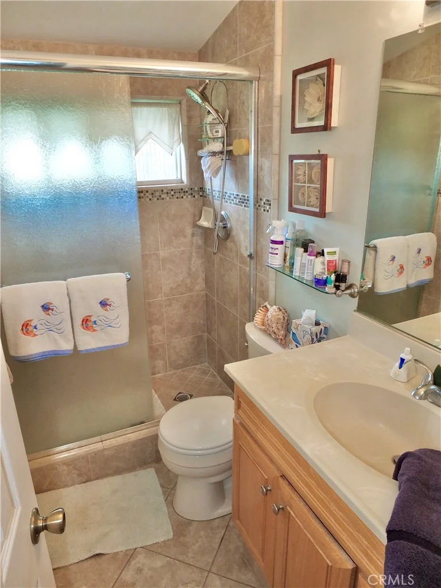
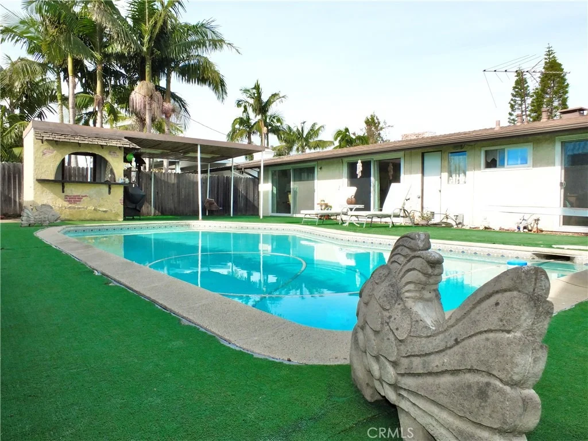
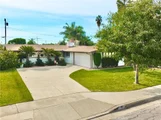
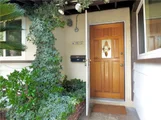
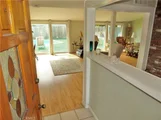
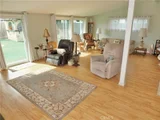
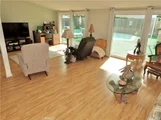
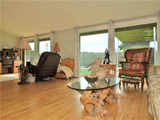
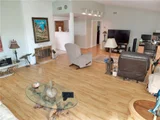
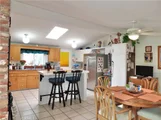
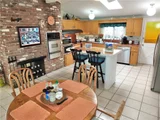
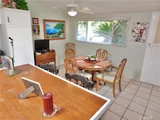
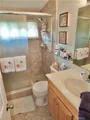
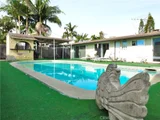
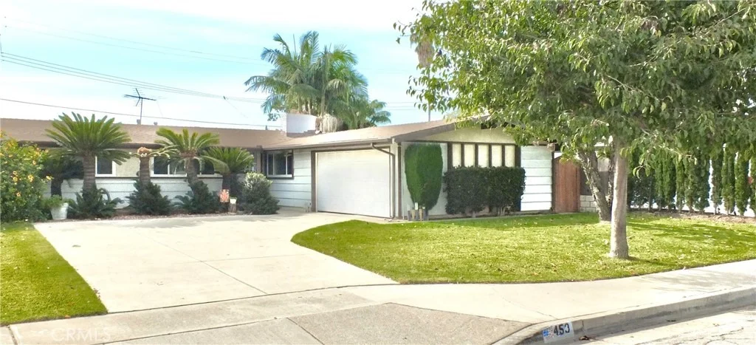
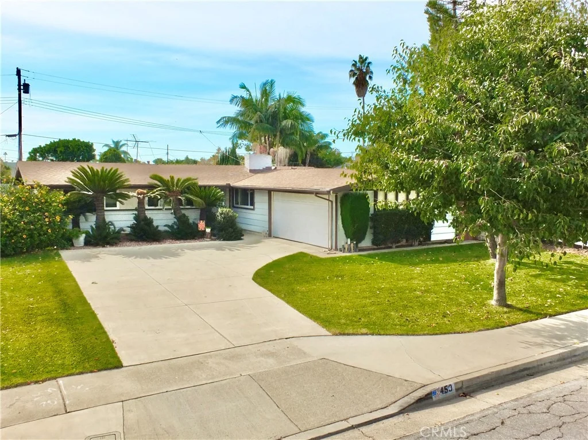
Popular "The Mesa" model originally 4 bedroom/den floor plan currently 3 bedrooms. 4th bedroom/den was opened up making a large living with great views of sparkling pool. Home has a brick dual fireplace that is shared by the living room and dining area. Big kitchen with lots of cupboards, electric range, dishwasher, and oven built into brick fireplace. Guest bathroom has redesigned to have direct access to pool. Home has vaulted ceilings, dual pane windows and large sliding glass doors.  Enjoy outdoor living with big patio and pool cabana with sink, great for cooking outdoors. Big covered patio for your BBQ and dining area. The primary bedroom ensuite has sliding glass do with view of pool. Ensuite bathroom has been updated with tiled shower with accent strip. Home has vaulted ceilings throughout, ceiling fans, replaced furnace (2016), wall insulation added, and skylight. Great circular driveway, with large front yard for possible RV parking. Super clean and ready to enjoy the indoor/outdoor living with sparkling pool.
Unit Size
1,522 Ft²
Days on Market
-
Land Size
0.16 acres
Price per sqft
$919
Property Type
House
Property Taxes
-
HOA Dues
-
Year Built
1956

Listed By

Payment Calculator

Cap Rate Calculator

Last updated: 26 days ago (CRMLS #NP26205877)

Price History

Date / Event Date Event Price
Oct 8, 2026 In contract -
In contract
Sep 20, 2026 Listed by RE/MAX Fine Homes $1,399,000
Listed by RE/MAX Fine Homes
Dec 18, 2023 No longer available -
No longer available
Nov 15, 2023 Listed by Re/Max Fine Homes $1,200,000
Listed by Re/Max Fine Homes
Popular "The Mesa" model originally 4 bedroom/den floor plan currently 3 bedrooms. 4th bedroom/den was opened up making a large living with great views of sparkling pool. Home has a brick dual fireplace that is shared by the living room and dining area. Big kitchen with lots of cupboards, electric range, dishwasher, and oven built into brick fireplace. Guest bathroom has redesigned to have direct access to pool. Home has vaulted ceilings, dual pane windows and large sliding glass doors. Enjoy outdoor living with big patio and pool cabana with sink, great for cooking outdoors. Big covered patio for your BBQ and dining area. The primary bedroom ensuite has sliding glass do with view of pool. Ensuite bathroom has been updated with tiled shower with accent strip. Home has vaulted ceilings throughout, ceiling fans, replaced furnace (2016), wall insulation added, and skylight. Great circular driveway, with large front yard for possible RV parking. Super clean and ready to enjoy the indoor/outdoor living with sparkling pool. The manager has listed the unit size as 1522 square feet.

Property Highlights

Garage
Fireplace
Parking Details
Has Garage
Attached Garage
Has Open Parking
Parking Features: Circular Driveway, Driveway, Garage, RvPotential
Garage Spaces: 2
Interior Details
Full Bathrooms: 2
Interior Features: Ceiling Fan(s), Eat-in Kitchen, Open Floorplan, CeramicCounters, AllBedroomsDown
Appliances: Dishwasher, Electric Cooktop, Water Heater
Flooring Type: Laminate, Tile
Door Features: Sliding Doors
Laundry Features: In Garage
Has Fireplace
Fireplace Features: Kitchen, Living Room, See Through
Exterior Details
Square Footage: 1522
Square Footage Source: $0
Security Features: Carbon Monoxide Detector(s), Smoke Detector(s)
Year Built Source: Assessor
Year Built: 1957
Levels: One
Window Features: Double Pane Windows, Screens, Skylight(s)
Patio and Porch Features: Covered, Concrete
Pool Features: Private
Pool is Private
Lot Features: Rectangular Lot
Lot Size Area: 6900
Lot Size Units: Square Feet
Lot Size Acres: 0.1584
Lot Size Square Feet: 6900
Tax Lot: 18
Water Source: Public
Utilities Details
Cooling Type: None
Heating Type: Forced Air
Sewer : Public Sewer

Building Info

Overview

    General

  • Year Built: 1956
  • Effective Year Built: 1956
  • Building Count: 1
  • Total Rooms: 6
  • Bedroom Count: 3
  • Bathroom Count: 2
  • Full Bathrooms: 2
  • Partial Bathrooms: 2
  • Building Condition: 3
  • Building Quality: 7
  • Construction Type: 6
  • Building Style: 21
  • Exterior Walls Type: 12
  • Interior Walls Type: 0
  • Roof Shape Type: 0
  • Roof Cover Type: 8
  • Floor Count: 100
  • Floor Cover: 0
  • Basement Type: 0
  • Basement Area: 0
  • Garage Type: 7
  • Garage Square Area: 430
  • Parking Space Count: 2
  • Patio Type: 0
  • Porch Type: 0
  • Pool Type: 8

    Dimensions

  • Lot Size Square Feet: 6,900
  • Lot Size Depth Feet: 1,150
  • Lot Size Frontage Feet: 600
  • Total Building Area: 1,522
  • Gross Building Area: 1,522
  • Building Area: 1,522
  • Building Area Measurement: L

    Heating and Cooling

  • Fireplace Count: 1
  • Air Conditioning: 0
  • Heating: 3
  • Heated Square Feet: 1,522
  • Heating Fuel Type: 0

    Utilities

  • Sewer System: 1
  • Water Service: 2

Building

  • Building Type: 0
  • Property Class: R
  • Subdivision: TRACT 2727 IN THE CITY OF COSTA MESA
  • Land Acres: 0000000158
  • Standard Land Use Code: 1001
  • County Land Use Code: 1
  • Legal Description 1: N TR 2727 BLK LOT 18

Neighborhood

  • School District Name: Newport-Mesa Unified School District
  • Census Tract: 063905

Geography

  • Assessors Map Reference: 27-D5
  • Subdivision Tract Number: 2727
  • Parcel: 141-372-03
  • Lot: 18
  • Latitude: 33.6666
  • Longitude: -117.919

    Address

  • Full Address: 453 Princeton Dr
  • Address - House Number: 453
  • Address - Street Name: Princeton
  • Address - Suffix Type: Dr
  • State: CA
  • City Name: Costa Mesa
  • Carrier Code: C017
  • 4-Digit Zip Code: 6165
  • Zip Code: 92626

Valuation

    Tax

  • Tax Year: 2023
  • Tax Amount: $273,846
  • Tax Rate Code Area: 15-045

    Appraisal Valuation

  • Standard Deviation: 0.0505
  • Valuation Date: Dec 20, 2023
  • Confidence Score: 99
  • Final Value: 1,200,186
  • High Value: 1,260,891
  • Low Value: 1,139,482

    Assessments Valuation

  • Assessed Year: 2023
  • Assessed Total Value: $180,672
  • Assessed Land Value: $113,476
  • Assessed Improvements Value: $67,196
Data used for valuation calculations is provided by RealtyHop, and other third party sources

Comparables

Unit
Status
Type
Beds
Baths
ft²
Price/ft²
Asking Price
Listed On
Closing Price
Sold On
HOA + Taxes

About Costa Mesa


Similar Homes for Sale

Currently no similar homes around

Nearby Rentals

Unit for rent at 685 Center St, COSTA MESA, CA, 92627

$5,795 /mo

  • 3 Beds
  • 2 Baths
  • 1,340 ft²
685 Center St, COSTA MESA, CA, 92627 Listing by Jill Livingston
Unit for rent at 2573 Elden Ave, COSTA MESA, CA, 92627

$7,499 /mo

  • 4 Beds
  • 3 Baths
  • 2,229 ft²
2573 Elden Ave #B, COSTA MESA, CA, 92627 Listing by Alannah Lones
Unit for rent at 3263 Turlock, COSTA MESA, CA, 92626

$8,000 /mo

  • 4 Beds
  • 2 Baths
  • 1,884 ft²
3263 Turlock, COSTA MESA, CA, 92626 Listing by Blake Nelle


Frequently Asked Questions

When was property at 453 Princeton Drive built and last sold?
The property at 453 Princeton Drive was built in 1956 and last sold on Jan 1, 1970 for $0.
How much is this home worth?
The estimated value of the home located at 453 Princeton Drive is $1,409,096.
What are some comparable homes to 453 Princeton Drive?
There are currently no comparable homes to 453 Princeton Drive.