See Home Value
Olney 20853
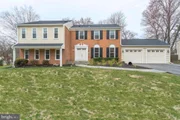
4529 VALLEY FORGE DRIVE
$595,000
● House - Off Market

4529 VALLEY FORGE DRIVE

ROCKVILLE, MD 20853
bedrooms
4 Beds
bathrooms
2 Baths, 1 Half Bath
square feet
3,082 Ft²
$853,137
RealtyHop Estimate
42.19%
Since May 1, 2020
National-US
Primary Model

About This Property

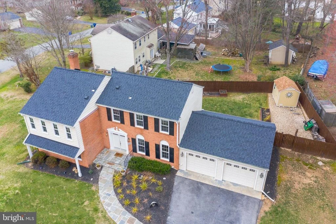
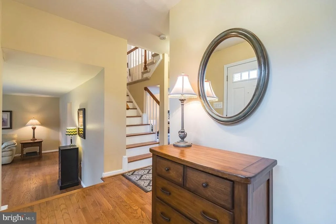
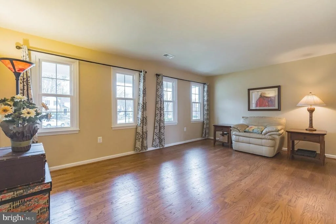
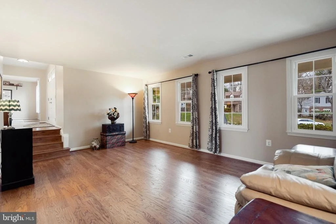
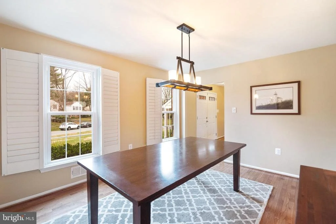
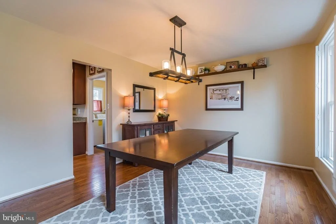
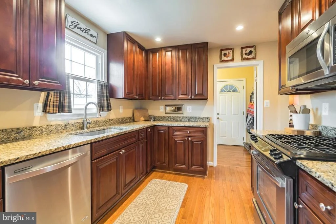
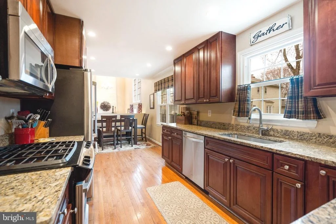
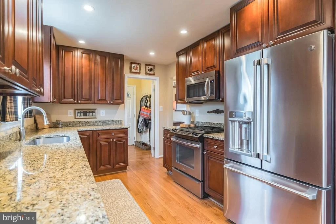
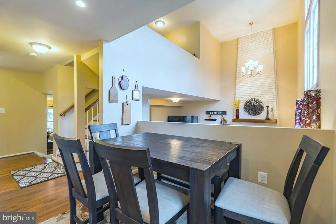
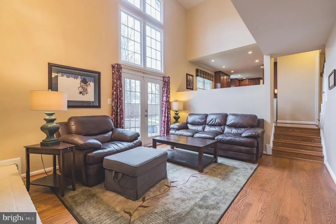
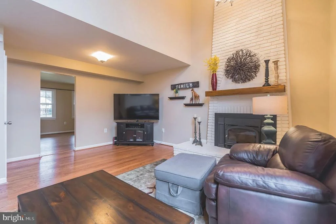
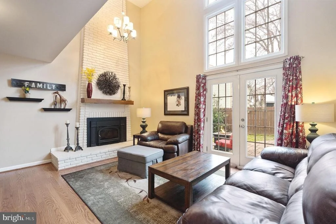
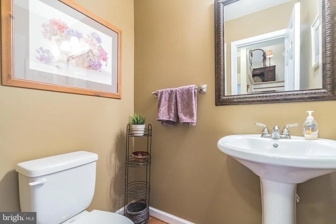
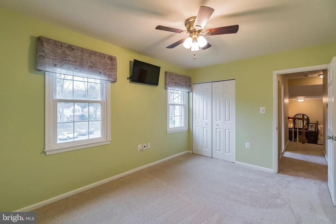
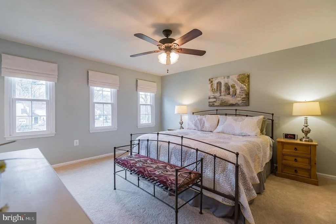
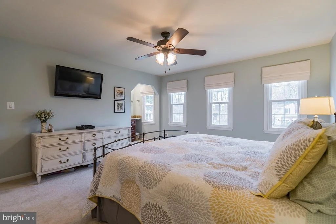
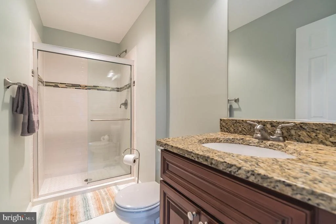
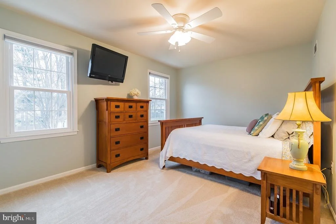
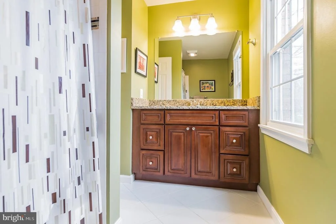
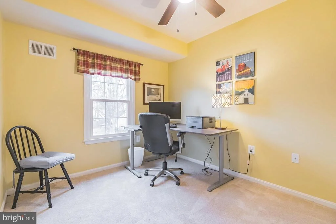
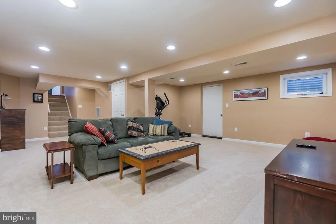
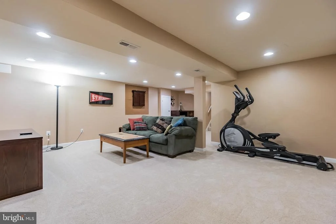
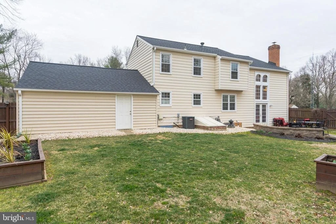
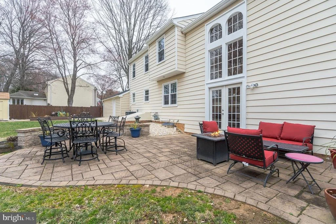
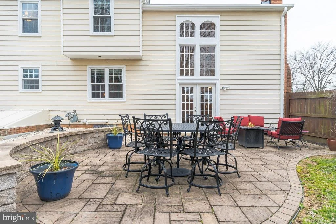
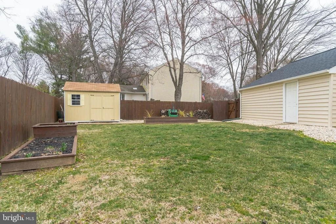
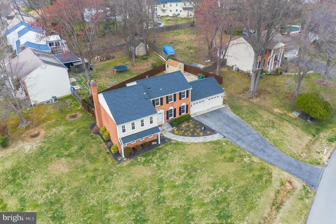
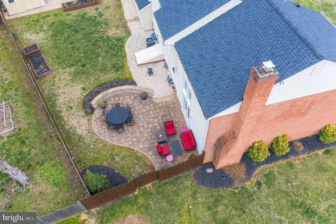
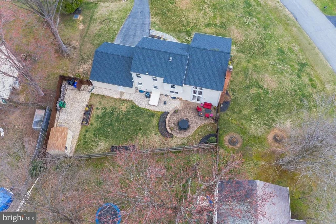
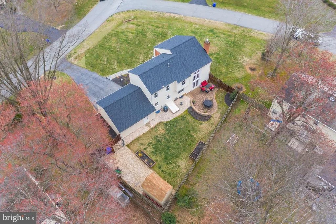
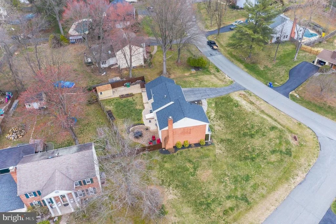
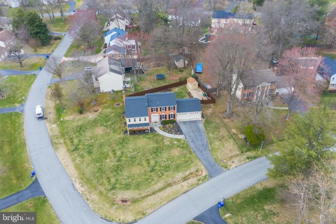
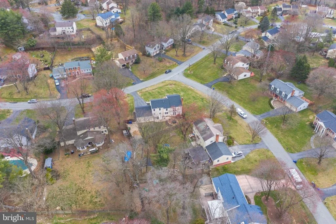
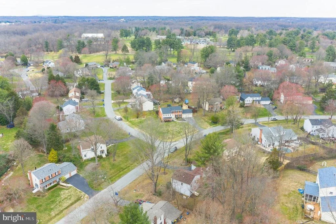
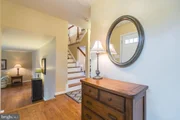
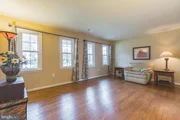
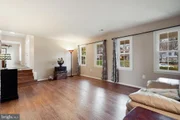
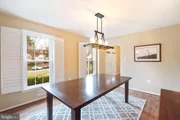
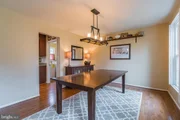
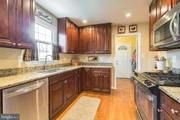
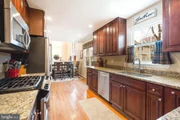
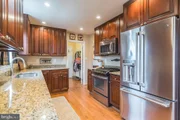
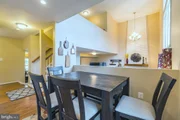
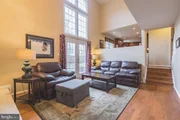
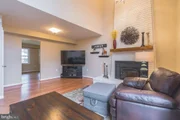
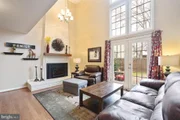
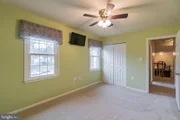
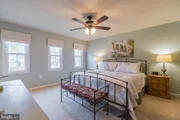
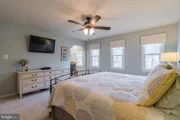
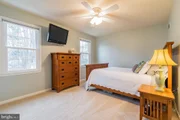
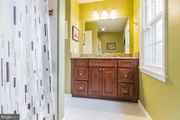
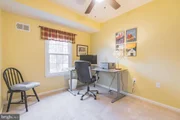
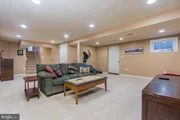
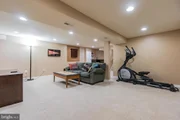
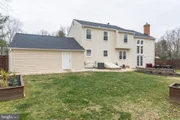
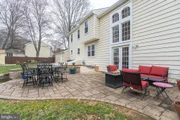
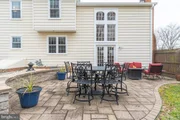
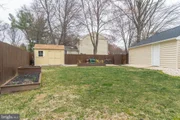
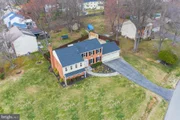
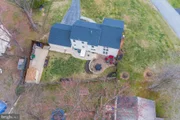
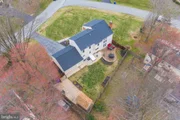
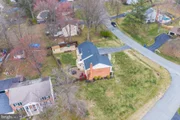
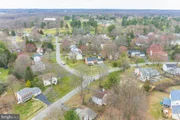
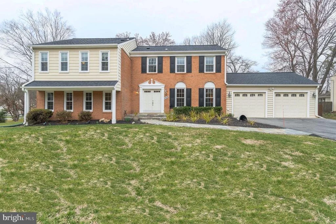
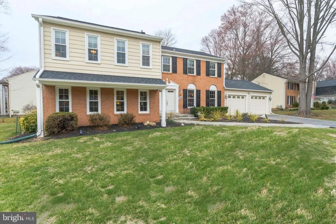
Spectacular Norbeck Estate Beauty! Every detail has been thought of in this beautiful Colonial.  Step down living room with hardwood floors follows through to the 2 story family room with floor to ceiling brick fireplace with french doors to patio.  Separate formal dining room with custom plantation shutters and hardwood floors. The gourmet kitchen has cherry cabinets and granite countertops  and stainless steel appliances. The mud room with a washer and dryer is off of the kitchen and leads to the 2 car garage.  Head upstairs to the master bedroom, which is on it's own level with a walk in closet and a newly renovated bathroom with custom tiles and granite counters. Go up a few more stairs and you will see 3 additional bedrooms and another renovated bathroom!  Don't forget the finished lower level with a cozy rec room and a secret staircase to the back yard.  This corner lot beauty also has a custom storage shed and a stunning fenced backyard with a custom patio perfect for all of your entertainment needs! House boasts: recent new windows, new roof and more!! This house SPARKLES from top to bottom!!
Unit Size
3,082 Ft²
Days on Market
-
Land Size
0.35 acres
Price per sqft
$195
Property Type
House
Property Taxes
$497
HOA Dues
-
Year Built
1971

Payment Calculator

Cap Rate Calculator

Last updated: 3 months ago (Bright MLS #MDMC700126)

Price History

Date / Event Date Event Price
Jul 1, 2020 Sold
Sold
Apr 16, 2020 Sold
Sold
Mar 12, 2020 Listed by RE/MAX Realty Centre, Inc. $600,000
Listed by RE/MAX Realty Centre, Inc.
Feb 25, 2014 Sold
Sold

Property Highlights

Air Conditioning
Fireplace

Building Info

Overview

    General

  • Year Built: 1971
  • Effective Year Built: 1971
  • Bedroom Count: 0
  • Bathroom Count: 3
  • Full Bathrooms: 2
  • Partial Bathrooms: 3
  • Building Condition: 6
  • Building Quality: 7
  • Construction Type: 6
  • Building Style: 41
  • Exterior Walls Type: 2
  • Interior Walls Type: 0
  • Roof Shape Type: 0
  • Roof Cover Type: 3
  • Floor Count: 200
  • Living Units: 1
  • Floor Cover: 0
  • Basement Type: 3
  • Basement Area: 668
  • Garage Type: 10
  • Garage Square Area: 288
  • Parking Space Count: 2
  • Patio Type: 0
  • Porch Type: 0
  • Pool Type: 0

    Dimensions

  • Lot Size Square Feet: 15,103
  • Total Building Area: 2,488
  • Gross Building Area: 2,488
  • Building Area: 2,488
  • Building Area Measurement: T

    Heating and Cooling

  • Fireplace Count: 1
  • Air Conditioning: 13
  • Heating: 4
  • Heated Square Feet: 2,488
  • Heating Fuel Type: 0

    Utilities

  • Sewer System: 5
  • Water Service: 0

Building

  • Building Type: 0
  • Property Class: R
  • Subdivision: NORBECK ESTATES
  • Land Acres: 0000000347
  • Standard Land Use Code: 1001
  • County Land Use Code: R-B005
  • Legal Description 1: NORBECK ESTATES 4069 /830

Neighborhood

  • School District Name: Montgomery County Public Schools
  • Census Tract: 701306

Zoning

  • Zoning: R200

Geography

  • Assessors Map Reference: HT31
  • Account Number: 00754393
  • District: 08
  • Parcel: 08-00754393
  • Block: 5
  • Lot: 13
  • Latitude: 39.1334
  • Longitude: -77.0922

    Address

  • Full Address: 4529 Valley Forge Dr
  • Address - House Number: 4529
  • Address - Street Name: Valley Forge
  • Address - Suffix Type: Dr
  • State: MD
  • City Name: Rockville
  • Carrier Code: C012
  • 4-Digit Zip Code: 1144
  • Zip Code: 20853

Valuation

    Tax

  • Tax Year: 2023
  • Tax Amount: $609,350

    Appraisal Valuation

  • Standard Deviation: 0.1498
  • Valuation Date: Jan 17, 2024
  • Confidence Score: 81
  • Final Value: 778,929
  • High Value: 895,632
  • Low Value: 662,226
    Market Valuation

  • Market Total Value: $662,600
  • Market Land Value: $237,200
  • Market Improvement Value: $425,400

    Assessments Valuation

  • Assessed Year: 2023
  • Assessed Total Value: $555,733

    Exemptions

  • Homeowner Exemption: Yes

    Sales

  • Current Sale Contract Date: Apr 16, 2020
  • Current Sale Recording Date: Jul 01, 2020
  • Current Sale Price:
  • Current Sale Document Type: 27
  • Previous Sale Recording Date: Feb 25, 2014
  • Previous Sale Contract Date: Feb 13, 2014
  • Previous Sale Amount: $541,500
  • Previous Sale Document Type: 27
Data used for valuation calculations is provided by RealtyHop, and other third party sources

Comparables

Unit
Status
Type
Beds
Baths
ft²
Price/ft²
Asking Price
Listed On
Closing Price
Sold On
HOA + Taxes

About Olney


Similar Homes for Sale

Currently no similar homes around

Nearby Rentals

Unit for rent at 3616 Summer House Street, SILVER SPRING, MD, 20906
$3,500 /mo

  • 4 Beds
  • 3 Baths
  • 2,240 ft²
3616 Summer House Street, SILVER SPRING, MD, 20906 Listing by David S. Goldberg
Unit for rent at 3330 N Leisure World Boulevard, SILVER SPRING, MD, 20906

$2,750 /mo

  • 3 Beds
  • 2 Baths
  • 1,530 ft²
3330 N Leisure World Boulevard #128, SILVER SPRING, MD, 20906 Listing by Maria Leiva Marin
Unit for rent at 3351 Buehler Court, OLNEY, MD, 20832

$3,000 /mo

  • 3 Beds
  • 3 Baths
  • 2,178 ft²
3351 Buehler Court #99, OLNEY, MD, 20832 Listing by William J Shaver


Frequently Asked Questions

When was property at 4529 Valley Forge Drive built and last sold?
The property at 4529 Valley Forge Drive was built in 1971 and last sold on Apr 16, 2020 for $595,000.
How much is this home worth?
The estimated value of the home located at 4529 Valley Forge Drive is $617,046.
What are some comparable homes to 4529 Valley Forge Drive?
There are currently no comparable homes to 4529 Valley Forge Drive.