Check Availability
$2,321,000
● House - For Sale

4529 Merrie Lane

Bellaire, TX 77401
bedrooms
4 Beds
bathrooms
4 Baths, 2 Half Baths
square feet
5,157 Ft²
$11,397
Est. Monthly

About This Property

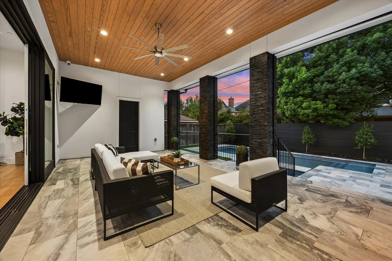
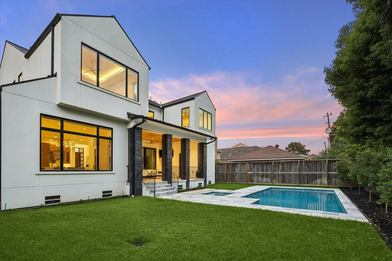
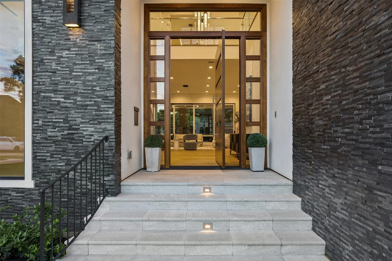
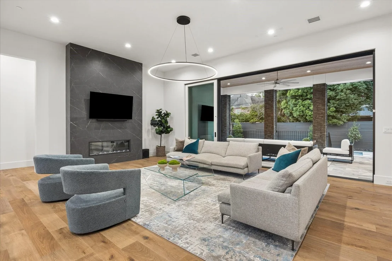
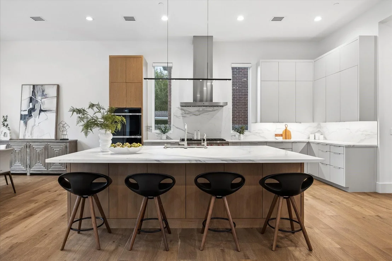
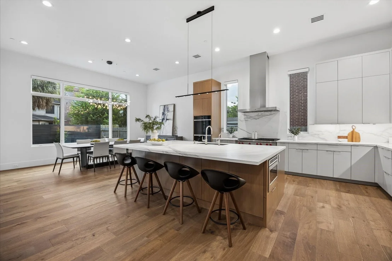
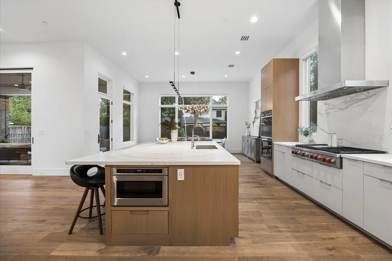
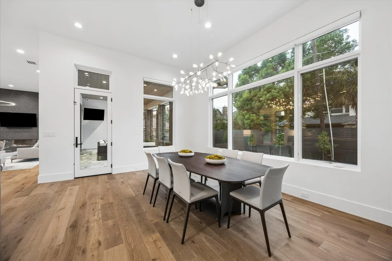
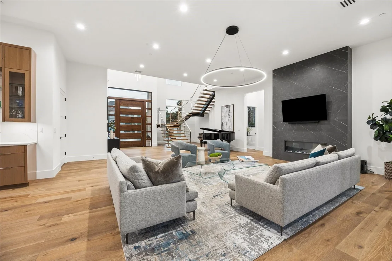
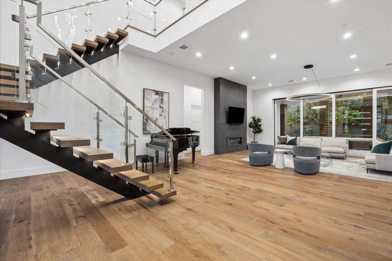
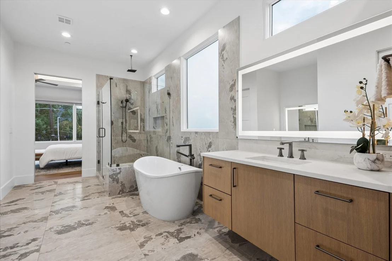
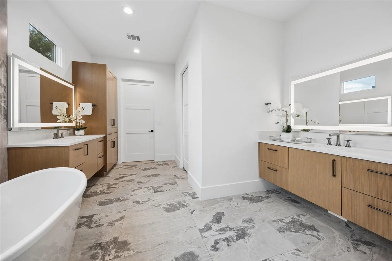
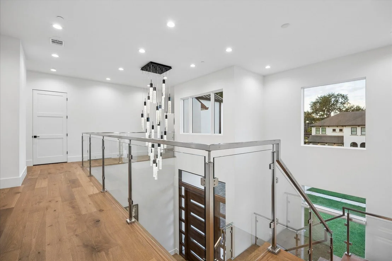
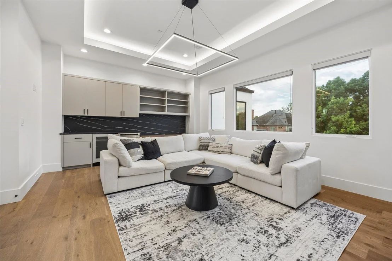
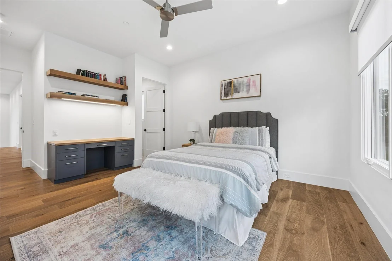
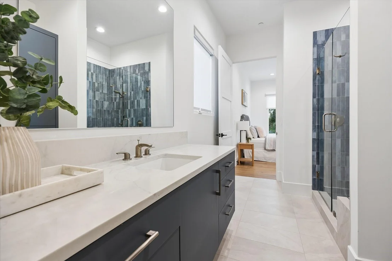
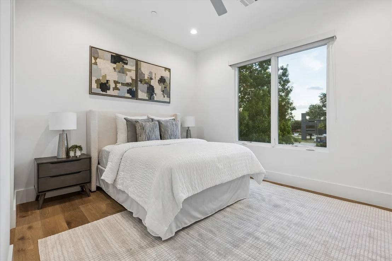
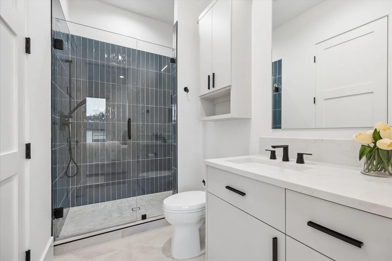
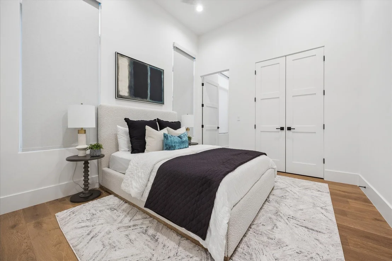
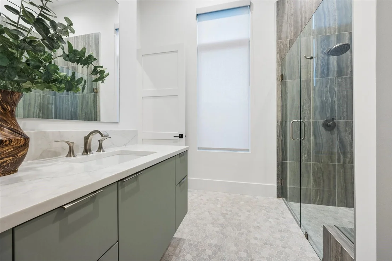
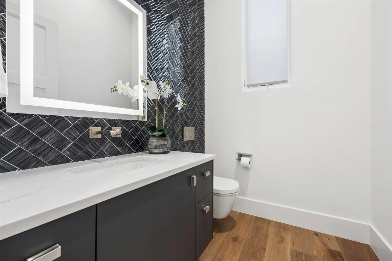
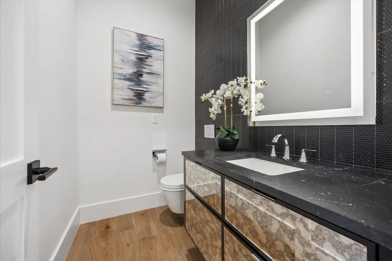
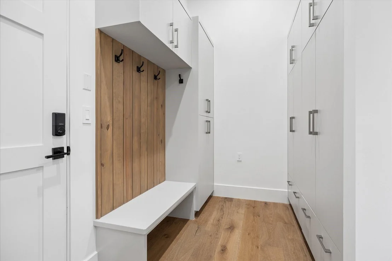
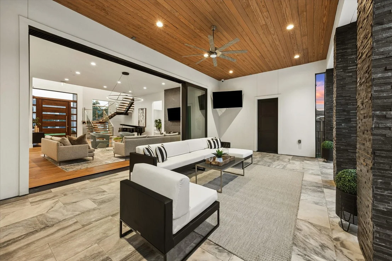
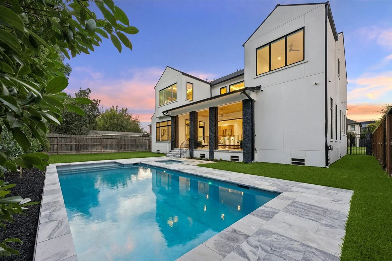
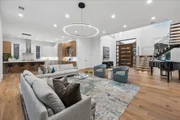
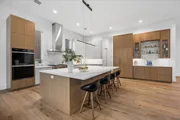
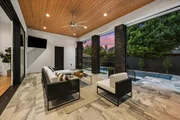
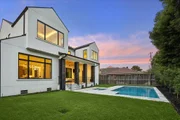
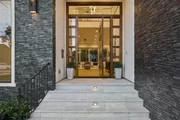
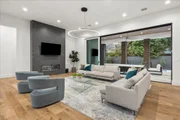
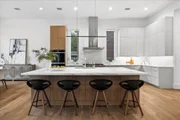
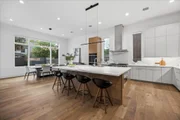
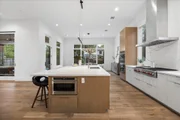
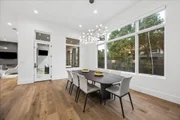
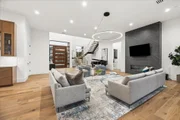
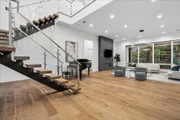
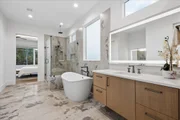
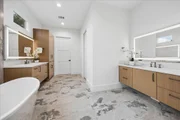
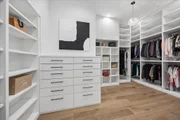
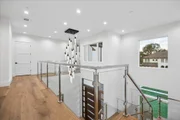
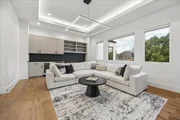
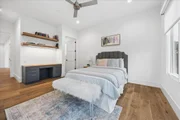
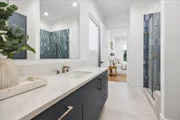
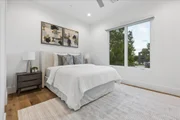
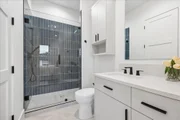
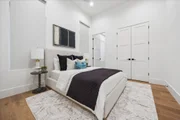
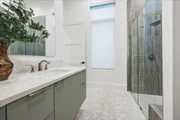
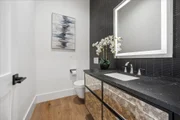
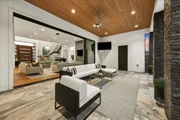
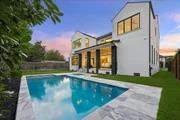
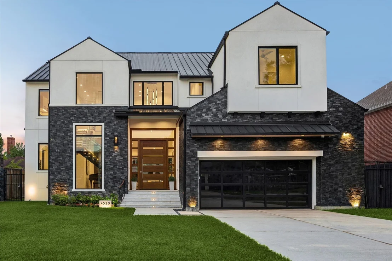
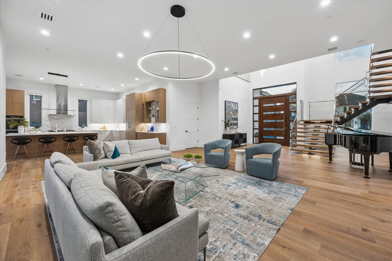
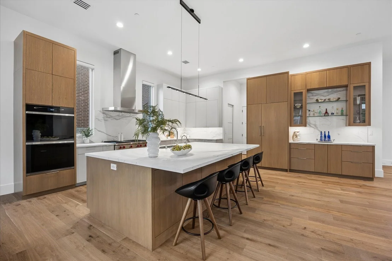
A 10-foot pivot door sets the tone for this modern 5,157 sq ft inner-loop custom Bellaire residence. Floating stairs with glass rails & illuminated treads, 12-foot ceilings, & wide-plank wood floors give the interiors a clean architectural rhythm. The kitchen pairs rift oak cabinetry & Neolith counters with Sub-Zero refrigeration, a 48-inch Wolf range-top, double ovens & Cove dishwasher. A porcelain-clad electric fireplace anchors the living room; multi-slide doors open to a pavilion with motorized mosquito screens, quartzite paving, & a heated pool with hot tub. Four bedrooms include a first-floor guest suite & an upstairs primary with rainfall shower, soaking tub & floating rift oak cabinetry. A second-floor game / media room adds flexibility. Elevator-ready closets, a whole-house generator, three AC systems, & tankless water heater support everyday comfort. From the lit stair treads to the screened pavilion, the details are deliberate.
Unit Size
5,157 Ft²
Days on Market
-
Land Size
0.22 acres
Price per sqft
$450
Property Type
House
Property Taxes
-
HOA Dues
-
Year Built
1950

Listed By

Karishma Asrani
Keller Williams - Houston Metropolitan

Payment Calculator

Cap Rate Calculator

Last updated: 5 days ago (HAR #77132179)

Price History

Date / Event Date Event Price
Nov 11, 2026 Listed by SERHANT $2,321,000
Listed by SERHANT

Property Highlights

Garage
Fireplace
Parking Details
Has Garage
Attached Garage
Parking Features: Attached, Double-Wide Driveway
Garage Spaces: 2
Interior Details
Half Bathrooms: 2
Full Bathrooms: 4
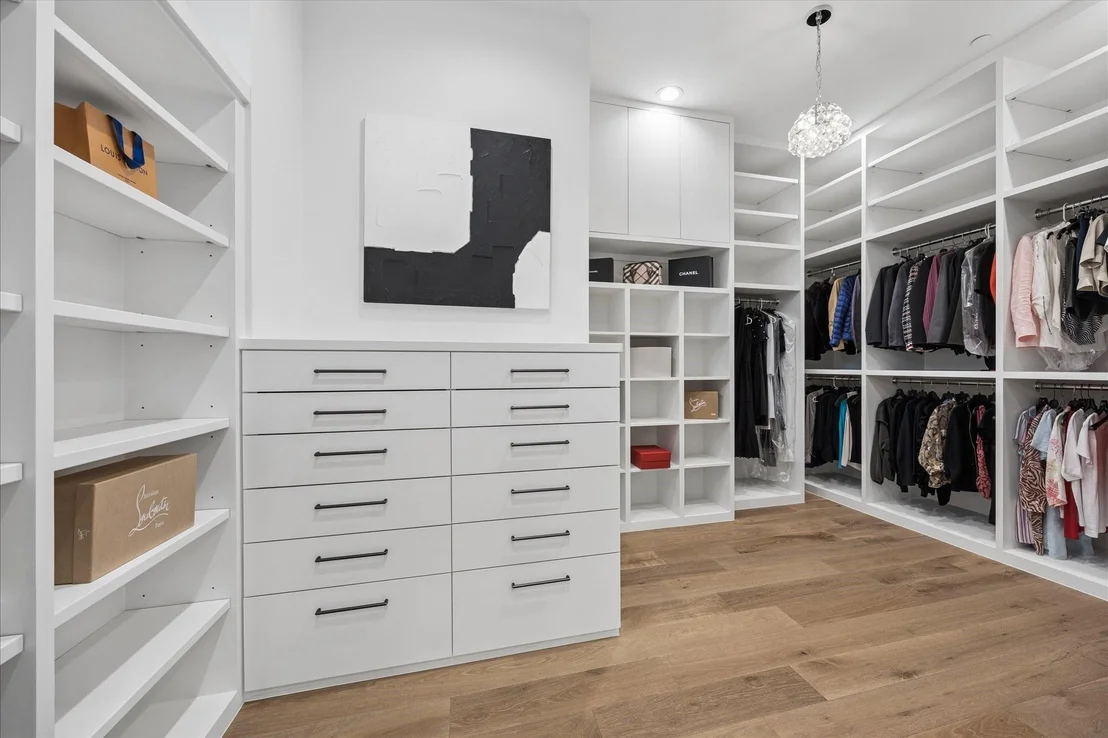
Interior Features: Dry Bar, High Ceilings, Formal Entry/Foyer, 3 Bedrooms Up, Primary Bed - 2nd Floor, Walk-In Closet(s)
Appliances: Disposal, Wine Refrigerator, Double Oven, Microwave, Gas Range, Dishwasher
Flooring Type: Tile, Engineered Wood
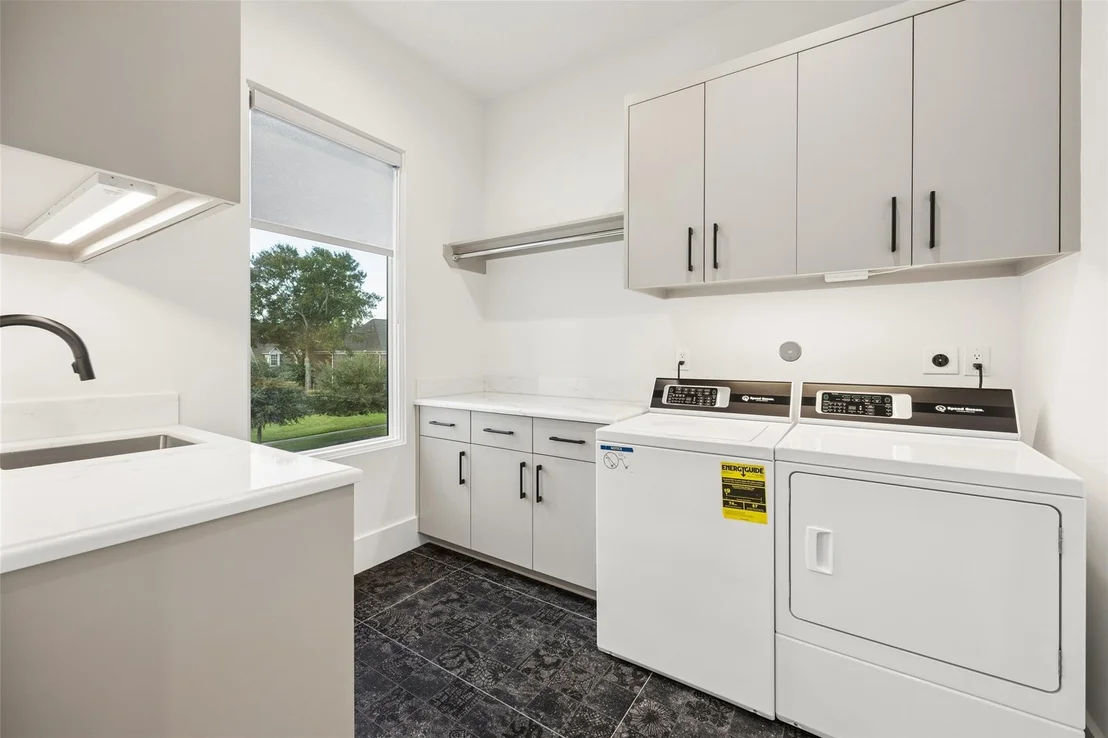
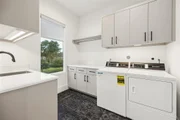
Laundry Features: Electric Dryer Hookup
Has Fireplace
Fireplace Features: Electric
Fireplaces: 1
Exterior Details
Square Footage: 5157
Architectural Style: Contemporary
Year Built: 2023
Building Area Total: 5157
Construction Materials: Stone, Stucco
Patio and Porch Features: Screened
Pool Features: Gunite, In Ground
Pool is Private
Lot Features: Subdivided, 0 Up To 1/4 Acre
Lot Size Area: 0.2249
Lot Size Units: Acres
Lot Size Acres: 0.2249
Lot Size Square Feet: 9798
Water Source: Public
Utilities Details
Cooling Type: Electric
Heating Type: Electric
Sewer : Public Sewer

Building Info

Overview

    General

  • Year Built: 1950
  • Effective Year Built: 1950
  • Building Count: 1
  • Total Rooms: 6
  • Bedroom Count: 3
  • Bathroom Count: 2
  • Full Bathrooms: 2
  • Partial Bathrooms: 2
  • Bathroom Plumbing Fixtures: 8
  • Building Condition: 6
  • Building Quality: 7
  • Construction Type: 0
  • Building Style: 1
  • Exterior Walls Type: 16
  • Interior Walls Type: 0
  • Roof Shape Type: 0
  • Roof Cover Type: 0
  • Floor Count: 100
  • Living Units: 1
  • Floor Cover: 0
  • Basement Type: 0
  • Basement Area: 0
  • Garage Type: 7
  • Garage Square Area: 260
  • Parking Space Count: 1
  • Patio Type: 94
  • Porch Type: 105
  • Pool Type: 0
  • Location Influence Type: 100

    Dimensions

  • Lot Size Square Feet: 9,796
  • Total Building Area: 1,526
  • Gross Building Area: 1,596
  • Building Area: 1,526
  • Building Area Measurement: L

    Heating and Cooling

  • Air Conditioning: 1
  • Heating: 3
  • Heated Square Feet: 1,526
  • Heating Fuel Type: 3

    Utilities

  • Sewer System: 1
  • Water Service: 2

Building

  • Building Type: 0
  • Property Class: R
  • Subdivision: RICHMOND PARK
  • Land Acres: 0000000225
  • Standard Land Use Code: 1001
  • County Land Use Code: 1001
  • State Land Use Code: A1
  • Legal Description 1: LT 10 BLK 2 RICHMOND PARK

Neighborhood

  • School District Name: Houston Independent School District
  • School Tax School District: HOUSTON ISD
  • Census Tract: 412700

Geography

  • Assessors Map Reference: 5155B
  • Account Number: 0790730020010
  • District: 052
  • Parcel: 079-073-002-0010
  • Block: 2
  • Lot: 10
  • Municipality: CITY OF BELLAIRE
  • Latitude: 29.7133
  • Longitude: -95.4545

    Address

  • Full Address: 4529 Merrie Ln
  • Address - House Number: 4529
  • Address - Street Name: Merrie
  • Address - Suffix Type: Ln
  • State: TX
  • City Name: Bellaire
  • Carrier Code: C019
  • 4-Digit Zip Code: 3725
  • Zip Code: 77401

Valuation

    Tax

  • Total Area: 1,661
  • Tax Year: 2022
  • Tax Amount: $1,098,774
  • Initial Tax Delinquent Year: 2022
  • Tax Rate Code Area: 052

    Appraisal Valuation

  • Standard Deviation: 0.1557
  • Valuation Date: Nov 29, 2023
  • Confidence Score: 80
  • Final Value: 1,303,220
  • High Value: 1,506,187
  • Low Value: 1,100,252

    Market Valuation

  • Market Total Value: $519,380
  • Market Land Value: $515,880
  • Market Improvement Value: $3,500

    Assessments Valuation

  • Assessed Year: 2022
  • Assessed Total Value: $519,380
  • Assessed Land Value: $515,880
  • Assessed Improvements Value: $3,500

    Sales

  • Current Sale Contract Date: Aug 30, 2016
  • Current Sale Recording Date: Aug 31, 2016
  • Current Sale Price:
  • Current Sale Document Type: 70
  • Current Sale Input Document Number: 20160391190
  • Previous Sale Recording Date: Aug 05, 1998
  • Previous Sale Contract Date: Jul 30, 1998
  • Previous Sale Amount: $147,500
  • Previous Sale Document Type: 70
Data used for valuation calculations is provided by RealtyHop, and other third party sources

Comparables

Unit
Status
Type
Beds
Baths
ft²
Price/ft²
Asking Price
Listed On
Closing Price
Sold On
HOA + Taxes

About Southwest Houston


Similar Homes for Sale

Currently no similar homes around

Nearby Rentals

Unit for rent at 3902 Colquitt Street, Houston, TX, 77027

$10,000 /mo

  • 4 Beds
  • 2 Baths
  • 2,629 ft²
3902 Colquitt Street, Houston, TX, 77027 Listing by Kiani Komeizi
Unit for rent at 9619 Chatfield Street, TX, 77025

$8,500 /mo

  • 4 Beds
  • 2 Baths
  • 1,455 ft²
9619 Chatfield Street, TX, 77025 Listing by Eduardo Visbal-Insignares
Unit for rent at 3024 Rice Boulevard, Houston, TX, 77005

$7,750 /mo

  • 4 Beds
  • 3 Baths
  • 3,026 ft²
3024 Rice Boulevard, Houston, TX, 77005 Listing by Drew Pursell


Frequently Asked Questions

When was property at 4529 Merrie Lane built and last sold?
The property at 4529 Merrie Lane was built in 1950 and last sold on Aug 30, 2016 for $468,800.
How much is this home worth?
The estimated value of the home located at 4529 Merrie Lane is $2,275,206.
What are some comparable homes to 4529 Merrie Lane?
There are currently no comparable homes to 4529 Merrie Lane.