See Home Value
$1,305,000
● House - Off Market

4528 ORR DRIVE

CHANTILLY, VA 20151
bedrooms
4 Beds
bathrooms
4 Baths, 1 Half Bath
square feet
4,862 Ft²
$7,432
Est. Monthly
$18
HOA / Fees
2.45%
Cap Rate

About This Property

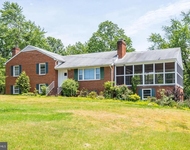
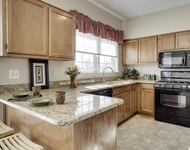
Welcome to this exceptional 4-bedroom, 4.5-bathroom home offering over 5,000 square feet of living space, ideally located in the sought-after Sutton Oaks community.  The main level greets you with a grand two-story foyer with Brazilian cherry hardwood floors (2022) that run front to back. A sun-filled living room and formal dining room flank the entry, while the heart of the home-the chef's kitchen features granite counters, double wall oven, a five-burner island cooktop, Zephyr 700 CFM hood, and an entire stainless suite. The kitchen's open sightline to the family room and seamless walkout to a three-season room and large deck make everyday meals and weekend gatherings great for entertaining.

Upstairs, retreat to the expansive primary suite, featuring a walk-in closet and a luxurious ensuite bath with a double quartz vanity, jacuzzi tub and separate shower. Three additional generously sized bedrooms, two full baths with quartz vanities and newer carpet complete the upper level.  A finished lower level offers more space to relax, brightened by LED recessed lighting throughout, with space flexible for a family media lounge, kids playroom, home gym, or office, wet bar and includes a large dedicated storage room-whatever best suits your lifestyle.  

Major systems are already handled: a 50-year architectural-shingle roof, dual high-efficiency HVAC units with smart thermostats, an 80-gallon gas water heater and a Level-2 EV wall charger in the garage. Water quality is enhanced by a whole-house softener plus a six-stage reverse-osmosis purifier.  Commuters can reach Routes 50 and 28, Fairfax County Parkway, Dulles International Airport, with plenty of shopping including Wegmans, Costco, and Target just minutes away.
Unit Size
4,862 Ft²
Days on Market
-
Land Size
0.32 acres
Price per sqft
$264
Property Type
House
Property Taxes
$1,104
HOA Dues
$18
Year Built
1987

Payment Calculator

Cap Rate Calculator

Last updated: 12 months ago (Bright MLS #VAFX2252948)

Price History

Date / Event Date Event Price
Jul 25, 2025 Sold
Sold
Jul 6, 2025 In contract -
In contract
Jul 1, 2025 Listed by Samson Properties $1,285,000
Listed by Samson Properties
Oct 19, 2022 No longer available -
No longer available
Oct 17, 2022 Sold
Sold
Show More

Property Highlights

Garage
Parking Available
Air Conditioning
Fireplace
With View

Building Info

Overview

    General

  • Year Built: 1987
  • Effective Year Built: 1987
  • Building Count: 1
  • Total Rooms: 9
  • Bedroom Count: 5
  • Bathroom Count: 5
  • Full Bathrooms: 4
  • Partial Bathrooms: 5
  • Building Condition: 0
  • Building Quality: 0
  • Construction Type: 6
  • Building Style: 40
  • Exterior Walls Type: 19
  • Interior Walls Type: 0
  • Roof Shape Type: 0
  • Roof Cover Type: 3
  • Floor Count: 200
  • Living Units: 1
  • Floor Cover: 9
  • Basement Type: 4
  • Basement Area: 953
  • Garage Type: 1
  • Garage Square Area: 400
  • Parking Space Count: 2
  • Patio Type: 20
  • Porch Type: 8
  • Pool Type: 0
  • Location Influence Type: 206

    Dimensions

  • Lot Size Square Feet: 13,950
  • Total Building Area: 4,847
  • Gross Building Area: 5,127
  • Building Area: 3,494
  • Building Area Measurement: L

    Heating and Cooling

  • Fireplace Count: 1
  • Air Conditioning: 1
  • Heating: 24
  • Heated Square Feet: 3,494
  • Heating Fuel Type: 2

    Utilities

  • Sewer System: 1
  • Water Service: 2

Building

  • Building Type: 0
  • Property Class: R
  • Subdivision: SUTTON OAKS
  • Land Acres: 0000000320
  • Standard Land Use Code: 1001
  • County Land Use Code: 011
  • Legal Description 1: SUTTON OAKS LT 27 SEC 1

Neighborhood

  • School District Name: Fairfax County Public Schools
  • Census Tract: 491502

Zoning

  • Zoning: 120

Geography

  • Assessors Map Reference: 044-4
  • District: Jan 31, 2009
  • Section: 1
  • Parcel: 0444-04-0027
  • Lot: 27
  • Municipality: SULLY DIST #2
  • Latitude: 38.8723
  • Longitude: -77.4185

    Address

  • Full Address: 4528 Orr Dr
  • Address - House Number: 4528
  • Address - Street Name: Orr
  • Address - Suffix Type: Dr
  • State: VA
  • City Name: Chantilly
  • Carrier Code: R005
  • 4-Digit Zip Code: 2524
  • Zip Code: 20151

Valuation

    Tax

  • Total Area: 3,494
  • Tax Year: 2022
  • Tax Amount: $1,086,645
  • Tax Rate Code Area: 90200

    Appraisal Valuation

  • Standard Deviation: 0.1044
  • Valuation Date: Aug 23, 2023
  • Confidence Score: 89
  • Final Value: 1,169,185
  • High Value: 1,291,298
  • Low Value: 1,047,072

    Market Valuation

  • Market Total Value: $950,280
  • Market Land Value: $317,000
  • Market Improvement Value: $633,280

    Assessments Valuation

  • Assessed Year: 2022
  • Assessed Total Value: $950,280
  • Assessed Land Value: $317,000
  • Assessed Improvements Value: $633,280

    Sales

  • Current Sale Contract Date: Oct 12, 2022
  • Current Sale Recording Date: Oct 17, 2022
  • Current Sale Price:
  • Current Sale Document Type: 71
  • Current Sale Input Document Number: 72805
  • Previous Sale Recording Date: Oct 07, 1996
  • Previous Sale Amount: $330,000
  • Previous Sale Document Type: 27

    Financing

  • First Mortgage Financing Type: ADJ

    Previous Mortgages

  • Previous Mortgage Lender:
  • Previous Mortgage Transaction Date:
  • Previous Mortgage Loan Amount:
Data used for valuation calculations is provided by RealtyHop, and other third party sources

Comparables

Unit
Status
Type
Beds
Baths
ft²
Price/ft²
Asking Price
Listed On
Closing Price
Sold On
HOA + Taxes

About Chantilly


Similar Homes for Sale

Currently no similar homes around

Nearby Rentals

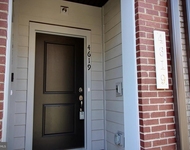
Unit for rent at 4619 Olivine Drive, CHANTILLY, VA, 20151

$3,850 /mo

  • 3 Beds
  • 2 Baths
  • 2,344 ft²
4619 Olivine Drive, CHANTILLY, VA, 20151 Listing by Bassem Yamak
Unit for rent at 5619 Wharton Lane, CENTREVILLE, VA, 20120

$4,000 /mo

  • 5 Beds
  • 3 Baths
  • 2,260 ft²
5619 Wharton Lane, CENTREVILLE, VA, 20120 Listing by Viktar Kutsevich
Unit for rent at 5511 Village Center Drive, CENTREVILLE, VA, 20120

$3,590 /mo

  • 3 Beds
  • 3 Baths
  • 2,034 ft²
5511 Village Center Drive, CENTREVILLE, VA, 20120 Listing by Jean K Garrell


Frequently Asked Questions

When was property at 4528 Orr Drive built and last sold?
The property at 4528 Orr Drive was built in 1987 and last sold on Oct 12, 2022 for $1,210,000.
How much is this home worth?
The estimated value of the home located at 4528 Orr Drive is $1,326,240.
What are some comparable homes to 4528 Orr Drive?
There are currently no comparable homes to 4528 Orr Drive.