


45272 Callesito Ordenes


About This Property
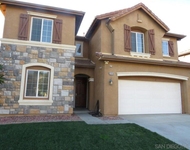
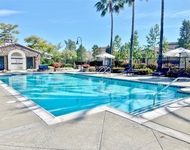
open family room with custom built-in entertainment center with custom lighting features. Large laundry room with shelving and full lower bath with custom vanity, lighting features, faucet, mirror and flooring. Upper level has custom stair hand rails, spacious loft with custom built-in work area, large master with master bath that has upgraded vanity, mirrors, lighting, custom tiled walk in shower and tile flooring. Additional 4 other spacious bedrooms all with upgraded features. Large guest bathroom with custom vanity, mirrors, lighting faucets and flooring. So many upgrades throughout this home, upgraded windows, lighting, flooring, built-ins the list just goes on. Rear yard has BBQ island with grill, custom TV and bar. Fire pit area, patio cover and the pool has just be completely re plastered with Jacuzzi. Professional landscaping, lighting features and even a area for your dog. This property has so many upgrades, low taxes, low HOA's and close to schools, shopping and freeway.
Payment Calculator
Your Estimated Monthly Payment
Cap Rate Calculator
What does this mean?
Based on our analysis, the cap rate of this property is 1.25%. A negative cap rate indicates that the property might not be feasible as an income-producing asset. The median cap rate for a near zip code 11238 is 4.23%.
How much can I actually make?
Actual monthly rental income may vary between $4,760 and $7,140 depending on unit-specific characteristics. You can change the amount using the slider to further explore.
How is cap rate calculated?
Cap Rate = Net Operating Income (NOI) / Property Asset Value.
When calculating the cap rate, we assume 100% occupancy. Leverage (mortgage) is not considered.
Cap Rate provided by RealtyHop and RentHop, learn more about cap rate here.
Price History
| Date / Event | Date | Event | Price |
|---|---|---|---|
| Nov 21, 2019 | Sold | ||
| Sold | |||
| Oct 10, 2019 | Listed by Atlas Realty & Prop. Mgt., Inc | $530,000 | |
| Listed by Atlas Realty & Prop. Mgt., Inc | |||
 | |||
|
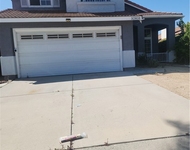
Check out the 3D Tour! In the Redhawk Community of South Temecula, this great home has many beautiful features and details to see throughout this its 2,837 sq.ft, 5 bedrooms 3 bath, plus loft, plus office/bonus room(possible bedroom as there is a full bath downstairs), plus pool and spa! Tasteful custom flooring with big plank hardwood floors can be found in the formal dining room and front office/bonus room; along with large tile through the entryway, kitchen and family room. The new and neutral modern color carpeting is found in the formal living room and upstairs. The kitchen features plenty of storage, granite counter tops, and additional storage can be found in the large area under the stairs. The downstairs bathroom features upgraded framed mirrors for a beautiful touch. Neutral paint throughout the home ensures it’s ready to move in. The loft upstairs has custom built-in wood desks with plenty of storage while leaving plenty of space for additional sofas or a man cave. The master bedroom is spacious and well laid out. The master bathroom features a custom stunning rounded tile shower. The backyard is great for hosting get-togethers with the built in bar and barbecue under the covered patio, as well as, a pool and spa! The front patio area is gated and offers space for a sitting area. Great Oak HS assigned and the home sits between Redhawk Elementary school and Earle Stanley Gardner Middle School .4 miles to each.
| |||
| Dec 28, 2017 | Sold | ||
| Sold | |||
| Oct 1, 2017 | Listed by Realty ONE Group Southwest | $524,900 | |
| Listed by Realty ONE Group Southwest | |||
Property Highlights
Building Info
Comparables
Status
Price/ft²
Listed On
Sold On
About Redhawk
Similar Homes for Sale
Currently no similar homes aroundNearby Rentals

Last Updated: 4 months ago
Data Source: CRMLS, MLS# SW17225873
 Your Privacy Choices
Phone: 425-283-2930
Address: 335 Madison Avenue, New York, NY 10017