


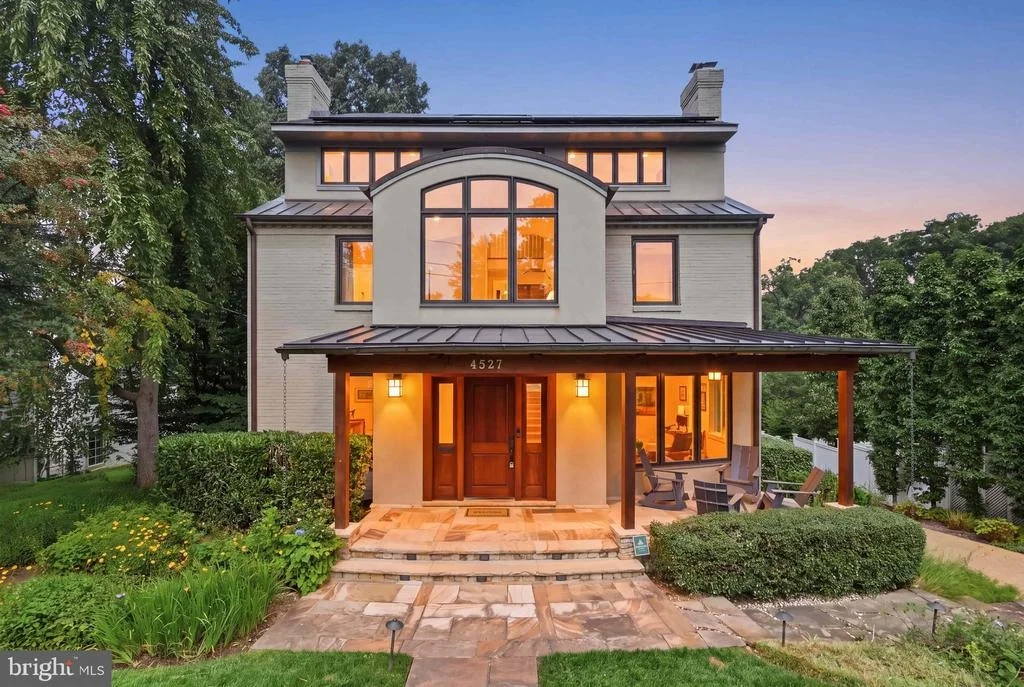
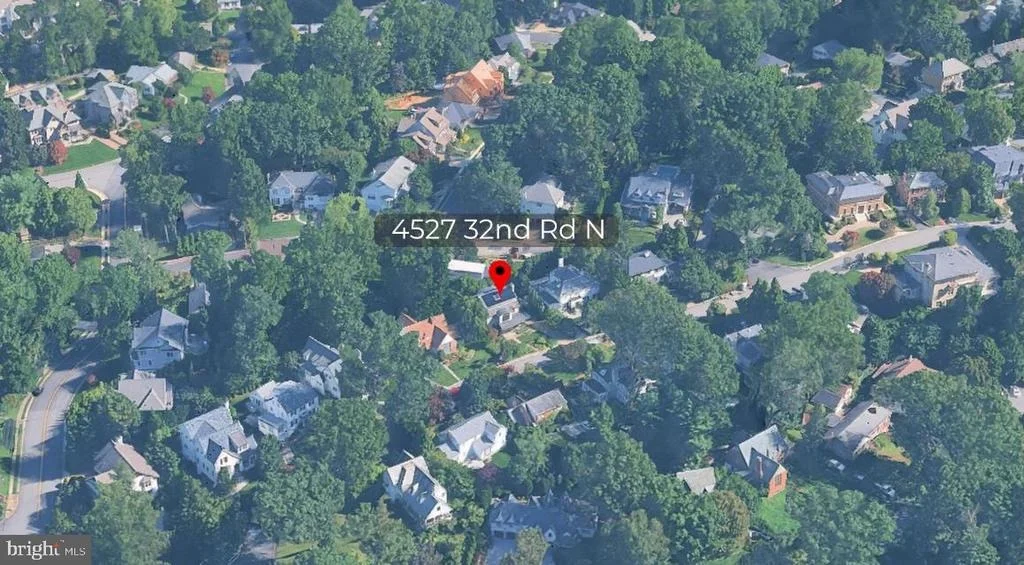
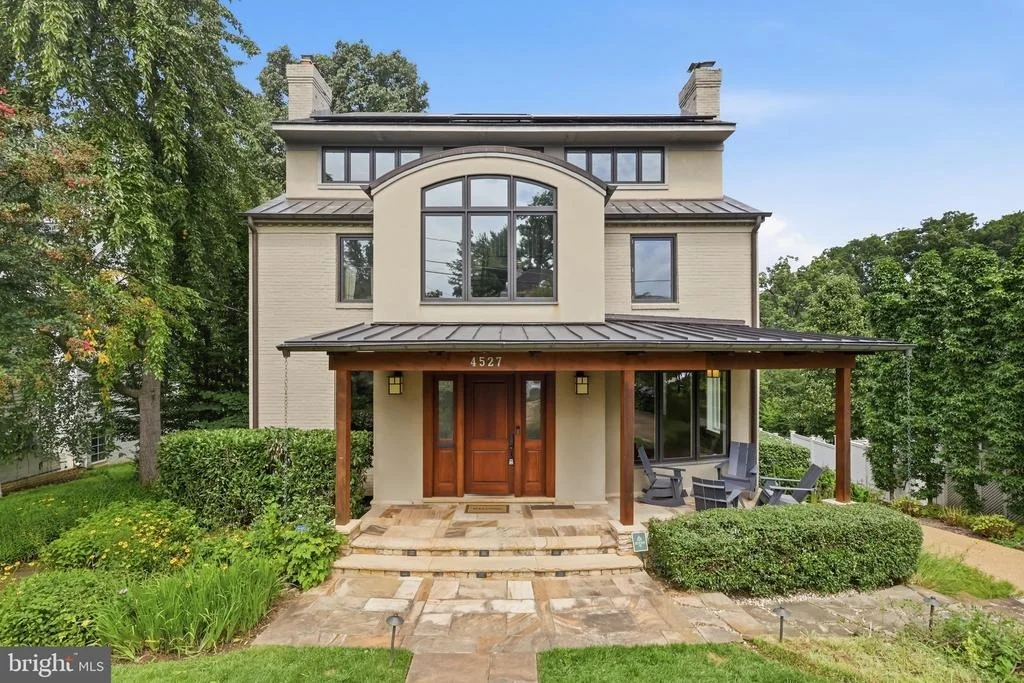
4527 32ND ROAD N


About This Property
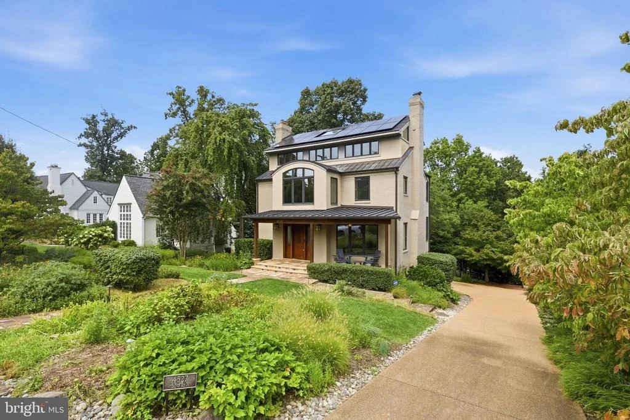
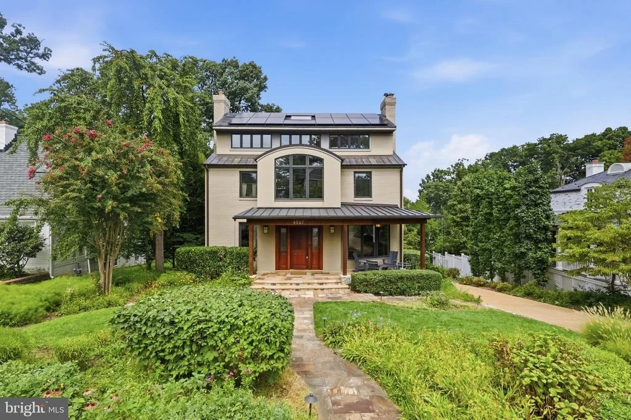
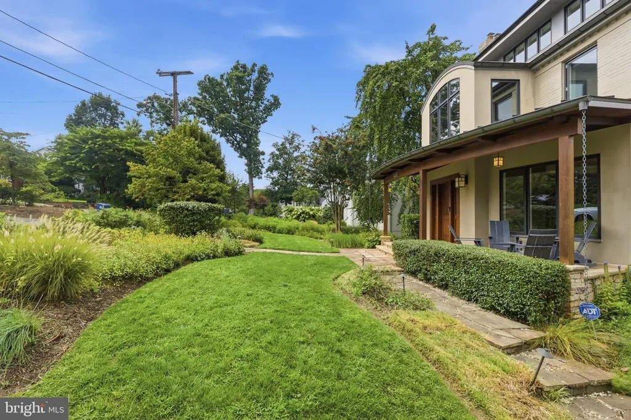
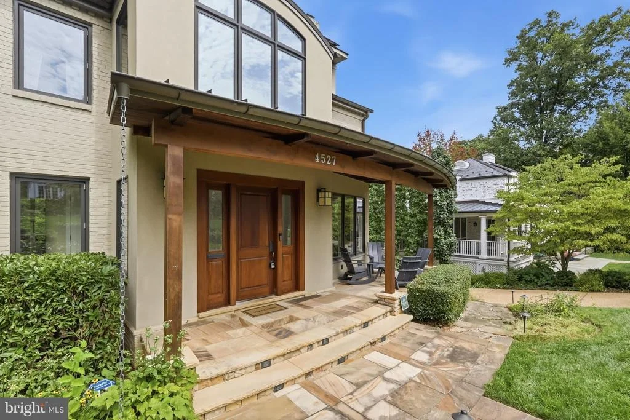
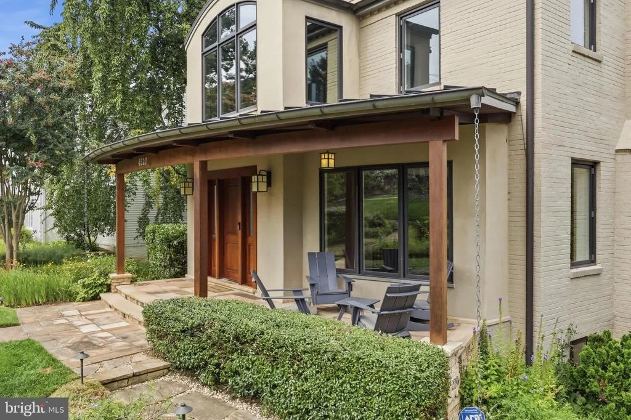
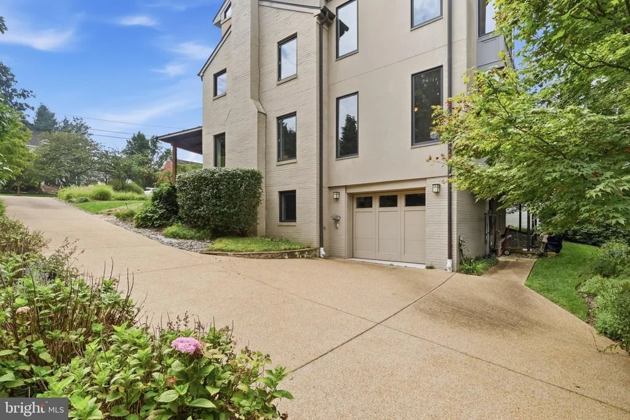
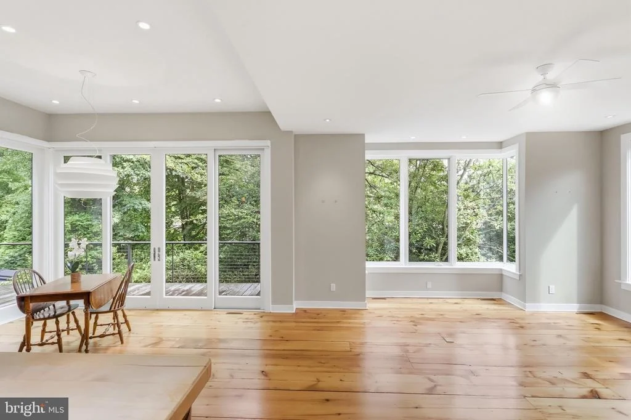
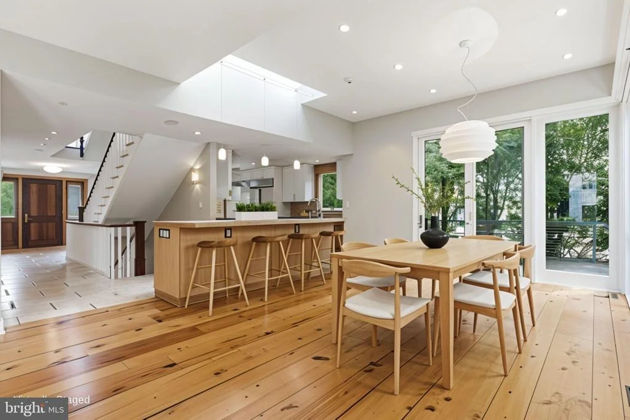
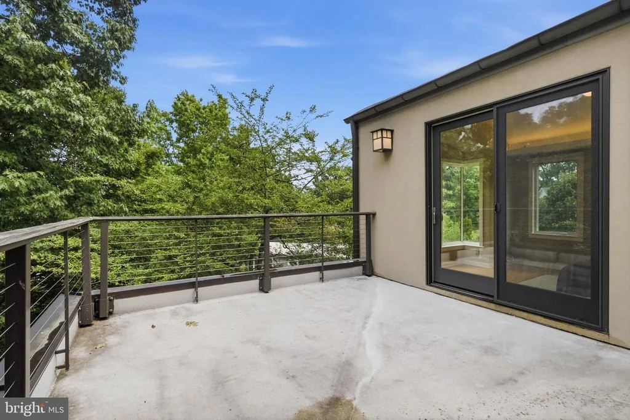
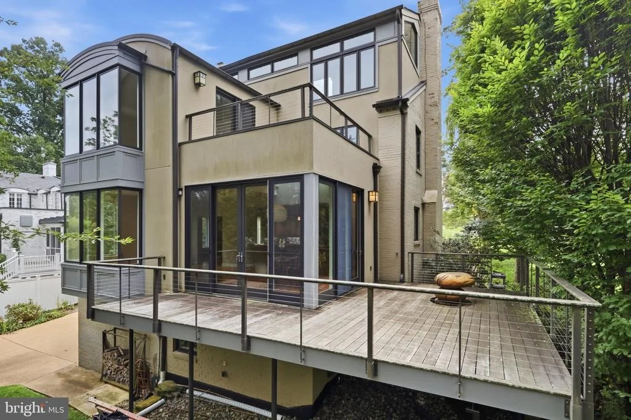
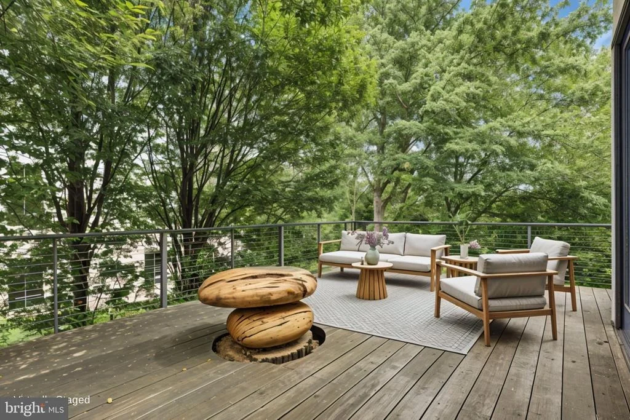
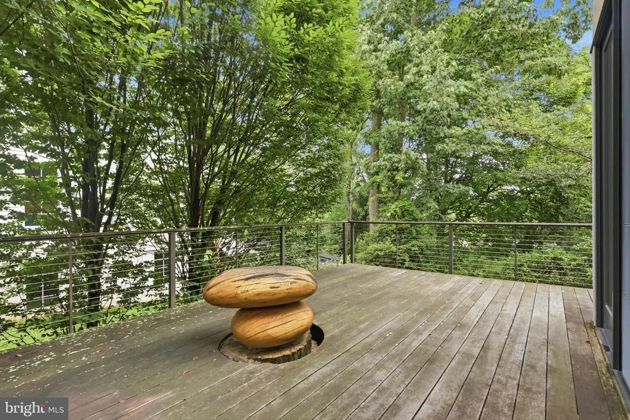
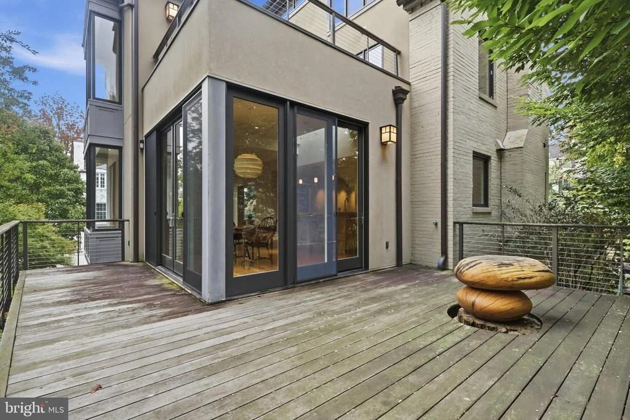
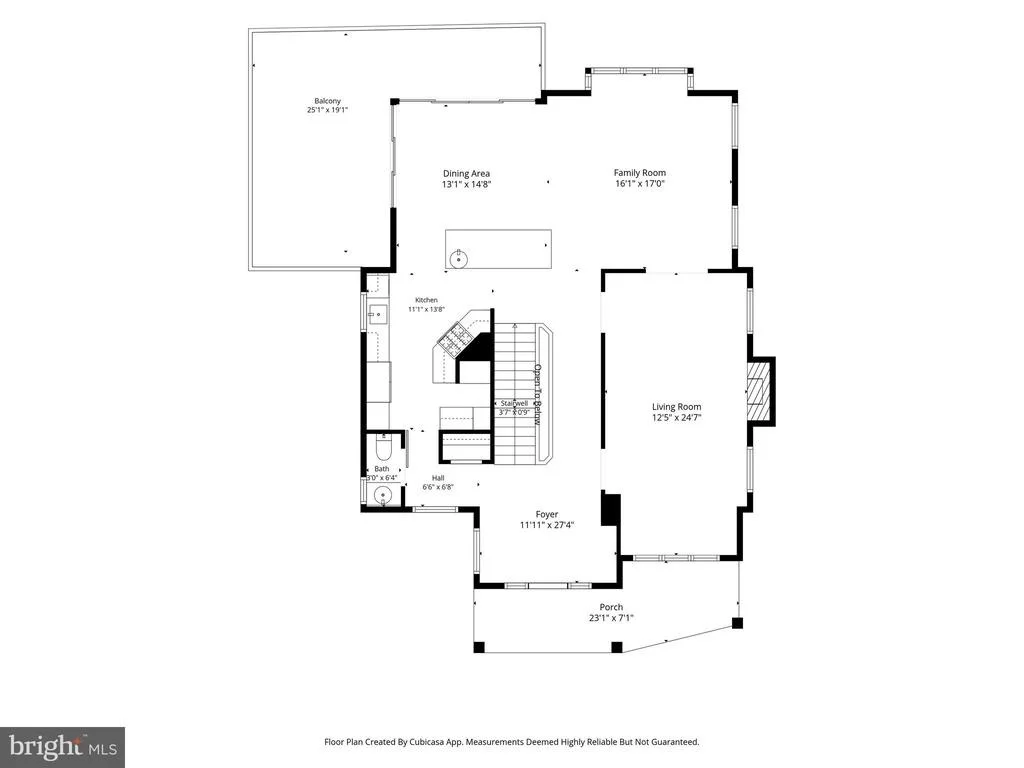
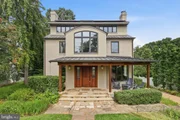
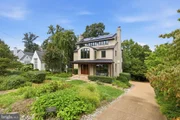
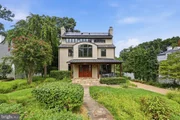
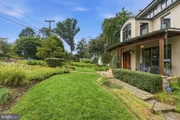
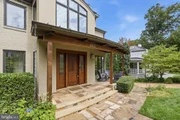
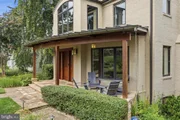
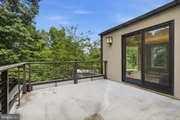
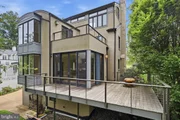
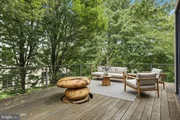
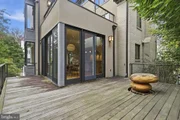
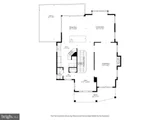
From the moment you arrive, this home makes a beautiful first impression. The native landscaping, perennial flowers, and inviting front porch create a warm and welcoming setting. There's also a private back deck just off the main living area-perfect for morning coffee, entertaining, or simply enjoying the outdoors.
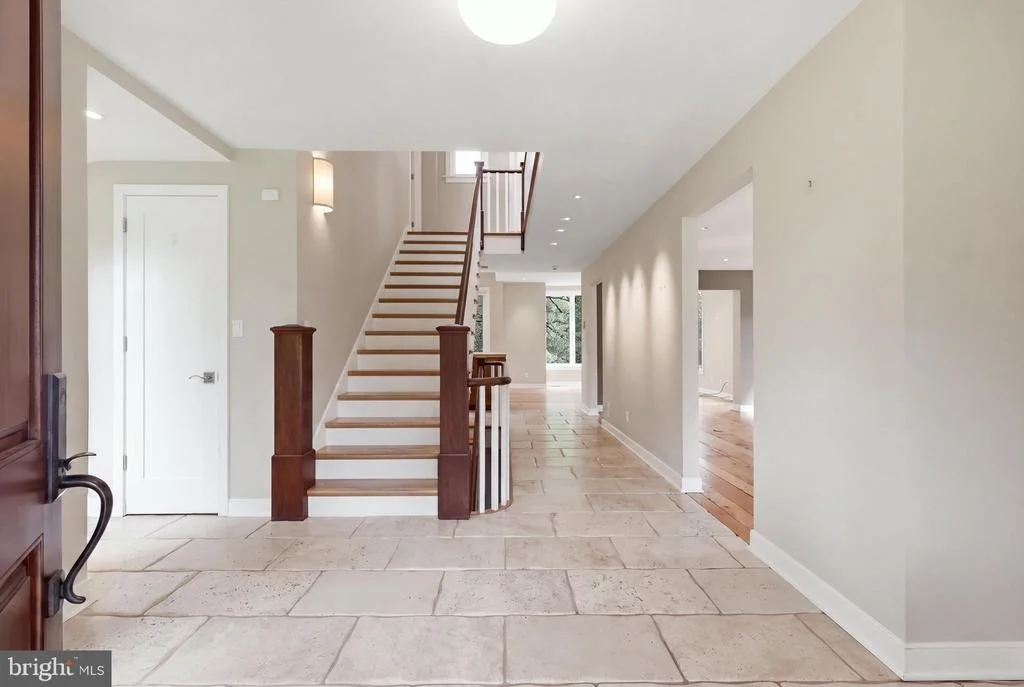
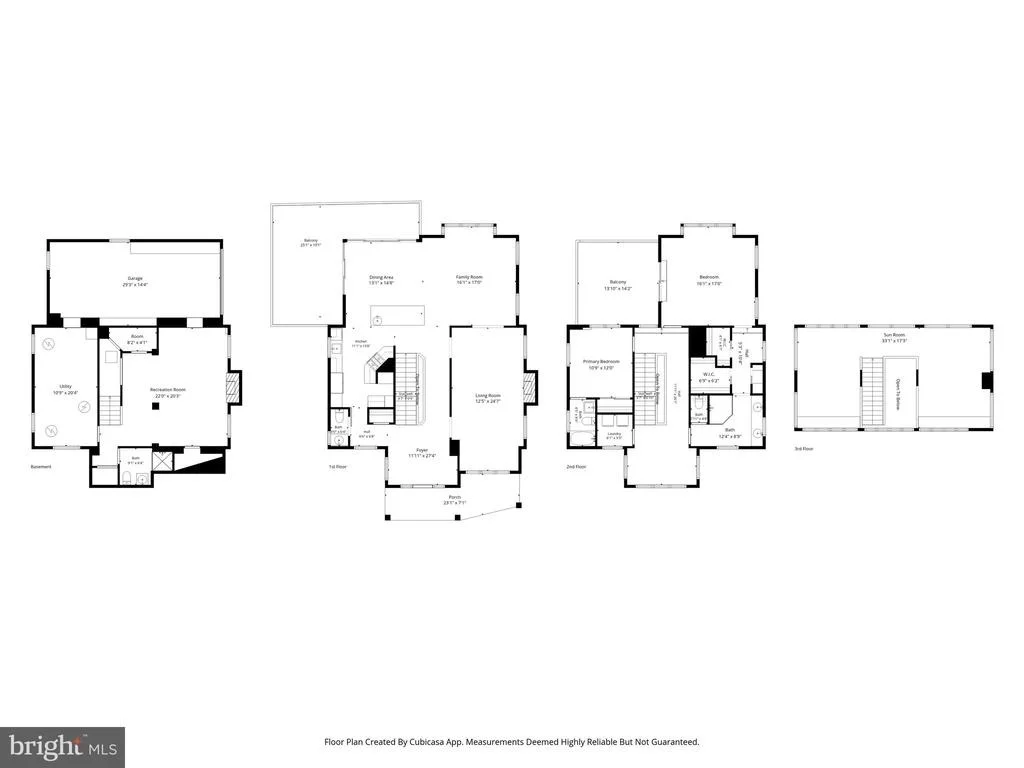
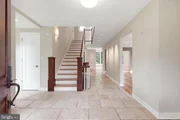
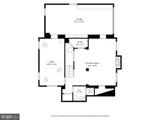
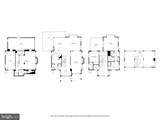
Inside, you'll discover approximately 4,063 square feet of beautifully designed living space, with three finished levels and an exceptional combination of character, craftsmanship, and modern upgrades.
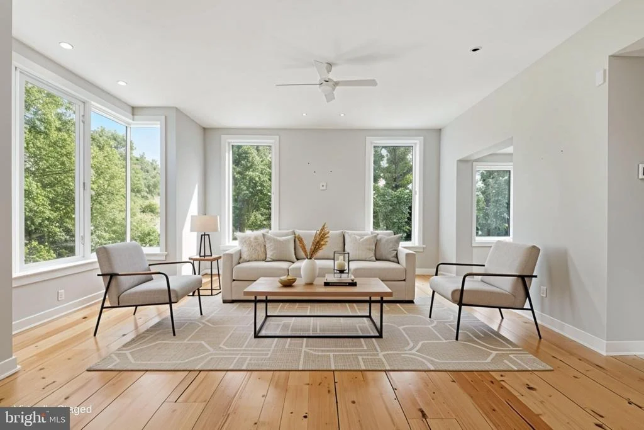
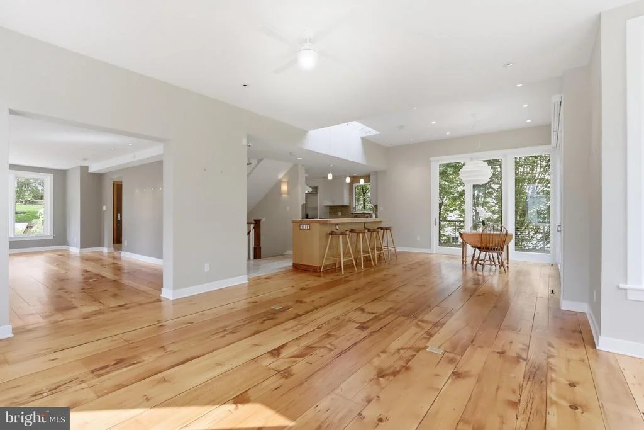
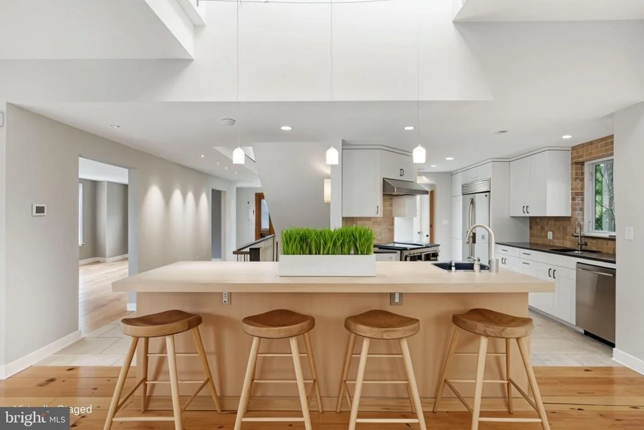
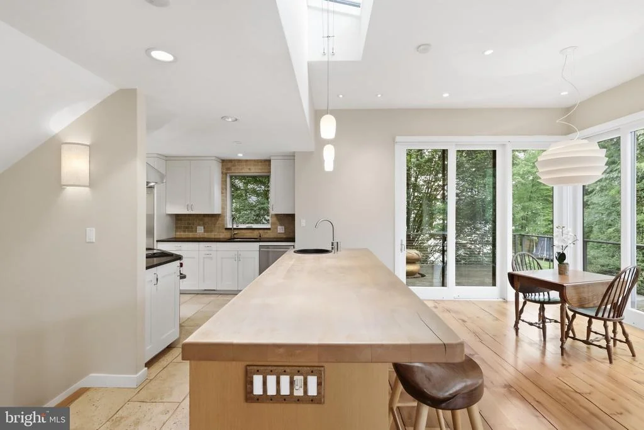
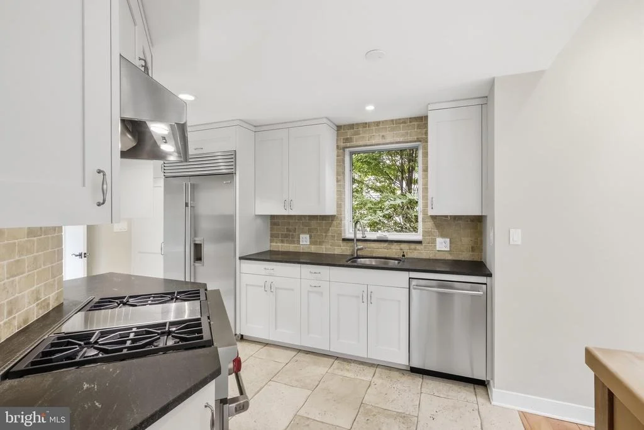
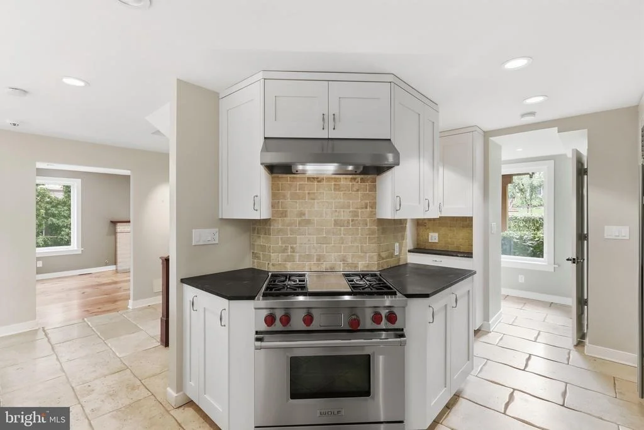
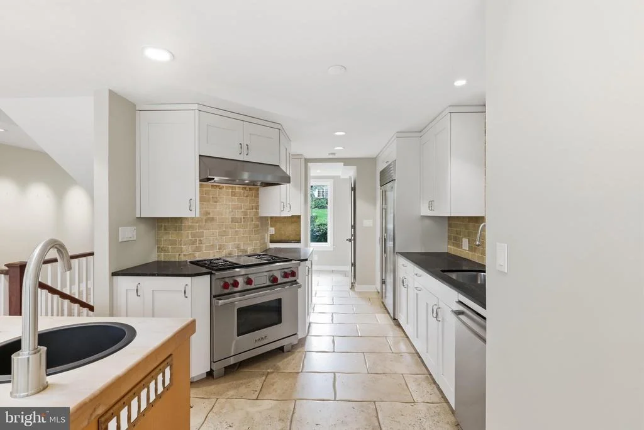
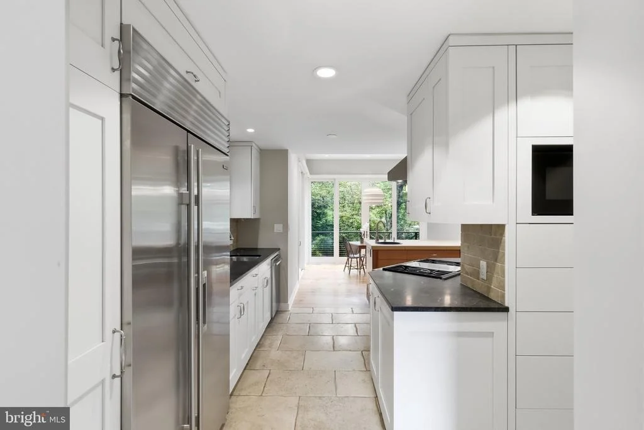
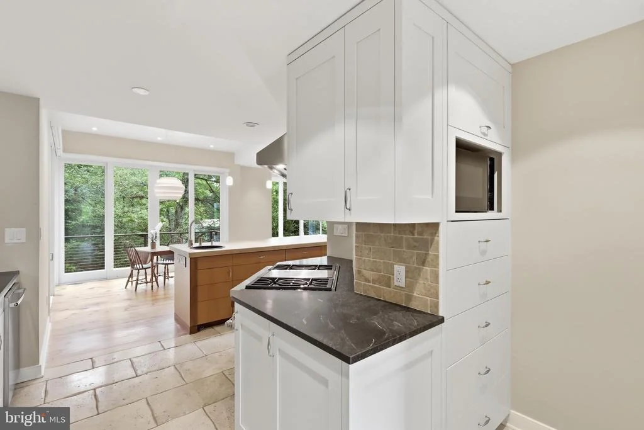
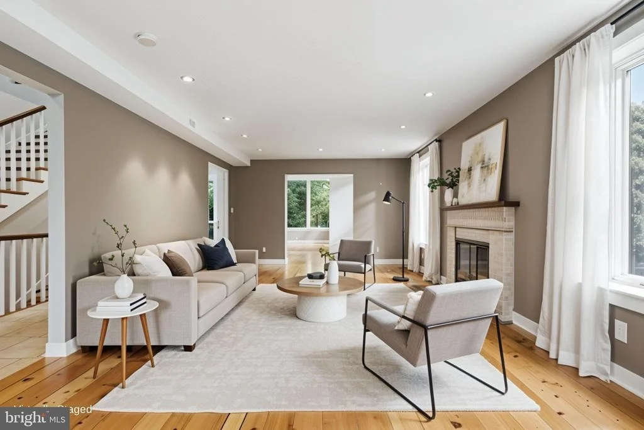
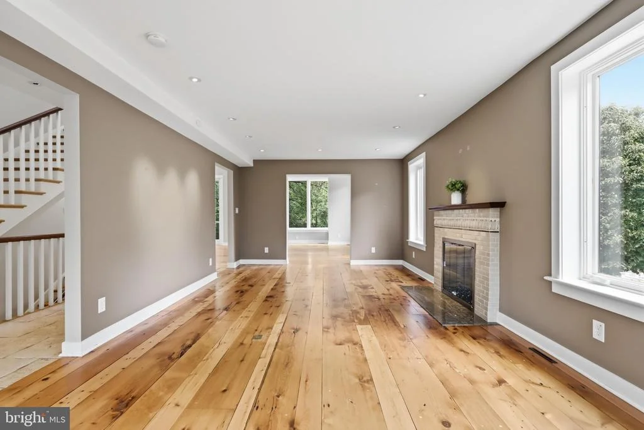
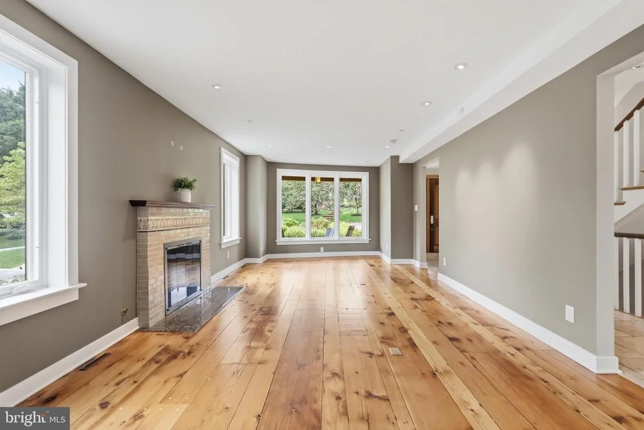
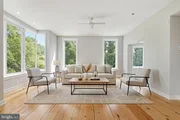
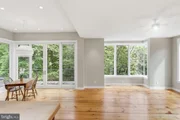
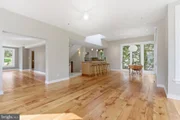
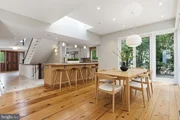
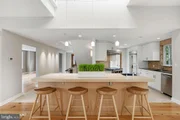
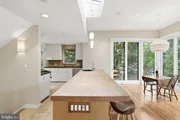
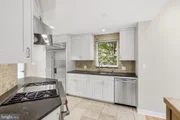
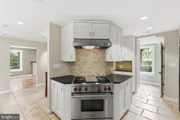
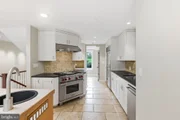
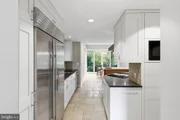
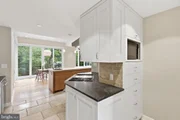
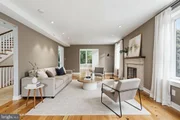
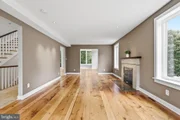
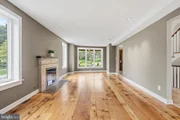
The main living area is warm and inviting, featuring a wood-burning fireplace, with natural gas available for easy fire starting. The kitchen is truly designed for the serious cook, with a Wolf gas range, Sub-Zero refrigerator, generous butcher block island, and custom stools. Custom shades throughout the home add both elegance and comfort.
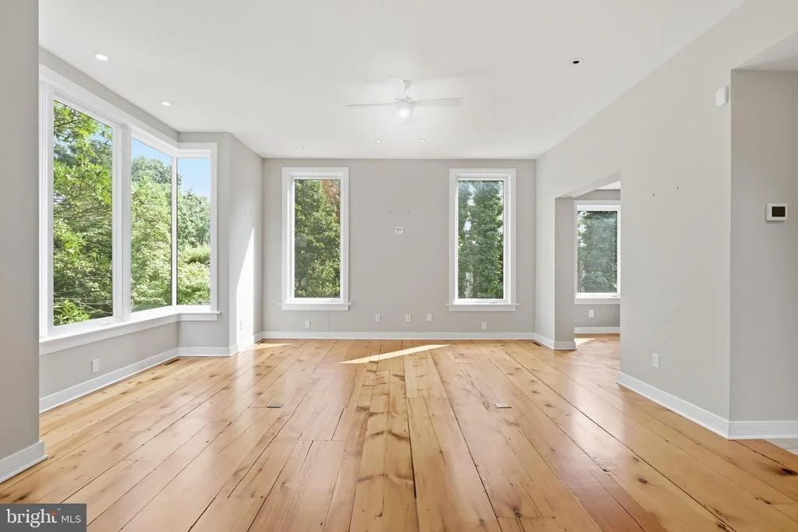
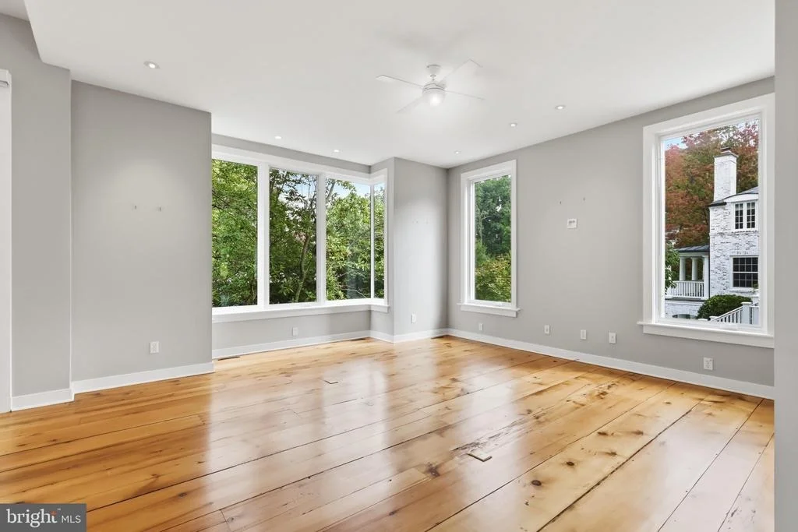
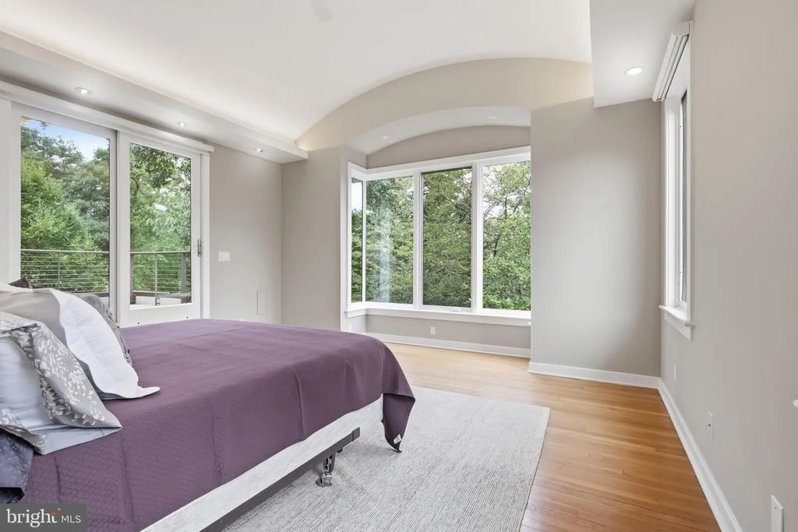
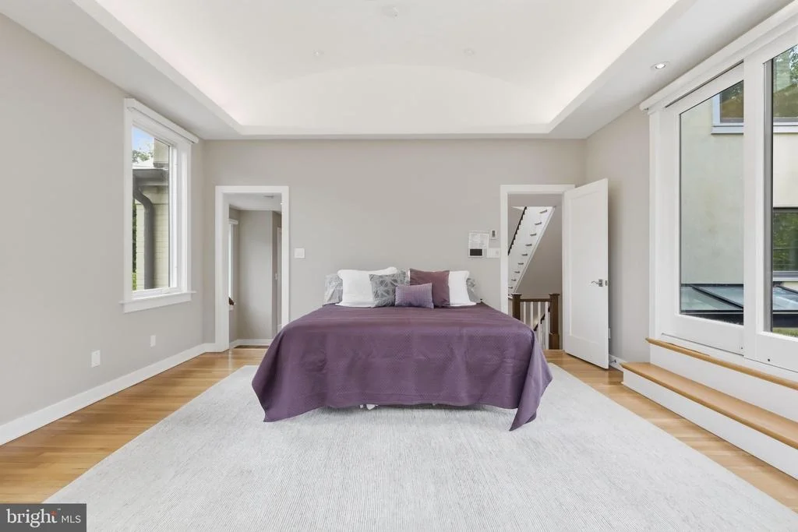
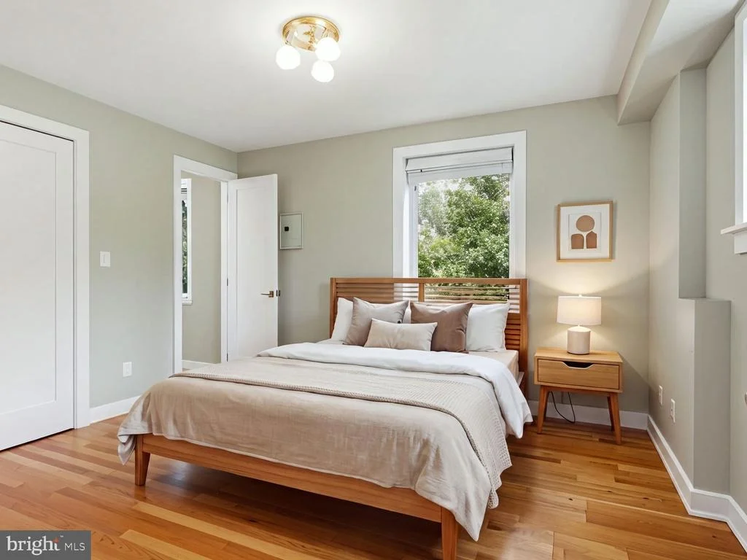
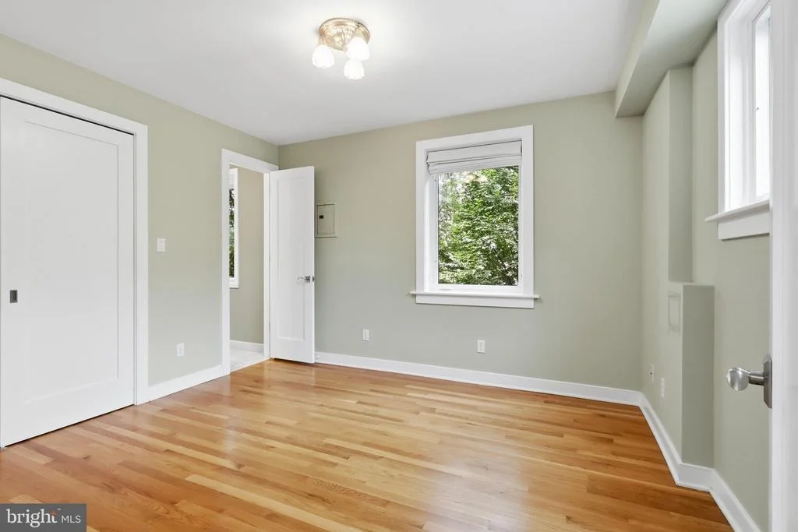
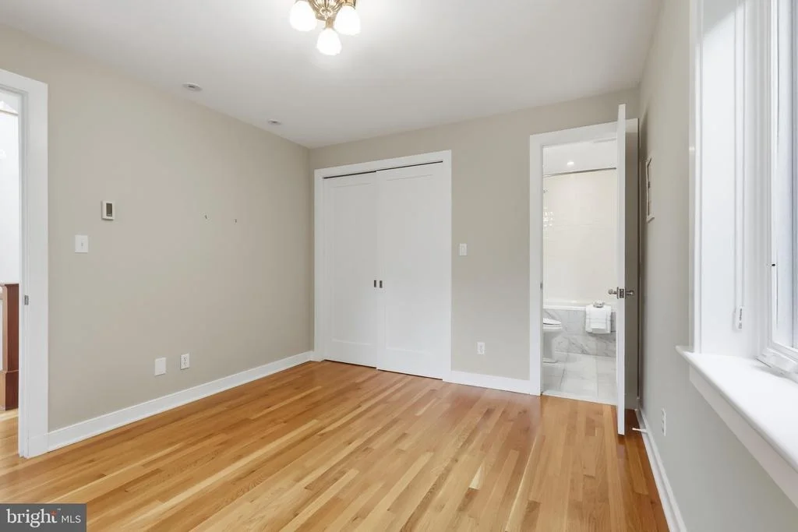
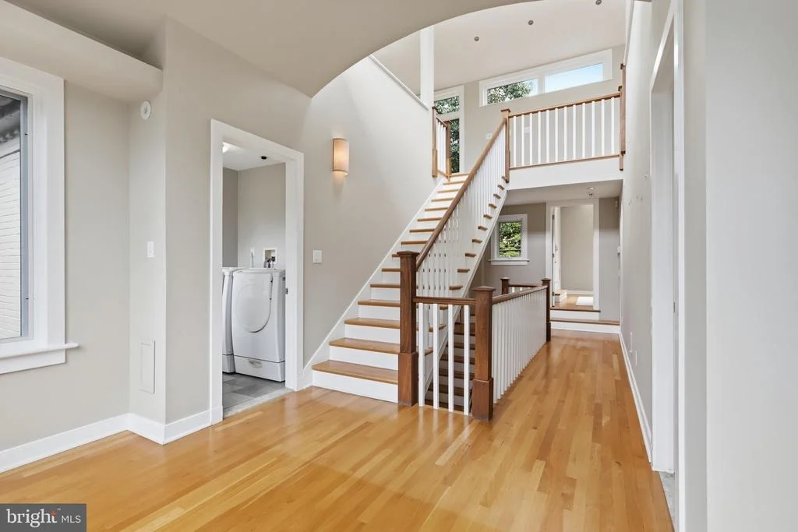
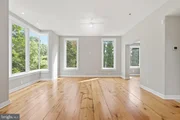
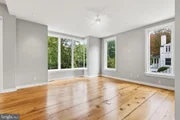
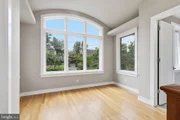
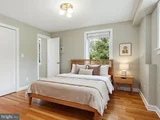
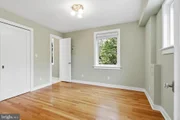
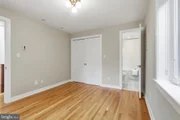
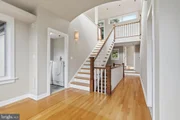
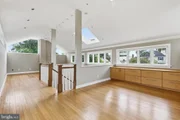
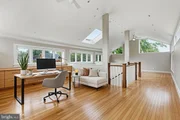
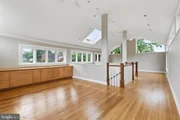
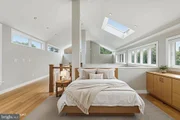
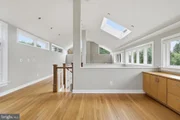
One of the home's most special details is the repurposed wide-plank wood flooring upstairs, bringing a sense of history and character to the space.
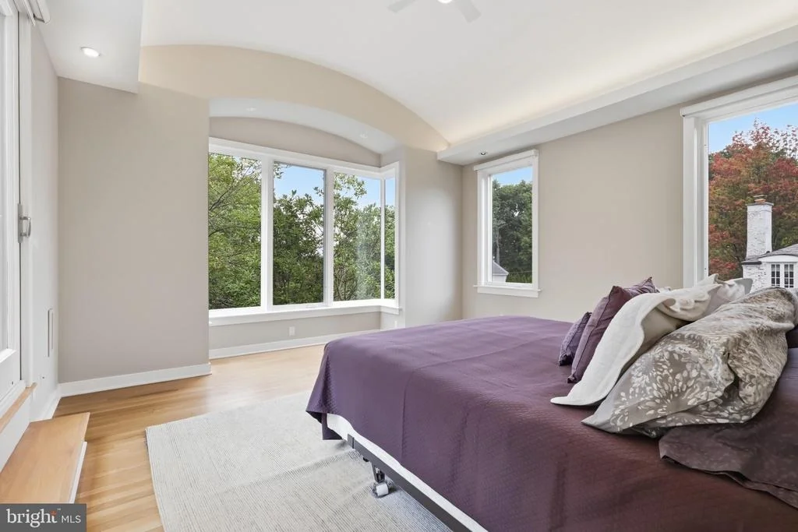
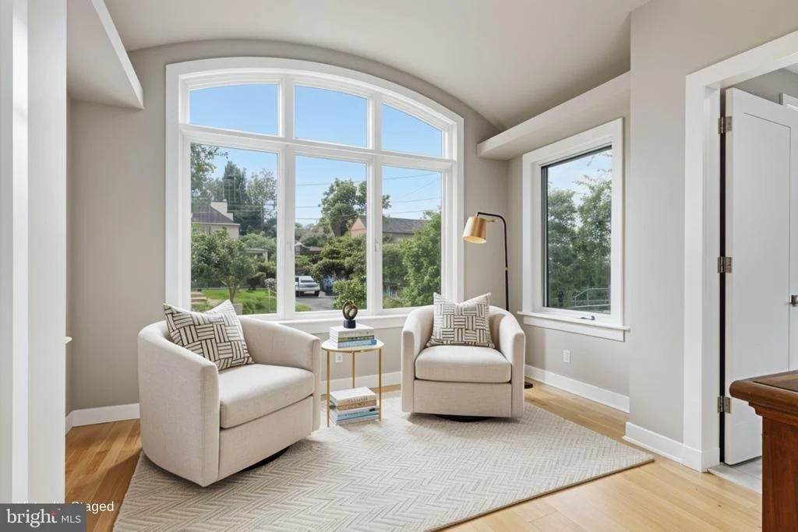
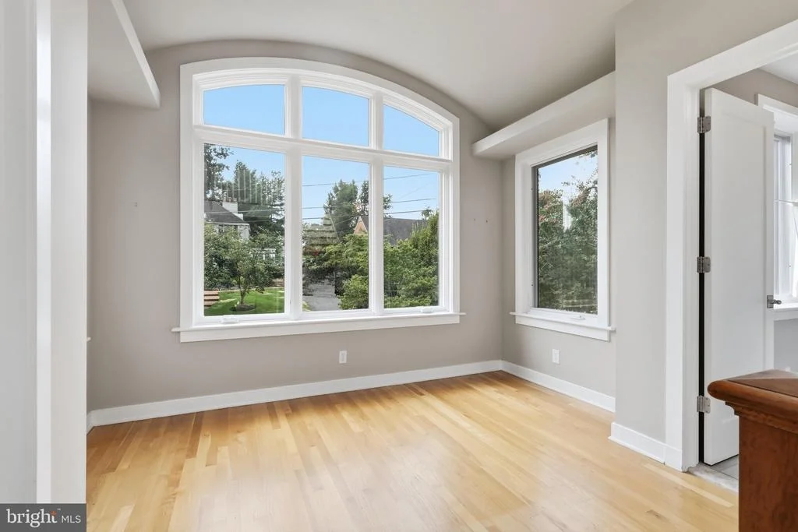
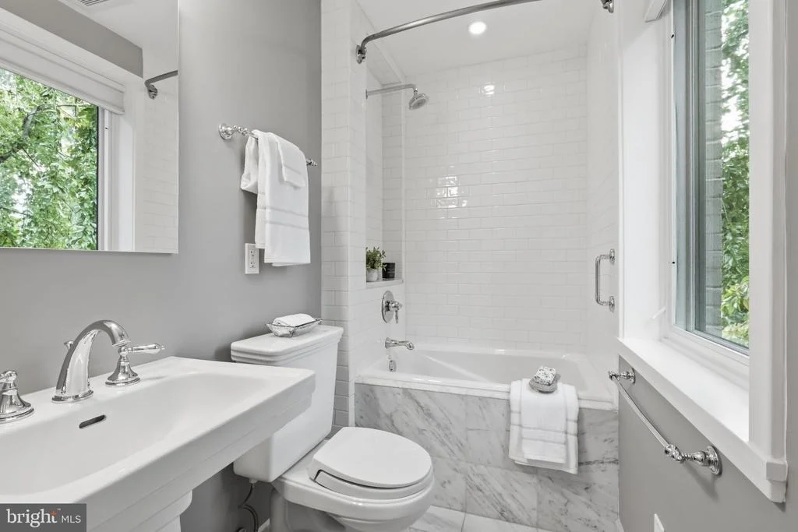
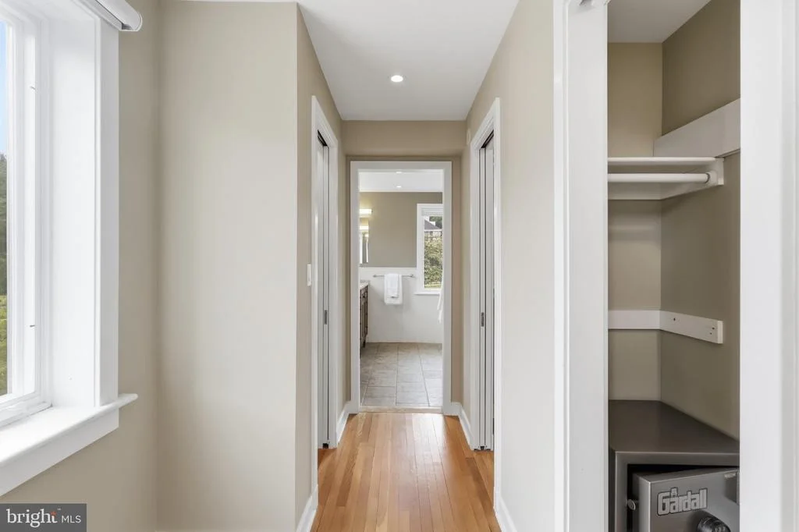
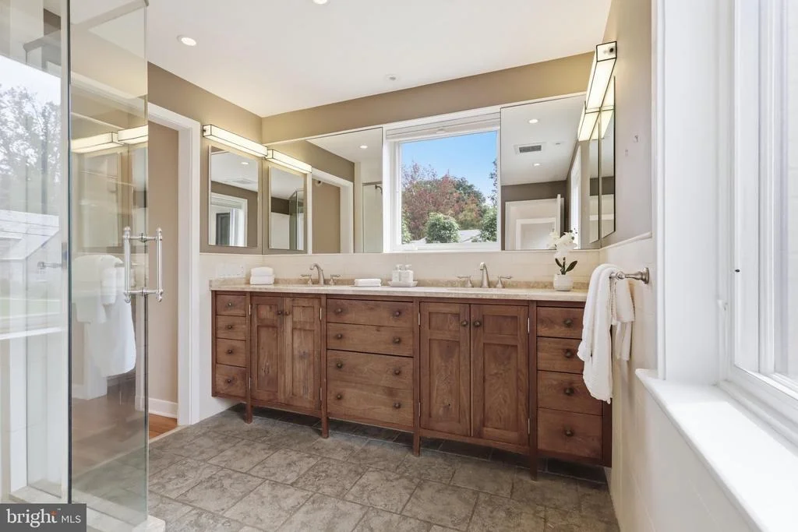
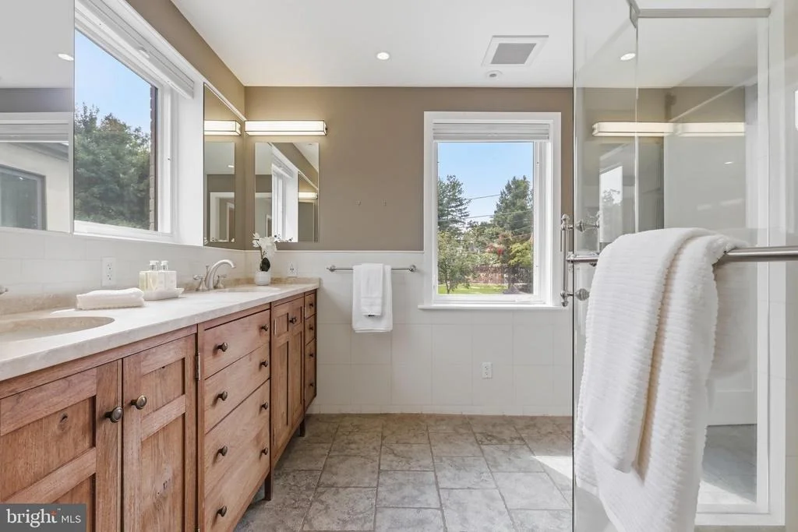
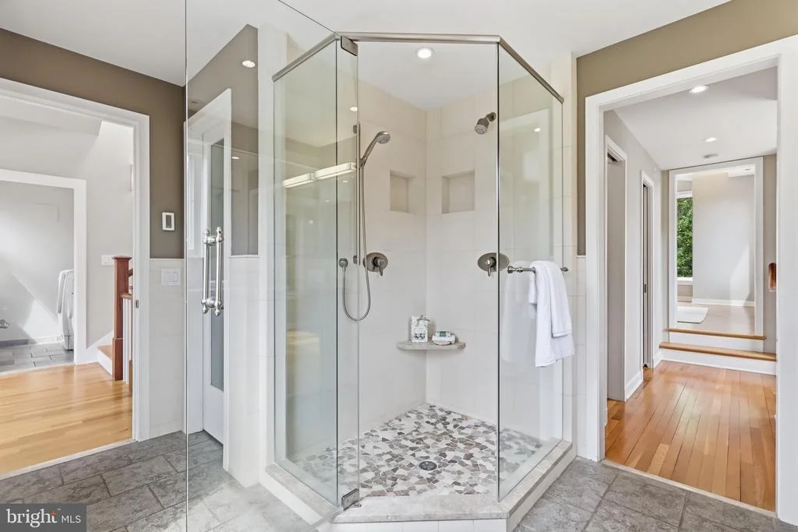
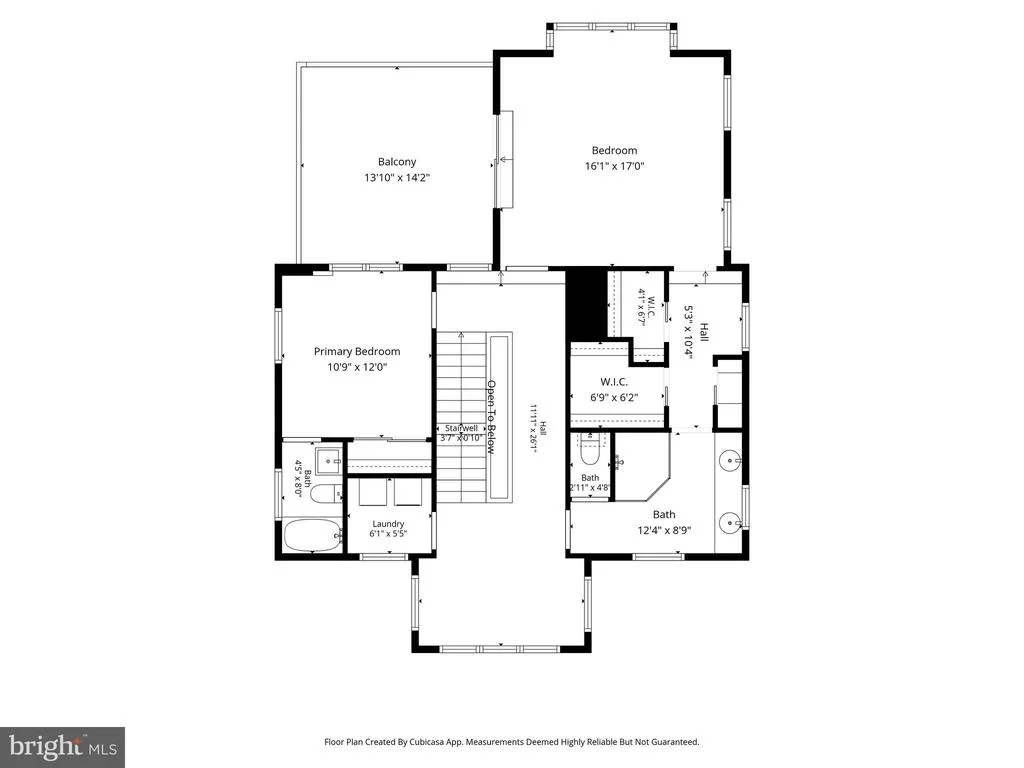
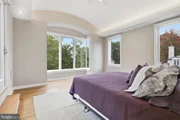
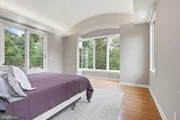
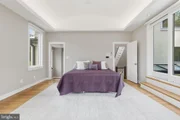
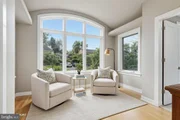
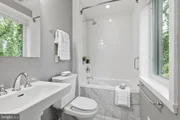
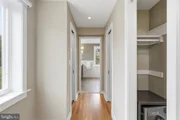
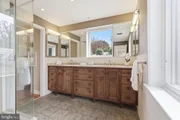
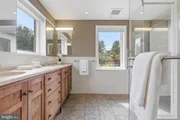
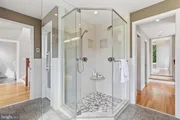
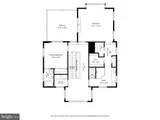
Upstairs, the home offers a huge primary suite, along with a second bedroom featuring a beautiful Japanese soaking tub. There's also a comfortable sitting room-a perfect retreat for reading, relaxing, or enjoying some quiet time.
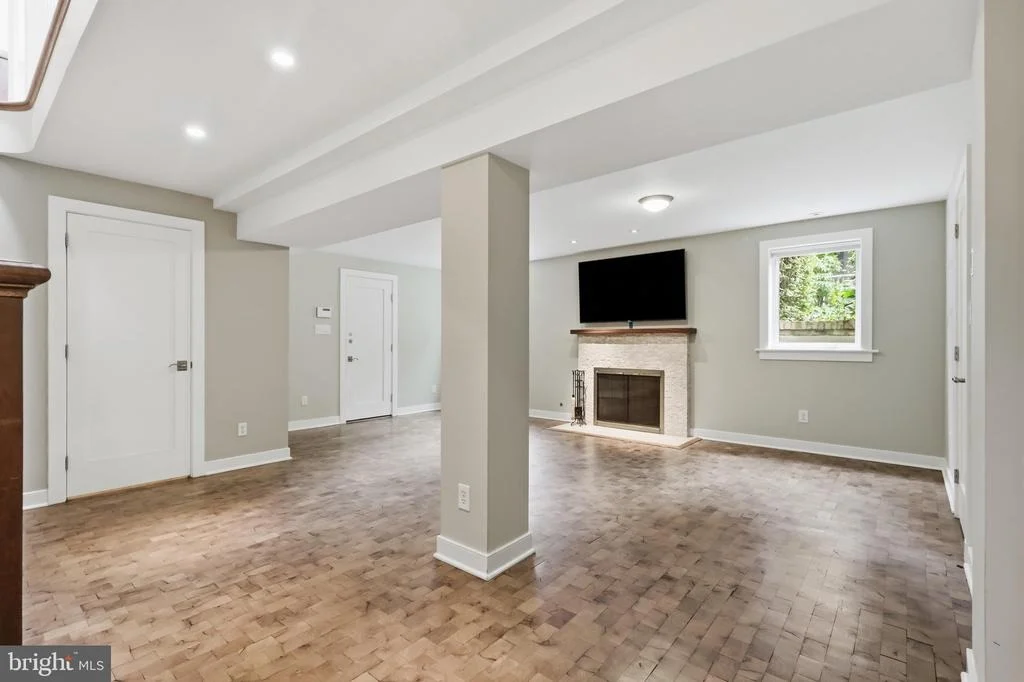
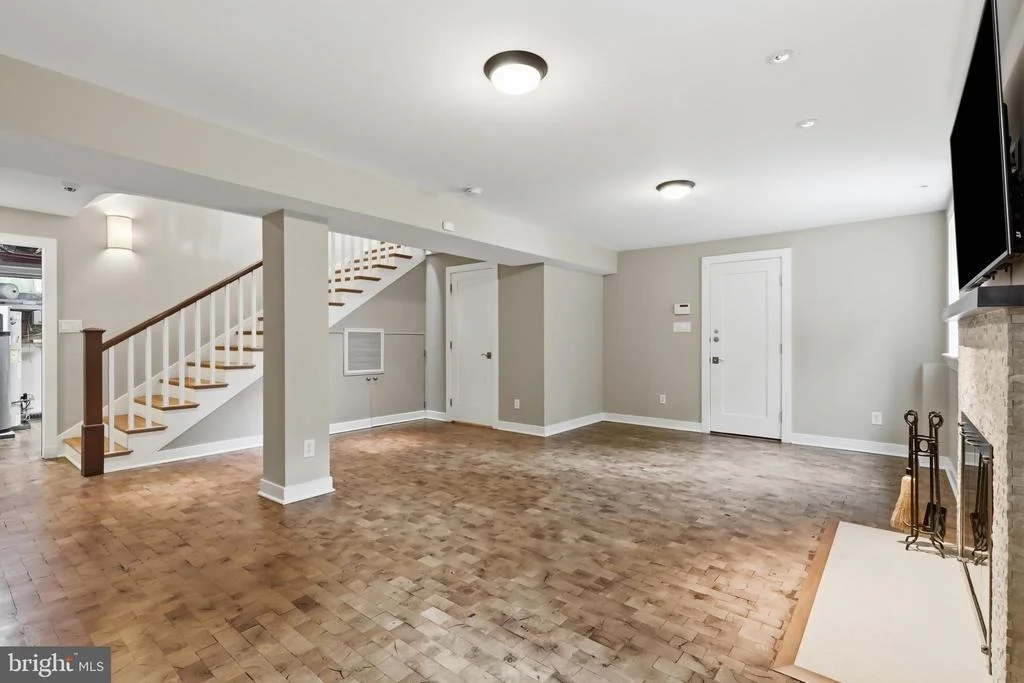
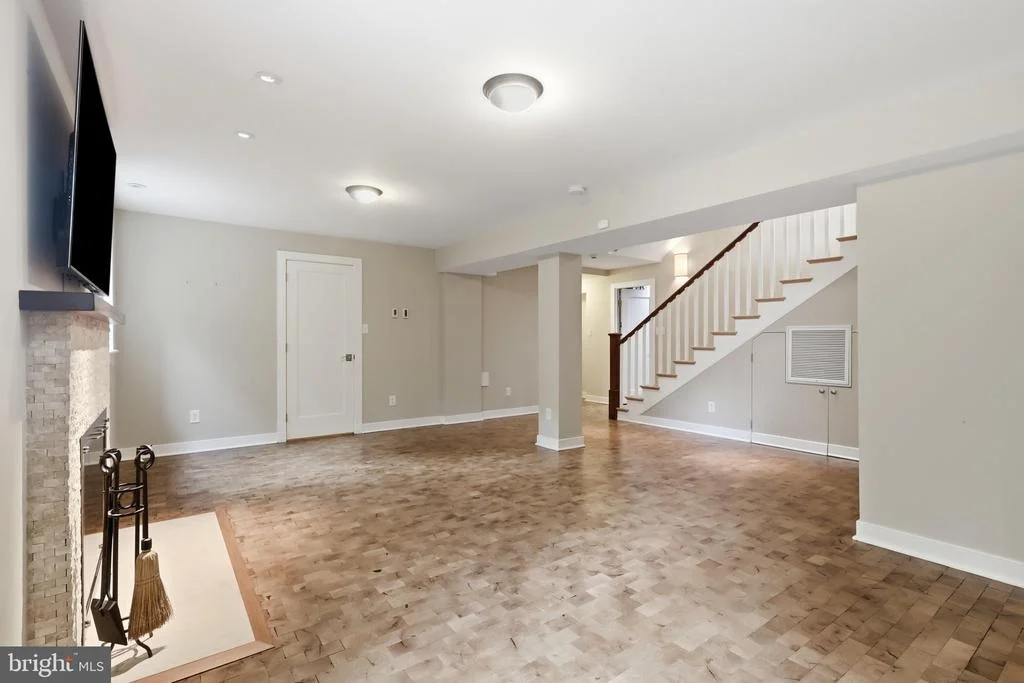
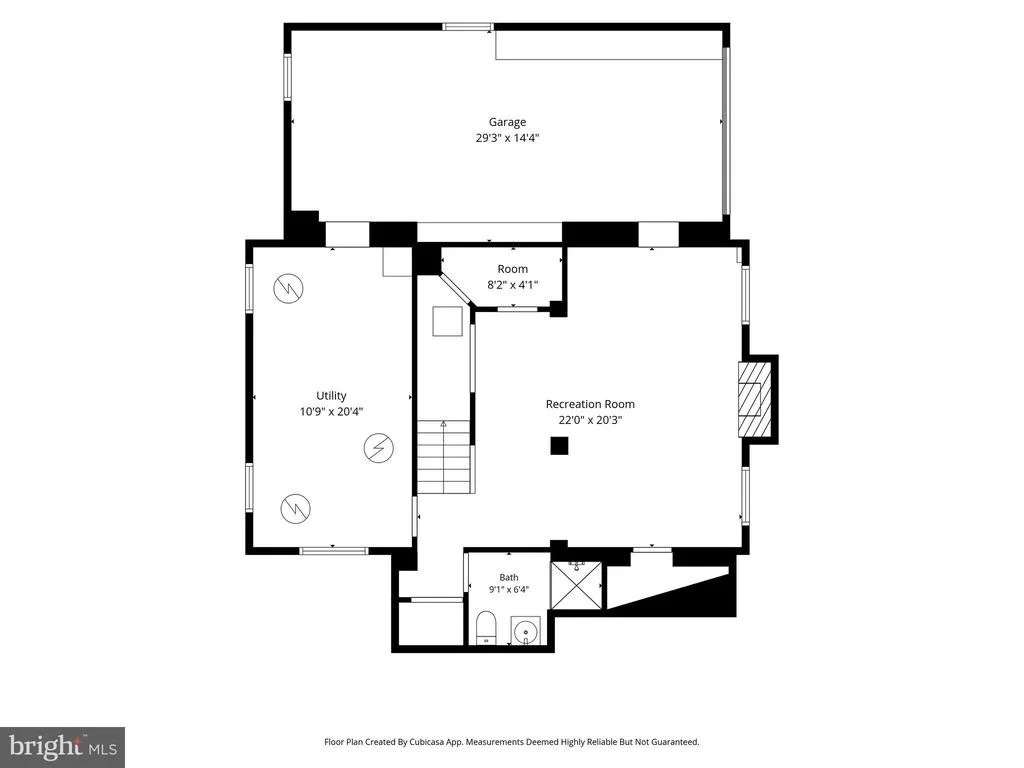
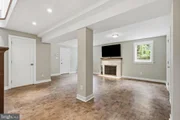
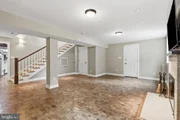
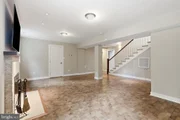
The lower level provides even more living space with a welcoming family room and a second wood-burning fireplace, creating the perfect atmosphere for cozy evenings with family and friends.
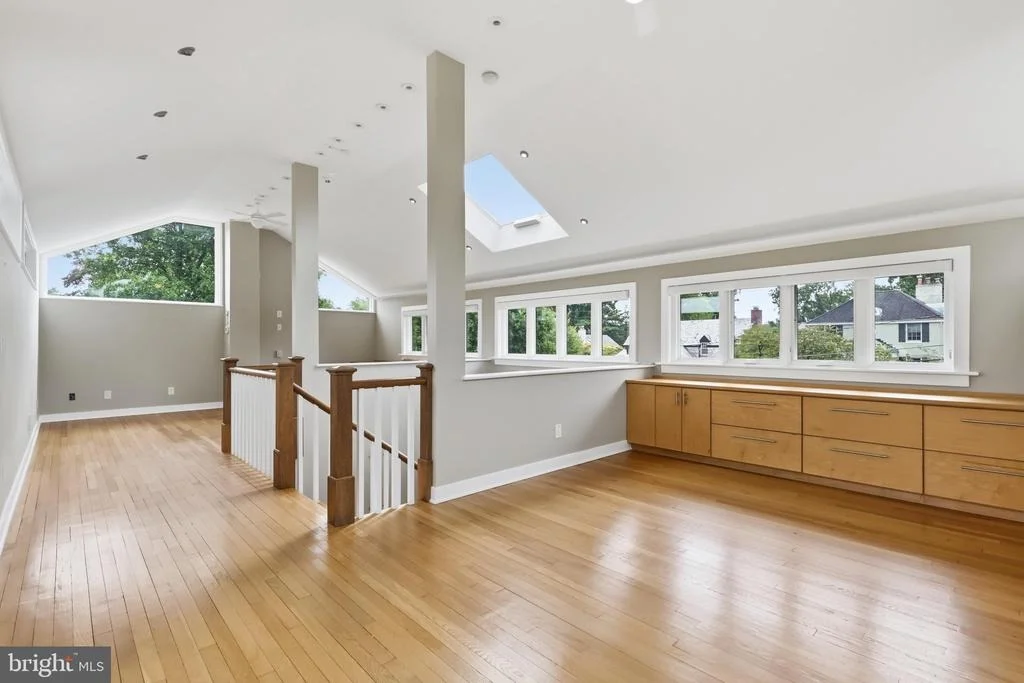
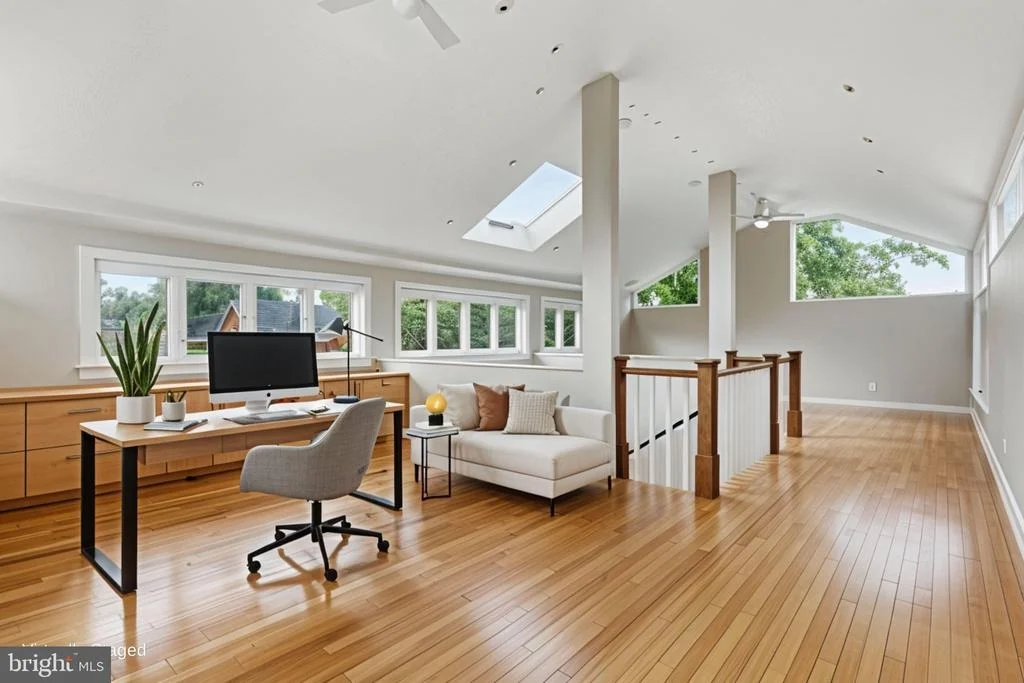
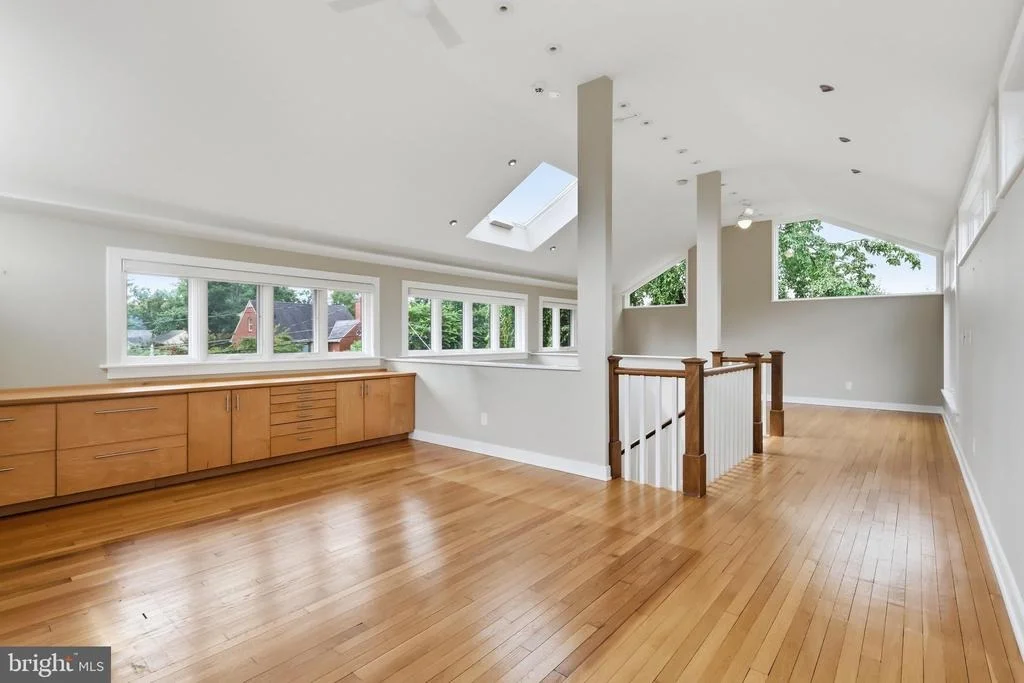
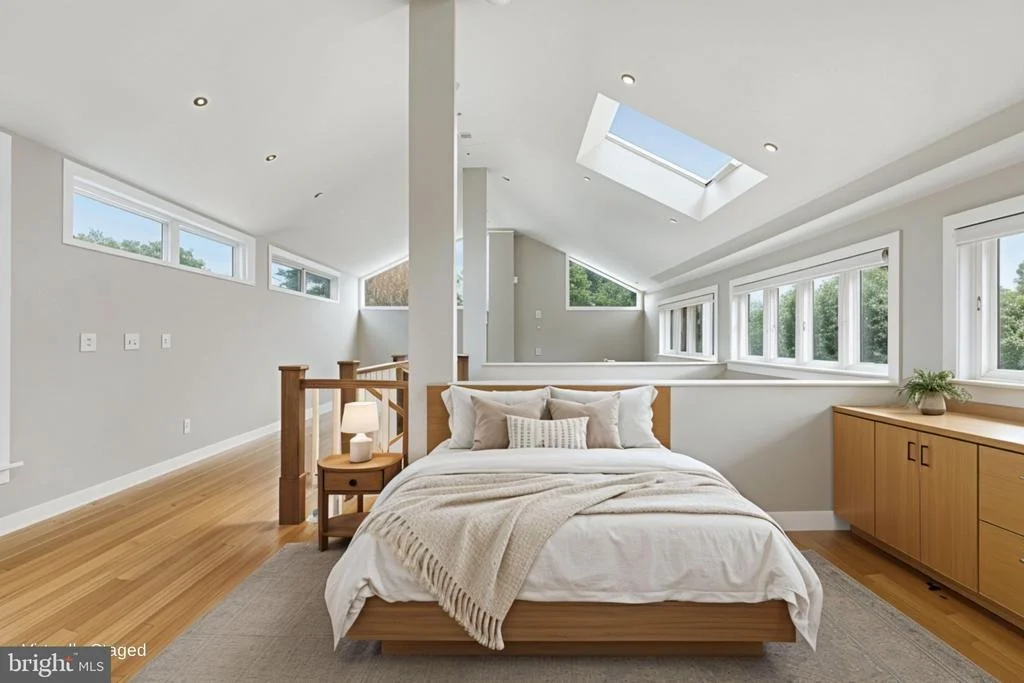
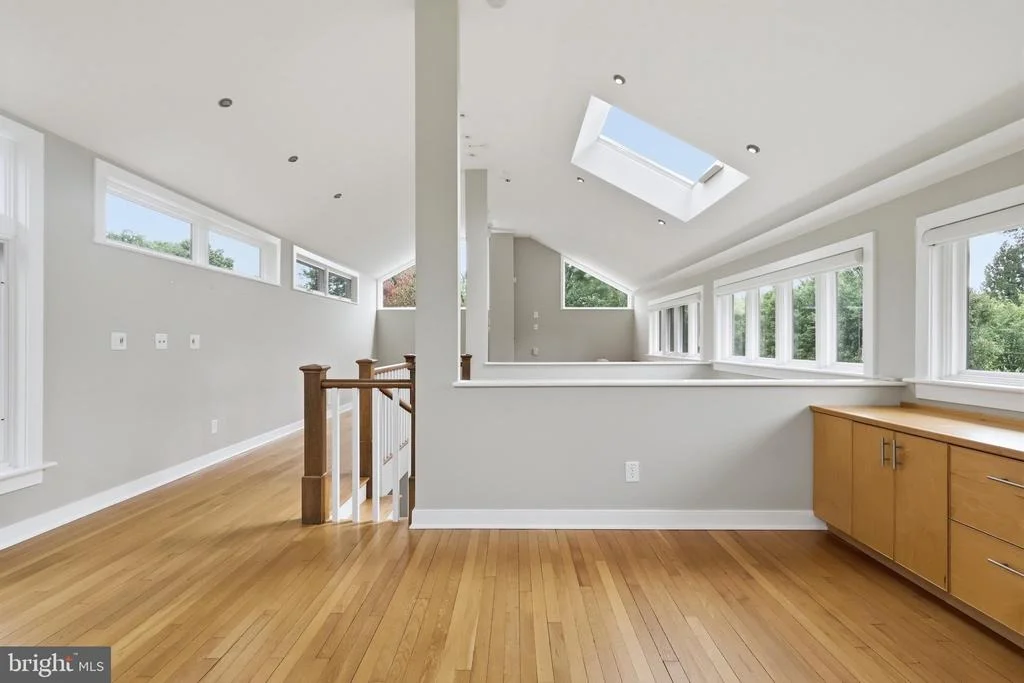
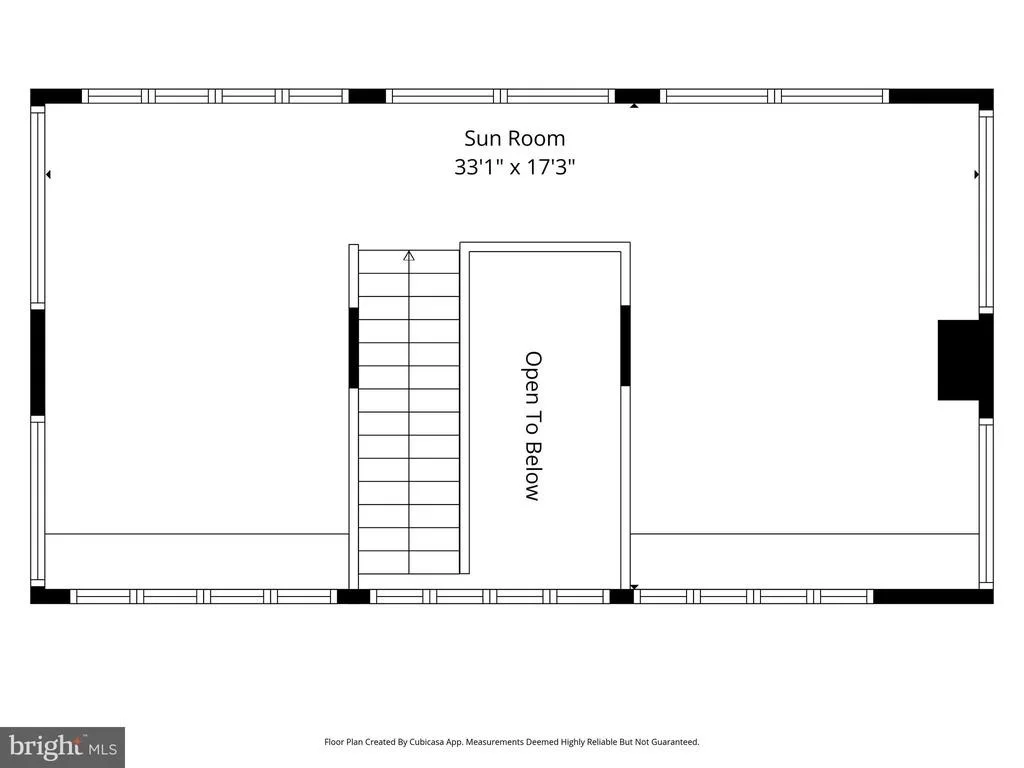
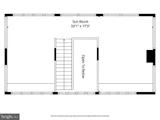
The third floor offers tremendous flexibility. Currently used as an office or artist studio, this level has the potential for one or even two additional bedrooms and a bathroom. The plumbing is in place, giving you an exciting opportunity to customize the space to your needs.
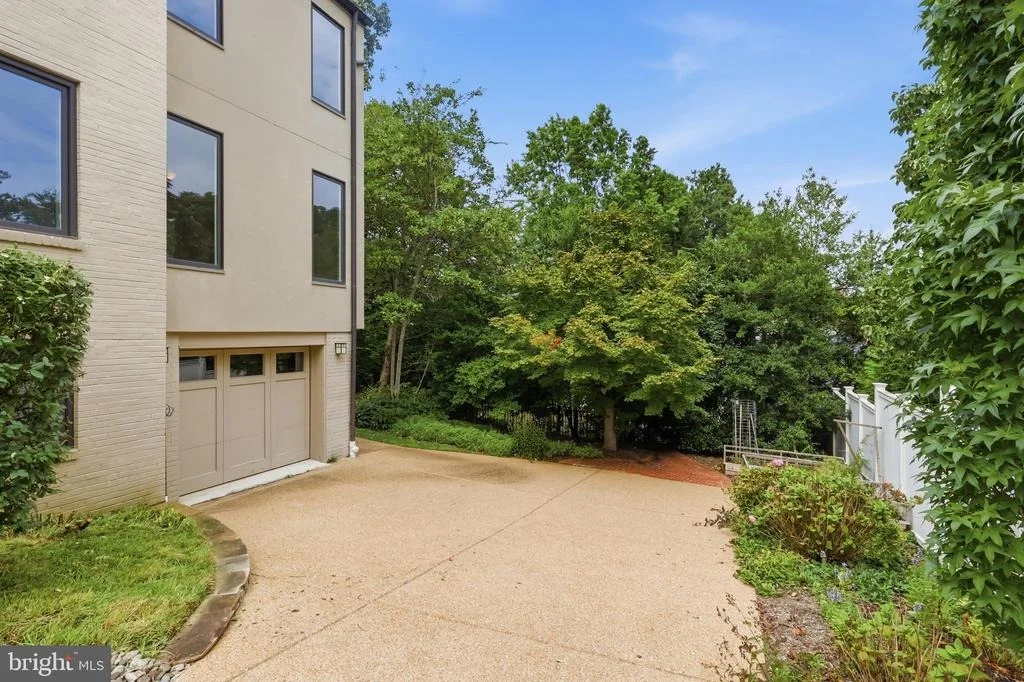
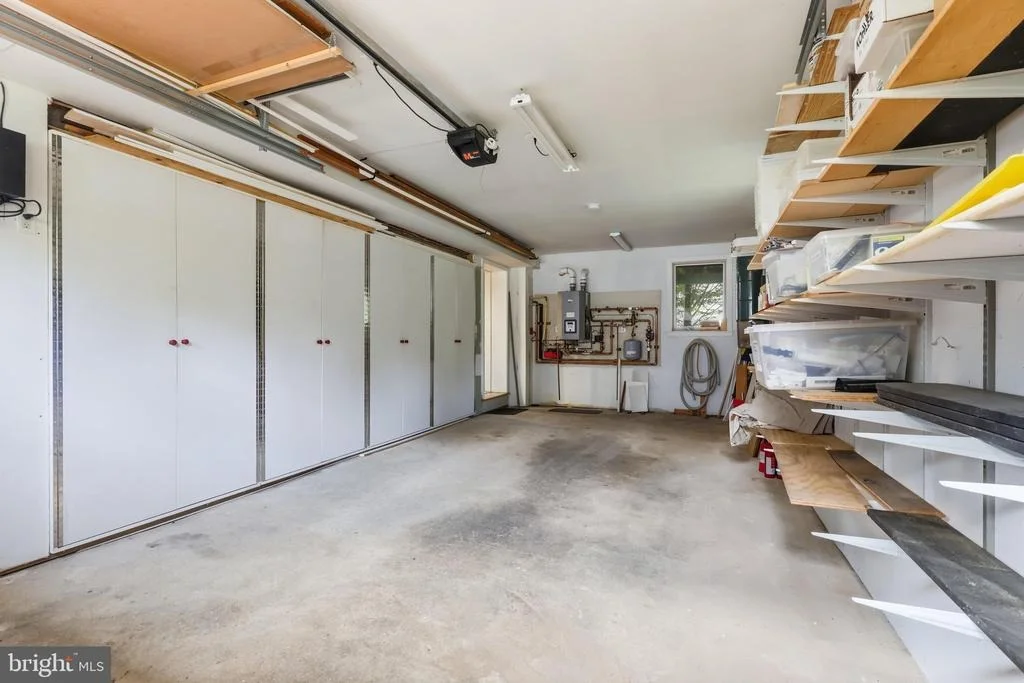
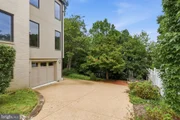
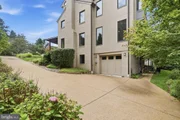
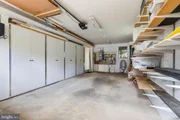
For those who enjoy projects and hobbies, the home also includes a workshop, while the one-car garage provides convenient parking and storage.
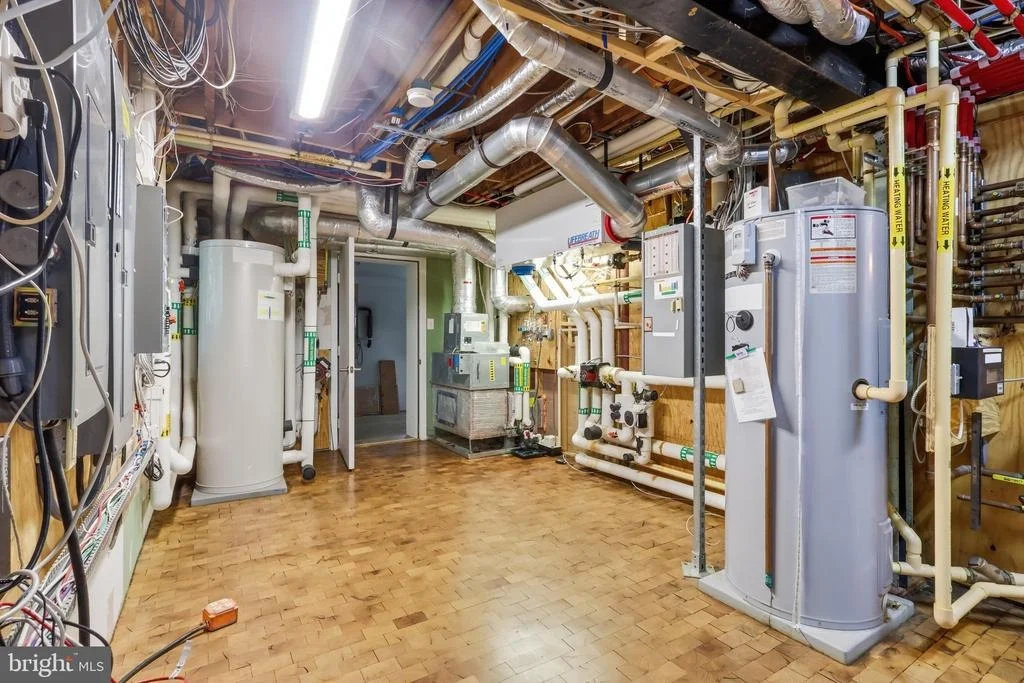
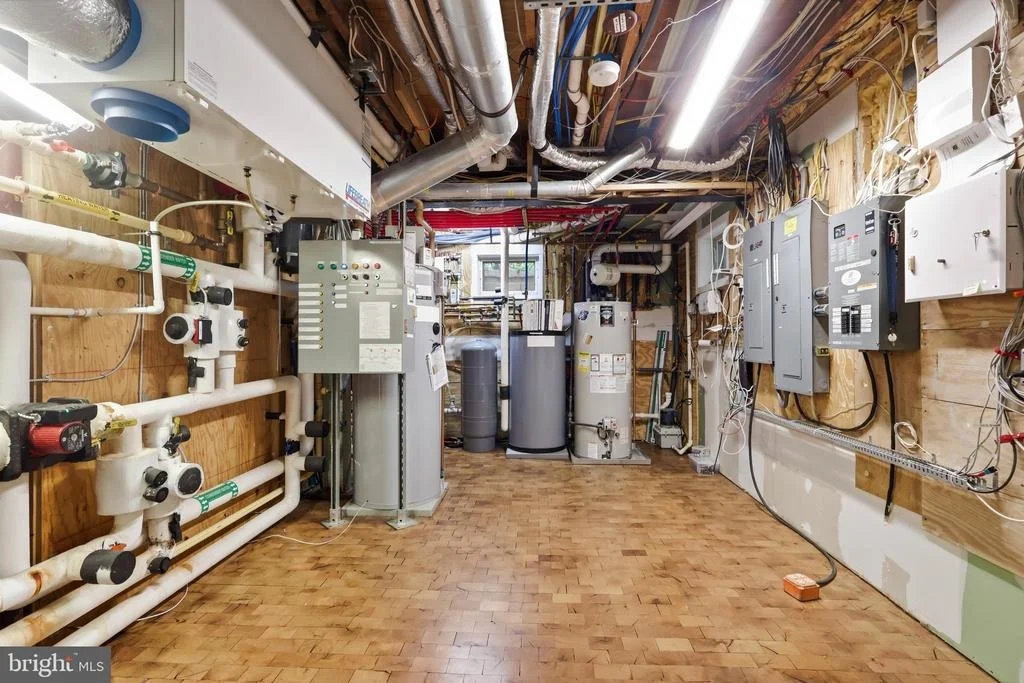
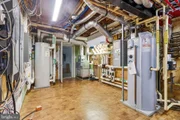
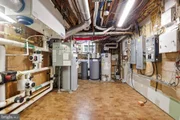
Beyond the beautiful interior, this home offers an impressive collection of systems and upgrades. A complete remodel in 2012 included new electrical and plumbing systems, windows, and more. The home also features geothermal heating and cooling, an on-demand gas boiler, radiant or in-floor heating, a snow-melt system, solar power, and a natural-gas Kohler generator, along with auxiliary electric backup heating.
And topping it all off is the distinctive copper roof-an elegant architectural feature that adds character and lasting appeal.
This is more than a house. It's a thoughtfully renovated and beautifully maintained home that combines timeless character, modern comfort, and exceptional flexibility in one of Country Club Hills' most desirable settings.
Payment Calculator
Your Estimated Monthly Payment
Cap Rate Calculator
What does this mean?
Based on our analysis, the cap rate of this property is 1.25%. A negative cap rate indicates that the property might not be feasible as an income-producing asset. The median cap rate for a near zip code 11238 is 4.23%.
How much can I actually make?
Actual monthly rental income may vary between $4,760 and $7,140 depending on unit-specific characteristics. You can change the amount using the slider to further explore.
How is cap rate calculated?
Cap Rate = Net Operating Income (NOI) / Property Asset Value.
When calculating the cap rate, we assume 100% occupancy. Leverage (mortgage) is not considered.
Cap Rate provided by RealtyHop and RentHop, learn more about cap rate here.
Price History
| Date / Event | Date | Event | Price |
|---|---|---|---|
| Nov 12, 2026 | Sold | ||
| Sold | |||
| Oct 15, 2026 | In contract | - | |
| In contract | |||
| Oct 14, 2026 | Price Decreased |
$1,699,900
↓ $175K
(9.3%) | |
| Price Decreased | |||
| Sep 10, 2026 | Listed by CENTURY 21 New Millennium | $1,875,000 | |
| Listed by CENTURY 21 New Millennium | |||
Property Highlights
Building Info
Comparables
Status
Price/ft²
Listed On
Sold On
About Old Glebe
Similar Homes for Sale
Currently no similar homes aroundNearby Rentals
$7,950 /mo
- 4 Beds
- 4 Baths
- 3,546 ft²
$8,000 /mo
- 5 Beds
- 4 Baths
- 4,700 ft²

CENTURY 21 New Millennium
Last Updated: 10 hours ago
Data Source: Bright MLS , MLS# VAAR2077410





 Your Privacy Choices
Phone: 425-283-2930
Address: 335 Madison Avenue, New York, NY 10017