by Lee Lin

Check Availability
Pinetop Country Club 85935
4526 DEEP FOREST Drive
$650,000
● House - In Contract

4526 DEEP FOREST Drive

Pinetop, AZ 85935
bedrooms
3 Beds
bathrooms
3 Baths
square feet
2,137 Ft²
$3,481
Est. Monthly
$37
HOA / Fees

About This Property

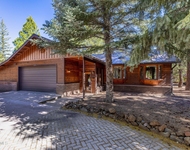
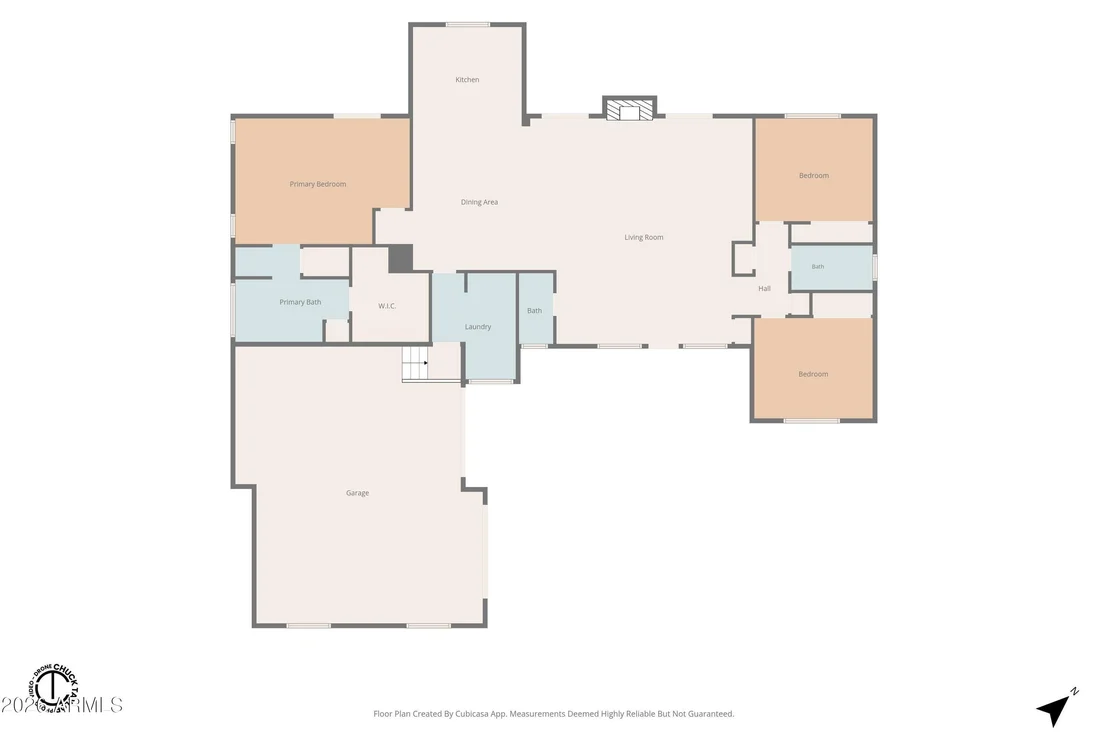
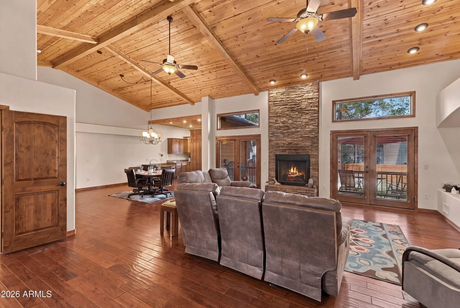
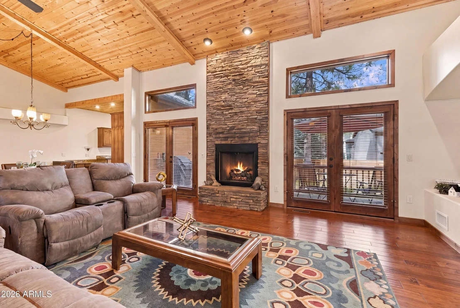
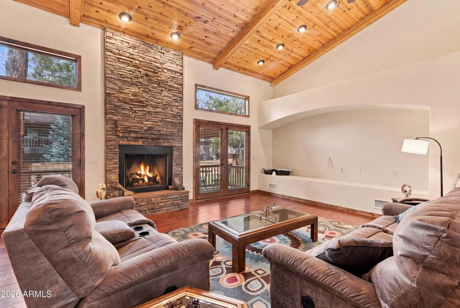
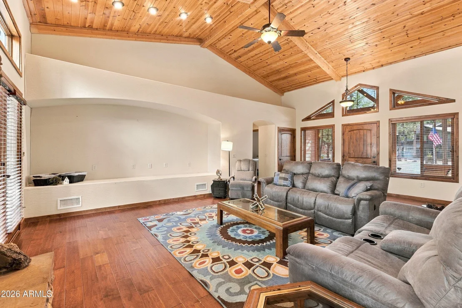
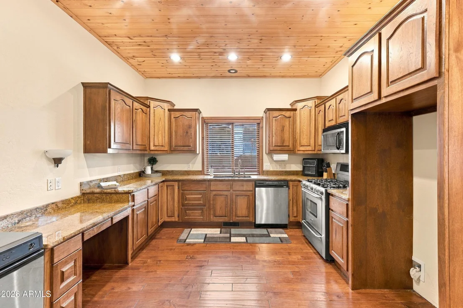
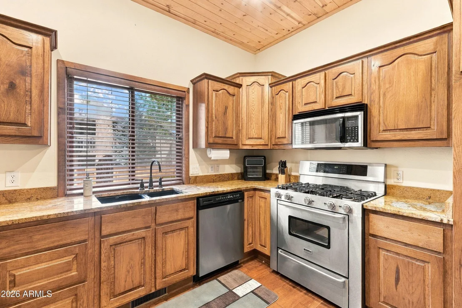
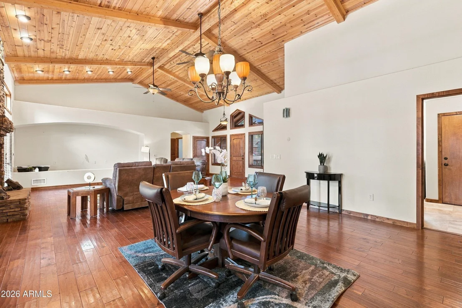
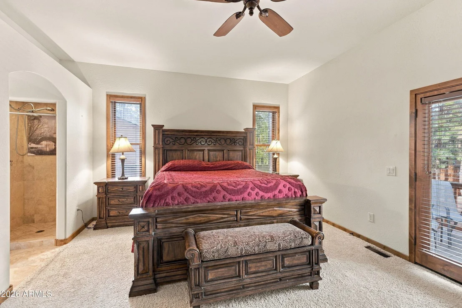
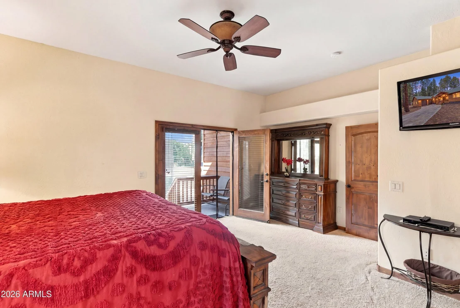
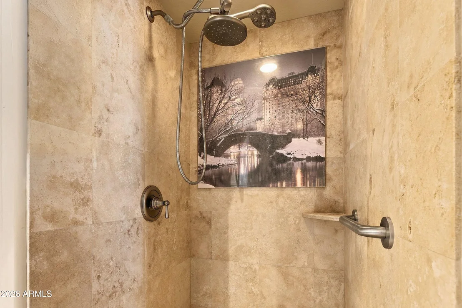
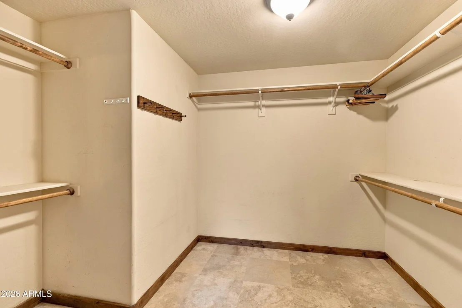
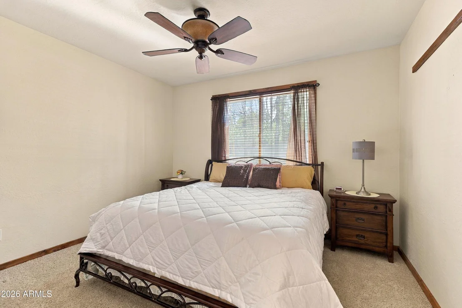
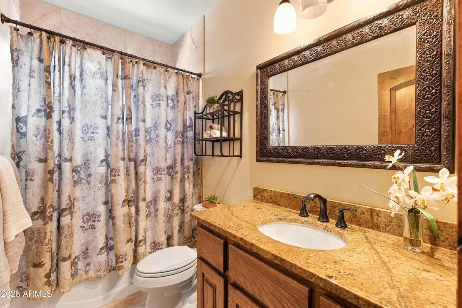
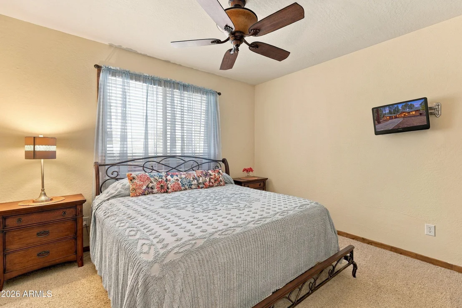
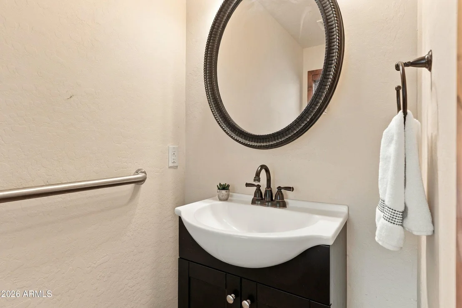
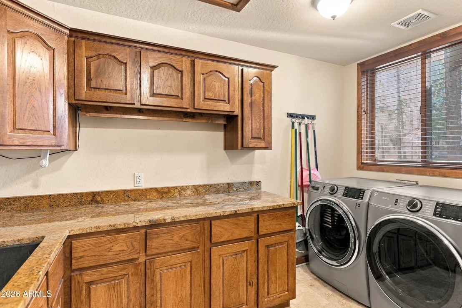
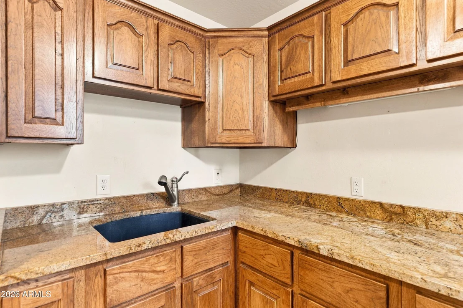
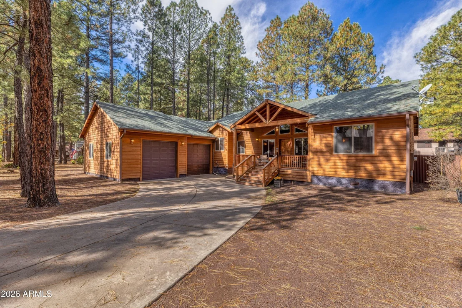
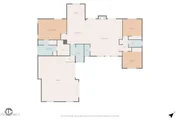
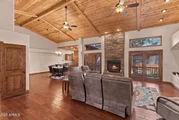
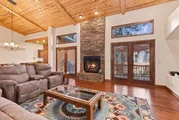
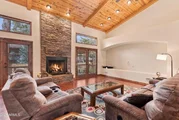
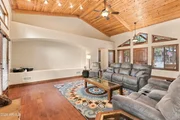
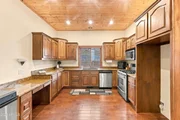
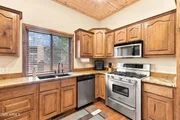
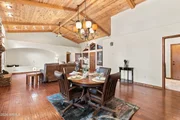
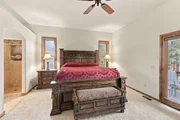
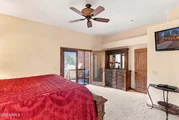
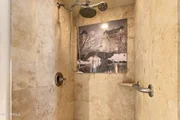
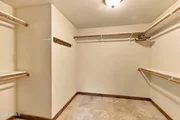
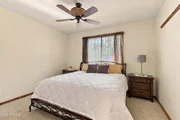
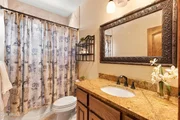
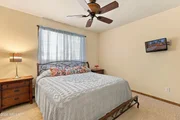
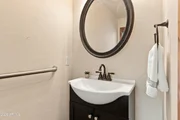
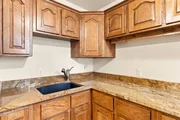
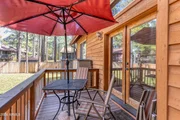
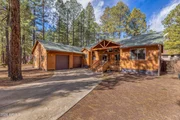
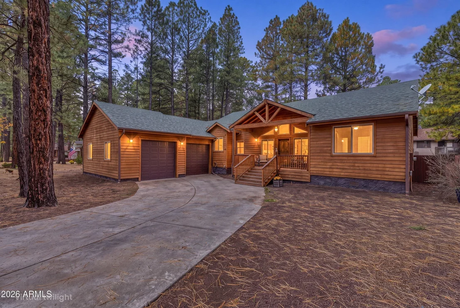
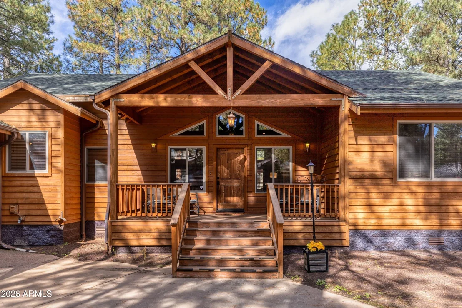
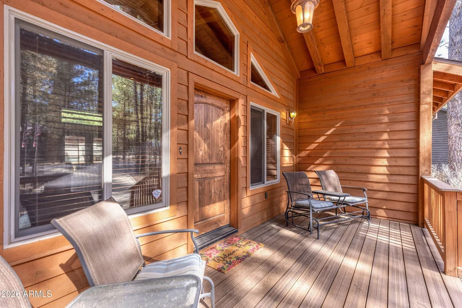
Escape to the pines in this inviting 3-bedroom, 2.5-bath mountain cabin in the Pinetop Country Club. At 2,137 square feet, the home blends rustic warmth with modern comfort, AND COMES PARTIALLY FURNISHED. The dramatic floor-to-ceiling stacked stone with raised hearth makes this fireplace the undeniable focal point of the great room. The split-bedroom floor plan gives everyone their own space. Granite countertops throughout kitchen and bathrooms.

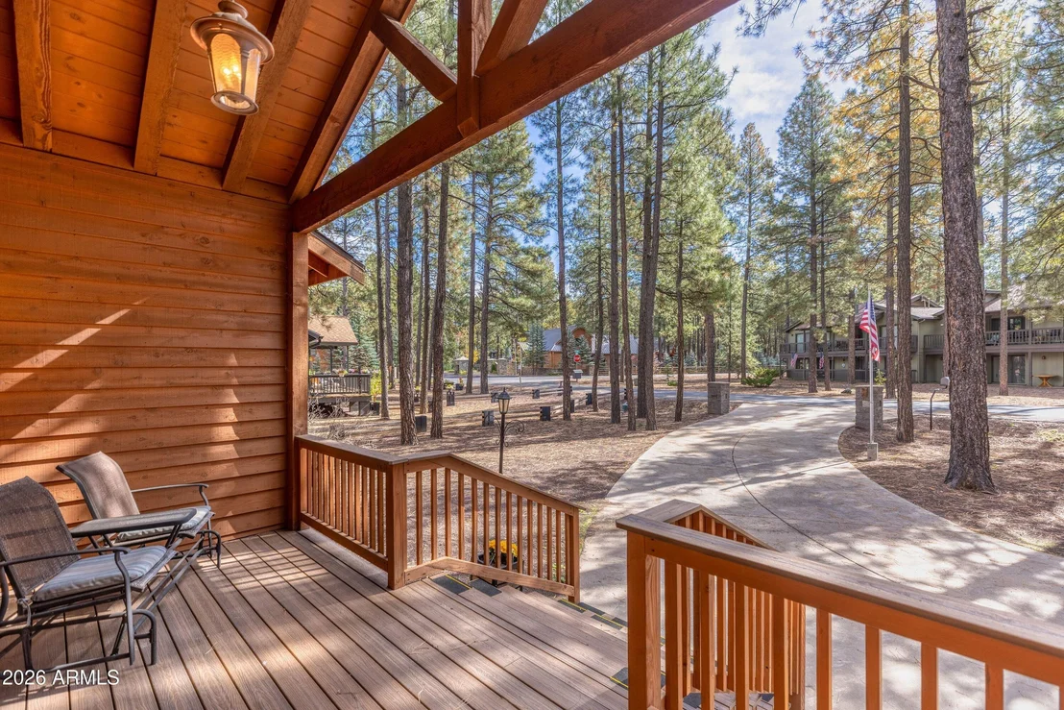
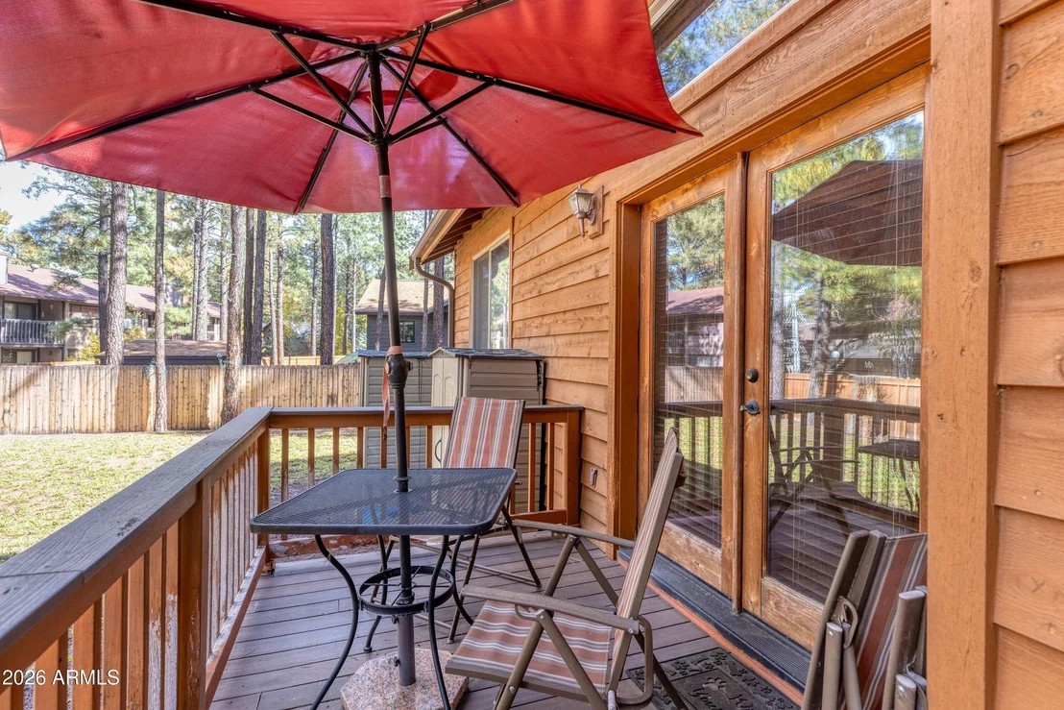
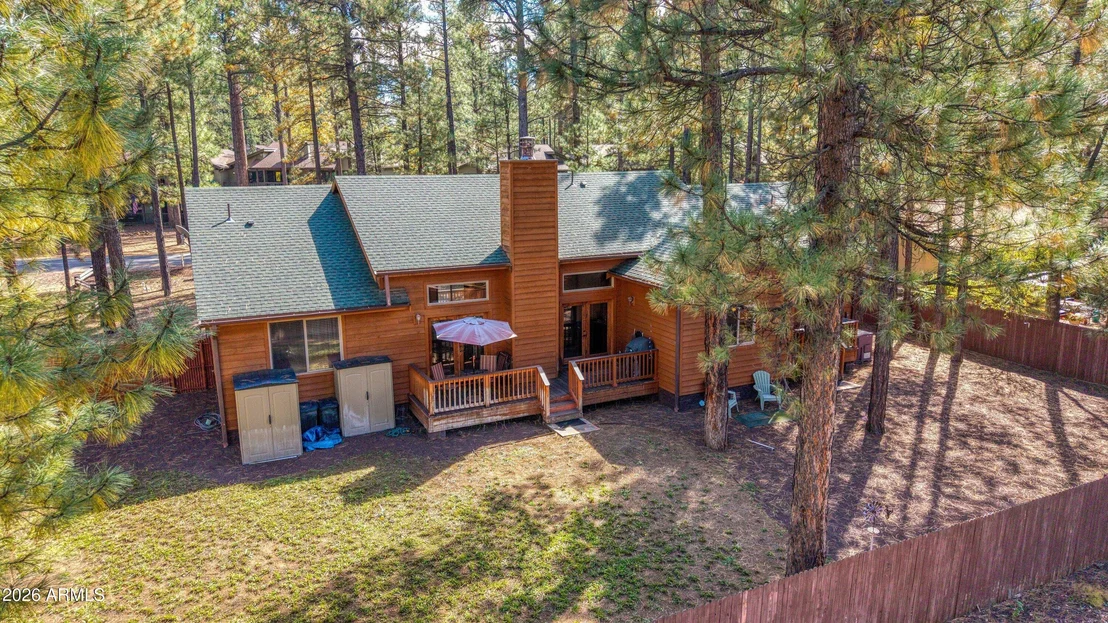
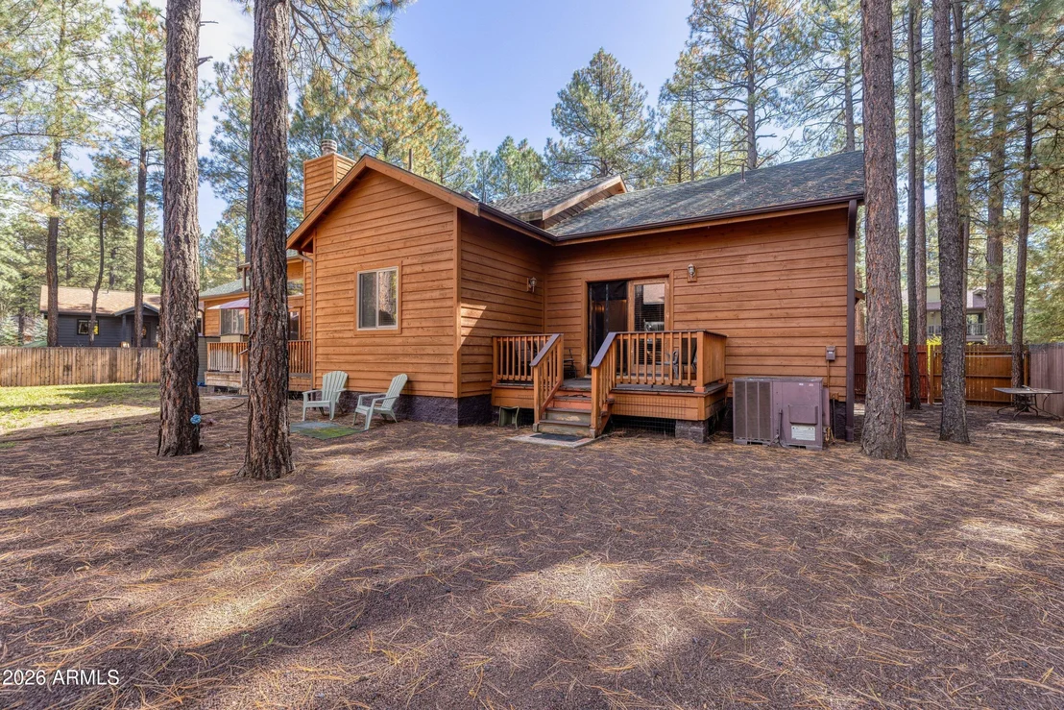
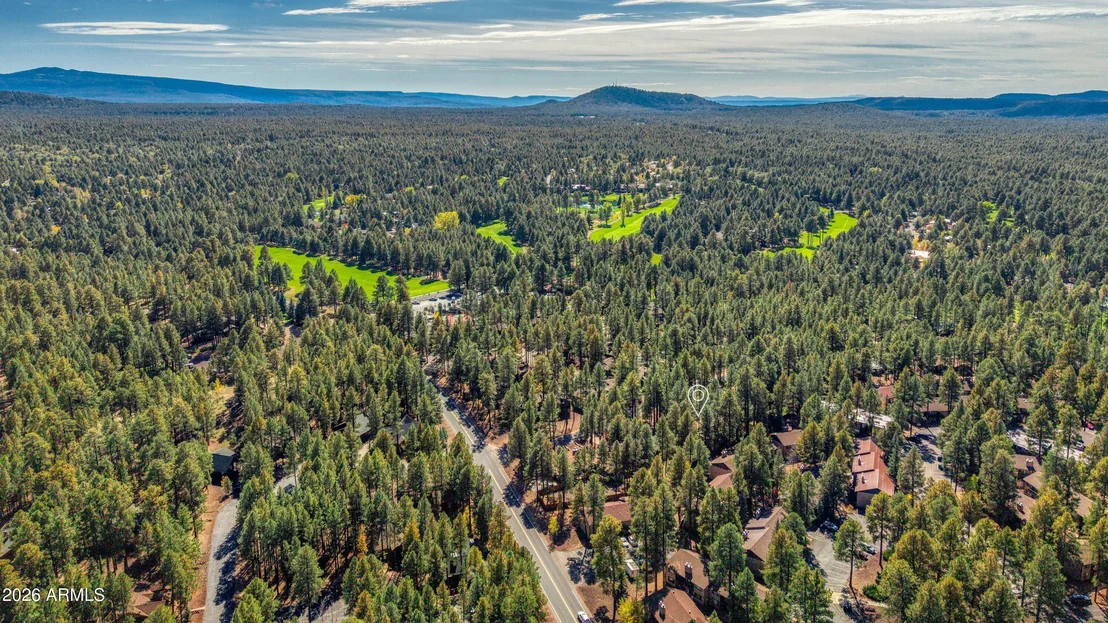
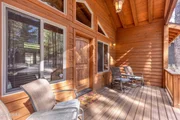
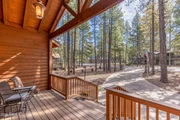
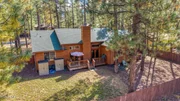
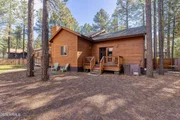
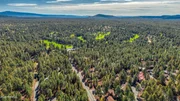
Outside, tall pine trees surround the property, and the fully fenced backyard includes a grass area for kids and pets to run. Homeowners also enjoy REC CENTER PRIVILEGES, adding year-round activities close to home. Whether you're looking for a full-time residence, a second home, or a getaway in the White Mountains, this cabin is ready to enjoy!
Unit Size
2,137 Ft²
Days on Market
-
Land Size
0.32 acres
Price per sqft
$304
Property Type
House
Property Taxes
$252
HOA Dues
$37
Year Built
2006

Listed By

Elena Bustillos
Elena Bustillos
Keller Williams Realty Biltmore Partners - Show Low
Lisa O'Connell
Frank M. Smith & Associates - Main

Payment Calculator

Cap Rate Calculator

Last updated: 2 days ago (ARMLS #7095544)

Price History

Date / Event Date Event Price
Nov 4, 2026 In contract -
In contract
Oct 17, 2026 Listed by Frank M. Smith & Associates, Inc. $650,000
Listed by Frank M. Smith & Associates, Inc.
Apr 20, 2007 Sold
Sold

Property Highlights

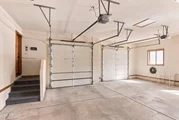
Garage
Fireplace
Parking Details
Has Garage
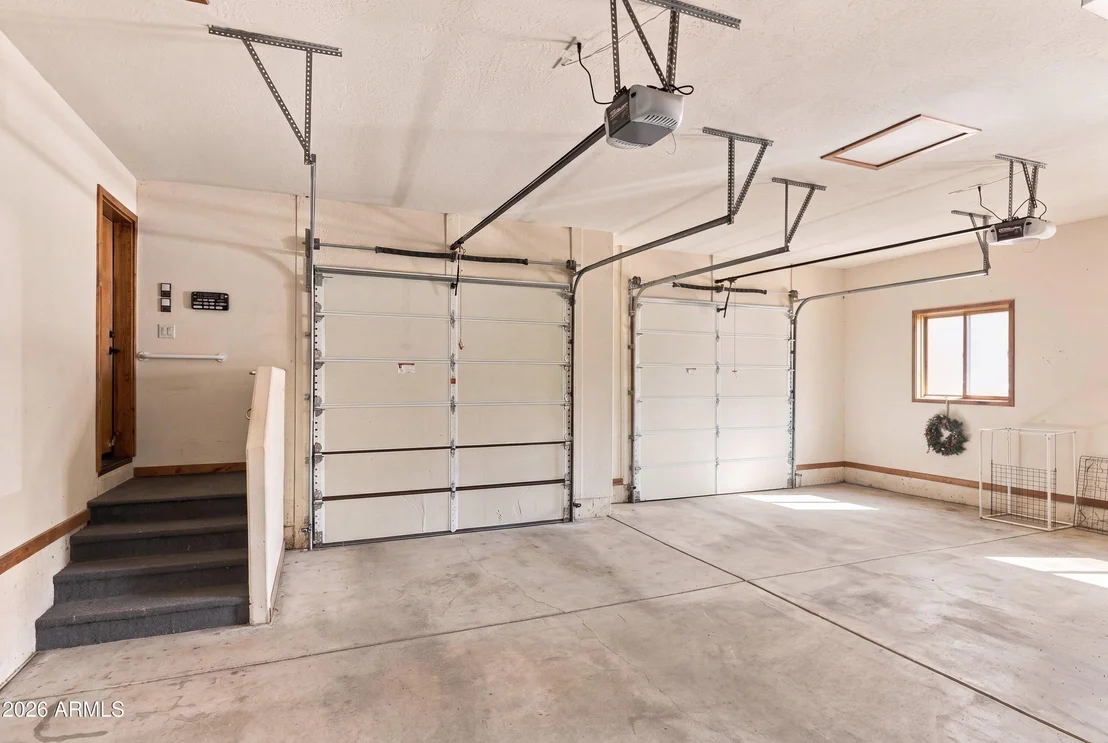
Attached Garage
Has Open Parking
Parking Features: Attached
Garage Spaces: 2
Open Parking Spaces: 2
Interior Details
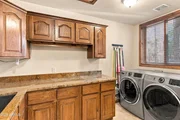
Interior Features: Granite Counters, Double Vanity, Master Downstairs, Vaulted Ceiling(s), Furnished(See Rmrks), No Interior Steps, Full Bth Master Bdrm, Separate Shwr & Tub, Tub with Jets
Flooring Type: Tile, Wood
Laundry Features: Inside
Has Fireplace
Fireplace Features: Living Room, Gas
Exterior Details
Square Footage: 2137
Square Footage Source: $0
Architectural Style: Cabin
Year Built: 2006
Builder Name: Unknown
Building Area Total: 2137
Other Structures: Shed(s)
Building Area Units: Square Feet
Window Features: Dual Pane
Construction Materials: Wood Siding, Lap Siding, Wood Siding
Patio and Porch Features: Rain Gutters
Lot Features: Gravel/Stone Front, Gravel/Stone Back, Grass Back
Lot Size Area: 13995
Lot Size Units: Square Feet
Lot Size Acres: 0.32
Lot Size Square Feet: 13995
Tax Lot: 102
Water Source: Pvt Water Company
Financial Details
Tax Map Number: 69.00
Tax Annual Amount: $3,026
Utilities Details
Cooling Type: Heat Pump
Heating Type: Heat Pump, Forced Air, Natural Gas
Sewer : Septic Tank
Location Details
HOA/Condo/Coop Fee Includes: Other (See Remarks)
HOA/Condo/Coop Amenities: Clubhouse, Management
HOA Fee: $440
HOA Fee Frequency: Annually

Building Info

Overview

    General

  • Year Built: 2006
  • Effective Year Built: 2006
  • Bedroom Count: 0
  • Building Condition: 0
  • Building Quality: 0
  • Construction Type: 0
  • Building Style: 0
  • Exterior Walls Type: 18
  • Interior Walls Type: 0
  • Roof Shape Type: 0
  • Roof Cover Type: 0
  • Floor Count: 100
  • Floor Cover: 0
  • Basement Type: 0
  • Basement Area: 0
  • Garage Type: 1
  • Garage Square Area: 820
  • Parking Space Count: 0
  • Patio Type: 0
  • Porch Type: 0
  • Pool Type: 0

    Dimensions

  • Lot Size Square Feet: 13,939
  • Total Building Area: 2,137
  • Gross Building Area: 2,137
  • Building Area: 2,137
  • Building Area Measurement: L

    Heating and Cooling

  • Air Conditioning: 1
  • Heating: 8
  • Heated Square Feet: 2,137
  • Heating Fuel Type: 0

    Utilities

  • Sewer System: 0
  • Water Service: 0

Building

  • Building Type: 0
  • Property Class: R
  • Subdivision: PINETOP LAKE
  • Land Acres: 0000000320
  • Standard Land Use Code: 1008
  • County Land Use Code: 0133
  • Legal Description 1: PINETOP LAKES COUNTRY CLUB #1 LOT 102

Neighborhood

  • School District Name: Blue Ridge Unified District
  • Census Tract: 964901

Zoning

  • Zoning: R1-10

Geography

  • Parcel: 411-69-102
  • Lot: 102
  • Meridian: SEC 03 TWN 08N RNG 23E
  • Latitude: 34.1153
  • Longitude: -109.906

    Address

  • Full Address: 4526 Deep Forest Dr
  • Address - House Number: 4526
  • Address - Street Name: Deep Forest
  • Address - Suffix Type: Dr
  • State: AZ
  • City Name: Pinetop
  • Carrier Code: H062
  • 4-Digit Zip Code: 8845
  • Zip Code: 85935

Valuation

    Tax

  • Tax Year: 2022
  • Tax Amount: $247,488
  • Initial Tax Delinquent Year: 2021
  • Tax Rate Code Area: 3272

    Appraisal Valuation

  • Standard Deviation: 0.239
  • Valuation Date: May 24, 2023
  • Confidence Score: 66
  • Final Value: 673,671
  • High Value: 834,724
  • Low Value: 512,618

    Market Valuation

  • Market Total Value: $538,928
  • Market Land Value: $62,500
  • Market Improvement Value: $476,428

    Assessments Valuation

  • Assessed Year: 2024
  • Assessed Total Value: $53,893
  • Assessed Land Value: $6,250
  • Assessed Improvements Value: $47,643

    Sales

  • Current Sale Contract Date: Sep 23, 2009
  • Current Sale Recording Date: Oct 16, 2009
  • Current Sale Document Type: 71
  • Current Sale Input Document Number: 2009-20118
  • Previous Sale Recording Date: Apr 20, 2007
  • Previous Sale Contract Date: Apr 13, 2007
  • Previous Sale Amount: $500,000
  • Previous Sale Document Type: 55

    Previous Mortgages

  • Previous Mortgage Loan Type:
Data used for valuation calculations is provided by RealtyHop, and other third party sources

Comparables

Unit
Status
Type
Beds
Baths
ft²
Price/ft²
Asking Price
Listed On
Closing Price
Sold On
HOA + Taxes

About Pinetop Country Club


Similar Homes for Sale

Currently no similar homes around

Nearby Rentals

Unit for rent at 5038 Sweeping Vista Drive, Pinetop, AZ, 85935

$3,950 /mo

  • 4 Beds
  • 2 Baths
  • 1,799 ft²
5038 Sweeping Vista Drive, Pinetop, AZ, 85935 Listing by Nina Mishka Balentine


Frequently Asked Questions

When was property at 4526 Deep Forest Drive built and last sold?
The property at 4526 Deep Forest Drive was built in 2006 and last sold on Sep 23, 2009 for $0.
How much is this home worth?
The estimated value of the home located at 4526 Deep Forest Drive is $656,672.
What are some comparable homes to 4526 Deep Forest Drive?
There are currently no comparable homes to 4526 Deep Forest Drive.