Check Availability
$1,200,000
● House - For Sale

4525 Lyons Drive

La Mesa, CA 91941
bedrooms
3 Beds
bathrooms
2 Baths
square feet
2,320 Ft²
$5,893
Est. Monthly

About This Property

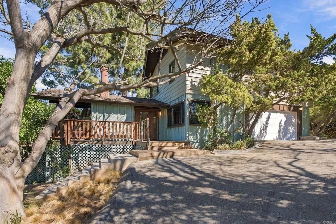
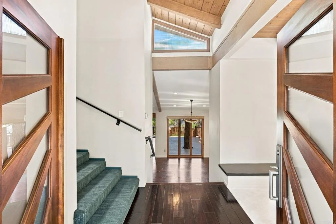
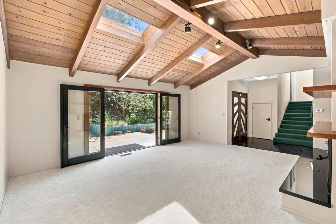
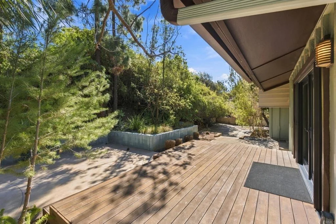
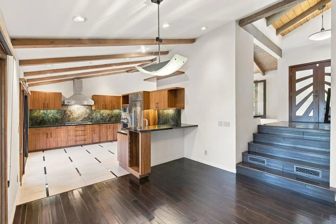
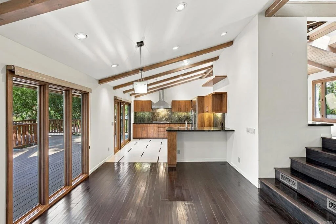
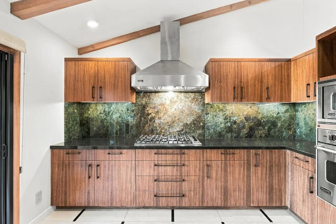
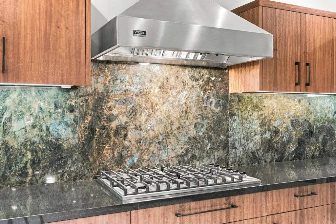
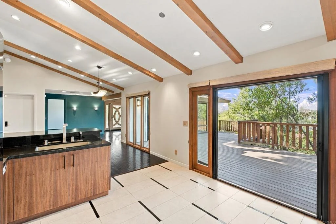
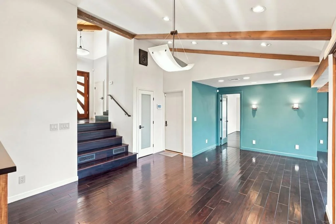
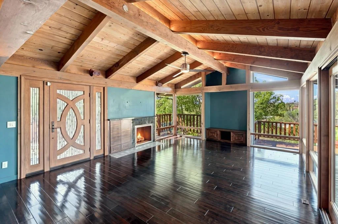
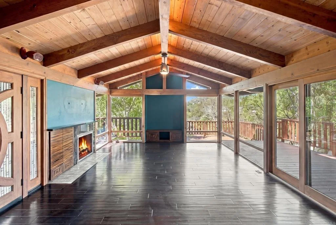
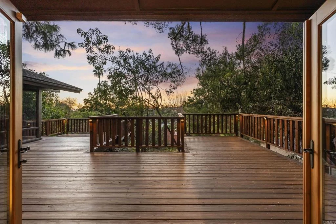
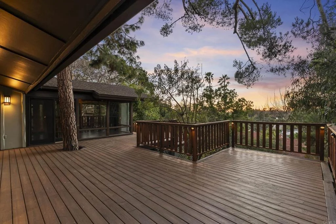
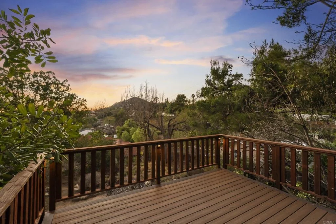
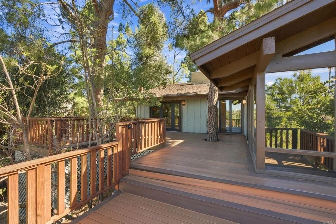
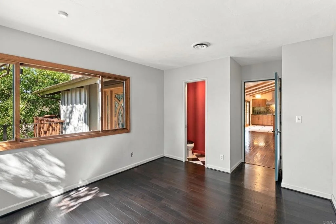
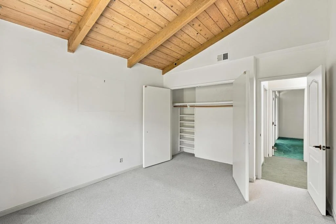
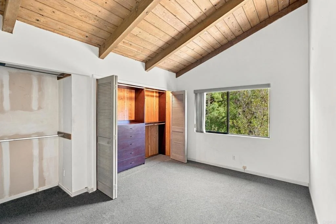
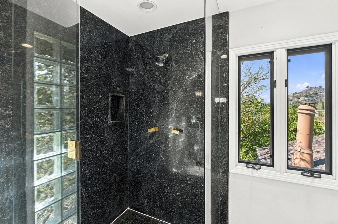
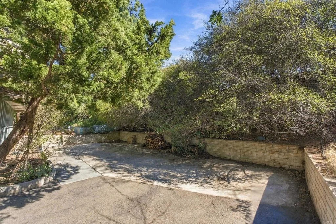
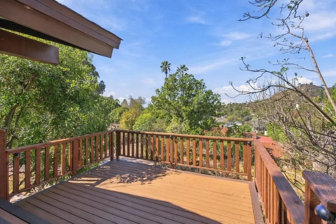
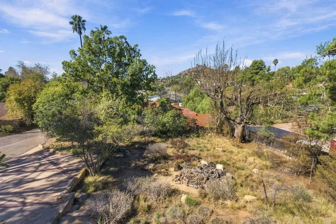
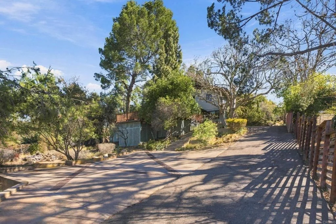
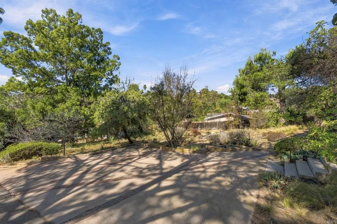
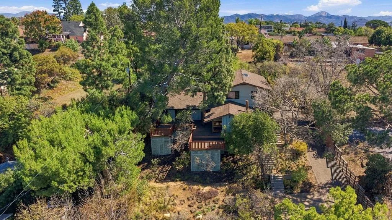
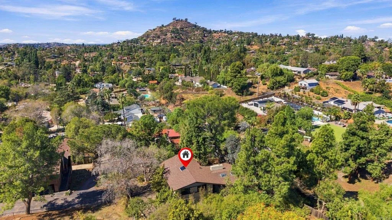
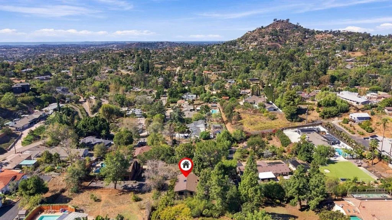
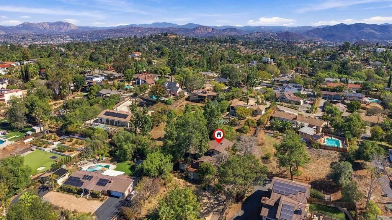
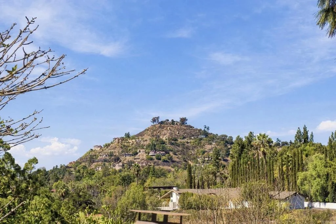
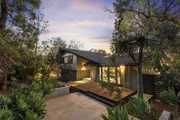
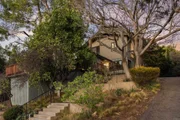
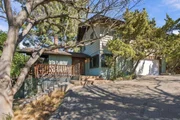
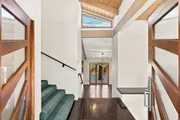
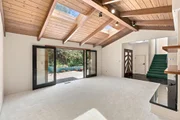
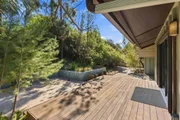
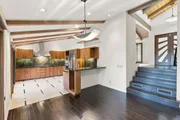
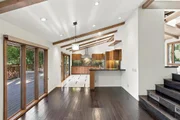
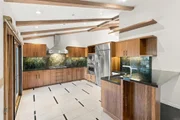
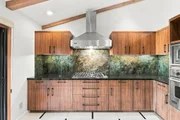
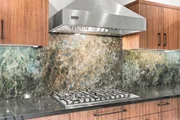
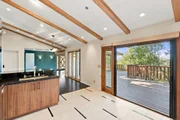
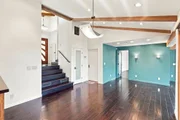
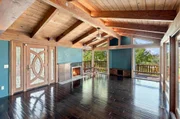
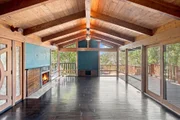
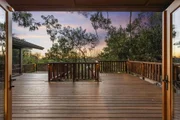
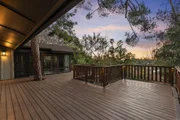
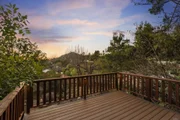
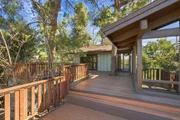
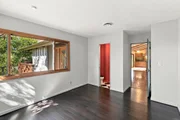
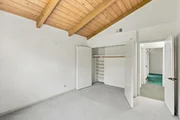
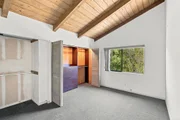
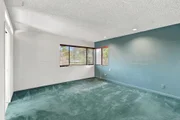
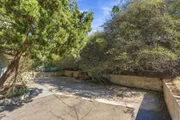
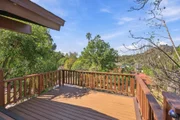
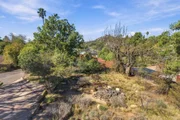
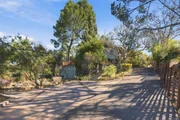
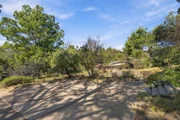
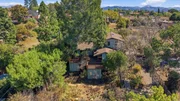
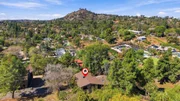
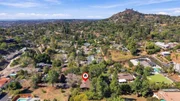
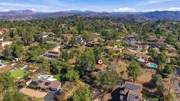
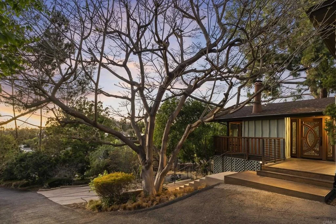
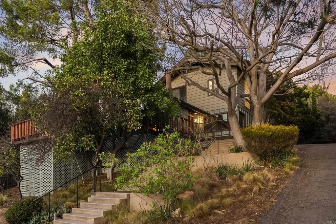
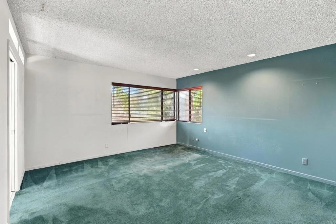
Custom mid-century architecture meets a private, tree-covered setting on 0.42 acres in Mt. Helix. Architectural, private, and built around its setting, this 3 bedroom, 2.5 bath split-level lives like a custom retreat.  Inside, a vaulted beamed ceiling rises over dark wide-plank hardwood floors, and walls of dual-pane glass keep the treetops in view. A fireplace set into wood cabinetry anchors the room, and bold teal walls give it real personality. A custom art-glass entry door sets the tone the moment you arrive.  The kitchen is a showpiece. High-end Viking appliances, including the 6-burner range, oven, and built-in refrigerator, are framed by figured wood cabinetry and a full-height stone slab backsplash with gold and teal accents throughout. Upstairs, a separate living room fills with light from skylights and opens through oversized glass doors to a private and serene garden deck, with a second fireplace for cool evenings.  And by far the most impressive feature is the massive west-facing sundeck. It stretches across the back of the home with views toward Mt. Helix, catches every sunset, and glows after dark with built-in lighting.
Unit Size
2,320 Ft²
Days on Market
8 days
Land Size
0.42 acres
Price per sqft
$517
Property Type
House
Property Taxes
-
HOA Dues
-
Year Built
1965

Listed By

Payment Calculator

Cap Rate Calculator

Last updated: 5 days ago (SDMLS #PTP2607782)

Price History

Date / Event Date Event Price
Oct 8, 2026 Listed by Coldwell Banker West $1,200,000
Listed by Coldwell Banker West

Property Highlights

Garage
Air Conditioning
Fireplace
With View
Parking Details
Has Garage
Attached Garage
Has Open Parking
Parking Features: Driveway, Garage, DoorSingle
Garage Spaces: 2
Interior Details
Full Bathrooms: 2
Interior Features: Ceiling Fan(s), High Ceilings, Open Floorplan, AllBedroomsUp
Appliances: Convection Oven, Dishwasher, Disposal, Refrigerator, SixBurnerStove, GasCooking
Flooring Type: Carpet, Tile, Wood
Laundry Features: In Garage
Has Fireplace
Fireplace Features: Family Room, Living Room
Exterior Details
Square Footage: 2320
Square Footage Source: $0
Property Condition: RepairsCosmetic
Architectural Style: Custom
Year Built Source: Assessor
Year Built: 1965
Levels: Multi/Split
Patio and Porch Features: Deck, Patio, Concrete
Pool Features: None
Lot Features: Secluded
Lot Size Area: 0.42
Lot Size Units: Acres
Lot Size Acres: 0.42
Lot Size Square Feet: 18295.2
Utilities Details
Cooling Type: Central Air
Heating Type: Central

Building Info

Overview

    General

  • Year Built: 1965
  • Effective Year Built: 1965
  • Building Count: 1
  • Total Rooms: 8
  • Bedroom Count: 3
  • Bathroom Count: 3
  • Full Bathrooms: 2
  • Partial Bathrooms: 3
  • Building Condition: 0
  • Building Quality: 4
  • Construction Type: 3
  • Building Style: 11
  • Exterior Walls Type: 12
  • Interior Walls Type: 0
  • Roof Shape Type: 0
  • Roof Cover Type: 3
  • Floor Count: 200
  • Living Units: 1
  • Floor Cover: 0
  • Basement Type: 0
  • Basement Area: 0
  • Garage Type: 3
  • Parking Space Count: 2
  • Patio Type: 0
  • Porch Type: 0
  • Pool Type: 0
  • Location Influence Type: 224

    Dimensions

  • Lot Size Square Feet: 18,100
  • Total Building Area: 2,320
  • Building Area: 2,320
  • Building Area Measurement: L

    Heating and Cooling

  • Fireplace Count: 1
  • Air Conditioning: 1
  • Heating: 4
  • Heated Square Feet: 2,320
  • Heating Fuel Type: 0

    Utilities

  • Sewer System: 1
  • Water Service: 2

Building

  • Building Type: 0
  • Property Class: R
  • Subdivision: MOUNT HELIX CALAVO GARDENS
  • Land Acres: 0000000416
  • Standard Land Use Code: 1001
  • County Land Use Code: 11
  • Legal Description 1: LOT 182 W 63 FT OF NLY 100 FT OF LOT 64 MP 2149&(EX W 142.50 FT) TR 002180
Neighborhood

  • School District Name: Grossmont Union High School District
  • School Tax School District: CAJON VALLEY UN
  • Census Tract: 013605

Zoning

  • Zoning: RR

Geography

  • Assessors Map Reference: 002180
  • Subdivision Tract Number: 002180
  • Parcel: 497-190-14-00
  • Lot: 64,18
  • Municipality: CAJON VALLEY UNION
  • Latitude: 32.7622
  • Longitude: -116.966

    Address

  • Full Address: 4525 Lyons Dr
  • Address - House Number: 4525
  • Address - Street Name: Lyons
  • Address - Suffix Type: Dr
  • State: CA
  • City Name: La Mesa
  • Carrier Code: C027
  • 4-Digit Zip Code: 5750
  • Zip Code: 91941

Valuation

    Tax

  • Tax Year: 2023
  • Tax Amount: $330,160
  • Tax Rate Code Area: 59-109

    Appraisal Valuation

  • Standard Deviation: 0.1911
  • Valuation Date: Jan 27, 2024
  • Confidence Score: 74
  • Final Value: 1,117,875
  • High Value: 1,331,594
  • Low Value: 904,156

    Assessments Valuation

  • Assessed Year: 2023
  • Assessed Total Value: $279,748
  • Assessed Land Value: $111,892
  • Assessed Improvements Value: $167,856

    Exemptions

  • Homeowner Exemption: Yes
Data used for valuation calculations is provided by RealtyHop, and other third party sources

Comparables

Unit
Status
Type
Beds
Baths
ft²
Price/ft²
Asking Price
Listed On
Closing Price
Sold On
HOA + Taxes

About Casa de Oro-Mount Helix


Similar Homes for Sale

Currently no similar homes around

Nearby Rentals

Unit for rent at 902 Taft Ave, EL CAJON, CA, 92020

$4,000 /mo

  • 3 Beds
  • 2 Baths
  • 1,232 ft²
902 Taft Ave, EL CAJON, CA, 92020 Listing by Isabel Putrus
Unit for rent at 9320 Earl Street, LA MESA, CA, 91942

$3,350 /mo

  • 3 Beds
  • 2 Baths
  • 1,212 ft²
9320 Earl Street #33, LA MESA, CA, 91942 Listing by Zandra Ulloa
Unit for rent at 1000 Estes Street, EL CAJON, CA, 92020

$2,500 /mo

  • 2 Beds
  • 2 Baths
  • 960 ft²
1000 Estes Street #13, EL CAJON, CA, 92020 Listing by Violeta De La Torre


Frequently Asked Questions

When was property at 4525 Lyons Drive built and last sold?
The property at 4525 Lyons Drive was built in 1965 and last sold on Jan 1, 1970 for $0.
How much is this home worth?
The estimated value of the home located at 4525 Lyons Drive is $1,219,869.
What are some comparable homes to 4525 Lyons Drive?
There are currently no comparable homes to 4525 Lyons Drive.